
 View All Photos
$575,000
Active9839 Mayfly Road
Ooltewah, TN 37363
2,795
Square Feet
4
Beds
3.5
Baths
0.18
Acres
109
Days on Market
RTC3258660
MLS#
House
Structure
Residential
Zone
Listing OfficePratt Homes LLC
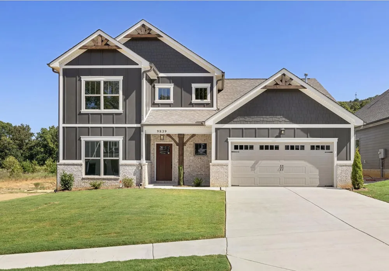
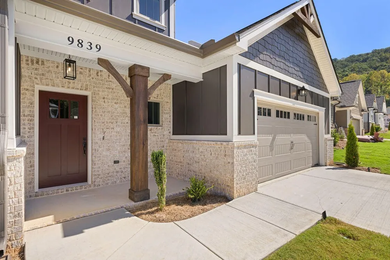
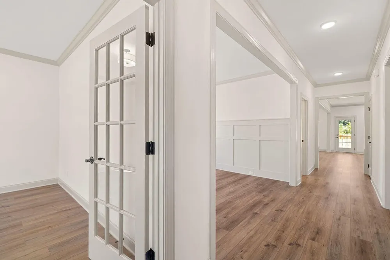
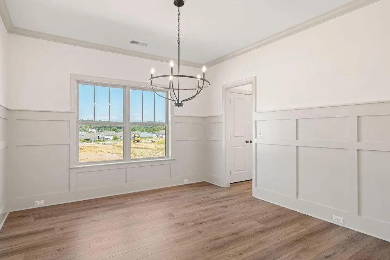
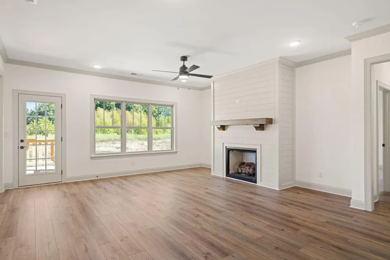
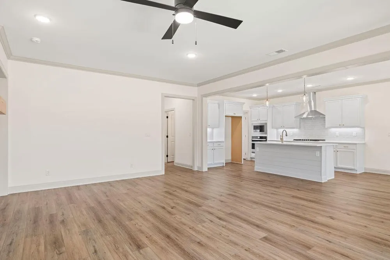
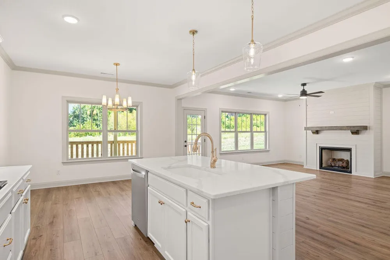
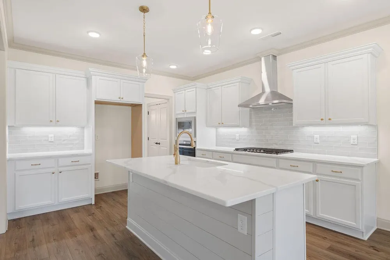
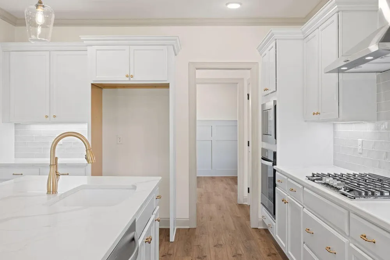
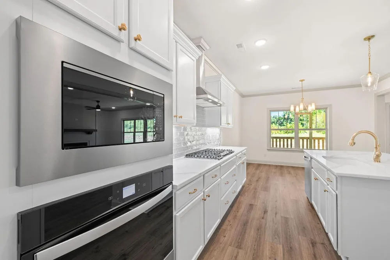
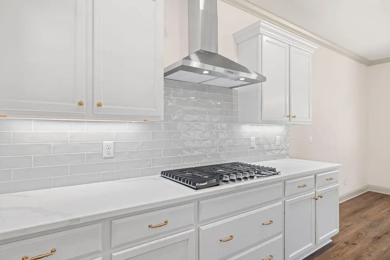
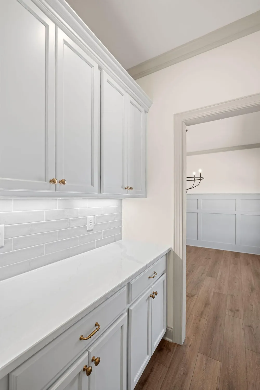
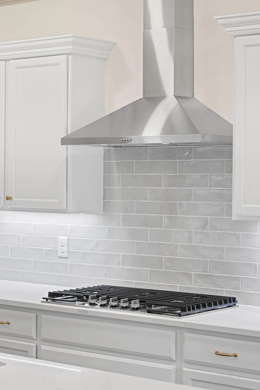
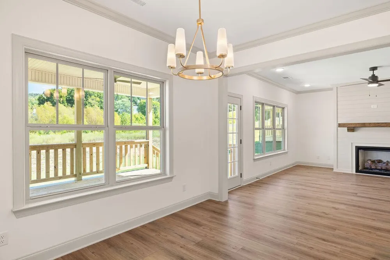
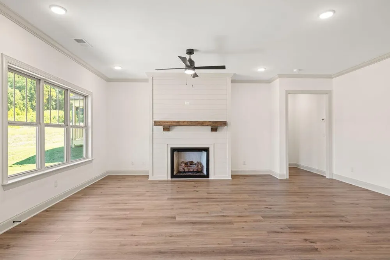
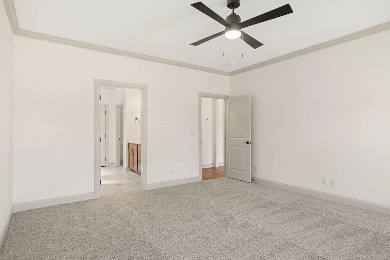
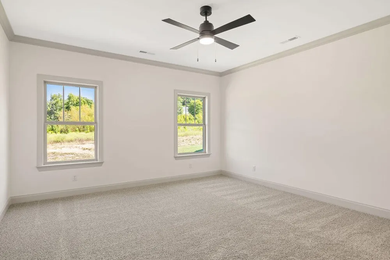
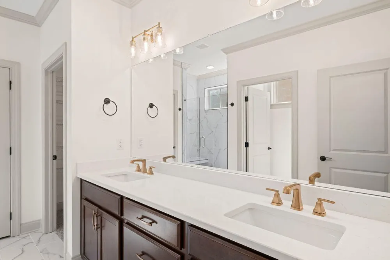
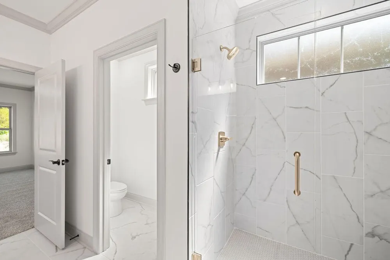
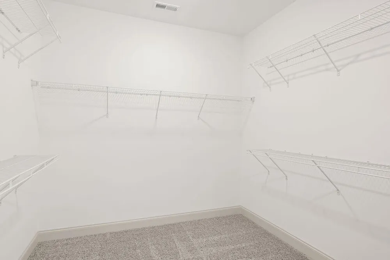
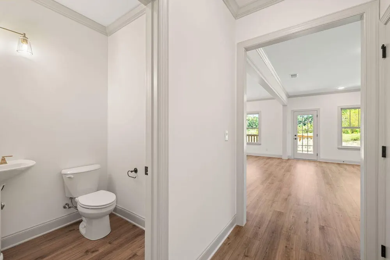
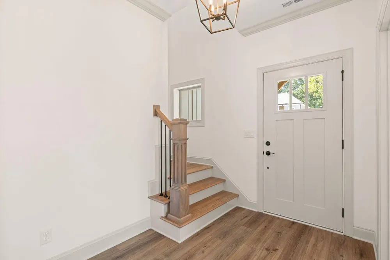
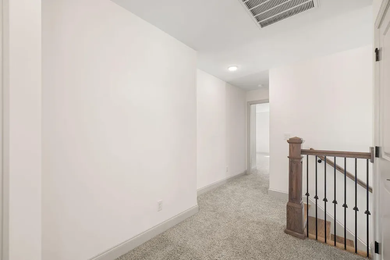
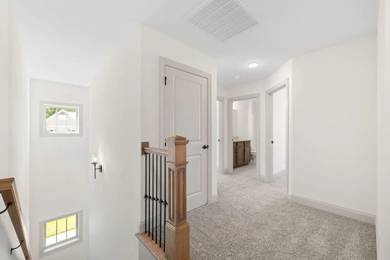
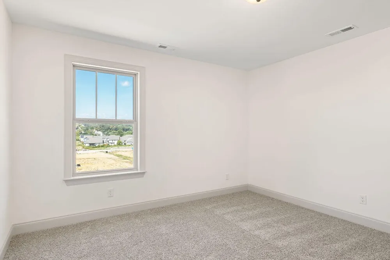
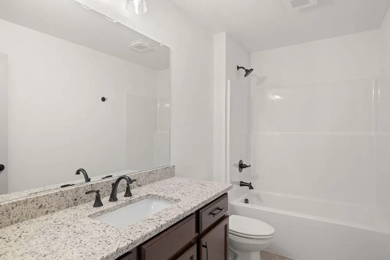
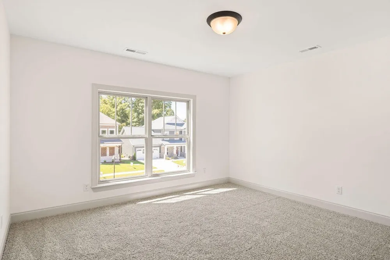
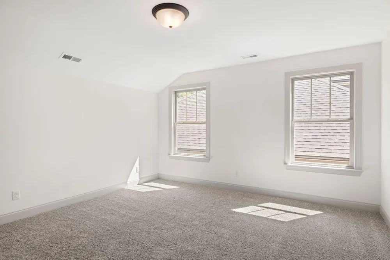
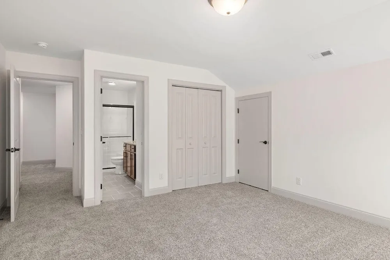
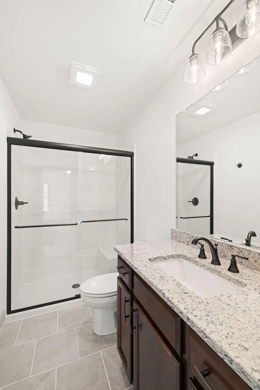
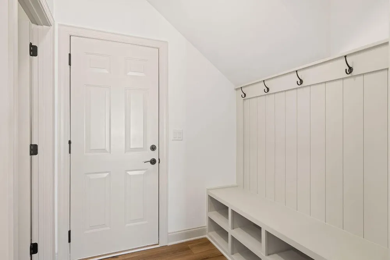
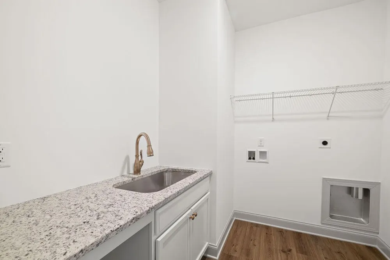
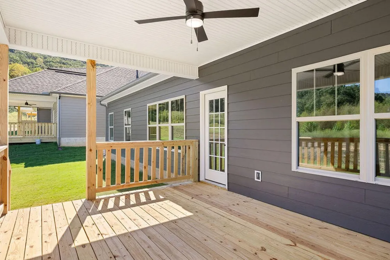
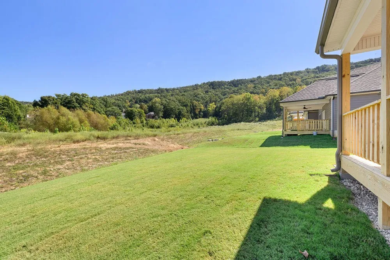
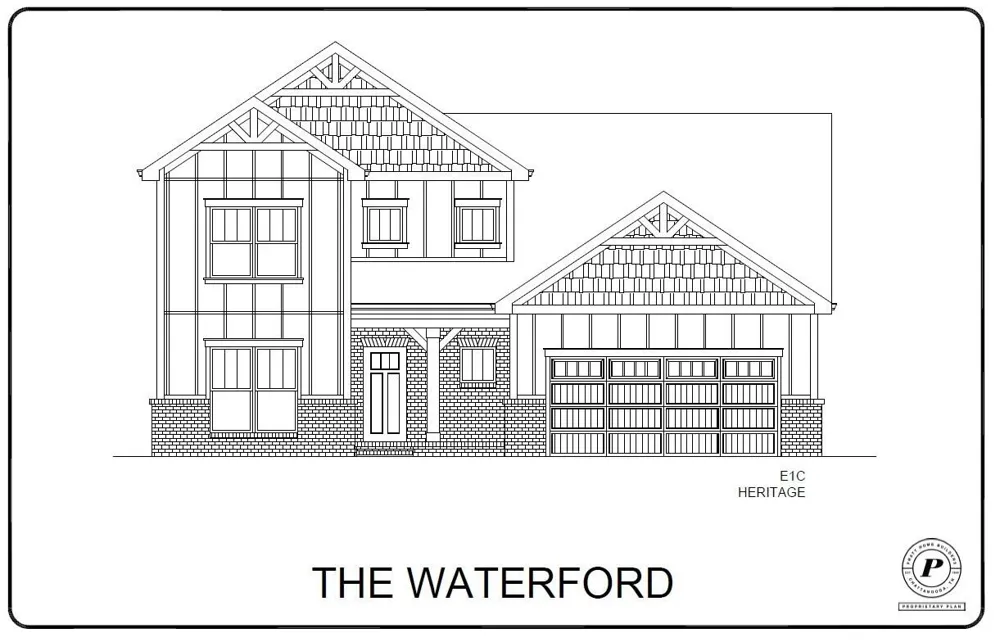
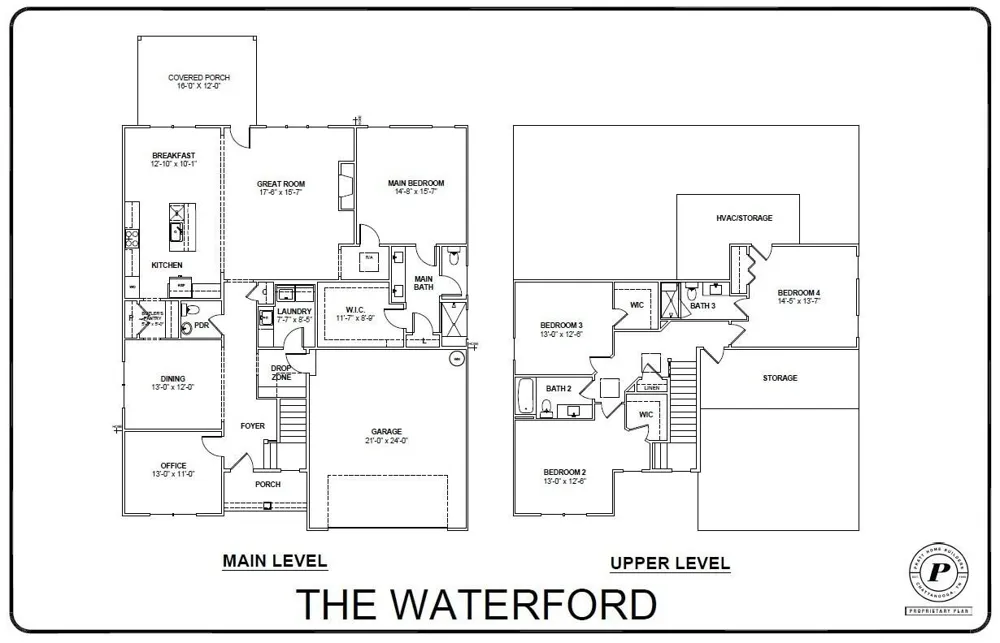
~RATES AS LOW AS 4.99% AVAILABLE MUST QUALIFY AND USE SELLER''S LENDER NEW CONSTRUCTION in Ooltewah, Tennessee - This charming new home is situated in the stunning Farms at Creekside community. Enjoy a picturesque stroll through the community situated at the base of White Oak Mountain, plenty of tree privacy and green spaces. More than just a home, the Waterford home design is a haven. Room for everyone, everything, and every activity. The large Kitchen boasts a Butler's Pantry that makes entertaining in the Formal Dining Room a breeze. The kitchen also features an elegant backsplash, Quartz countertops, soft close cabinets, gas cooktop and sleek wall oven. The first floor Main Bedroom features a huge walk-in-closet and en suite full bath with double vanity and fully-tiled shower. Additionally, there is a dedicated Study at the front of the home for late-night work sessions or storing hobby materials. A useful drop zone is great for storing back-packs, briefcases or sports equipment on the bench with shoe cubbies and hooks. The laundry room features a laundry sink, cabinets and a granite top perfect for those pesky laundry duties. Venture upstairs to find 3 more bedrooms and 2 additional full bathrooms. Enjoy a cup of coffee on the peacefully private covered patio overlooking the backyard space . See this dynamic design today!
Property Details
- Interior
- Ceiling Fan(s), Open Floorplan, Walk-In Closet(s)
- Fireplaces
- 1
- Cooling
- Ceiling Fan(s), Central Air
- Heating
- Central, Natural Gas
- Cooling Features
- Ceiling Fan(s), Central Air
- Bedrooms
- 4
- Bathrooms
- 3.5
- Full Baths
- 3
- Half Baths
- 1
- Lot Features
- Level
- Stories
- 2
- Lot Description
- Level
- Acres
- 0.18
- Square Feet
- 2795.0
- Parking Features
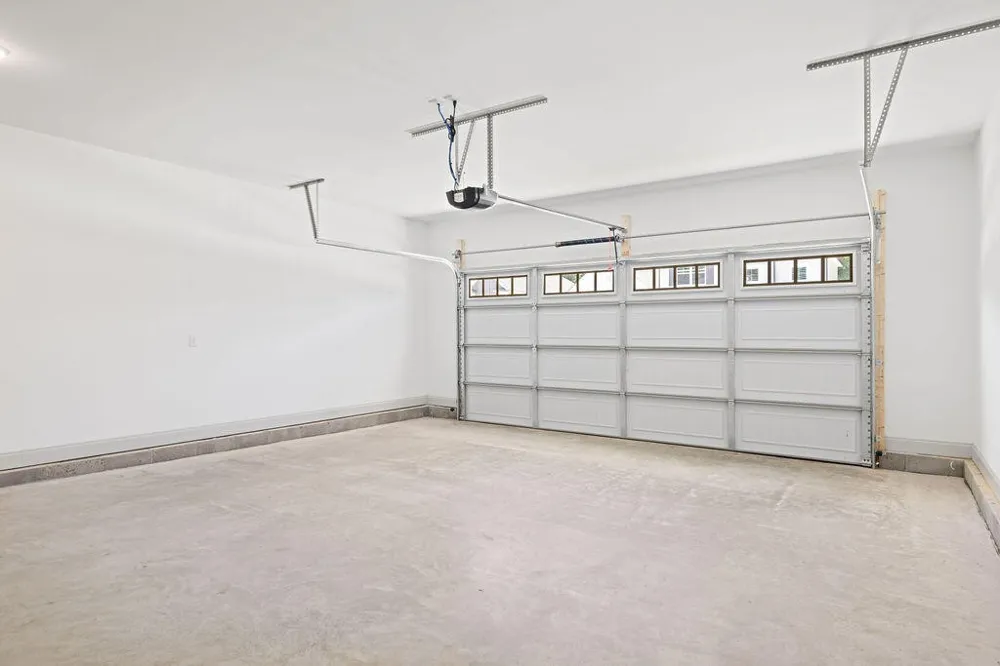
- Garage Door Opener, Attached, Driveway, Paved
- Parking
- 1
- Parking Spaces
- 2.0
- Parking Type
- Garage
- Parking Garage Spaces
- 2.0
- Property Type
- Purchase
- Year Built
- 2026
- Foundation
- Slab
- Roof
- Asphalt
- Sewer Information
- Public Sewer
- Utility Source
- Public
- Utility Features
- Natural Gas Available, Water Available
- Appliances
- Oven, Stainless Steel Appliance(s), Microwave, Cooktop, Disposal
- Water
- Public
- Subdivision
- The Farms at Creekside
- Elementary School
- Apison Elementary School
- Middle School
- East Hamilton Middle School
- High School
- East Hamilton High School
- County
- Hamilton County, TN
- Region
- Ooltewah
- Original List Price
- $575,000
- HOA
- 1
- HOA Fees
- 750.0
- MLS #
- 3258660
Location
Legal
IDX information is provided exclusively for personal, non-commercial use, and may not be used for any purpose other than to identify prospective properties consumers may be interested in purchasing. Information is deemed reliable but not guaranteed.
Provided By
Listed by William Panebianco (#RTC660016)
Listing Office: Pratt Homes LLC (#RTC85946)