

 View All Photos
$534,900
Active9828 Mayfly Road
Ooltewah, TN 37363
2,522
Square Feet
3
Beds
2.5
Baths
0.13
Acres
161
Days on Market
RTC3258675
MLS#
House
Structure
Residential
Zone
Listing OfficePratt Homes LLC
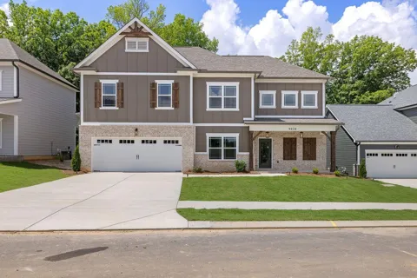
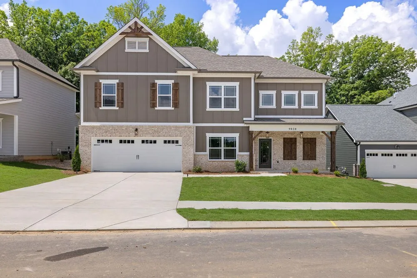
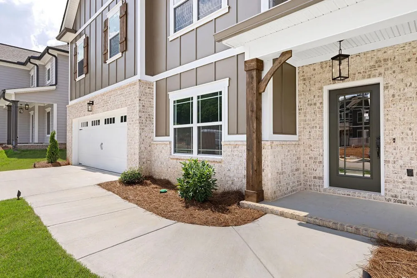
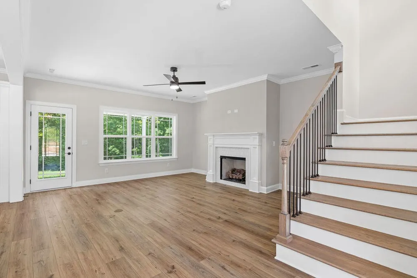
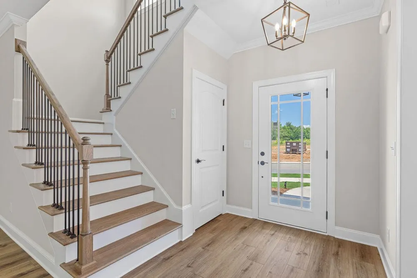
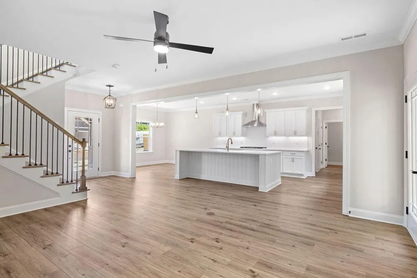
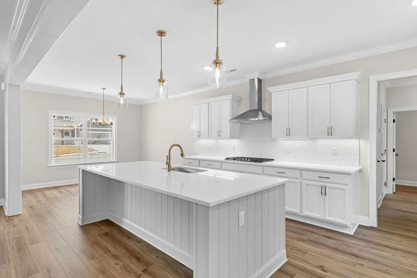
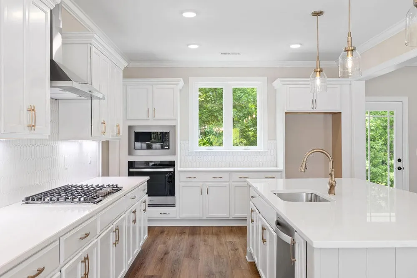
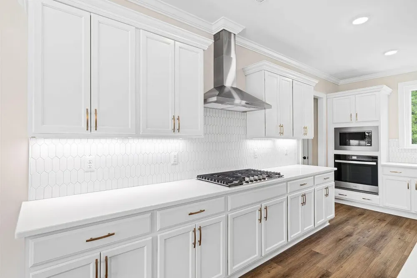
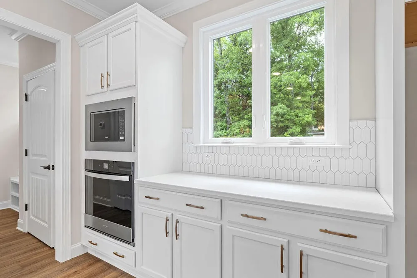
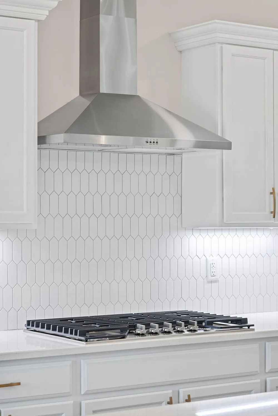
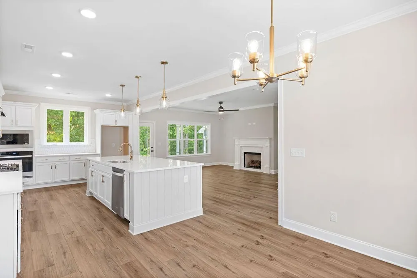
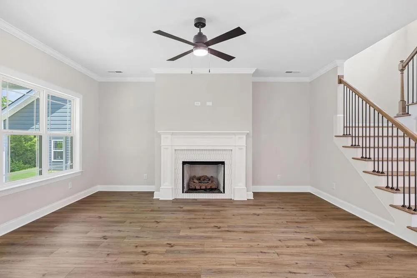
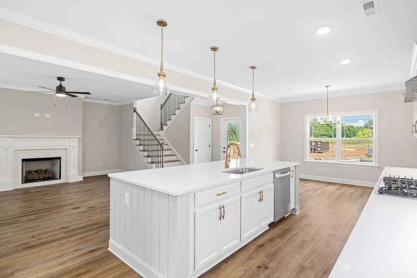
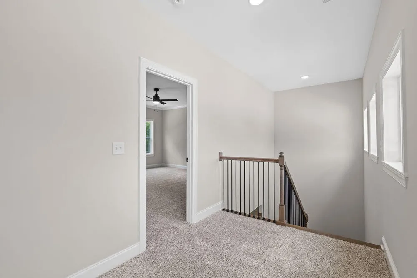
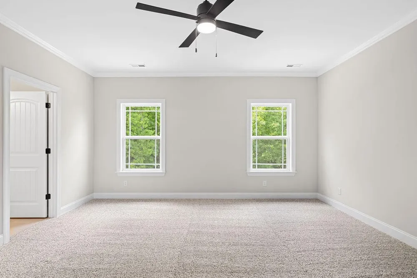
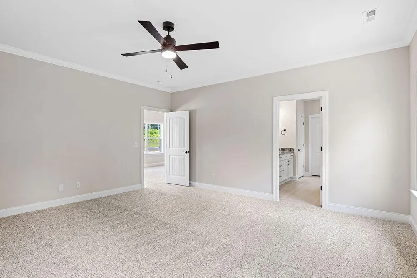
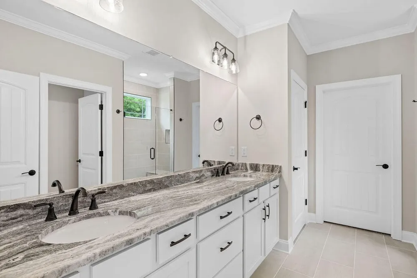
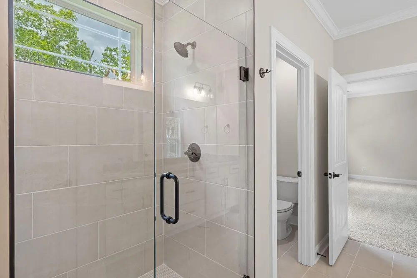
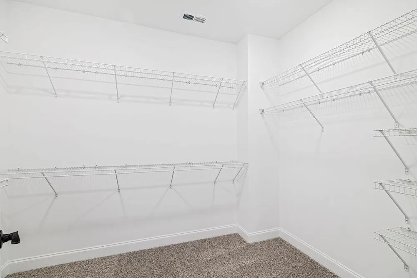
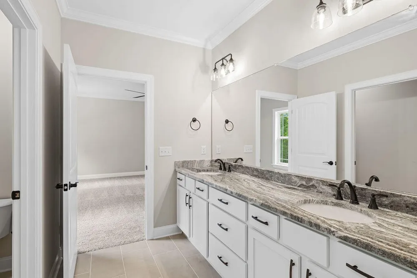
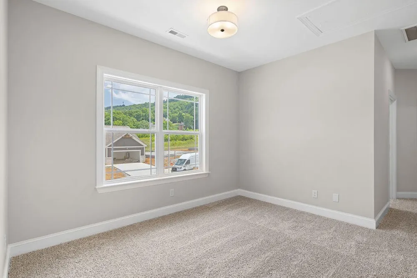
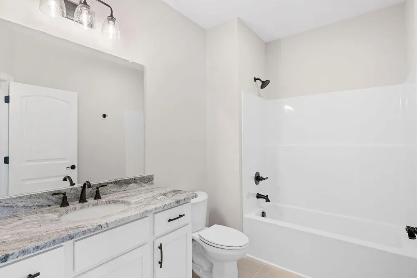
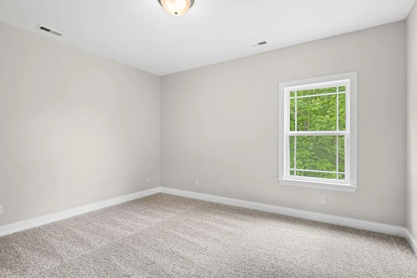
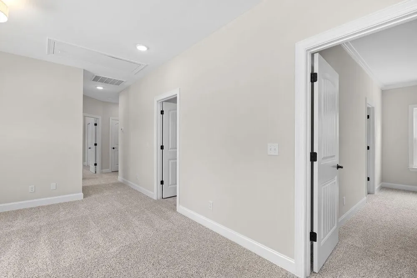
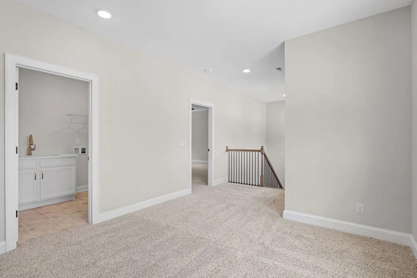
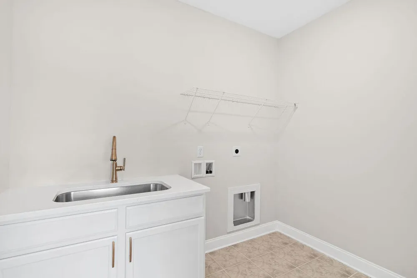
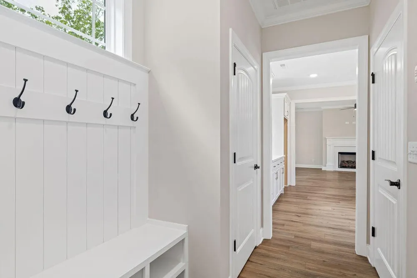
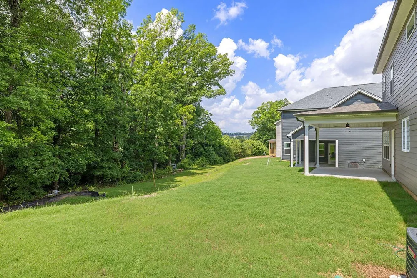
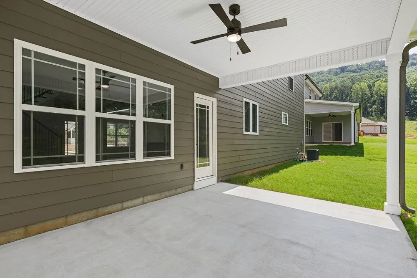
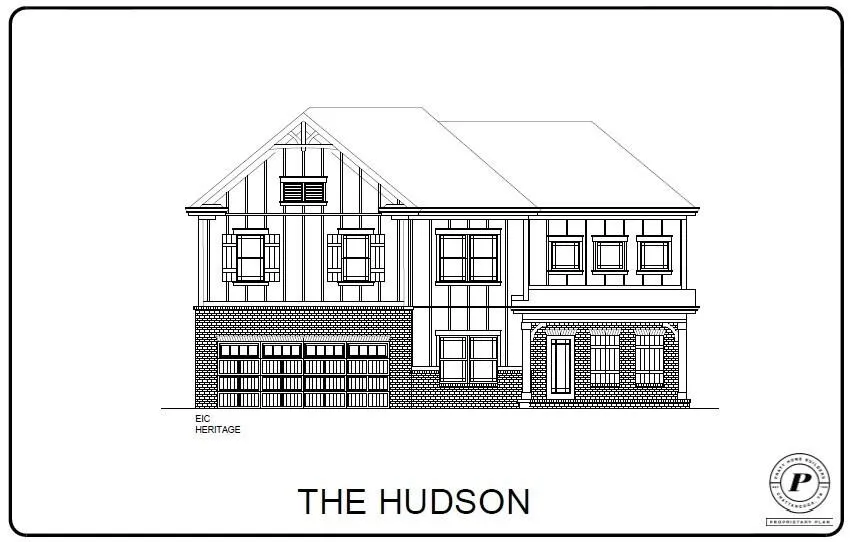
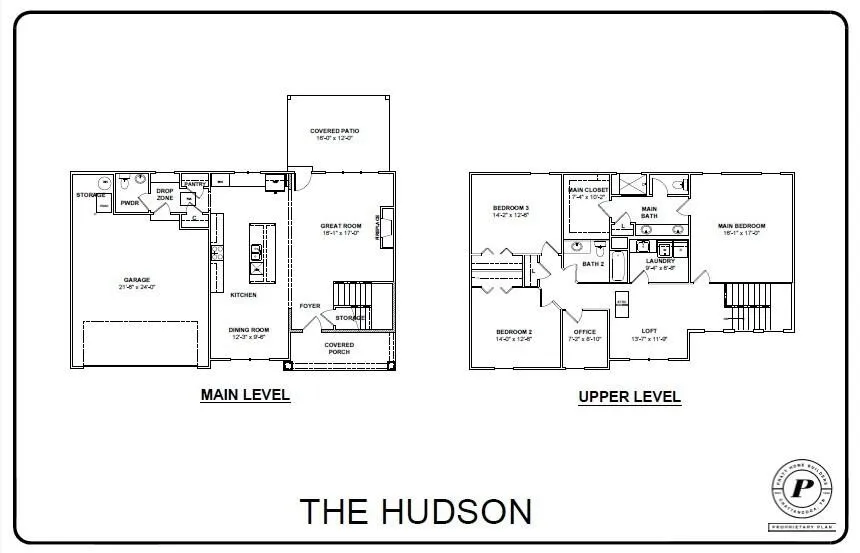
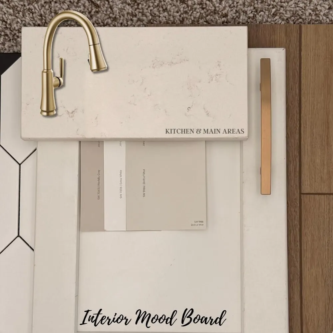
~RATES AS LOW AS 4.99% AVAILABLE MUST QUALIFY AND USE SELLER''S LENDER NEW CONSTRUCTION in Ooltewah, Tennessee - Introducing one of Ooltewah's newest communities, The Farms at Creekside. Located just off Ooltwah-Ringgold Road so it falls into the sought-after Apison Elementary School Zone. Conveniently located just minutes from Cambridge Square, Hamilton Place, and quick I-75 access. Convenience and a gorgeous backdrop set this piece of land apart from the rest. The Hudson home offers charming curb appeal with its two-levels and abundance of windows. Step inside the welcoming foyer and the style continues throughout the home. An open-concept floor plan that features a gorgeous kitchen with gas range, stainless steel range hood and a sleek wall oven. The huge island is great for cooking and entertaining. Soft close cabinets, beautiful quartz counter-tops, classic tile backsplash and under cabinet lighting highlight this dynamic kitchen layout. The spacious kitchen and great room are filled with natural light from the wall of windows, making every morning a cheerful one. You will also find a drop zone with those great storage cubbies. The upstairs features an open loft area, a comfortably-sized laundry room with additional sink, granite counter-top, and cabinetry. The 2nd level also offers an efficient office space and the home's three bedrooms. Enjoy the spacious main bedroom complete with a luxurious, spa-worthy en suite that includes a tile shower, separate water closet, double vanity and walk-in closet for all your attire. Step out to the rear covered patio overlooking a wooded area to enjoy your monring coffe or tea. Great location and a beautiful neighborhood await you at The Farms at Creekside.
Property Details
- Interior
- Ceiling Fan(s), Open Floorplan, Walk-In Closet(s), Kitchen Island
- Fireplaces
- 1
- Cooling
- Ceiling Fan(s), Central Air, Electric
- Heating
- Central, Natural Gas
- Cooling Features
- Ceiling Fan(s), Central Air, Electric
- Bedrooms
- 3
- Bathrooms
- 2.5
- Full Baths
- 2
- Half Baths
- 1
- Lot Features
- Level
- Stories
- 2
- Lot Description
- Level
- Acres
- 0.13
- Square Feet
- 2522.0
- Parking Features
- Garage Door Opener, Garage Faces Front, Driveway
- Parking
- 1
- Parking Spaces
- 2.0
- Parking Type
- Garage
- Parking Garage Spaces
- 2.0
- Property Type
- Purchase
- Year Built
- 2026
- Foundation
- Block
- Roof
- Asphalt
- Sewer Information
- Public Sewer
- Utility Source
- Public
- Utility Features
- Electricity Available, Natural Gas Available, Water Available
- Appliances
- Oven, Stainless Steel Appliance(s), Microwave, Cooktop, Electric Oven, Disposal, Dishwasher
- Water
- Public
- Subdivision
- The Farms at Creekside
- Elementary School
- Apison Elementary School
- Middle School
- East Hamilton Middle School
- High School
- East Hamilton High School
- County
- Hamilton County, TN
- Region
- Ooltewah
- Original List Price
- $534,900
- Taxes Annual
- $3,500
- HOA
- 1
- HOA Fees
- 750.0
- MLS #
- 3258675
Location
Legal
IDX information is provided exclusively for personal, non-commercial use, and may not be used for any purpose other than to identify prospective properties consumers may be interested in purchasing. Information is deemed reliable but not guaranteed.
Provided By
Listed by William Panebianco (#RTC660016)
Listing Office: Pratt Homes LLC (#RTC85946)