 View All Photos
$309,990
Active967 Horse Mountain Rd
Shelbyville, TN 37160
1,628
Square Feet
3
Beds
2.5
Baths
19
Days on Market
RTC3527064
MLS#
House
Structure
Residential
Zone
Listing OfficeOle South Realty
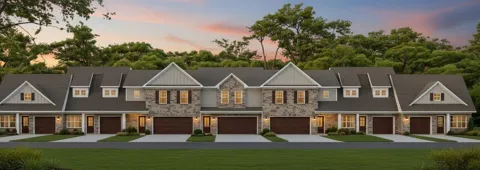
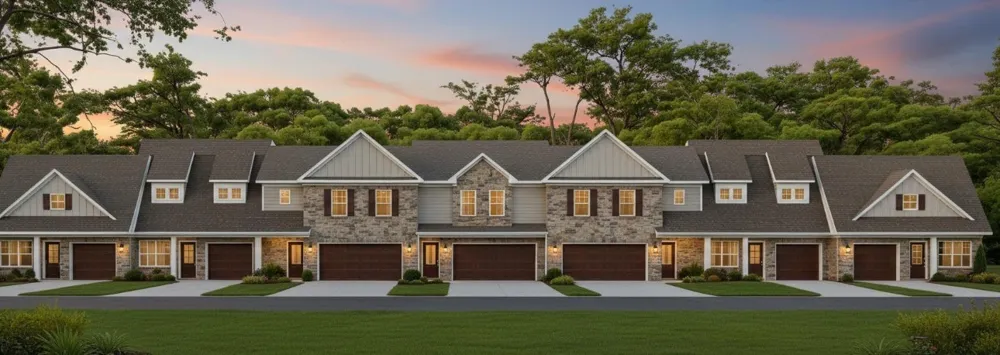
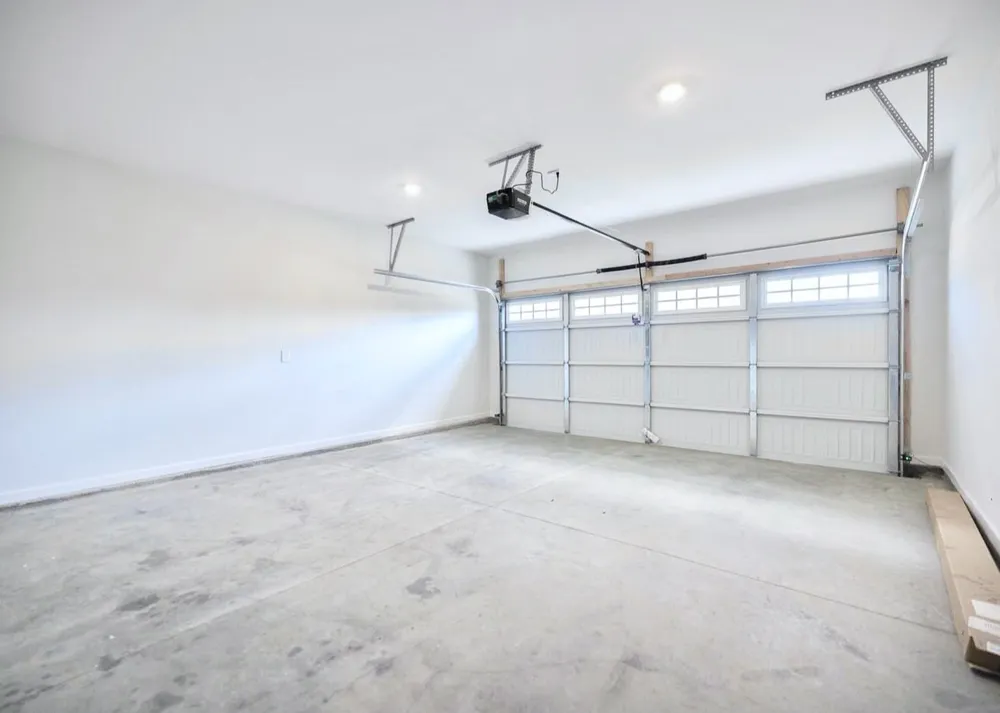
Plan (1628) Welcome to Park Place, a distinguished gated townhome community where modern convenience meets timeless appeal. Located next to H.V. Griffen Park and Recreation Center, this neighborhood offers an exceptional blend of comfort, accessibility, and leisure. As you approach, the stunning stone masonry, Dover brick, and James Hardie exterior sets the stage for the craftsmanship that defines this home. Inside, a formal foyer leads to an expansive living room that flows into the kitchen. The main level seamlessly blends the kitchen, living room, and breakfast area resulting in a harmonious space - ideal for both everyday living and entertaining guests. In the kitchen, you'll find an array of refined touches, including birch cabinetry, a spacious island, granite countertops, a tile backsplash, and stainless steel appliances. Step outside to your private patio, an ideal spot to unwind, or take a stroll for some fresh air. All bedrooms and the laundry room are cleverly zoned upstairs. The primary bedroom is a haven in itself featuring a private en-suite bathroom. The guest bedrooms feature inviting window nooks. The garage is painted for added style, smooth ceilings, and window blinds are installed throughout. Park Place is located within an Equal Opportunity Zone, which may offer tax advantages for buyers who hold their investment for at least two years (buyer to verify with their accountant). This isn’t just a home—it’s a lifestyle waiting for you. Don’t miss your chance to live in this exceptional community. $99 Closing Costs promotion includes payment of insurance for one year, property tax escrows, origination fees, and discount points as allowed. Must use preferred lender. Images may be digitally enhanced and may not reflect actual features or finishes. Verify with on-site agent.
Property Details
- Interior
- Air Filter, Ceiling Fan(s), Extra Closets, High Ceilings, Pantry, High Speed Internet
- Cooling
- Central Air, Electric
- Heating
- Central, Electric
- Cooling Features
- Central Air, Electric
- Bedrooms
- 3
- Bathrooms
- 2.5
- Full Baths
- 2
- Half Baths
- 1
- Stories
- 2
- Square Feet
- 1628.0
- Parking Features
- Garage Door Opener, Garage Faces Front, Driveway
- Parking
- 1
- Parking Spaces
- 2.0
- Parking Type
- Garage
- Parking Garage Spaces
- 2.0
- Property Type
- Purchase
- Year Built
- 2026
- Foundation
- Slab
- Roof
- Shingle
- Sewer Information
- Public Sewer
- Utility Source
- Public
- Utility Features
- Electricity Available, Water Available, Cable Connected
- Appliances
- Dishwasher, Disposal, Freezer, Ice Maker, Microwave, Refrigerator, Stainless Steel Appliance(s), Electric Oven, Cooktop
- Water
- Public
- Subdivision
- Park Place
- Elementary School
- Eakin Elementary
- Middle School
- Harris Middle School
- High School
- Shelbyville Central High School
- County
- Bedford County, TN
- Region
- Shelbyville
- Date Available
- October 15, 2026
- Original List Price
- $309,990
- Taxes Annual
- $1,300
- HOA
- 1
- HOA Fees
- 450.0
- Pets
- 1
- MLS #
- 3527064
Location
Legal
IDX information is provided exclusively for personal, non-commercial use, and may not be used for any purpose other than to identify prospective properties consumers may be interested in purchasing. Information is deemed reliable but not guaranteed.
Provided By
Listed by Aliyah Loyd (#RTC53973)
Listing Office: Ole South Realty (#RTC1077)