 View All Photos
$549,900
Closed96 Somerton Park
Franklin, TN 37069
1,587
Square Feet
3
Beds
2.5
Baths
0.04
Acres
2
Days on Market
2995195
MLS#
House
Structure
Residential
Zone
Listing OfficeCompass
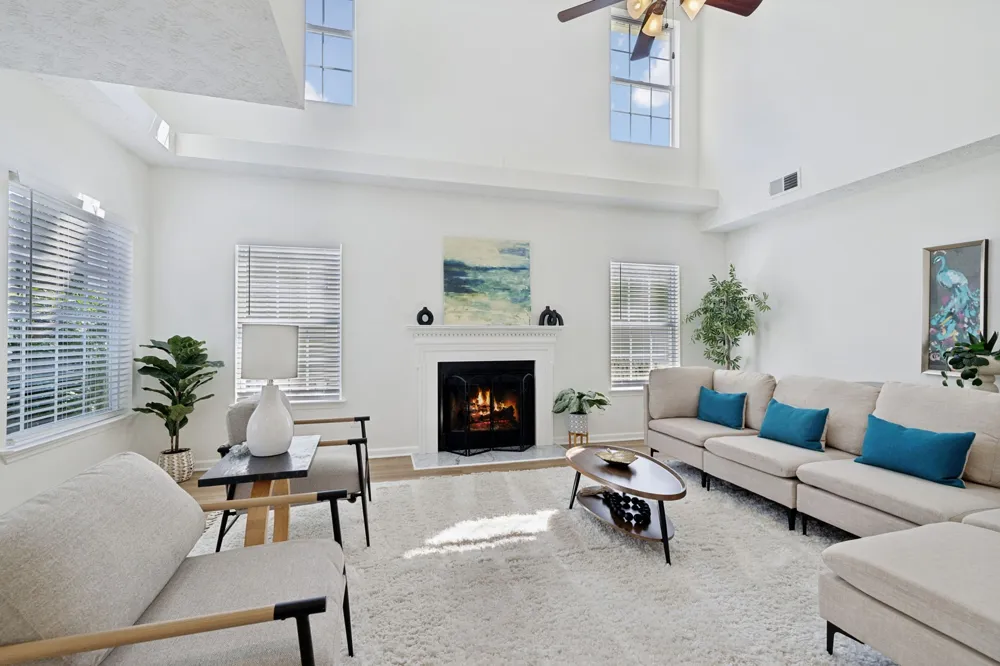
Come home to quiet luxury in this completely renovated contemporary home. From the moment you walk through the door be wowed by the new construction feel and the generous updating. The wide plank floors are drop dead gorgeous! The two story windows shine the light on this spacious living area. Walk beyond the living area and check out the renovated kitchen with custom cabinets, large pantry, quartz and SS WOW! That's just the beginning, on the second floor is new carpet throughout and updated baths. The spacious primary suite overlooks the river. Yes! You will have a water view. FF is like living on a resort. Sidewalks throughout and walking trails by the river. All that PLUS the cul de sac gives privacy and security for the kiddos. Come home today!
Property Details
- Interior
- Ceiling Fan(s), Entrance Foyer, High Ceilings, Redecorated, Walk-In Closet(s), High Speed Internet
- Fireplaces
- 1
- Cooling
- Ceiling Fan(s), Central Air
- Heating
- Central
- Cooling Features
- Ceiling Fan(s), Central Air
- Bedrooms
- 3
- Bathrooms
- 2.5
- Full Baths
- 2
- Half Baths
- 1
- View
- River
- Stories
- 2
- Acres
- 0.04
- Square Feet
- 1587.0
- Parking Features
- Garage Faces Front
- Parking
- 1
- Parking Spaces
- 3.0
- Parking Type
- Garage
- Parking Garage Spaces
- 1.0
- Property Type
- Purchase
- Year Built
- 1999
- Sewer Information
- Public Sewer
- Utility Source
- Public
- Utility Features
- Water Available, Cable Connected
- Appliances
- Electric Oven, Electric Range, Dishwasher, Disposal, Microwave, Refrigerator, Smart Appliance(s)
- Water
- Public
- Subdivision
- Fieldstone Farms
- Elementary School
- Hunters Bend Elementary
- Middle School
- Grassland Middle School
- High School
- Franklin High School
- County
- Williamson County, TN
- Region
- Franklin
- Original List Price
- $549,900
- Taxes Annual
- $1,811
- HOA
- 1
- HOA Fees
- 271.0
- Pets
- 1
- MLS #
- 2995195
Location
Legal
IDX information is provided exclusively for personal, non-commercial use, and may not be used for any purpose other than to identify prospective properties consumers may be interested in purchasing. Information is deemed reliable but not guaranteed.
Last Updated: Sep 7, 2026 11:05 AM. Source: REALTRAC
Provided By
Listed by Amy McLendon (#RTC61859), 6158302037
Listing Office: Compass (#RTC52292)
Provided By (Buyer)
Buyer's Agent: Heidi Green (#RTC26148)
Buyer's Office: Synergy Realty Network, LLC (#RTC2476)