 View All Photos
$464,900
Active9322 Fremont Way
Hixson, TN 37343
2,325
Square Feet
4
Beds
2.5
Baths
0.23
Acres
49
Days on Market
RTC3305127
MLS#
House
Structure
Residential
Zone
Listing OfficeZach Taylor Chattanooga
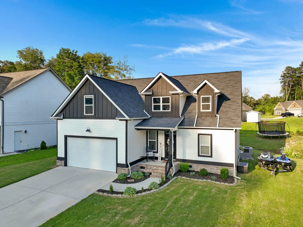
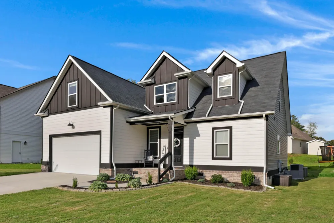
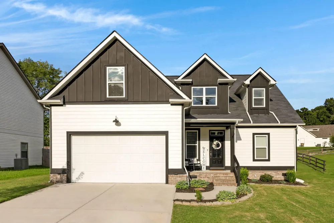
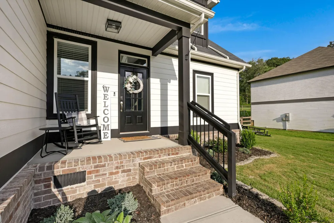
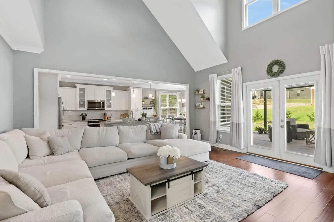
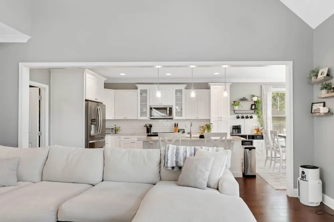
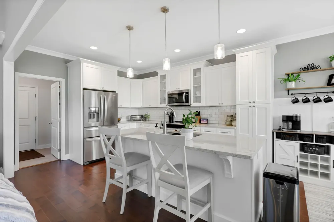
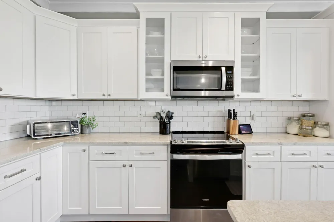
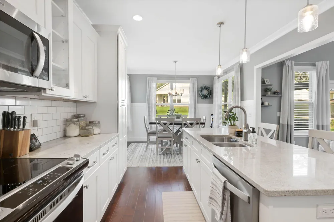
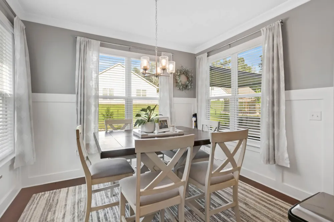
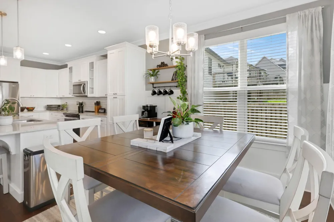
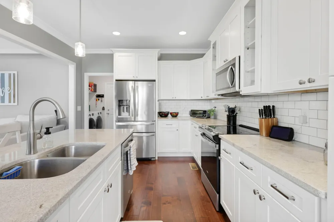
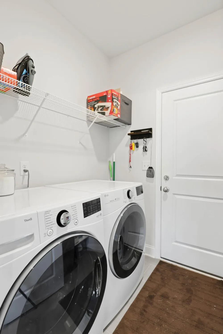
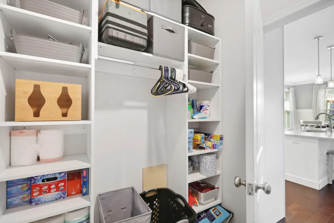
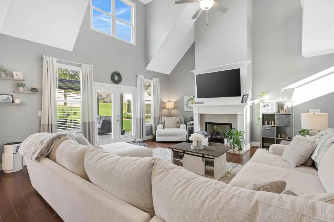
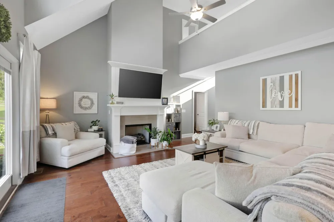
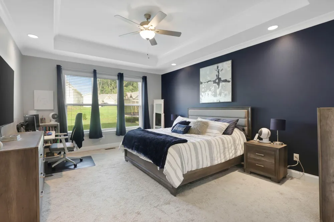
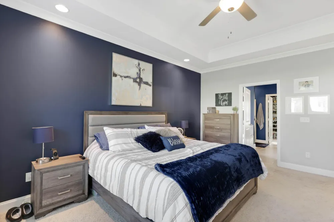
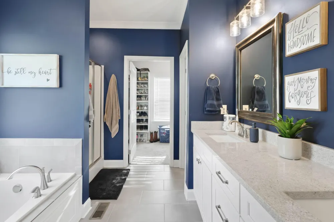
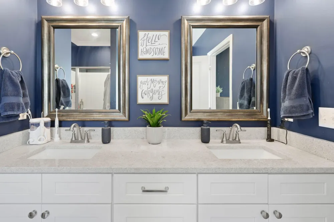
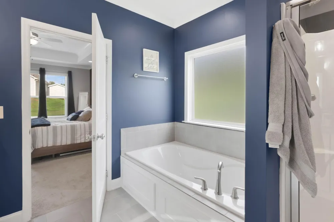
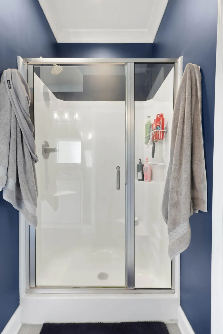
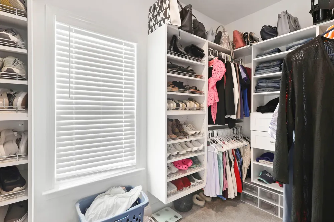
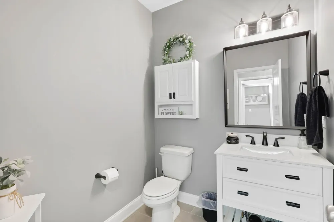
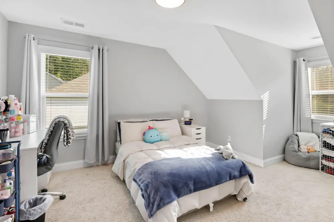
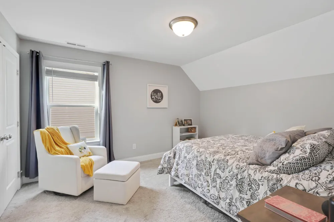
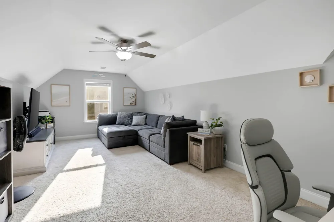
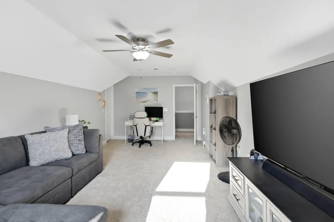
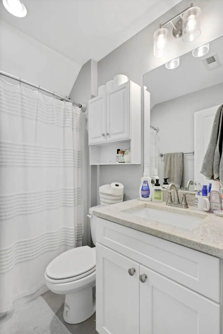
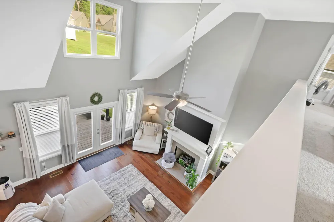
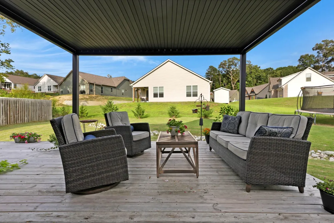
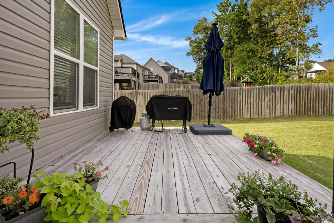
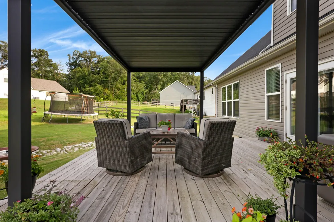
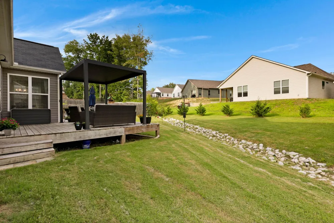
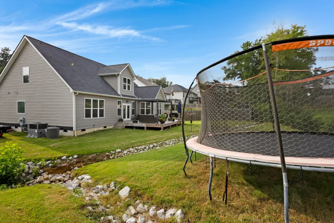
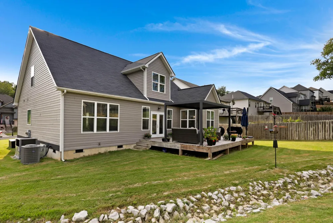
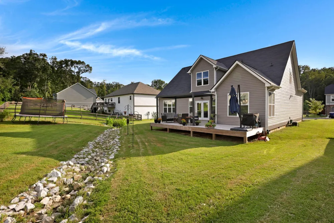
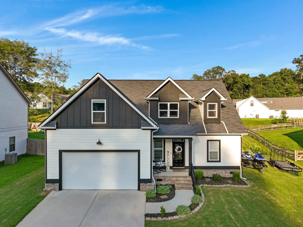
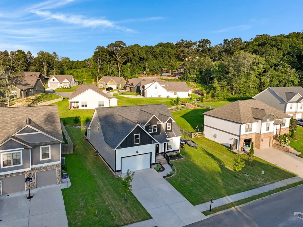
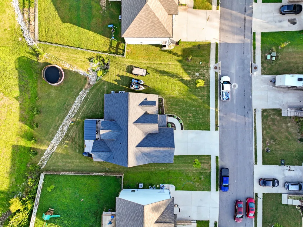
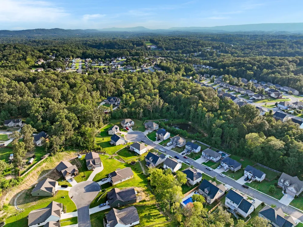
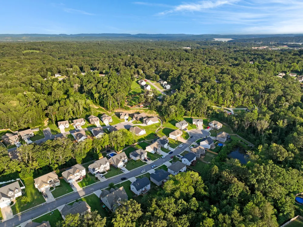
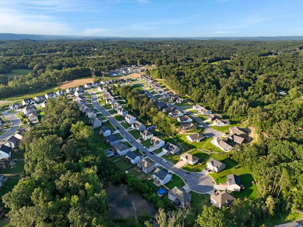
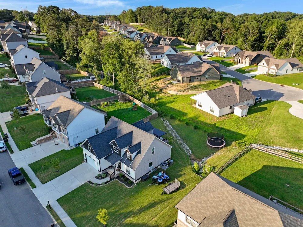
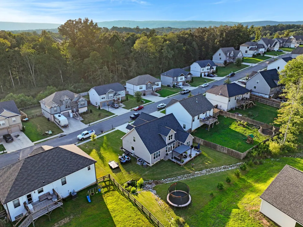
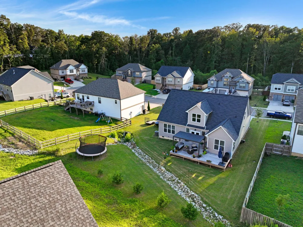
Welcome home to 9322 Fremont Way, tucked in the heart of the highly sought-after Sedman Hills community - a place where friendly neighbors, warm summer walks on the sidewalks, and the comforts of no HOA make every day feel just a little bit sweeter. This lovingly cared-for home is full of heart, charm, and thoughtful updates that truly turn everyday spaces into something special. From the moment you walk through the door, you're greeted by soaring ceilings and sunlight that streams through the windows, dancing across the warm, gleaming wood floors. Every room feels bright, open, and inviting - ready to host Sunday mornings in pajamas just as easily as it does holiday dinners and neighborhood get-togethers. The heart of the home is the spacious kitchen, where white cabinetry, granite countertops, and a smart layout make cooking feel less like a chore and more like a way to connect. It overlooks the cozy family room, so you'll never miss a moment - whether you're whipping up pancakes or just chatting with loved ones. The primary suite is a sanctuary all its own, privately tucked away on the main level. With a spacious, custom walk-in closet to neatly tuck away your treasures and an en-suite bath designed for daily restoration - soaking tub, dual vanities, and a separate shower - it's the kind of space that turns everyday routines into peaceful rituals. Upstairs, you'll find three oversized bedrooms that offer not just space, but endless possibilities. A quiet reading room, playful nursery, a guest space filled with warmth, or simply a place for each member of your family to feel completely at home. This home has been so lovingly cared for with custom touches gracing every corner. Every detail has been chosen with heart, from the thoughtfully renovated half bath that adds charm and personality, to the reimagined laundry room with abundant storage making even everyday tasks feel elevated. And then there's the backyard - your personal escape.
Property Details
- Interior
- Ceiling Fan(s), High Ceilings, Open Floorplan, Smart Thermostat, Walk-In Closet(s), High Speed Internet
- Fireplaces
- 1
- Cooling
- Central Air, Electric
- Heating
- Central, Natural Gas
- Cooling Features
- Central Air, Electric
- Bedrooms
- 4
- Bathrooms
- 2.5
- Full Baths
- 2
- Half Baths
- 1
- Lot Features
- Level, Cul-De-Sac, Other
- Stories
- 2
- Lot Description
- Level, Cul-De-Sac, Other
- Acres
- 0.23
- Square Feet
- 2325.0
- Parking Features
- Garage Faces Front, Driveway, Paved
- Parking
- 1
- Parking Spaces
- 2.0
- Parking Type
- Garage
- Parking Garage Spaces
- 2.0
- Property Type
- Purchase
- Year Built
- 2022
- Foundation
- Block
- Roof
- Other
- Sewer Information
- Public Sewer
- Utility Source
- Public
- Utility Features
- Electricity Available, Natural Gas Available, Water Available
- Appliances
- Microwave, Electric Range, Disposal, Dishwasher
- Water
- Public
- Subdivision
- Sedman Hills
- Elementary School
- Daisy Elementary School
- Middle School
- Soddy Daisy Middle School
- High School
- Soddy Daisy High School
- County
- Hamilton County, TN
- Region
- Hixson
- Original List Price
- $469,900
- Taxes Annual
- $1,682
- MLS #
- 3305127
Location
Legal
IDX information is provided exclusively for personal, non-commercial use, and may not be used for any purpose other than to identify prospective properties consumers may be interested in purchasing. Information is deemed reliable but not guaranteed.
Provided By
Listed by Kelly Jooma (#RTC64430)
Listing Office: Zach Taylor Chattanooga (#RTC19011)