 View All Photos
$6,500,000
Active9289 Fordham Dr
Brentwood, TN 37027
11,218
Square Feet
7
Beds
8.5
Baths
0.89
Acres
11
Days on Market
RTC3527888
MLS#
House
Structure
Residential
Zone
Listing OfficeCompass Tennessee, LLC
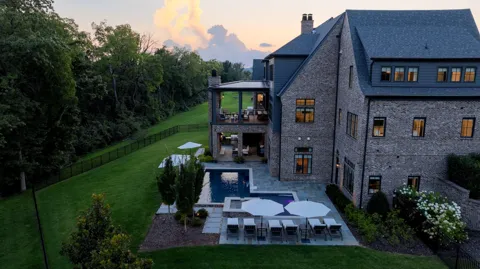
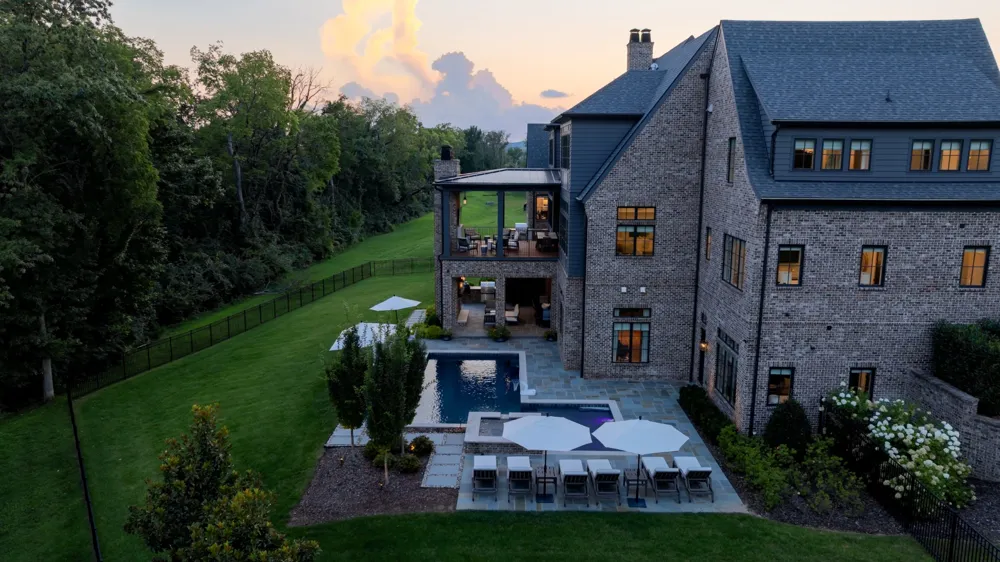
Experience exceptional luxury in Witherspoon with this stunning custom residence by Davis Properties, thoughtfully designed by Sailer Design. Blending timeless architecture with sophisticated finishes, this extraordinary home offers refined living across three beautifully appointed levels, all connected by a private elevator. The main level showcases an elegant primary suite with dual custom walk-in closets, spa-inspired bath, and direct access to the laundry room. The chef's kitchen is designed for effortless entertaining with a large island, Sub-Zero refrigerator, Wolf range, hidden scullery, marble countertops, and seamless flow into the spacious living and dining areas. Designed for both everyday living and grand entertaining, the home features a stylish club room with a wet bar, a spacious upper-level bonus room, and a fully finished walk-out lower level complete with a recreation room, kitchenette, fitness room with infrared sauna, bunk room, and storm shelter. Every bedroom offers an ensuite bath and walk-in closet, while designer wallpaper, custom trim details, hardwood flooring, Lutron lighting, and whole-home Sonos audio elevate every space. Outdoor living is equally impressive with a heated pool and spa, multiple covered entertaining areas with fireplaces, built-in grilling stations, and a beautifully fenced backyard. Additional highlights include a four-car garage with a car lift, mini-split HVAC systems in both garages, dual tankless water heaters, security system with cameras, and countless custom details throughout. This is a rare opportunity to own one of Witherspoon's finest luxury homes, where exceptional craftsmanship, thoughtful design, and resort-style amenities come together in one remarkable property.
Property Details
- Interior
- Built-in Features, Elevator, Extra Closets, High Ceilings, Pantry, Walk-In Closet(s), Wet Bar
- Fireplaces
- 4
- Cooling
- Central Air
- Heating
- Central
- Cooling Features
- Central Air
- Bedrooms
- 7
- Bathrooms
- 8.5
- Full Baths
- 8
- Half Baths
- 1
- Stories
- 3
- Exterior Materials
- Gas Grill
- Acres
- 0.89
- Square Feet
- 11218.0
- Parking Features
- Garage Door Opener, Garage Faces Front, Driveway
- Parking
- 1
- Parking Spaces
- 4.0
- Parking Type
- Garage
- Parking Garage Spaces
- 4.0
- Property Type
- Purchase
- Basement
- 1
- Basement Description
- Finished
- Basement Finished
- 1
- Year Built
- 2022
- Sewer Information
- Public Sewer
- Utility Source
- Public
- Utility Features
- Water Available
- Appliances
- Double Oven, Gas Range, Dishwasher, Disposal, Freezer, Ice Maker, Microwave, Refrigerator
- Water
- Public
- Subdivision
- Witherspoon Sec5
- Elementary School
- Crockett Elementary
- Middle School
- Woodland Middle School
- High School
- Ravenwood High School
- County
- Williamson County, TN
- Region
- Brentwood
- Original List Price
- $6,500,000
- Taxes Annual
- $19,353
- HOA
- 1
- HOA Fees
- 350.0
- MLS #
- 3527888
Location
Legal
IDX information is provided exclusively for personal, non-commercial use, and may not be used for any purpose other than to identify prospective properties consumers may be interested in purchasing. Information is deemed reliable but not guaranteed.
Provided By
Listed by Erin Krueger (#RTC26017)
Listing Office: Compass Tennessee, LLC (#RTC4452)