 View All Photos
$749,000
Active901 Osment Rd SE
Cleveland, TN 37323
2,586
Square Feet
3
Beds
2.5
Baths
11.12
Acres
1
Days on Market
RTC3529137
MLS#
House
Structure
Residential
Zone
Listing OfficeKeller Williams Cleveland
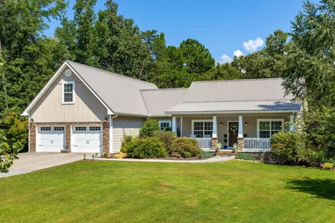
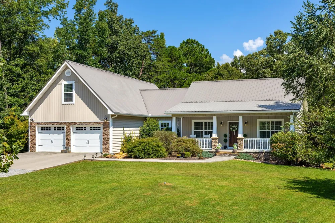
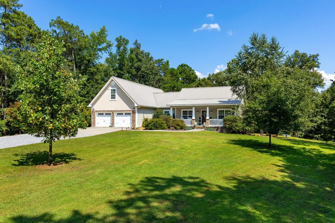
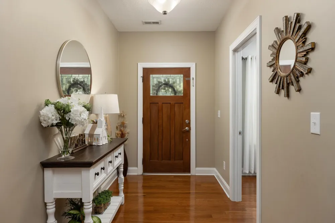
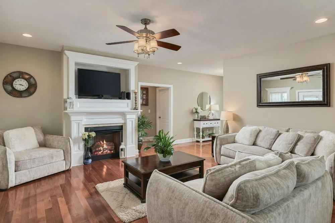
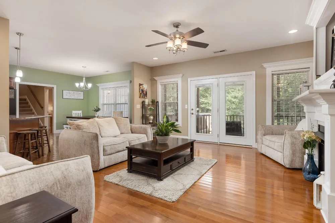
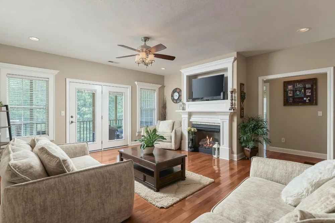
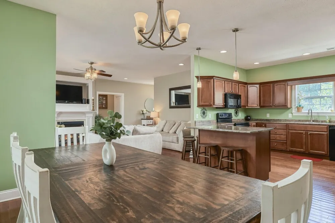
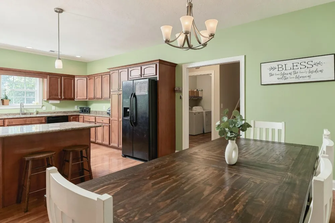
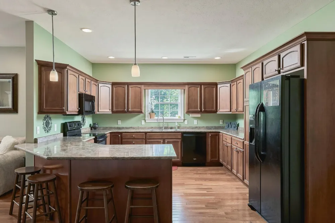
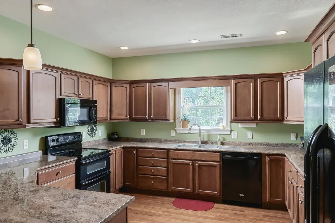
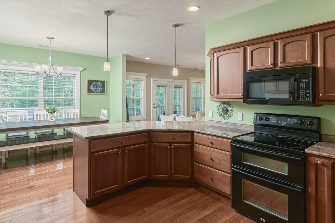
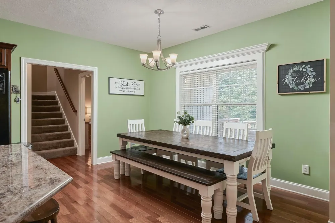
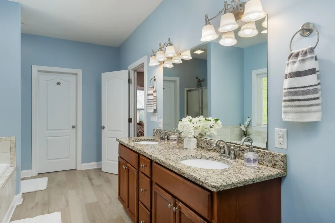
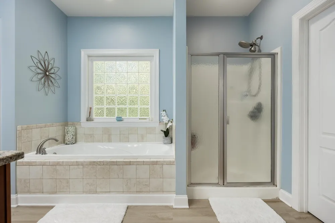
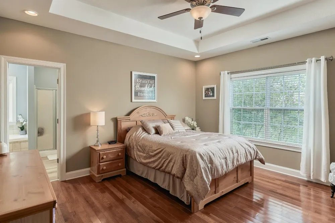
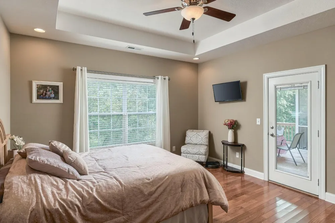
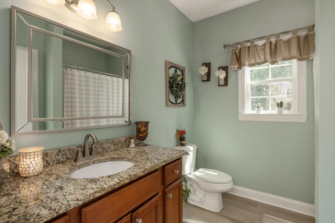
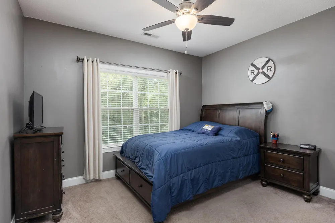
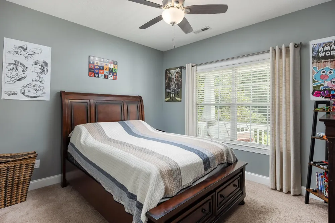
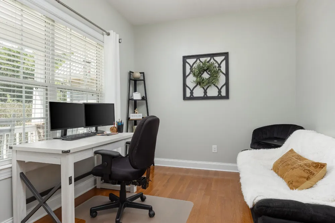
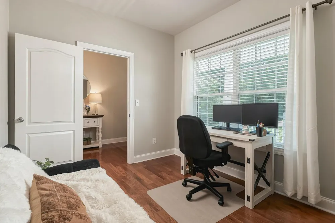
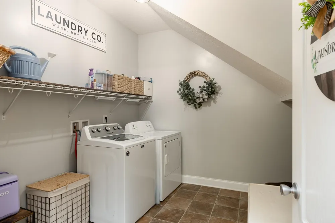
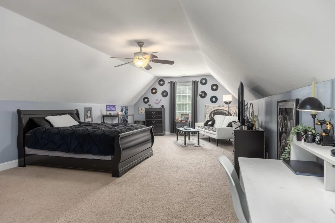
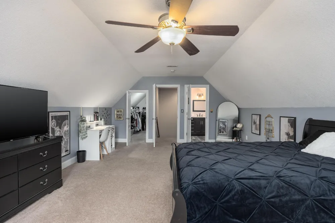
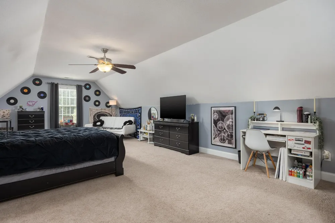
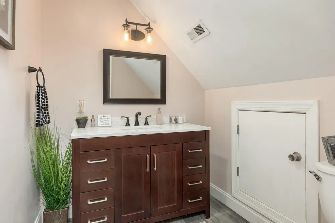
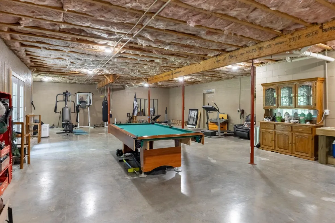
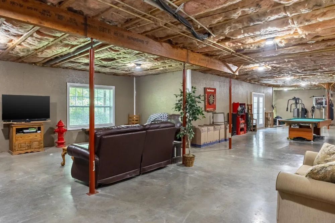
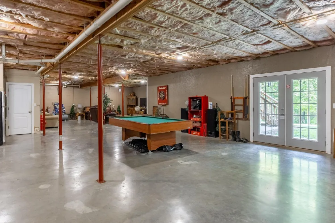
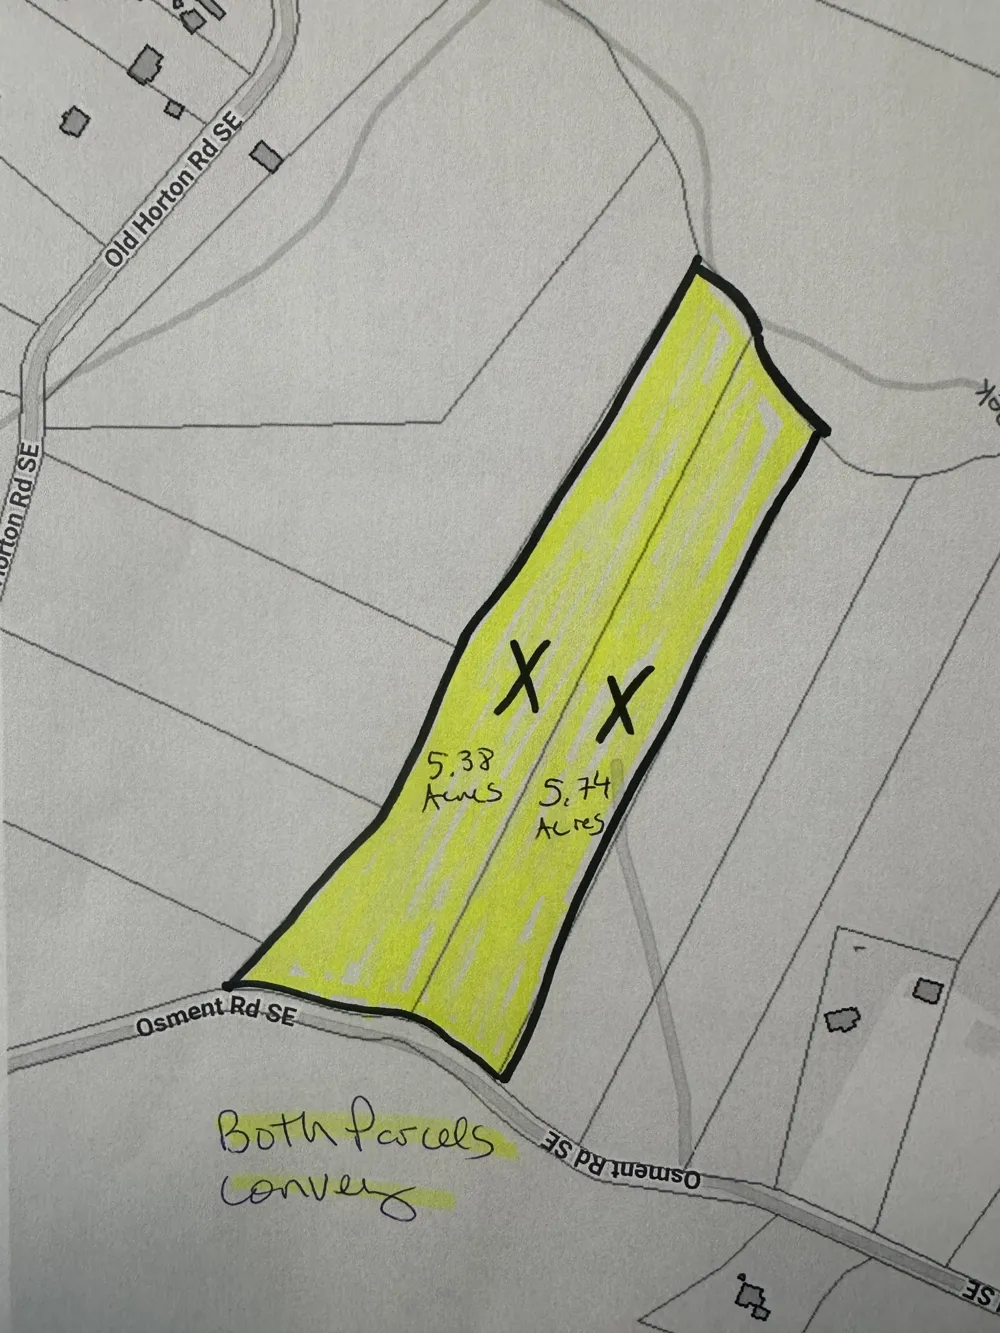
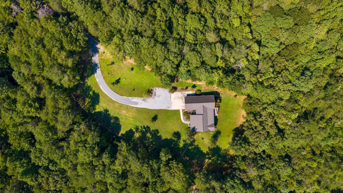
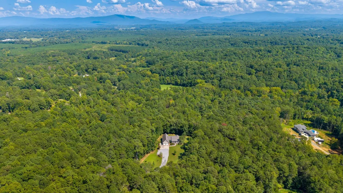
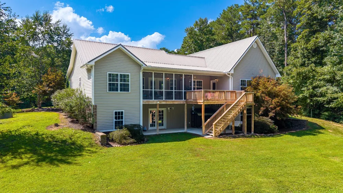
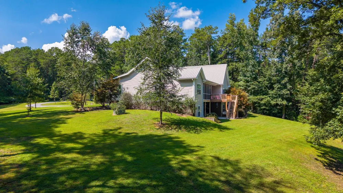
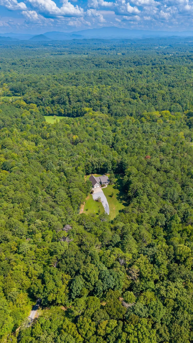
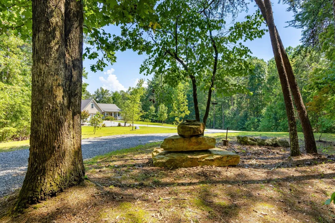
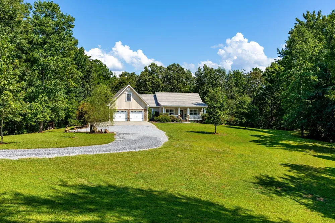
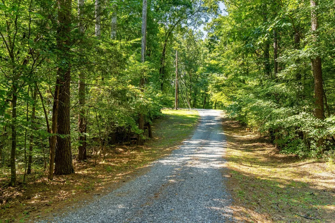
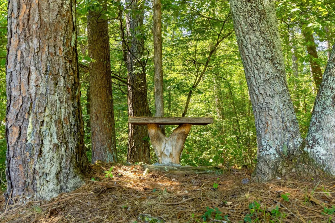
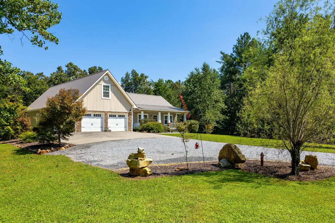
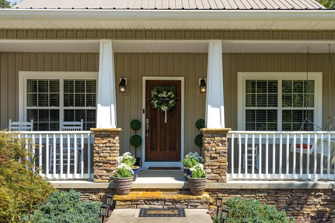
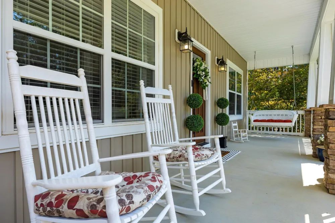
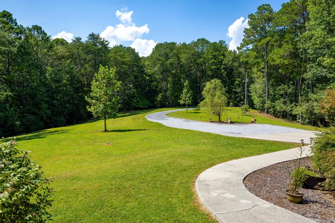
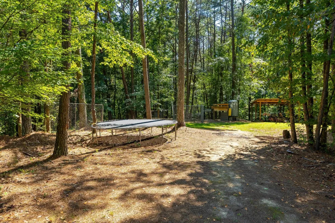
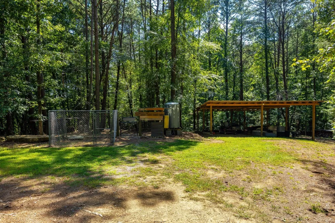
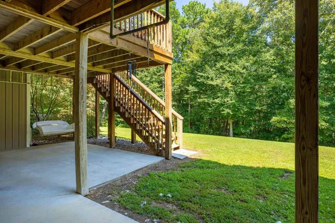
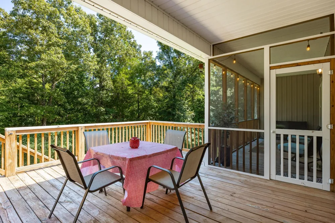
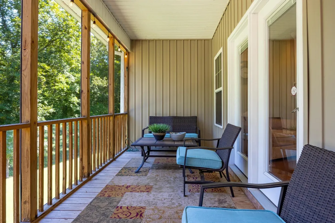
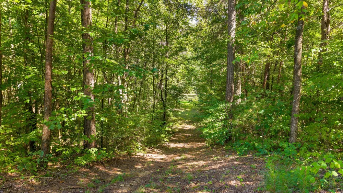
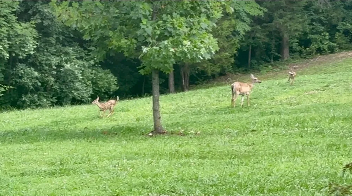
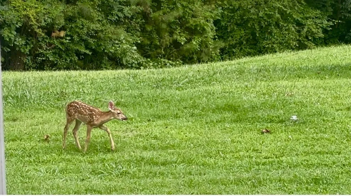
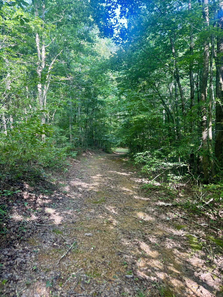
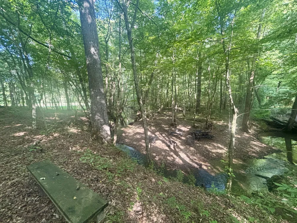
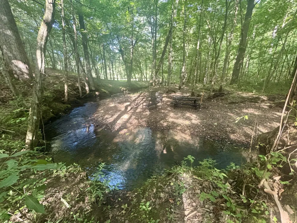
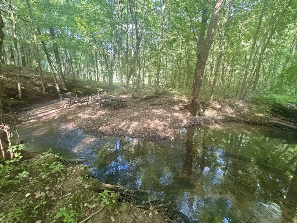
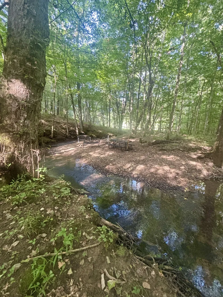
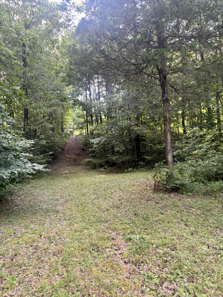
Welcome to your own private retreat on 11.12 beautiful acres! This exceptional property offers the perfect combination of comfortable living, privacy, and natural beauty. Inside, the home features an inviting open floor plan with wood flooring and a spacious great room with a gas fireplace. Doors from the great room lead to a wonderful screened porch and back deck, perfect for relaxing and enjoying the surrounding acreage. The large kitchen offers plenty of workspace and storage, bar seating, double ovens, and a refrigerator that will remain. The main level features 3 bedrooms plus an office/sitting room. The primary suite includes a trey ceiling, private door to the back deck, and a spacious bath with garden tub, separate shower, double vanity, and two walk-in closets. A split-bedroom floor plan provides privacy, with two additional bedrooms and a full hall bath on the opposite side of the home. A large laundry room is also conveniently located on the main level. Upstairs, you'll find a large bonus room with a walk-in closet and half bath, offering great flexibility for a media room, recreation space, hobby room, or additional living area or bedroom. The full unfinished walk-out basement provides an incredible amount of additional space and opens to a covered patio overlooking the property. The basement also features a wall-mounted propane heater, storage closet, and storm shelter, with plenty of room for storage, a workshop, or future expansion. Surrounded by a beautifully landscaped and well-maintained yard, the acreage is partially cleared and wooded, offering peaceful views, abundant wildlife, and a private trail leading to the creek at the back of the property. Enjoy watching the deer, relaxing outdoors, and experiencing the space and tranquility this special property has to offer. Property is 2 separate parcels (5.38 acres & 5.74 acres) totaling 11.12 acres.
Property Details
- Interior
- Ceiling Fan(s), Entrance Foyer, Open Floorplan, Walk-In Closet(s), High Speed Internet
- Fireplaces
- 1
- Cooling
- Ceiling Fan(s), Central Air, Electric
- Heating
- Central, Electric, Propane
- Cooling Features
- Ceiling Fan(s), Central Air, Electric
- Bedrooms
- 3
- Bathrooms
- 2.5
- Full Baths
- 2
- Half Baths
- 1
- Stories
- 2
- Acres
- 11.12
- Square Feet
- 2586.0
- Parking Features
- Garage Door Opener, Attached
- Parking
- 1
- Parking Spaces
- 2.0
- Parking Type
- Garage
- Parking Garage Spaces
- 2.0
- Property Type
- Purchase
- Basement
- 1
- Basement Description
- Full, Unfinished, Walk-Out Access
- Basement Finished
- 1
- Year Built
- 2012
- Foundation
- Block
- Roof
- Metal
- Sewer Information
- Septic Tank
- Utility Source
- Private
- Utility Features
- Electricity Available, Water Available
- Appliances
- Double Oven, Electric Range, Dishwasher, Microwave, Refrigerator
- Water
- Private
- Subdivision
- none
- Elementary School
- Taylor Elementary School
- Middle School
- Lake Forest Middle School
- High School
- Bradley Central High School
- County
- Bradley County, TN
- Region
- Cleveland
- Original List Price
- $749,000
- Taxes Annual
- $2,087
- MLS #
- 3529137
Location
Legal
IDX information is provided exclusively for personal, non-commercial use, and may not be used for any purpose other than to identify prospective properties consumers may be interested in purchasing. Information is deemed reliable but not guaranteed.
Provided By
Listed by Rhonda Vest McClure (#RTC69371)
Listing Office: Keller Williams Cleveland (#RTC4765)