(615) 207-4585 dee@deerussell.com Partners Real Estate LLC
Traffic Dashboard
Home
  • Search
  • Communities
    • Brentwood
    • Franklin
    • Nashville
    • College Grove
  • Buying
    • Buying Info
    • Featured Listings
    • Buying Resources
    • Search Homes
  • Selling
    • Selling Guide
    • Selling Resources
  • Recently Sold
  • About
    • Learn More
    • Meet Dee
    • Our Testimonials
  • Articles
  • Contact
Traffic Dashboard
Dee Russell
(615) 207-4585 dee@deerussell.com
  • Partners Real Estate LLC
    3401 Mallory Lane ste 100
    Franklin, TN 37067
Explore
  • Property Search
  • Communities
  • Buying
  • Selling
About
  • About
  • Contact Us
  • Testimonials
  • Home
Local Guide
  • Search by City
  • Search by Subdivision
  • Search by Zip
  • Search by Area
Legal
  • Privacy
  • Terms
  • DMCA
  • Accessibility
  • Fair Housing
Account
  • Dashboard
  • Logout
  • Login
Dee Russell | Partners Real Estate LLC - Footer Logo
©2026 Partners Real Estate LLC. All rights reserved.
Website built by CloseHack.

Realtrac MLS

IDX information is provided exclusively for personal, non-commercial use, and may not be used for any purpose other than to identify prospective properties consumers may be interested in purchasing. Information is deemed reliable but not guaranteed.

Return
  • All Types+ null more
  • House+2 more
  • $900K-$1.5M
  • Bed/Bath
  • Size
  • Dates
  • Filters
  • Amenities
  • Save
  • Share
Listings
No results
Sort
Home / College Grove / 8384 Solstice Dr
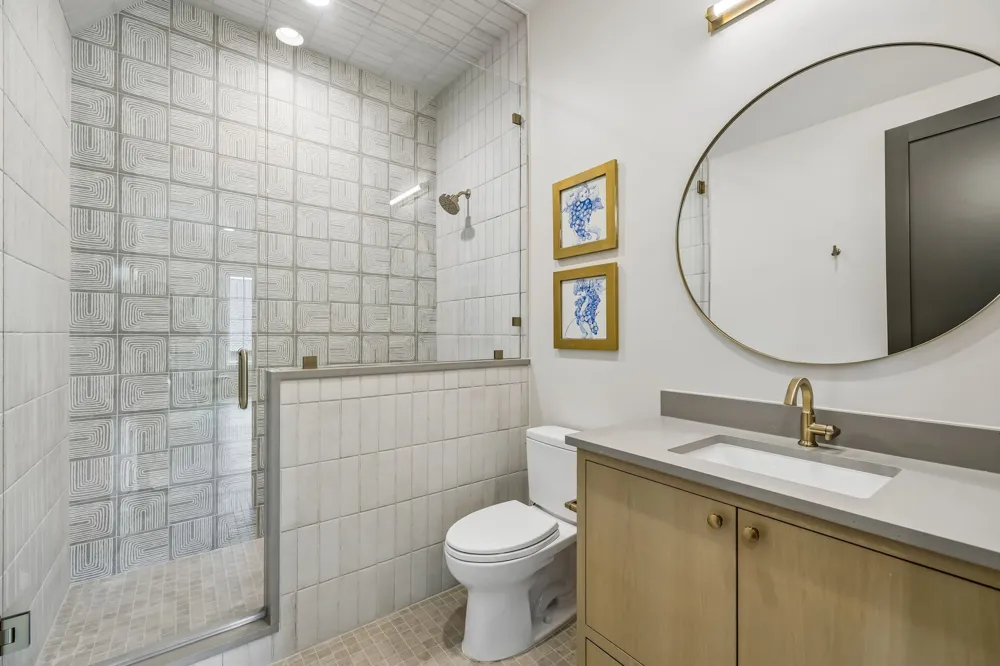
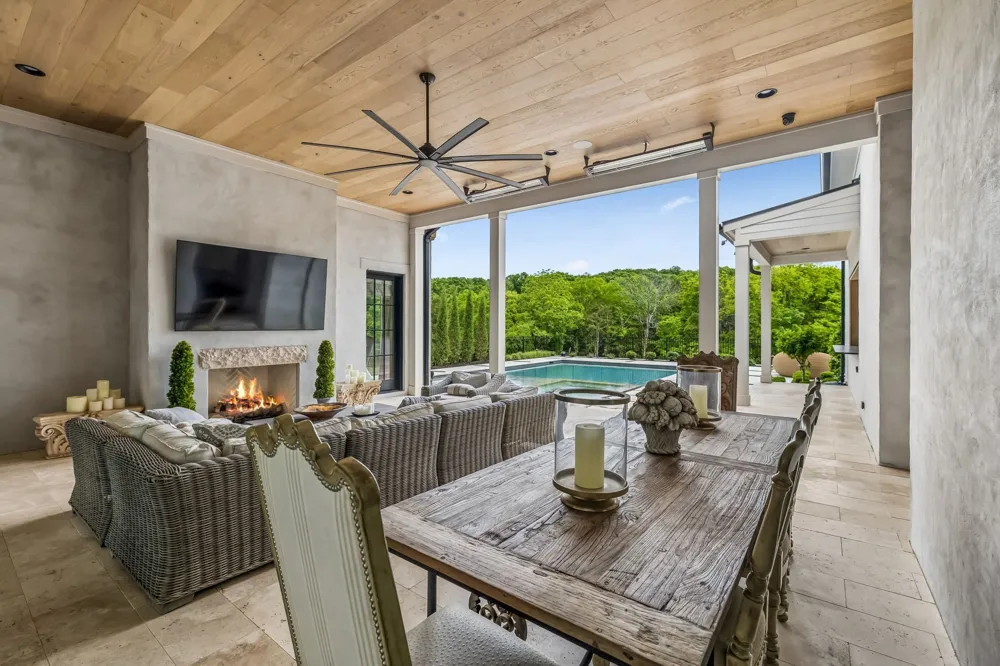
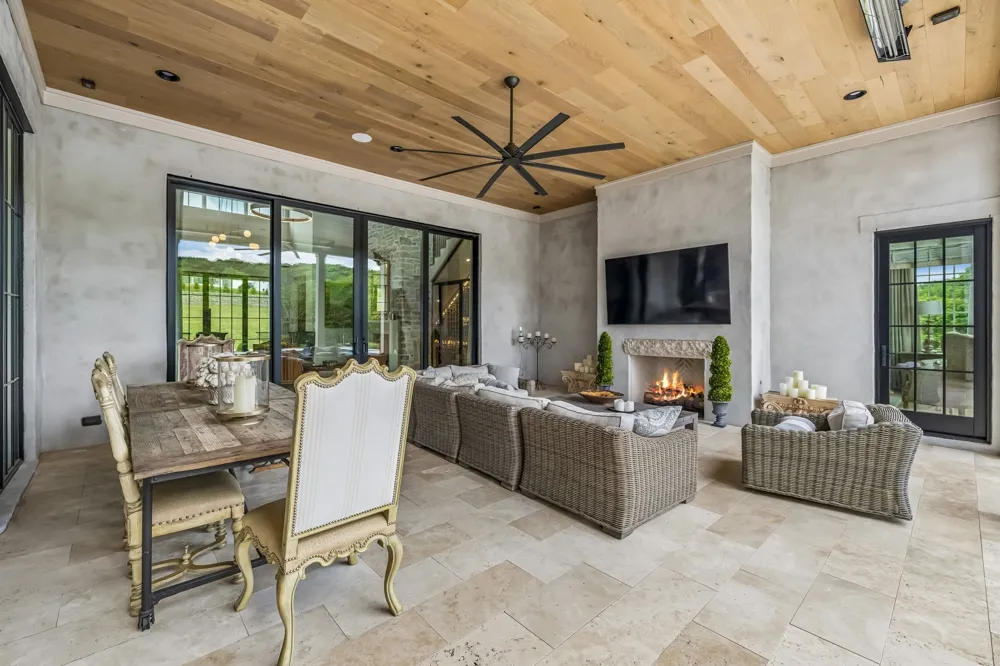
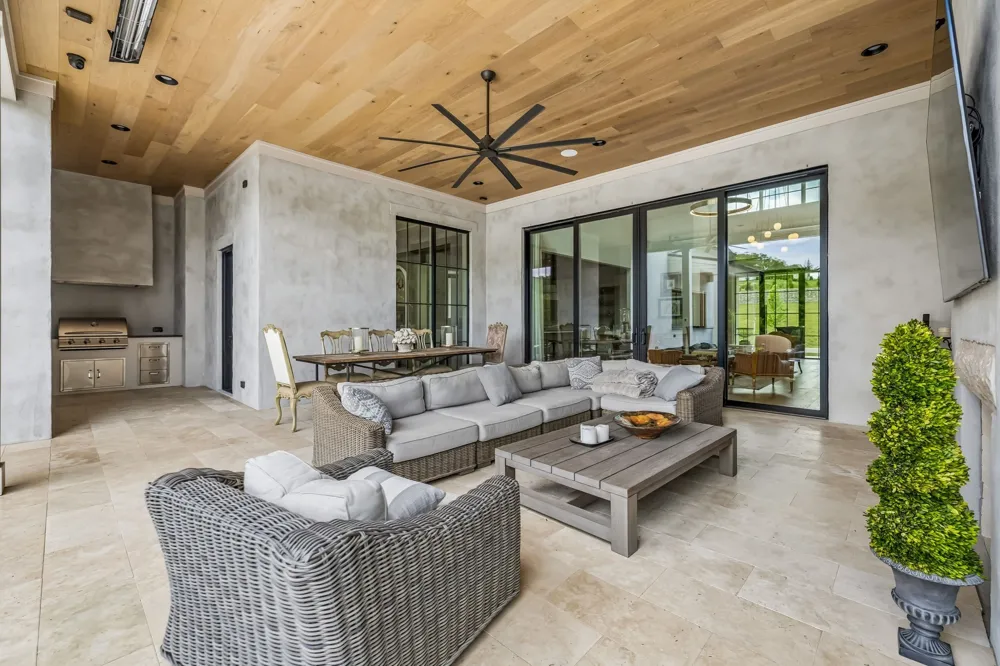
8384 Solstice Dr College Grove, TN 37046 8384 Solstice Dr College Grove, TN 37046 8384 Solstice Dr College Grove, TN 37046 8384 Solstice Dr College Grove, TN 37046 8384 Solstice Dr College Grove, TN 37046 8384 Solstice Dr College Grove, TN 37046 8384 Solstice Dr College Grove, TN 37046 8384 Solstice Dr College Grove, TN 37046 8384 Solstice Dr College Grove, TN 37046 8384 Solstice Dr College Grove, TN 37046 8384 Solstice Dr College Grove, TN 37046 8384 Solstice Dr College Grove, TN 37046 8384 Solstice Dr College Grove, TN 37046 8384 Solstice Dr College Grove, TN 37046 8384 Solstice Dr College Grove, TN 37046 8384 Solstice Dr College Grove, TN 37046 8384 Solstice Dr College Grove, TN 37046 8384 Solstice Dr College Grove, TN 37046 8384 Solstice Dr College Grove, TN 37046 8384 Solstice Dr College Grove, TN 37046 8384 Solstice Dr College Grove, TN 37046 8384 Solstice Dr College Grove, TN 37046 8384 Solstice Dr College Grove, TN 37046 8384 Solstice Dr College Grove, TN 37046 8384 Solstice Dr College Grove, TN 37046 8384 Solstice Dr College Grove, TN 37046 8384 Solstice Dr College Grove, TN 37046 8384 Solstice Dr College Grove, TN 37046 8384 Solstice Dr College Grove, TN 37046 8384 Solstice Dr College Grove, TN 37046 8384 Solstice Dr College Grove, TN 37046 8384 Solstice Dr College Grove, TN 37046 8384 Solstice Dr College Grove, TN 37046 8384 Solstice Dr College Grove, TN 37046 8384 Solstice Dr College Grove, TN 37046 8384 Solstice Dr College Grove, TN 37046 8384 Solstice Dr College Grove, TN 37046 8384 Solstice Dr College Grove, TN 37046 8384 Solstice Dr College Grove, TN 37046 8384 Solstice Dr College Grove, TN 37046 8384 Solstice Dr College Grove, TN 37046 8384 Solstice Dr College Grove, TN 37046 8384 Solstice Dr College Grove, TN 37046 8384 Solstice Dr College Grove, TN 37046 8384 Solstice Dr College Grove, TN 37046 8384 Solstice Dr College Grove, TN 37046 8384 Solstice Dr College Grove, TN 37046 8384 Solstice Dr College Grove, TN 37046 8384 Solstice Dr College Grove, TN 37046 8384 Solstice Dr College Grove, TN 37046 8384 Solstice Dr College Grove, TN 37046 8384 Solstice Dr College Grove, TN 37046 8384 Solstice Dr College Grove, TN 37046 8384 Solstice Dr College Grove, TN 37046 8384 Solstice Dr College Grove, TN 37046 8384 Solstice Dr College Grove, TN 37046 8384 Solstice Dr College Grove, TN 37046 8384 Solstice Dr College Grove, TN 37046 8384 Solstice Dr College Grove, TN 37046 8384 Solstice Dr College Grove, TN 37046 8384 Solstice Dr College Grove, TN 37046 8384 Solstice Dr College Grove, TN 37046 8384 Solstice Dr College Grove, TN 37046 8384 Solstice Dr College Grove, TN 37046 8384 Solstice Dr College Grove, TN 37046 8384 Solstice Dr College Grove, TN 37046 8384 Solstice Dr College Grove, TN 37046 8384 Solstice Dr College Grove, TN 37046 8384 Solstice Dr College Grove, TN 37046 8384 Solstice Dr College Grove, TN 37046 8384 Solstice Dr College Grove, TN 37046 8384 Solstice Dr College Grove, TN 37046 8384 Solstice Dr College Grove, TN 37046 8384 Solstice Dr College Grove, TN 37046 8384 Solstice Dr College Grove, TN 37046 8384 Solstice Dr College Grove, TN 37046 8384 Solstice Dr College Grove, TN 37046 8384 Solstice Dr College Grove, TN 37046 8384 Solstice Dr College Grove, TN 37046 8384 Solstice Dr College Grove, TN 37046 8384 Solstice Dr College Grove, TN 37046 8384 Solstice Dr College Grove, TN 37046 8384 Solstice Dr College Grove, TN 37046 8384 Solstice Dr College Grove, TN 37046 8384 Solstice Dr College Grove, TN 37046 8384 Solstice Dr College Grove, TN 37046 8384 Solstice Dr College Grove, TN 37046 8384 Solstice Dr College Grove, TN 37046 8384 Solstice Dr College Grove, TN 37046 8384 Solstice Dr College Grove, TN 37046 8384 Solstice Dr College Grove, TN 37046 8384 Solstice Dr College Grove, TN 37046 8384 Solstice Dr College Grove, TN 37046 8384 Solstice Dr College Grove, TN 37046 8384 Solstice Dr College Grove, TN 37046 8384 Solstice Dr College Grove, TN 37046 8384 Solstice Dr College Grove, TN 37046 8384 Solstice Dr College Grove, TN 37046 8384 Solstice Dr College Grove, TN 37046 8384 Solstice Dr College Grove, TN 37046 View All Photos

$4,999,900

| Active

8384 Solstice Dr

College Grove, TN 37046

7,723
Square Feet
5
Beds
6
Baths
0.47
Acres
104
Days on Market
RTC3191578
MLS#
House
Structure
Residential
Zone
Contact
Listing OfficeOnward Real Estate

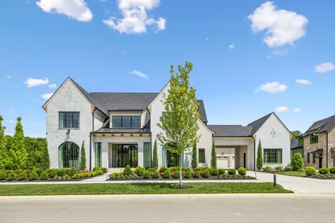
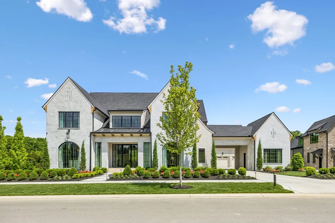
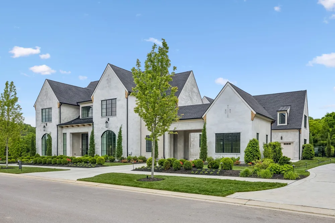
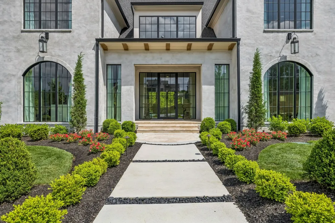
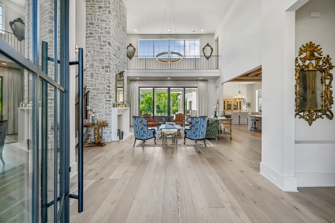
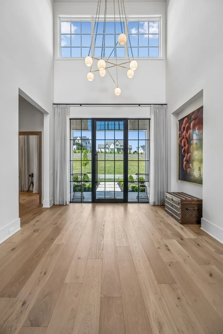
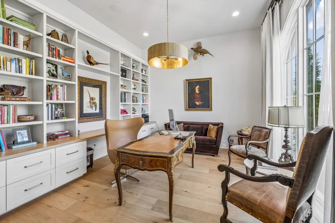
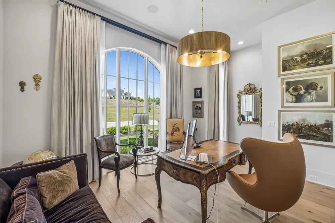
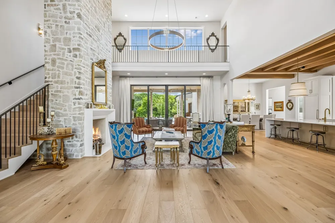
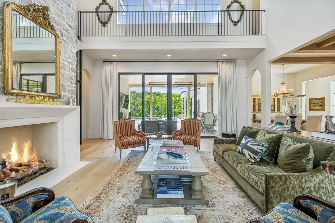
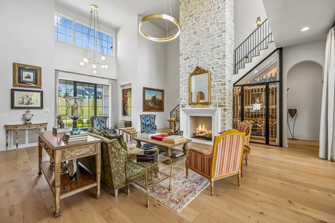
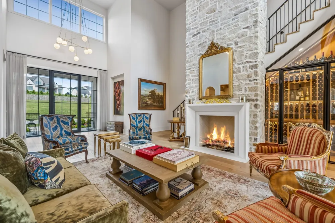
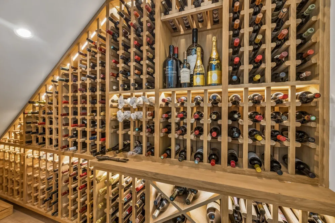
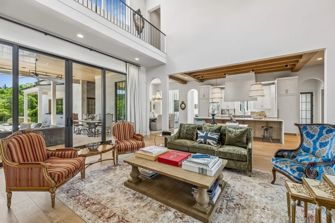
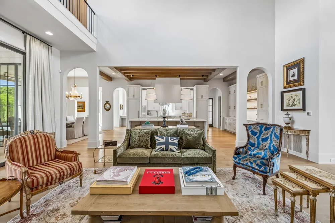
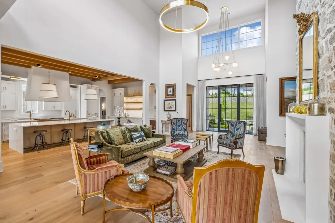
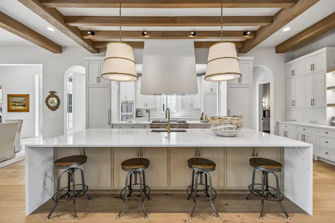
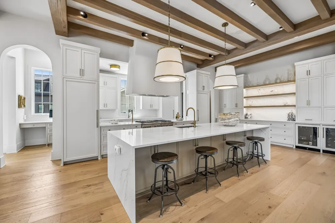
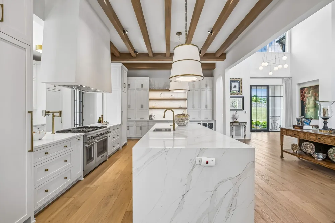
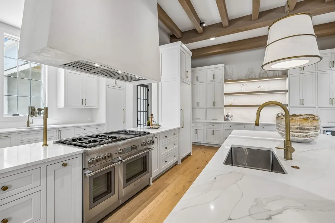
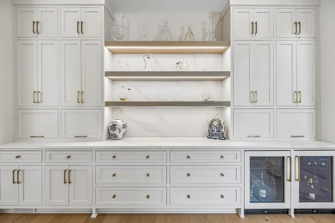
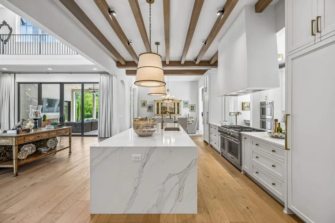
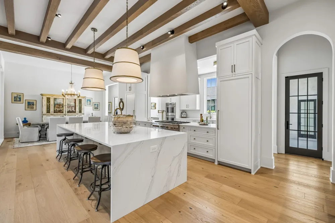
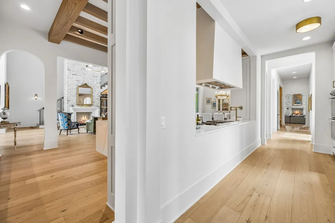
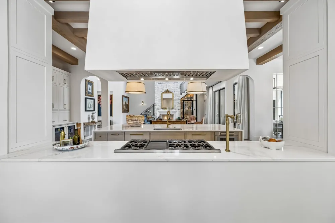
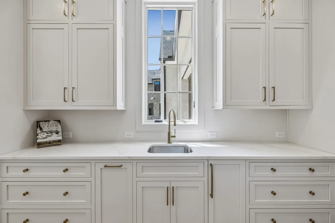
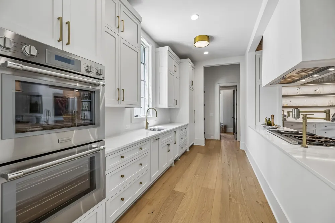
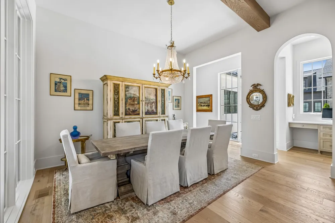
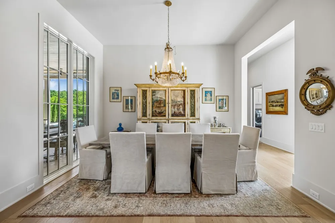
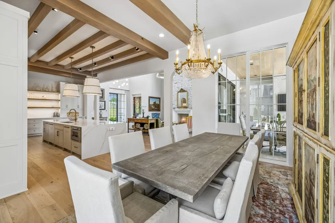
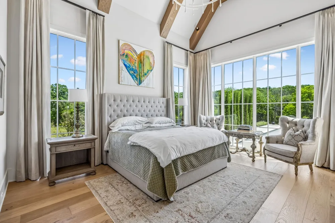
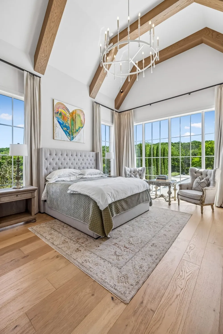
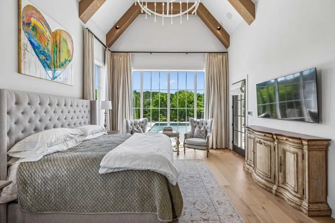
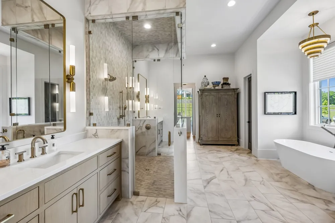
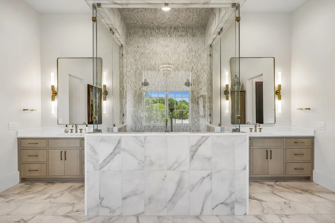
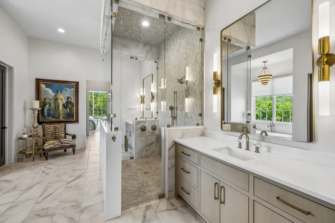
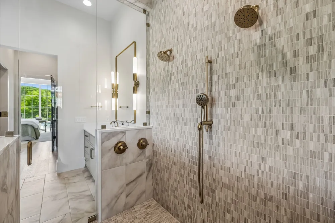
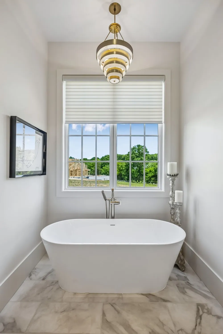
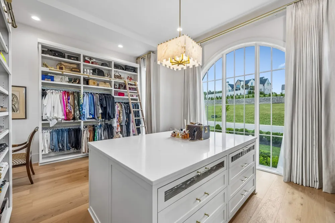
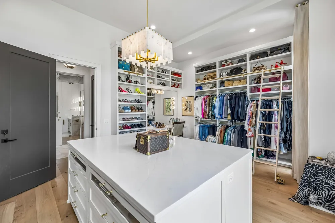
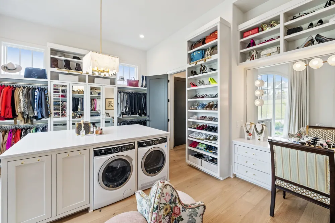
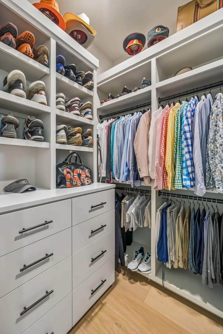
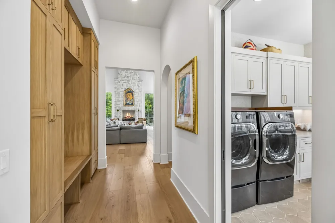
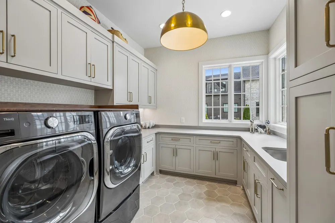
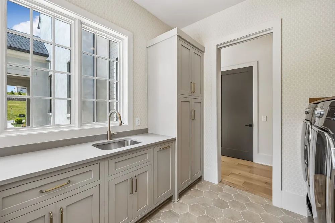
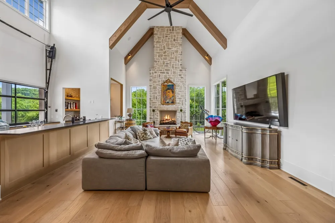
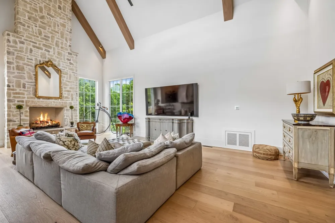
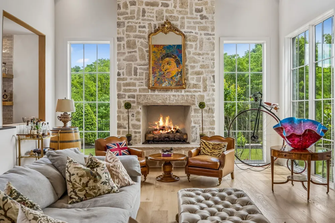
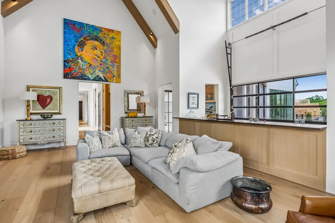
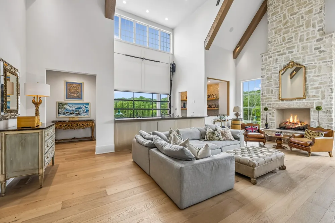
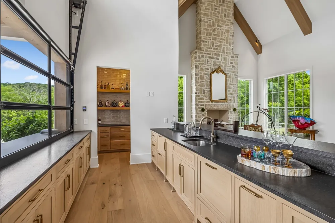
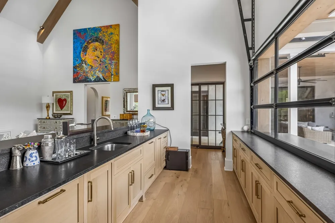
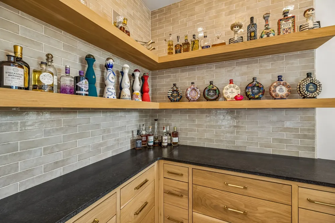
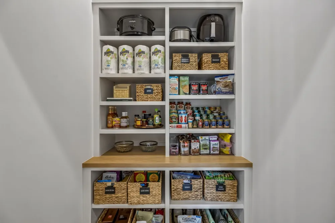
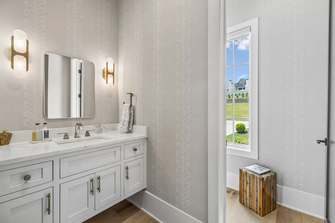
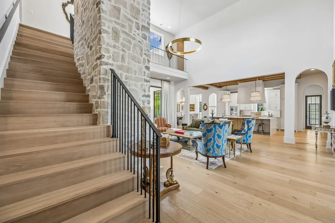
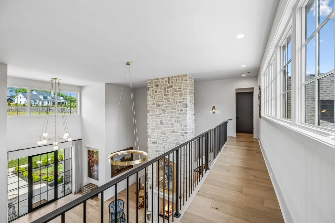
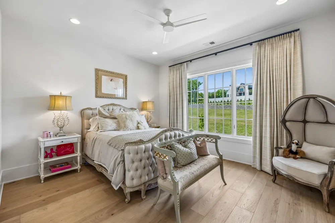
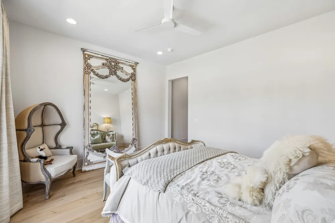
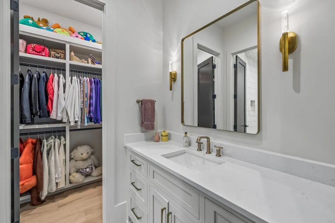
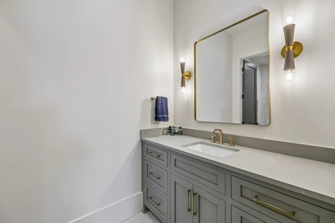
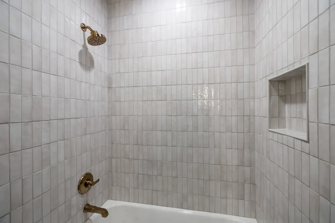
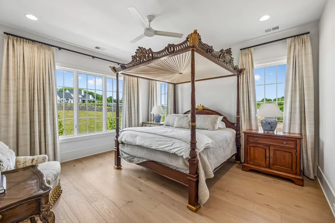
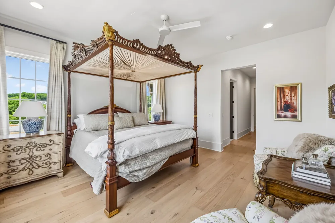
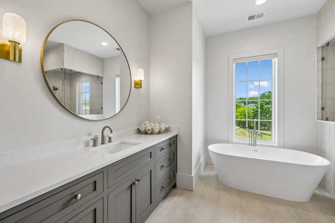
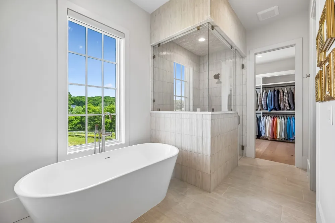
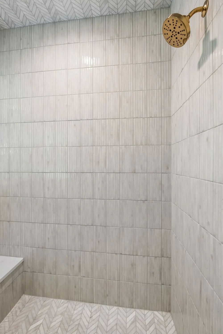
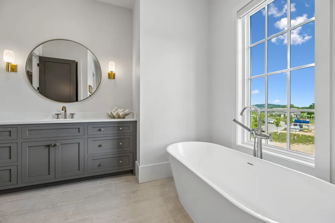
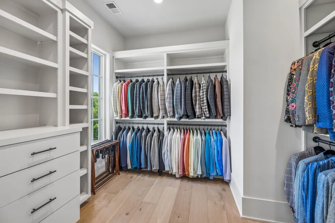
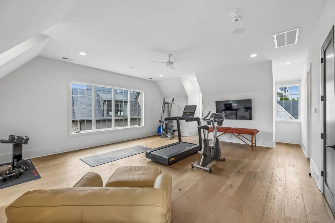
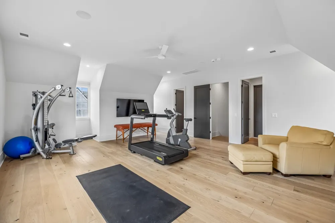
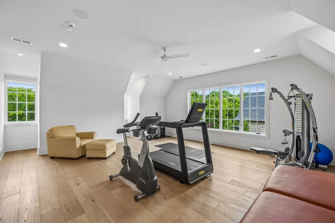
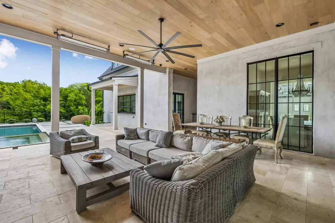
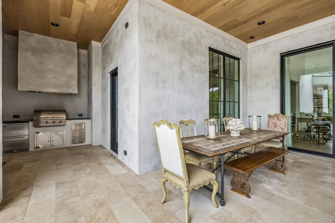
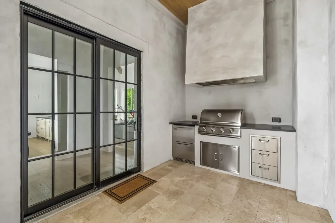
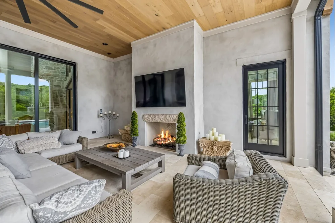
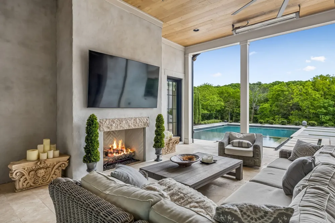
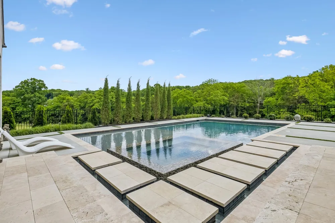
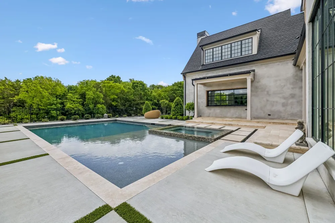
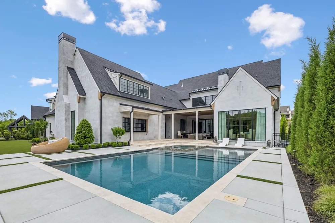
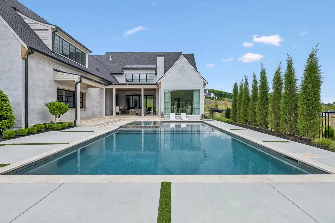
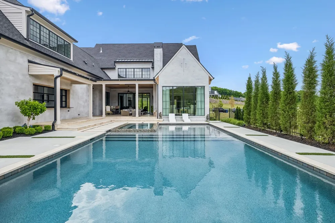
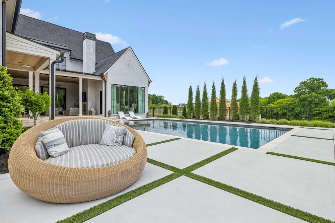
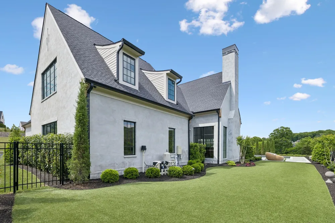
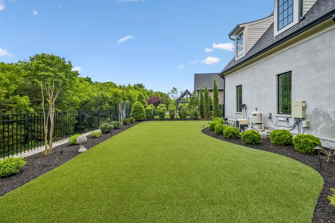
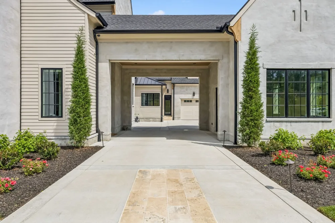
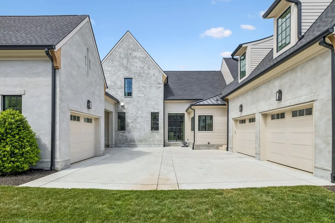
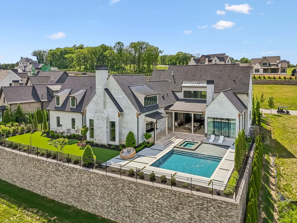
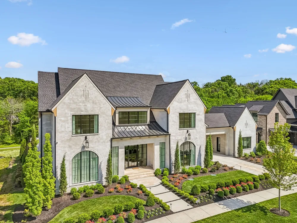
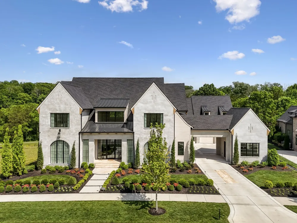
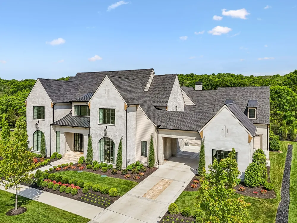
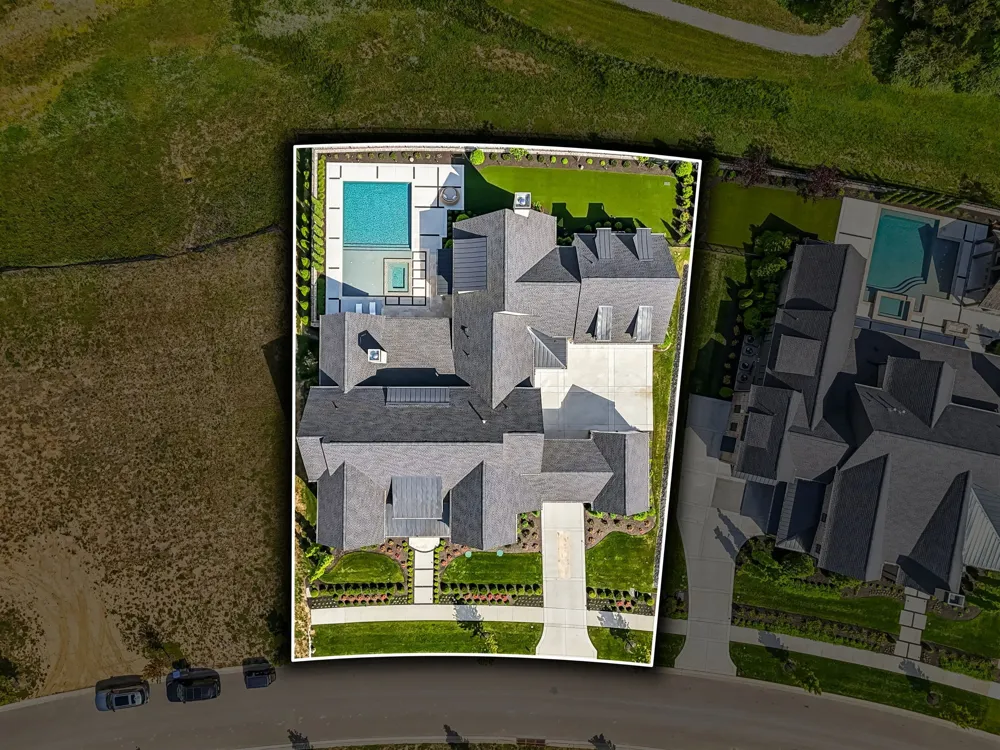
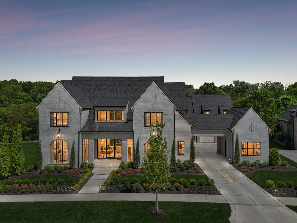
Set within the gates of the prestigious The Grove, this extraordinary European inspired home originally built by Trace Construction blends timeless Old World charm with modern luxury in a way that feels both elevated and inviting. Inside, over 7,700 square feet of thoughtfully designed living space unfolds with effortless flow. A breathtaking two-story great room with soaring ceilings and exposed wood beams anchors the home, filled with natural light and a sense of openness that is both grand and welcoming. The chef’s kitchen is equally impressive, featuring Thermador appliances and seamless connection to the main living and dining spaces—perfect for both everyday living and entertaining. Just beyond, a working scullery adds function and convenience while keeping the kitchen pristine. The main-level primary suite offers a private retreat, while a dedicated office provides a quiet space to work or create. Upstairs, three additional en suite bedrooms and a private suite over the garage allow for comfortable living for the household and guests alike. Designed for indoor-outdoor living and entertaining, the main level bonus room with vaulted ceilings, a stone fireplace, wet bar and whiskey room opens through a custom roll-up door to a covered porch overlooking the pool and spa—creating a true resort-style experience at home. A full-yard irrigation system keeps the grounds lush and effortless, while smart home features—including Savant audio/visual, security, and climate control—bring modern convenience to every corner. Beyond the property, The Grove offers an unmatched lifestyle with a championship golf course, manor house, spa, fitness center, pools, trails, and dining—all just moments away. This is more than a home—it’s a refined, connected way of living.

Property Details
Interior
Built-in Features, Entrance Foyer, Extra Closets, High Ceilings, Open Floorplan, Pantry, Walk-In Closet(s), Wet Bar, Kitchen Isl
Fireplaces
3
Cooling
Central Air
Heating
Forced Air, Natural Gas
Cooling Features
Central Air
Bedrooms
5
Bathrooms
6.0
Full Baths
5
Half Baths
2
Stories
2
Pool
1
Pool Description
In Ground
Pool Features
In Ground
Exterior Materials
Gas Grill
Acres
0.47
Square Feet
7723.0
Parking Features
Garage Door Opener, Attached/Detached
Parking
1
Parking Spaces
3.0
Parking Type
Garage
Parking Garage Spaces
3.0
Property Type
Purchase
Year Built
2024
Foundation
Slab
Roof
Asphalt
Sewer Information
STEP System
Utility Source
Private
Utility Features
Natural Gas Available, Water Available
Appliances
Built-In Electric Oven, Double Oven, Gas Range, Dishwasher, Disposal, Ice Maker, Microwave, Refrigerator
Water
Private
Subdivision
The Grove
Elementary School
College Grove Elementary
Middle School
Fred J Page Middle School
High School
Fred J Page High School
County
Williamson County, TN
Region
College Grove
Original List Price
$4,999,900
Taxes Annual
$15,085
HOA
1
HOA Fees
381.0
Pets
1
MLS #
3191578
Location
Legal

IDX information is provided exclusively for personal, non-commercial use, and may not be used for any purpose other than to identify prospective properties consumers may be interested in purchasing. Information is deemed reliable but not guaranteed.

Provided By
Listed by Lisa Culp Taylor (#RTC7260)
Listing Office: Onward Real Estate (#RTC19143)

Dee Russell | Partners Real Estate LLC Have a question about this home?

Interested in Purchasing 8384 Solstice Dr?

Get an estimate on monthly payments on this property.

$
years
Down Payment
$
%
Interest Rate
%
Tax Rate
%
$
$annually
$monthly
Estimated Monthly Payment
$0.00
Loan Amount
$0.00