 View All Photos
$482,100
Active822 Westcott Ln
Antioch, TN 37013
2,223
Square Feet
3
Beds
3.5
Baths
0
Days on Market
RTC3513076
MLS#
Townhouse
Structure
Residential
Zone
Listing OfficeRegent Realty
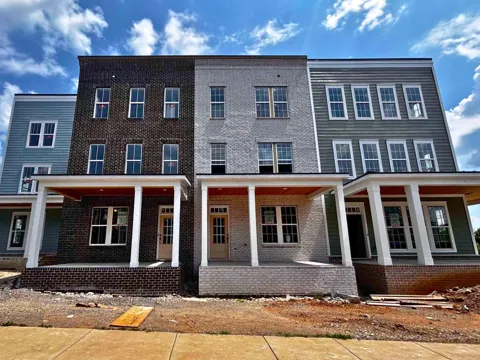
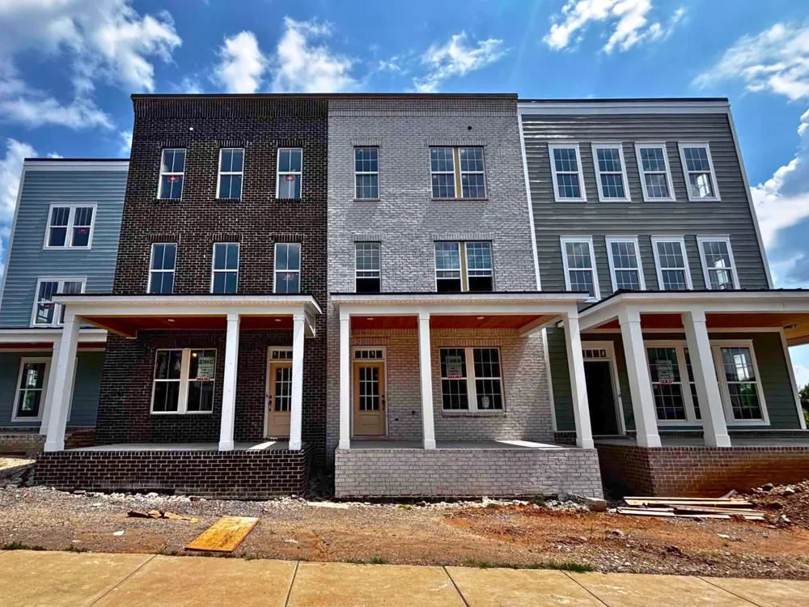
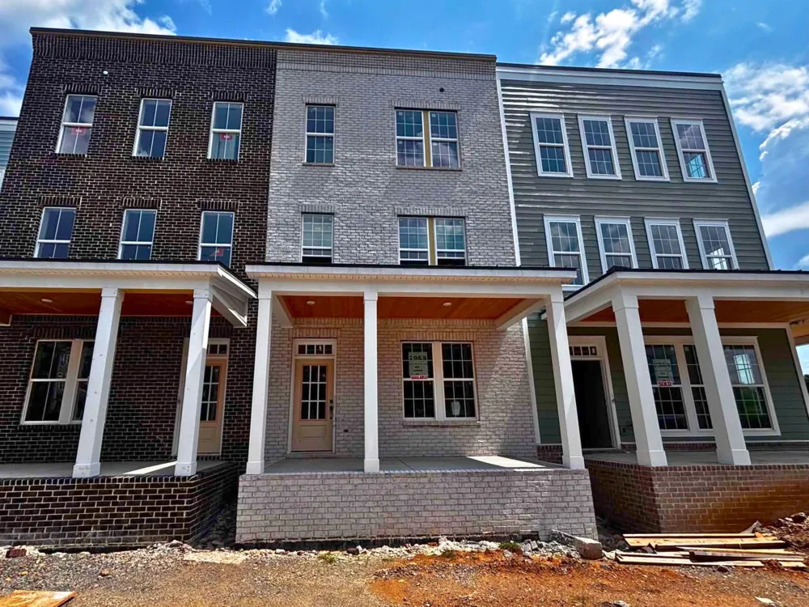
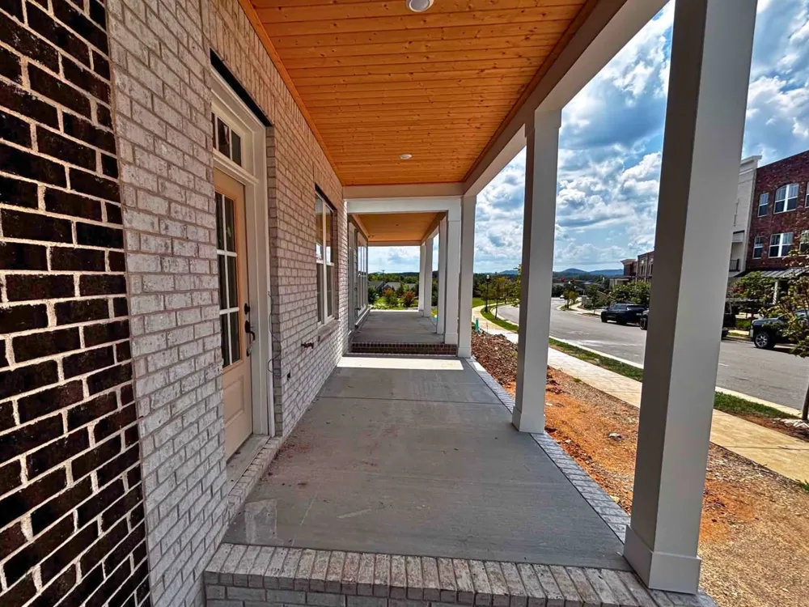
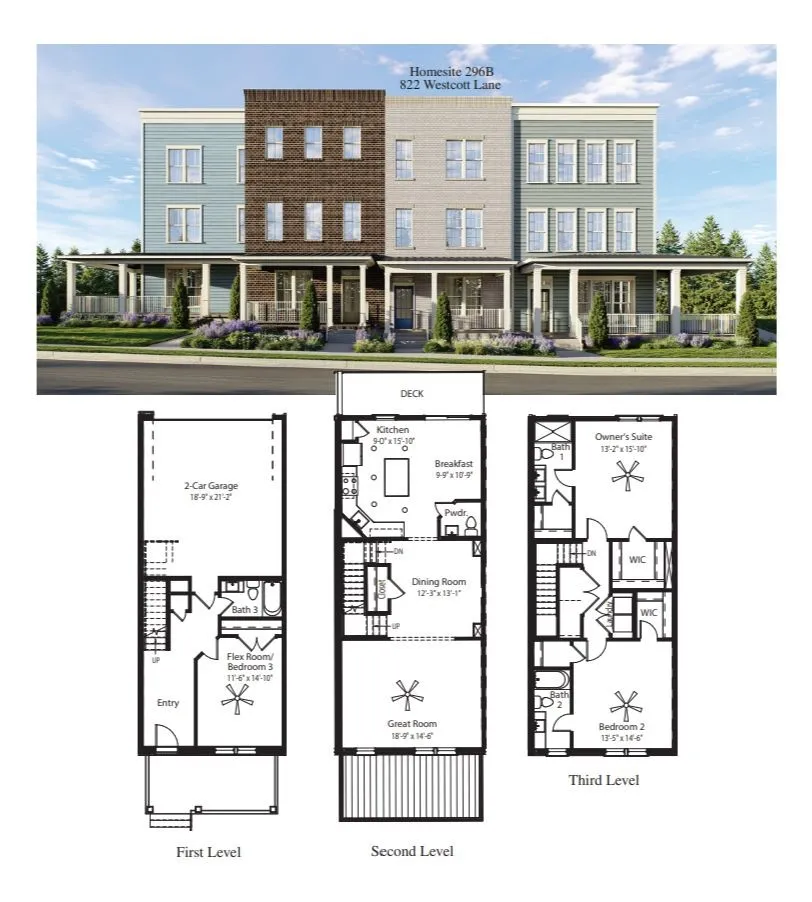
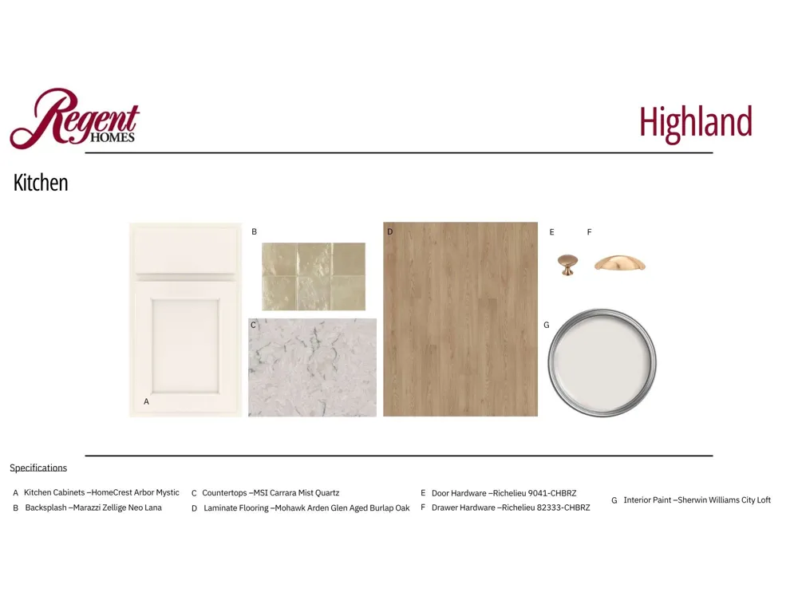
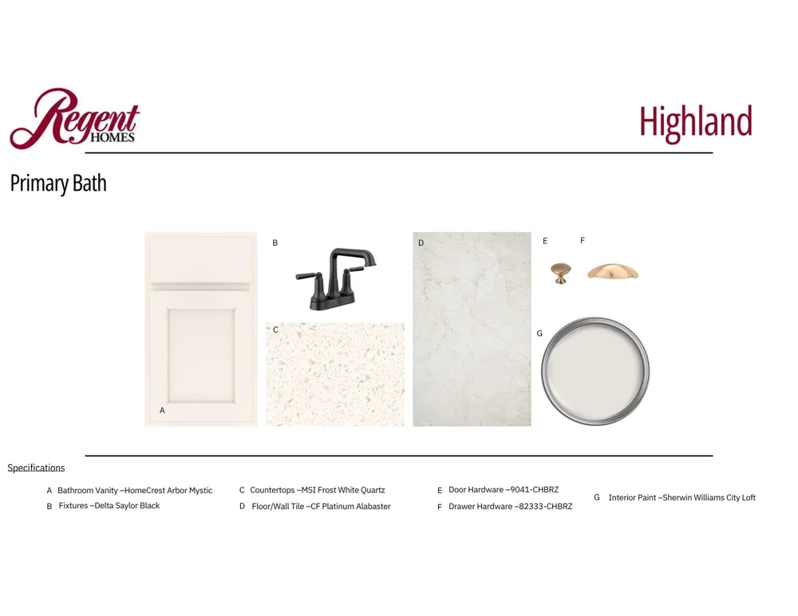
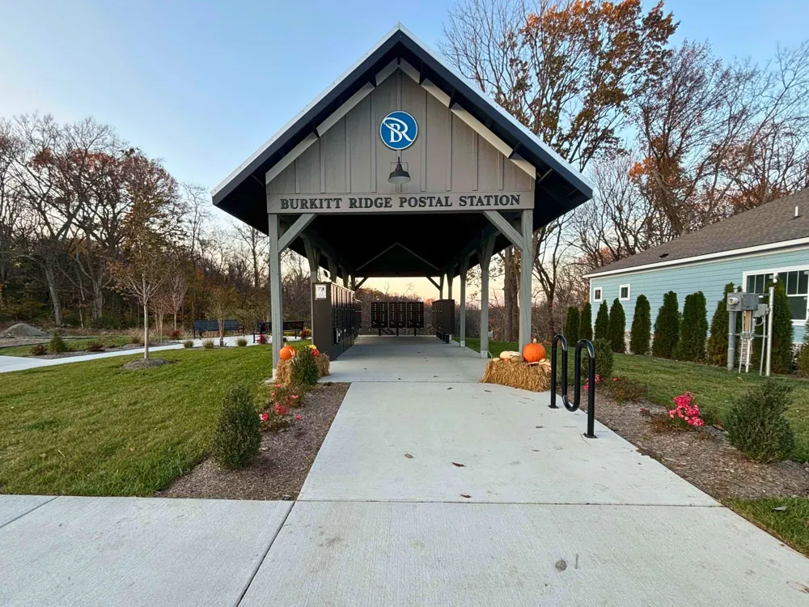
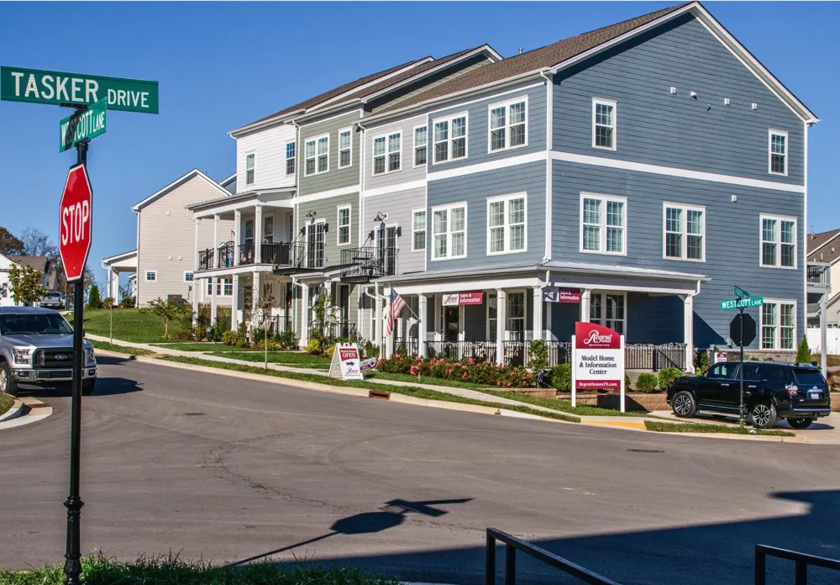
Welcome to Burkitt Ridge! This spacious three-level Highland townhome offers 3 bedrooms, 3.5 baths, a 2-car garage, and inviting outdoor living spaces. A covered front porch welcomes you into the first level, where a private bedroom and full bath offer a versatile space for guests, a home office, or additional living needs. The second level serves as the heart of the home with an open and spacious layout designed for everyday living and entertaining. The great room flows into the dining area and kitchen, which features a center island, pantry, and adjoining breakfast area. Step outside onto the rear deck for an additional place to relax, enjoy your morning coffee, or entertain guests. A conveniently located powder room completes the second level. The third level features two generously sized bedroom suites, creating added privacy and separation from the first-floor bedroom. The primary suites include private baths and walk-in closets. With a bedroom and full bath on the first level, expansive main living areas, covered front porch, rear deck, and 2-car garage, this new construction townhome offers a flexible layout with plenty of space to live, work, relax, and entertain. Located in the Burkitt Ridge community, schedule your tour today!
Property Details
- Interior
- Ceiling Fan(s), Entrance Foyer, Pantry, Walk-In Closet(s), Kitchen Island
- Cooling
- Central Air, Electric
- Heating
- Furnace, Natural Gas
- Cooling Features
- Central Air, Electric
- Bedrooms
- 3
- Bathrooms
- 3.5
- Full Baths
- 3
- Half Baths
- 1
- Stories
- 3
- Exterior Materials
- Balcony
- Square Feet
- 2223.0
- Parking Features
- Garage Door Opener, Attached, Alley Access
- Parking
- 1
- Parking Spaces
- 4.0
- Parking Type
- Garage
- Parking Garage Spaces
- 2.0
- Property Type
- Purchase
- Year Built
- 2026
- Foundation
- Slab
- Roof
- Asphalt
- Sewer Information
- Public Sewer
- Utility Source
- Public
- Utility Features
- Electricity Available, Natural Gas Available, Water Available
- Appliances
- Electric Oven, Range, Dishwasher, Disposal, Microwave, Stainless Steel Appliance(s)
- Water
- Public
- Subdivision
- Burkitt Ridge
- Elementary School
- Henry C. Maxwell Elementary
- Middle School
- Thurgood Marshall Middle
- High School
- Cane Ridge High School
- County
- Davidson County, TN
- Region
- Antioch
- Date Available
- September 30, 2026
- Original List Price
- $482,100
- Taxes Annual
- $3,522
- HOA
- 1
- HOA Fees
- 325.0
- Pets
- 1
- MLS #
- 3513076
Location
Legal
IDX information is provided exclusively for personal, non-commercial use, and may not be used for any purpose other than to identify prospective properties consumers may be interested in purchasing. Information is deemed reliable but not guaranteed.
Provided By
Listed by Bethany K. Nelson (#RTC73905)
Listing Office: Regent Realty (#RTC1257)