 View All Photos
$539,000
Active820 42nd Ave
Nashville, TN 37209
2,511
Square Feet
3
Beds
2.5
Baths
5
Days on Market
RTC3530162
MLS#
Condo
Structure
Residential
Zone
Listing OfficeToll Brothers Real Estate, Inc
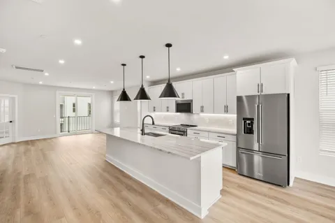
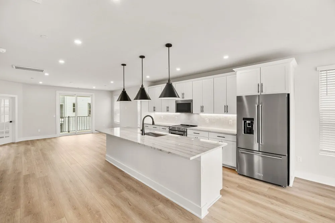
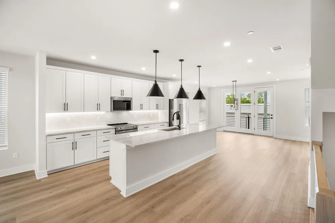
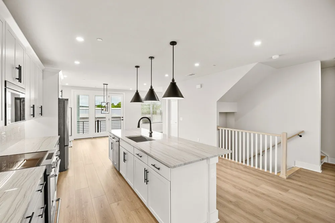
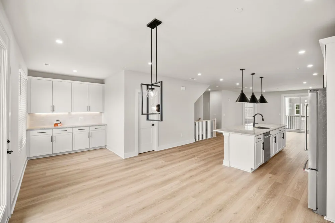
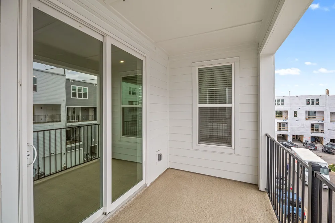
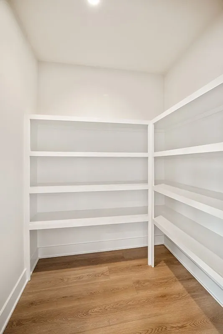
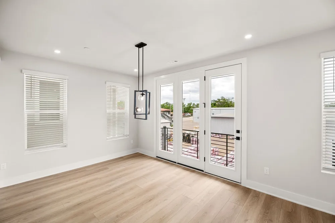
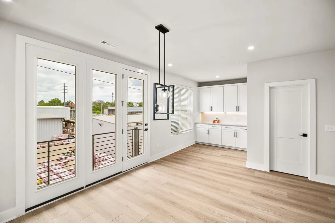
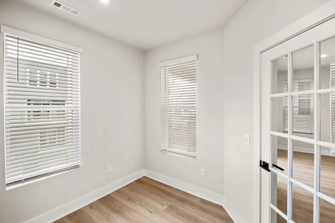
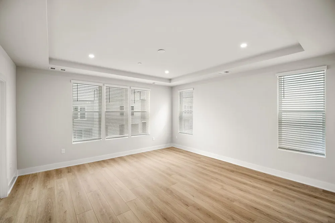
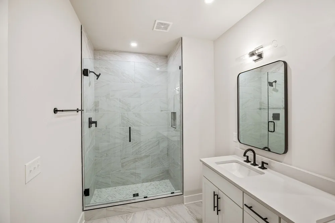
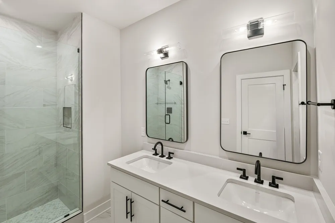
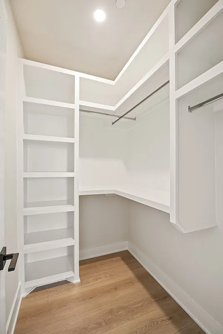
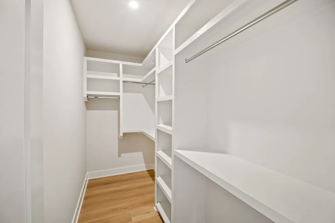
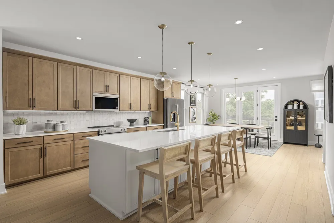
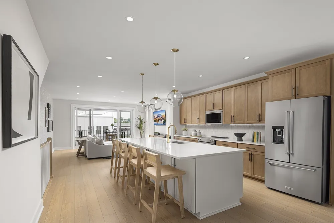
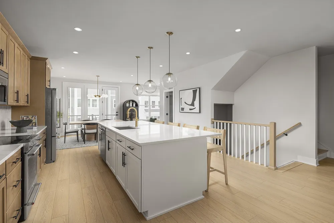
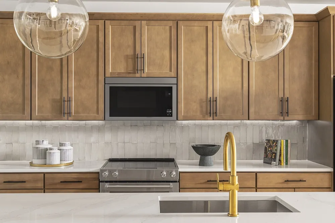
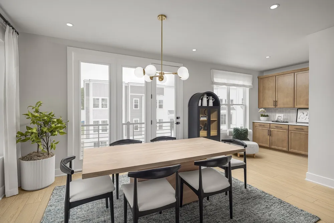
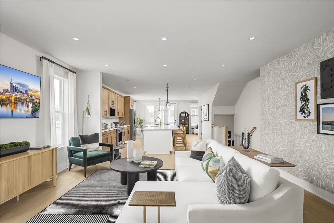
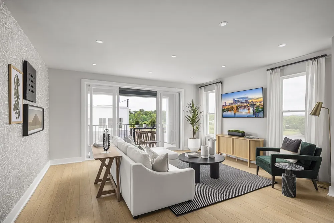
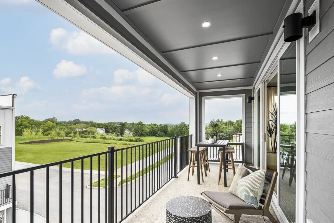
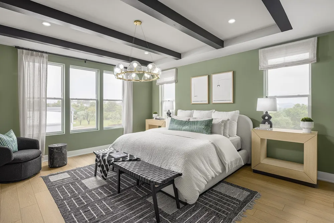
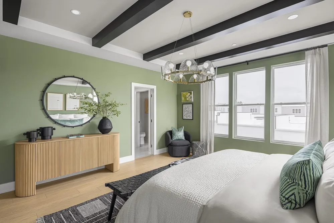
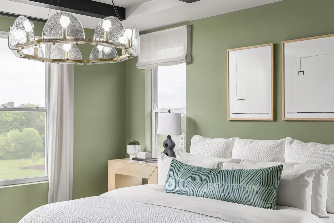
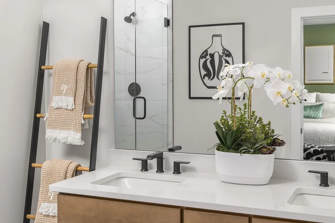
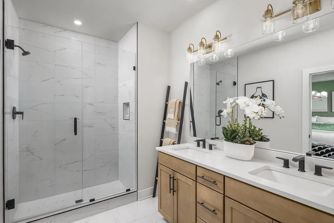
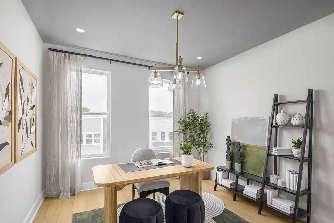
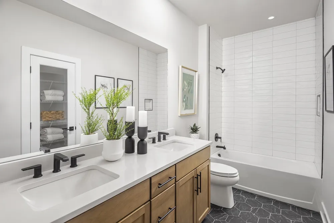
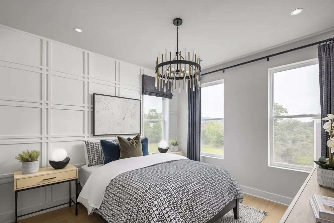
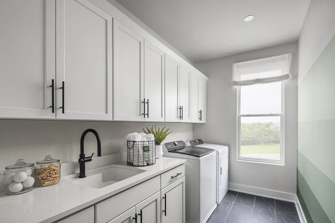
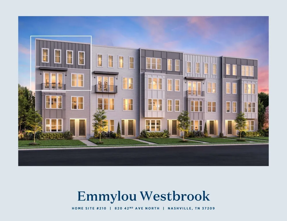
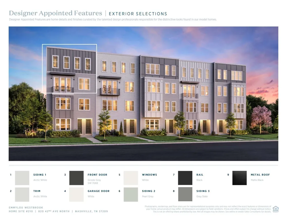
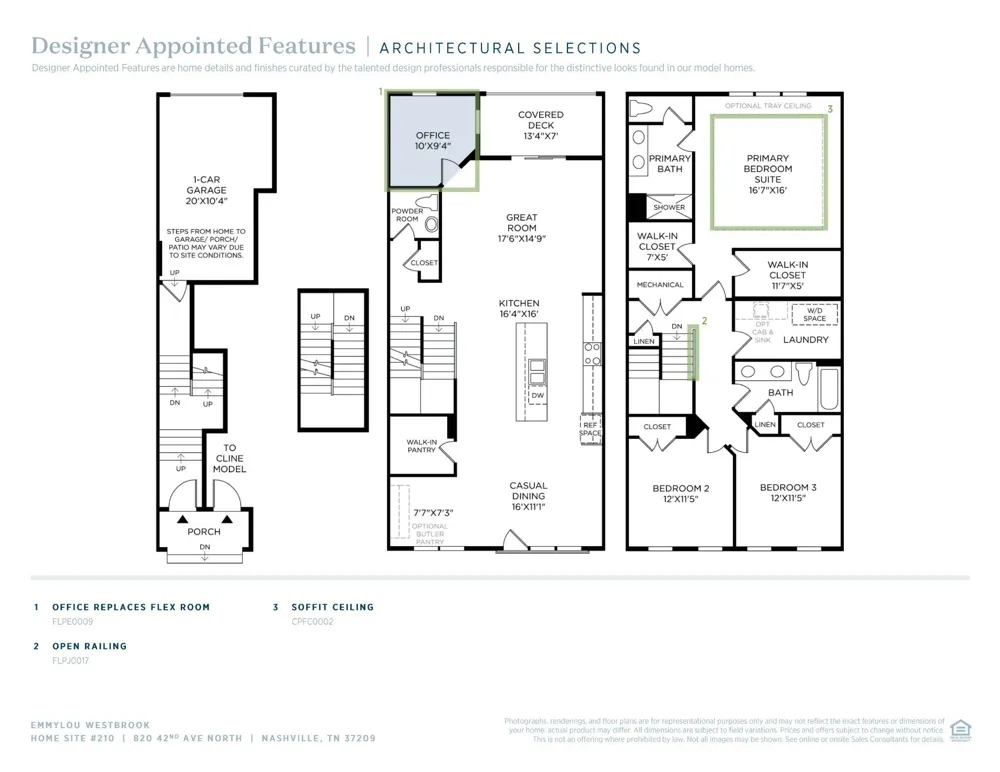
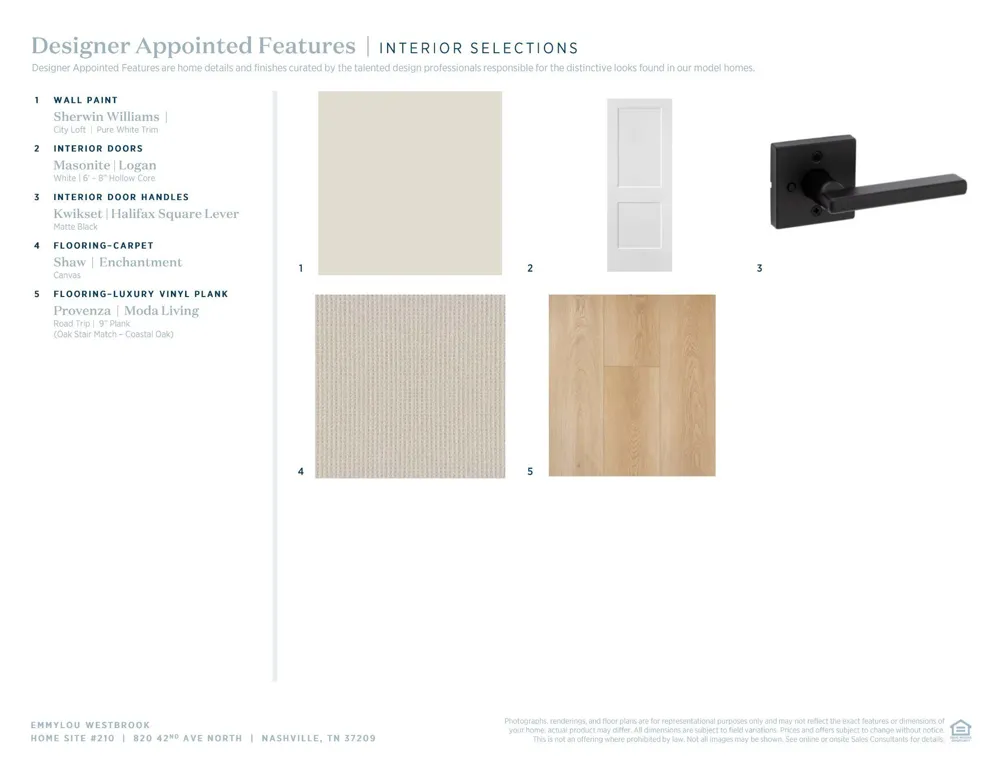
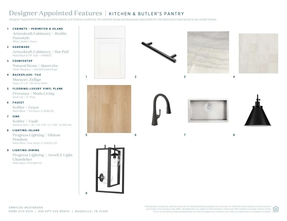
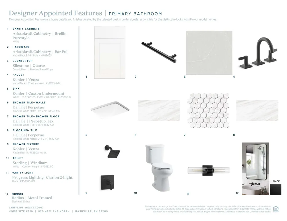
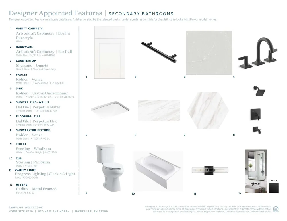
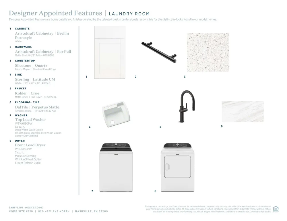
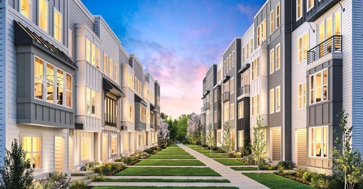
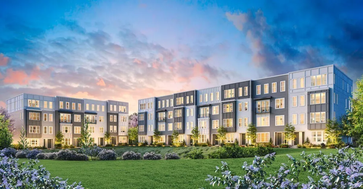
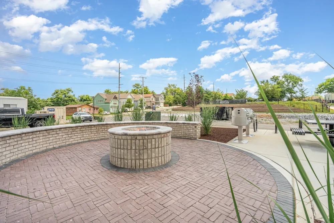
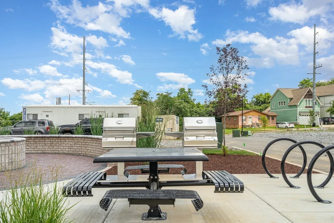
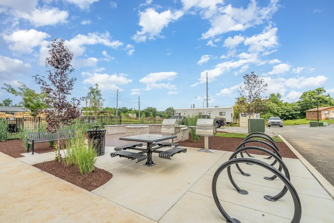
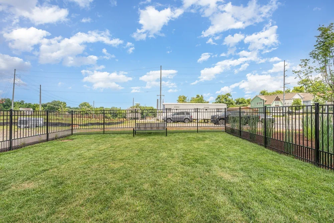
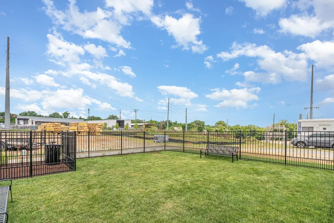
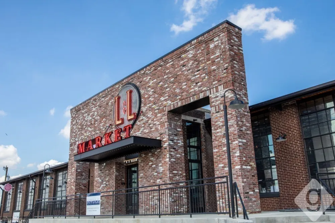
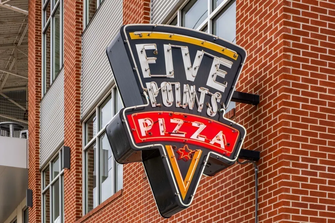
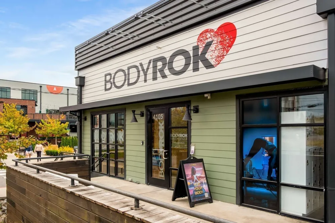
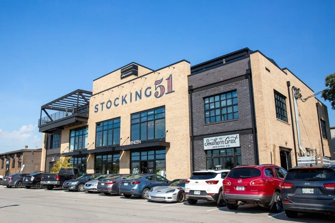
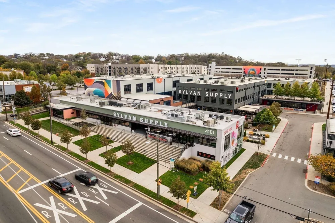
Buyers can take advantage of up to $10k in flex cash to pay closing costs OR interest rate buy-down when financing with Toll Brothers Mortgage! Welcome to Toll Brothers at The Nations. This gorgeous two-story, three-bedroom Emmylou loft is move-in ready. Located in the heart of Nashville and situated conveniently near shopping, dining, Stocking 51, and more, this upstairs penthouse loft promises a contemporary oasis with an emphasis on natural light and spacious living. Create your own art gallery as you ascend upstairs to your main floor. Step inside a luxury kitchen boasting an oversized island featuring a stunning grey and white marbled quartz countertop. Off the kitchen is a large, open dining room with a butler's pantry, perfect for a coffee or wine bar. On the opposite side, a large great room leads to a sizable covered deck offering the perfect outdoor space to enjoy some fresh air. Adjacent to the deck is a flex room offering the perfect space to work from home or perfect your favorite hobby. Upstairs, enjoy your large primary retreat with two large walk-in closets and a spa-like bathroom with a double bowl vanity and a walk-in shower with floor-to-ceiling tile and a feature wall. Nestled between all three bedrooms is a full-size laundry room complete with cabinets, a sink, and a washer and dryer. The hall bath shared by two secondary bedrooms features a double bowl vanity and elegant tile to the ceiling. The community itself enhances your living experience with amenities such as a dog park, social grilling area, and a communal fire pit, fostering a sense of connection and relaxation among residents. For more information about our community and current incentives, visit our model today. Community model home is open daily.
Property Details
- Interior
- Air Filter, High Ceilings, Pantry, Smart Thermostat, Walk-In Closet(s), High Speed Internet, Kitchen Island
- Cooling
- Electric
- Heating
- Electric
- Cooling Features
- Electric
- Bedrooms
- 3
- Bathrooms
- 2.5
- Full Baths
- 2
- Half Baths
- 1
- Stories
- 2
- Exterior Materials
- Balcony, Smart Lock(s)
- Square Feet
- 2511.0
- Parking Features
- Garage Door Opener, Garage Faces Rear
- Parking
- 1
- Parking Spaces
- 2.0
- Parking Type
- Garage
- Parking Garage Spaces
- 1.0
- Property Type
- Purchase
- Year Built
- 2026
- Foundation
- Slab
- Roof
- Other
- Sewer Information
- Private Sewer
- Utility Source
- Public
- Utility Features
- Electricity Available, Water Available, Cable Connected
- Appliances
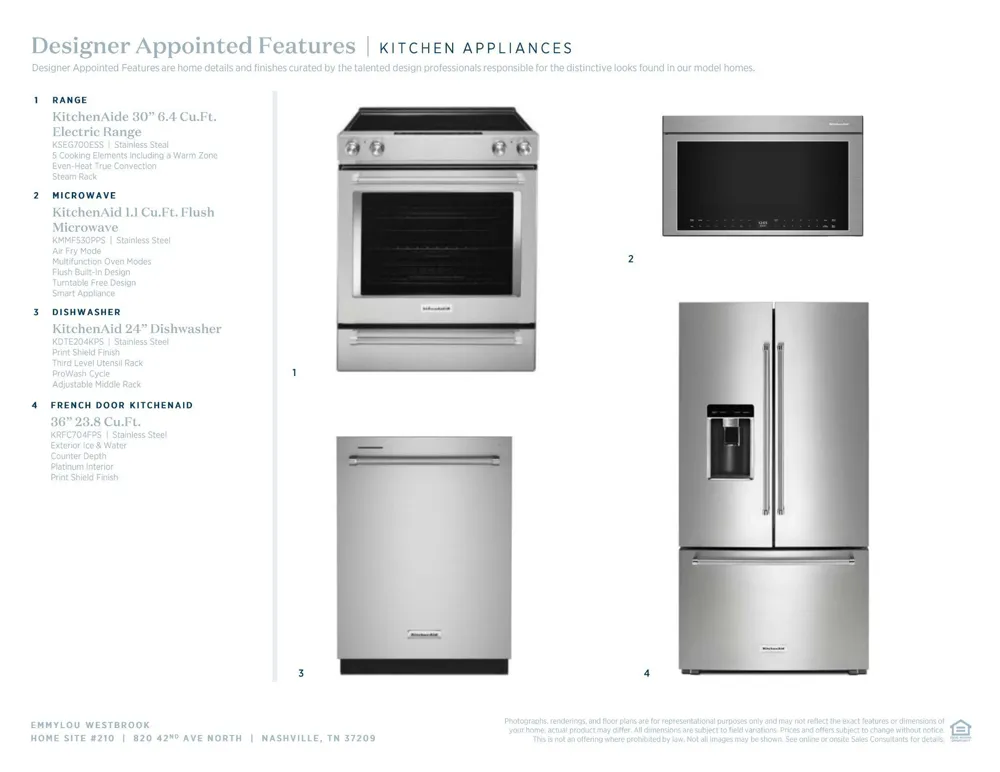
- Electric Oven, Electric Range, Dishwasher, Disposal, Dryer, Microwave, Refrigerator, Stainless Steel Appliance(s), Washer, Smart
- Water
- Public
- Subdivision
- Toll Brothers at The Nations
- Elementary School
- Cockrill Elementary
- Middle School
- Moses McKissack Middle
- High School
- Pearl Cohn Magnet High School
- County
- Davidson County, TN
- Region
- Nashville
- Date Available
- March 15, 2026
- Original List Price
- $539,000
- Taxes Annual
- $4,875
- HOA
- 1
- HOA Fees
- 245.0
- Pets
- 1
- MLS #
- 3530162
Location
Legal
IDX information is provided exclusively for personal, non-commercial use, and may not be used for any purpose other than to identify prospective properties consumers may be interested in purchasing. Information is deemed reliable but not guaranteed.
Provided By
Listed by Jenn Smith (#RTC45613)
Listing Office: Toll Brothers Real Estate, Inc (#RTC5859)