 View All Photos
$465,000
Active82 Golf Villa Drive
Dunlap, TN 37327
1,695
Square Feet
3
Beds
2
Baths
0.59
Acres
29
Days on Market
RTC3510427
MLS#
House
Structure
Residential
Zone
Listing OfficeColdwell Banker Pryor Realty Inc.
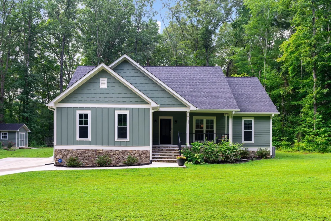
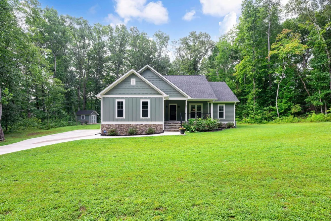
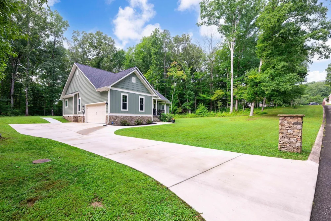
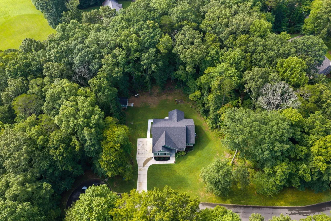
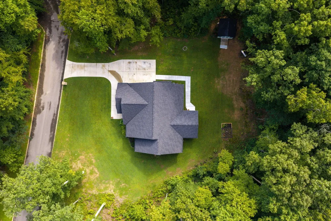
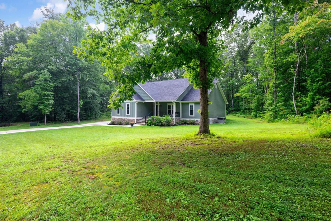
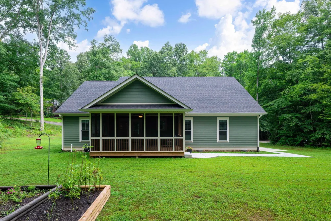
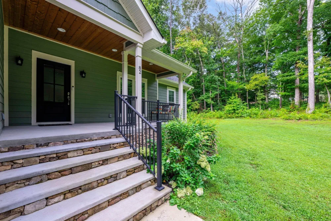
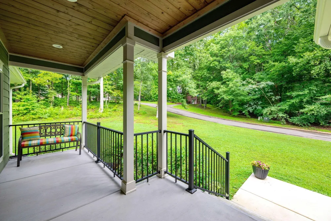
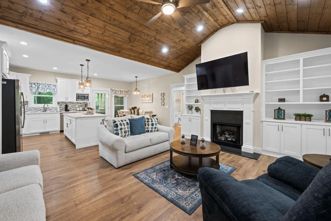
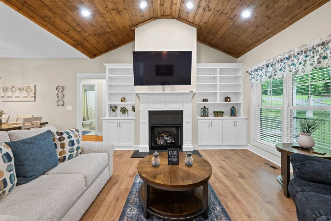
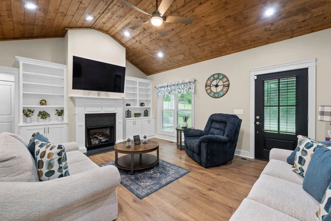
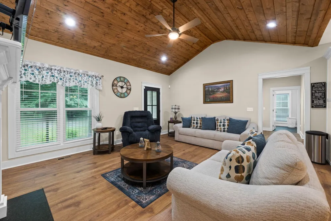
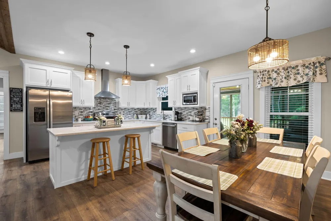
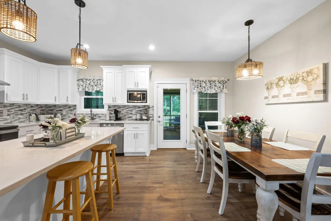
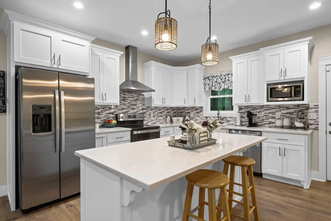
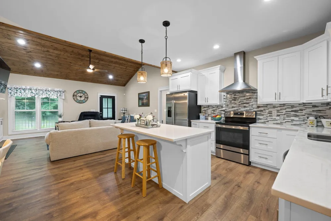
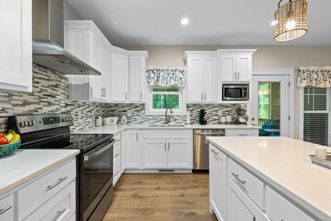
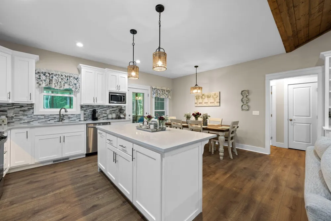
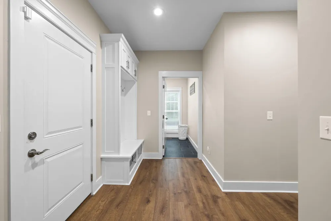
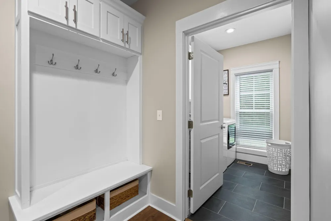
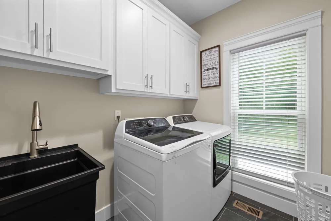
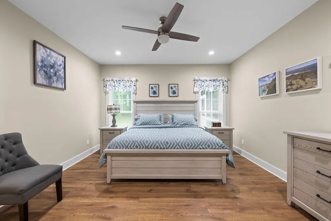
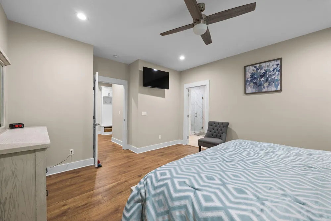
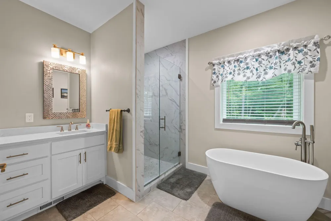
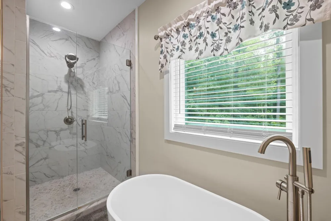
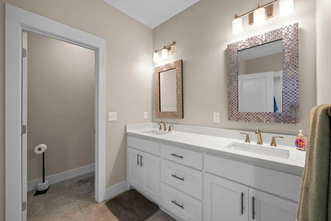
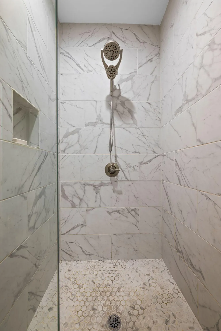
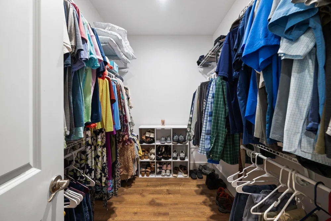
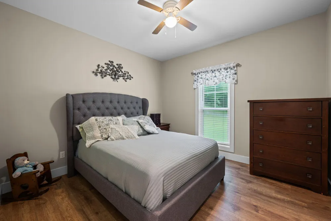
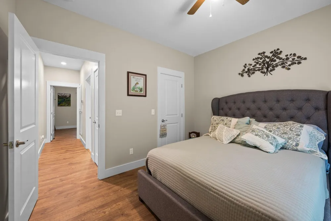
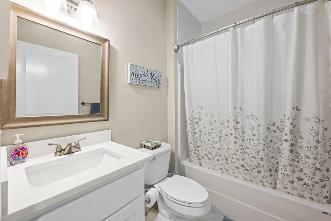
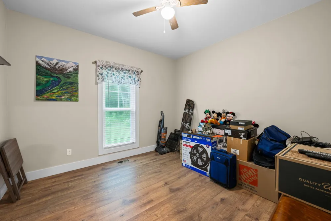
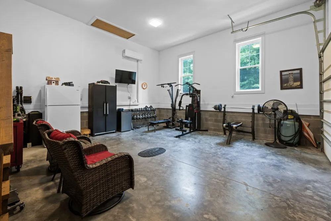
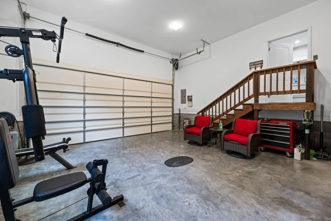
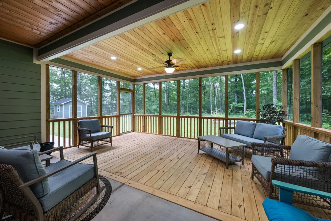
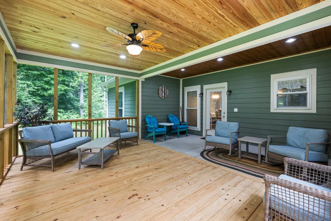
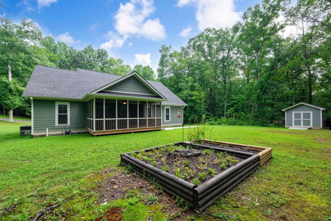
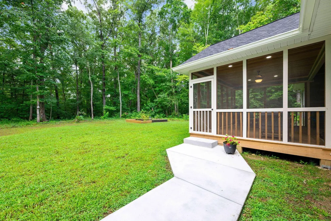
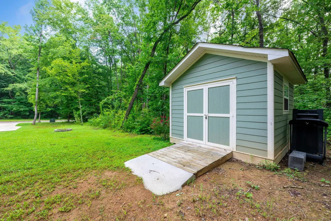
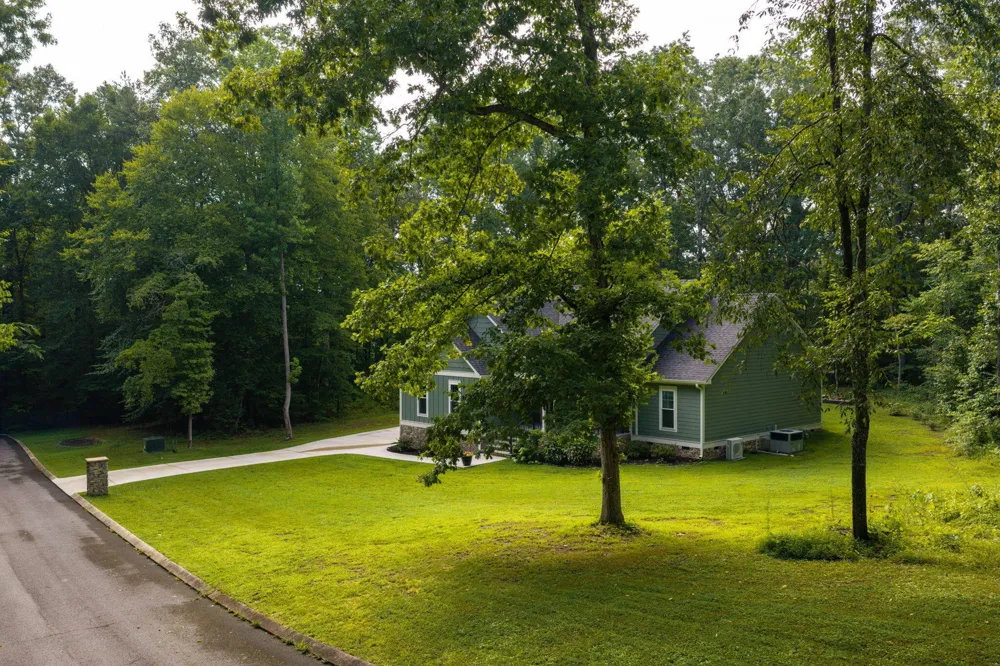
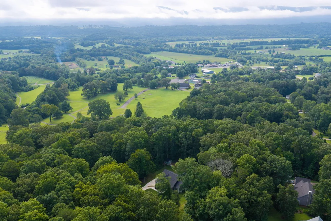
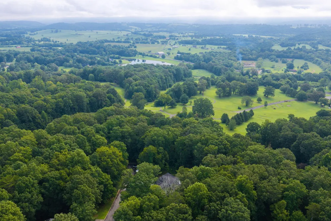
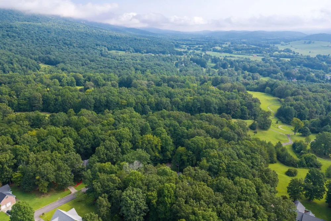
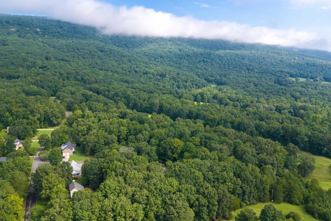
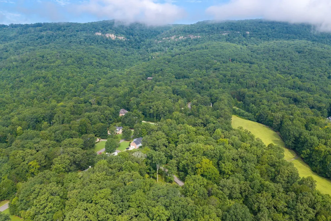
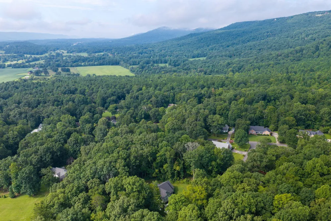
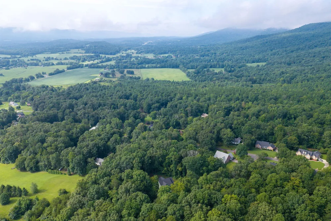
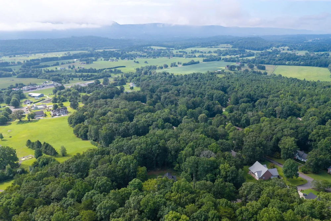
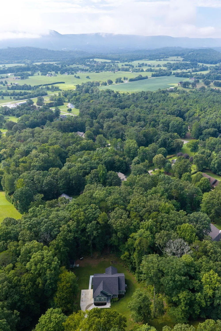
Built in 2023, this beautifully finished single level home blends modern comfort with thoughtful craftsmanship in a peaceful, private setting. The open concept great room welcomes you with a beautiful plank ceiling, creating warmth and architectural character that carries through - from the plank ceiling you find on the front porch and also on the screen porch. At the heart of the home, the spacious kitchen features a large island, white cabinetry, stone countertops, and stainless steel appliances--a clean, bright workspace ideal for everyday living and entertaining. The living area features an inviting fireplace and built ins for displaying treasures and storage. The split bedroom design offers privacy for the primary suite while keeping secondary bedrooms convenient for family or guests. Throughout the home, the no carpet flooring provides a modern look and easy maintenance. The owners have invested in meaningful upgrades, including a wonderful large screened porch that extends the living space outdoors, a whole home water filtration system, and a fully encapsulated crawl space added as a preventative measure for long term protection and efficiency . The builder grade HVAC system has been upgraded to a Trane dual fuel HVAC unit. Another great addition is the custom shed out back that is perfect for lawn equipment and gardening tools. Practical features include a dedicated laundry room with a utility sink, a mudroom drop zone, and a heated and cooled 2 car garage--ideal for vehicles, hobbies, or year round storage - adding 490 square feet of additional usable space. With its combination of modern finishes, upgraded features, and a serene private setting, this home delivers exceptional single level living with comfort and style at every turn. Make your appointment today to see this one! Buyers to verify all information they deem important including square footage and school zones.
Property Details
- Interior
- Built-in Features, Open Floorplan, Walk-In Closet(s), Kitchen Island
- Fireplaces
- 1
- Cooling
- Central Air, Electric
- Heating
- Central
- Cooling Features
- Central Air, Electric
- Bedrooms
- 3
- Bathrooms
- 2.0
- Full Baths
- 2
- Lot Features
- Level, Wooded, Private
- Stories
- 1
- Lot Description
- Level, Wooded, Private
- Acres
- 0.59
- Square Feet
- 1695.0
- Parking Features
- Attached, Concrete, Driveway
- Parking
- 1
- Parking Spaces
- 2.0
- Parking Type
- Garage
- Parking Garage Spaces
- 2.0
- Property Type
- Purchase
- Basement
- 1
- Basement Description
- Crawl Space, None
- Year Built
- 2023
- Foundation
- Brick/Mortar
- Roof
- Other
- Sewer Information
- Septic Tank
- Utility Source
- Public
- Utility Features
- Electricity Available, Water Available
- Appliances
- Refrigerator, Electric Range, Dishwasher
- Water
- Public
- Subdivision
- Old Madison Ests
- Elementary School
- Griffith Elementary
- Middle School
- Sequatchie Co Middle School
- High School
- Sequatchie Co High School
- County
- Sequatchie County, TN
- Region
- Dunlap
- Original List Price
- $475,000
- Taxes Annual
- $1,551
- HOA
- 1
- HOA Fees
- 100.0
- MLS #
- 3510427
Location
Legal
IDX information is provided exclusively for personal, non-commercial use, and may not be used for any purpose other than to identify prospective properties consumers may be interested in purchasing. Information is deemed reliable but not guaranteed.
Provided By
Listed by Joan Rose (#RTC656121)
Listing Office: Coldwell Banker Pryor Realty Inc. (#RTC5529)