(615) 207-4585 dee@deerussell.com Partners Real Estate LLC
Traffic Dashboard
Home
  • Search
  • Communities
    • Brentwood
    • Franklin
    • Nashville
    • College Grove
  • Buying
    • Buying Info
    • Featured Listings
    • Buying Resources
    • Search Homes
  • Selling
    • Selling Guide
    • Selling Resources
  • Recently Sold
  • About
    • Learn More
    • Meet Dee
    • Our Testimonials
  • Articles
  • Contact
Traffic Dashboard
Dee Russell
(615) 207-4585 dee@deerussell.com
  • Partners Real Estate LLC
    3401 Mallory Lane ste 100
    Franklin, TN 37067
Explore
  • Property Search
  • Communities
  • Buying
  • Selling
About
  • About
  • Contact Us
  • Testimonials
  • Home
Local Guide
  • Search by City
  • Search by Subdivision
  • Search by Zip
  • Search by Area
Legal
  • Privacy
  • Terms
  • DMCA
  • Accessibility
  • Fair Housing
Account
  • Dashboard
  • Logout
  • Login
Dee Russell | Partners Real Estate LLC - Footer Logo
©2026 Partners Real Estate LLC. All rights reserved.
Website built by CloseHack.

Realtrac MLS

IDX information is provided exclusively for personal, non-commercial use, and may not be used for any purpose other than to identify prospective properties consumers may be interested in purchasing. Information is deemed reliable but not guaranteed.

Return
  • All Types+ null more
  • House+2 more
  • $900K-$1.5M
  • Bed/Bath
  • Size
  • Dates
  • Filters
  • Amenities
  • Save
  • Share
Listings
No results
Sort
Home / White House / 8198 Netterfield Drive
8198 Netterfield Drive White House, TN 37188 8198 Netterfield Drive White House, TN 37188 8198 Netterfield Drive White House, TN 37188 8198 Netterfield Drive White House, TN 37188 8198 Netterfield Drive White House, TN 37188 8198 Netterfield Drive White House, TN 37188 8198 Netterfield Drive White House, TN 37188 8198 Netterfield Drive White House, TN 37188 8198 Netterfield Drive White House, TN 37188 8198 Netterfield Drive White House, TN 37188 8198 Netterfield Drive White House, TN 37188 8198 Netterfield Drive White House, TN 37188 8198 Netterfield Drive White House, TN 37188 8198 Netterfield Drive White House, TN 37188 8198 Netterfield Drive White House, TN 37188 8198 Netterfield Drive White House, TN 37188 8198 Netterfield Drive White House, TN 37188 8198 Netterfield Drive White House, TN 37188 8198 Netterfield Drive White House, TN 37188 8198 Netterfield Drive White House, TN 37188 8198 Netterfield Drive White House, TN 37188 8198 Netterfield Drive White House, TN 37188 8198 Netterfield Drive White House, TN 37188 8198 Netterfield Drive White House, TN 37188 8198 Netterfield Drive White House, TN 37188 8198 Netterfield Drive White House, TN 37188 8198 Netterfield Drive White House, TN 37188 8198 Netterfield Drive White House, TN 37188 8198 Netterfield Drive White House, TN 37188 8198 Netterfield Drive White House, TN 37188 8198 Netterfield Drive White House, TN 37188 8198 Netterfield Drive White House, TN 37188 8198 Netterfield Drive White House, TN 37188 8198 Netterfield Drive White House, TN 37188 8198 Netterfield Drive White House, TN 37188 8198 Netterfield Drive White House, TN 37188 8198 Netterfield Drive White House, TN 37188 View All Photos

$449,900

| Active

8198 Netterfield Drive

White House, TN 37188

2,666
Square Feet
4
Beds
2.5
Baths
1
Days on Market
RTC3547183
MLS#
House
Structure
Residential
Zone
Contact
Listing OfficeDavidson Homes, LLC

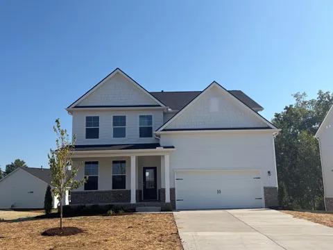
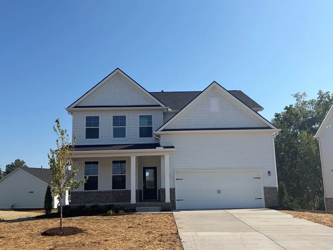
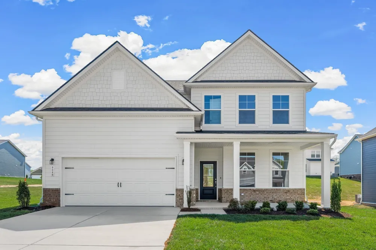
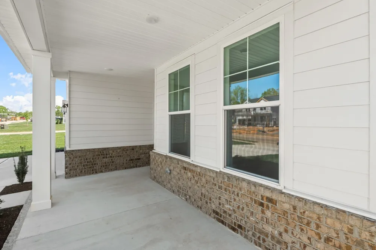
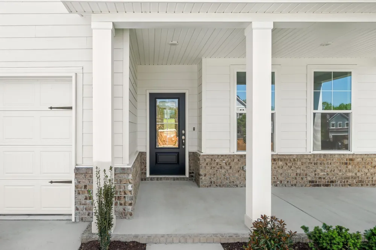
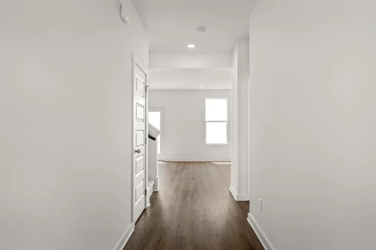
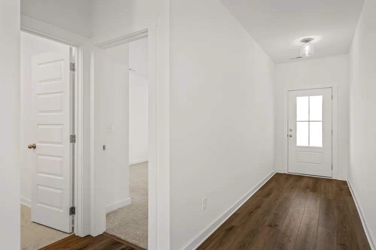
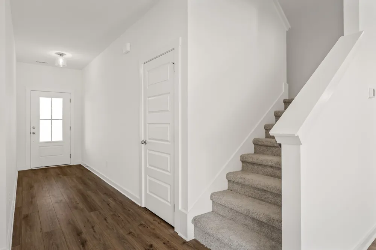
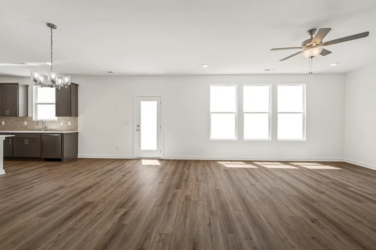
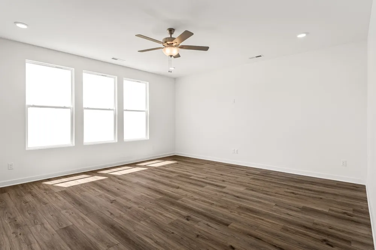
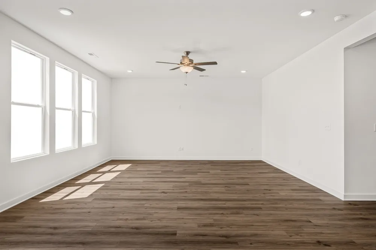
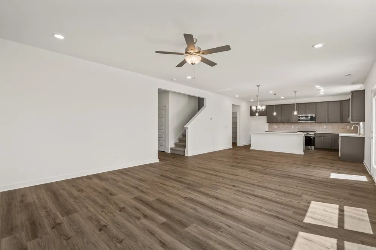
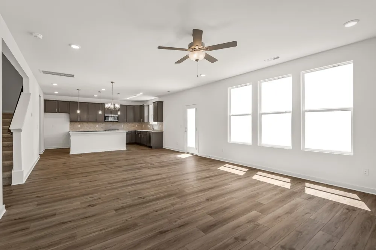
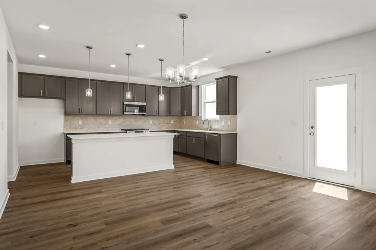
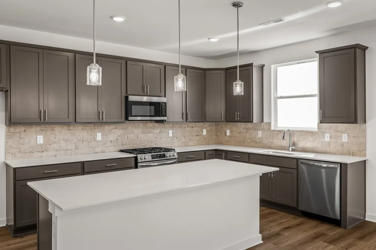
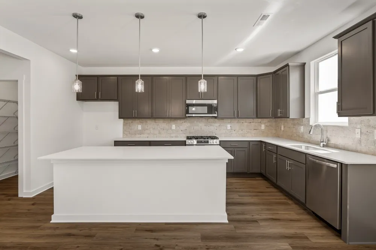
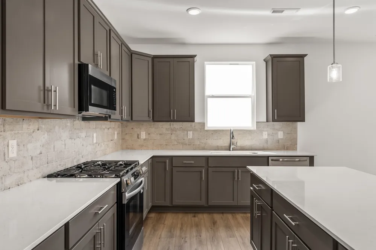
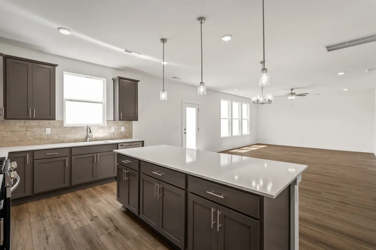
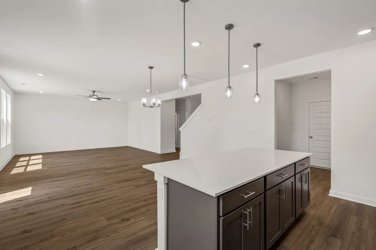
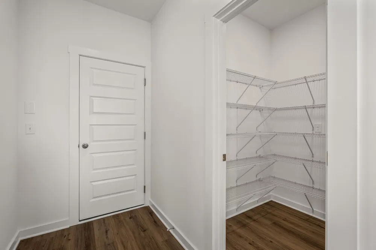
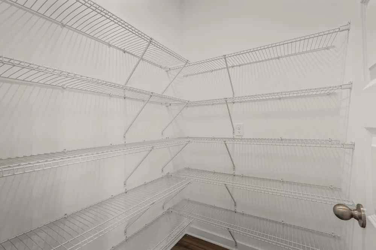
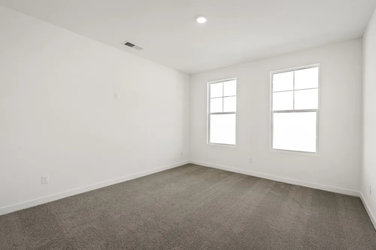
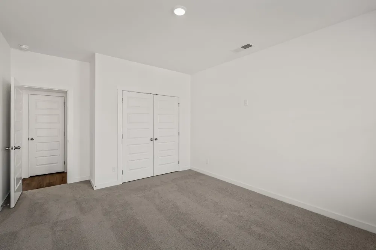
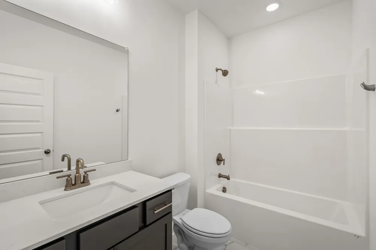
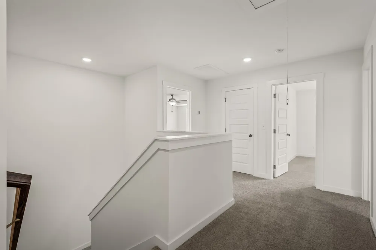
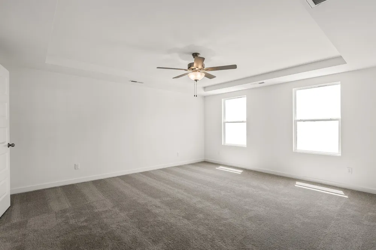
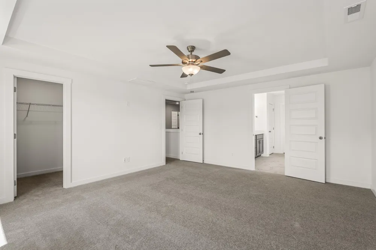
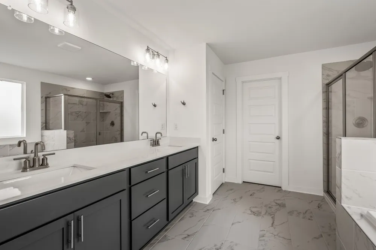
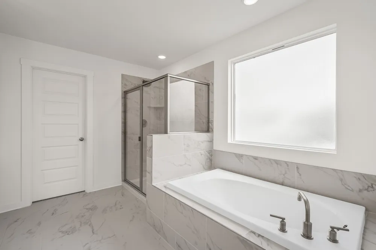
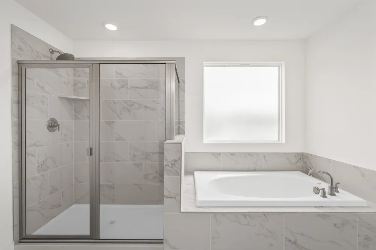
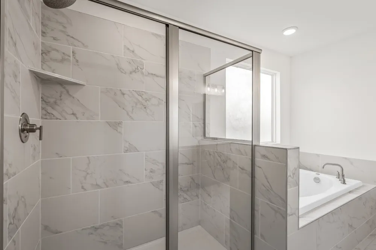
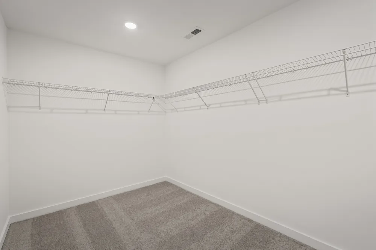
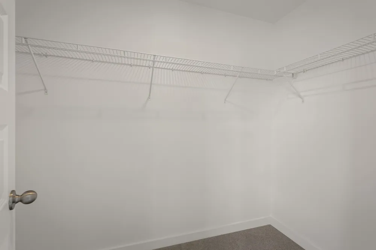
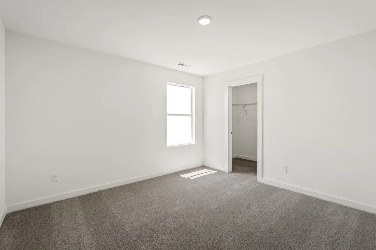
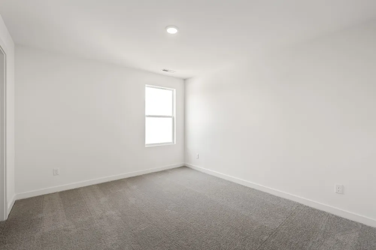
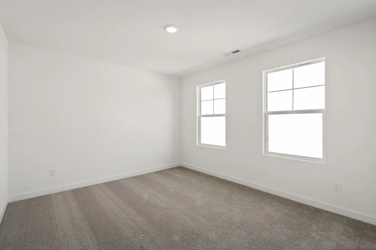
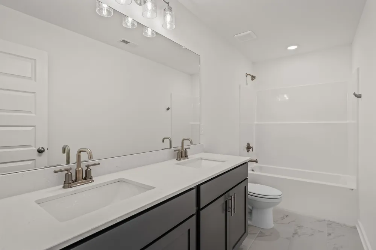
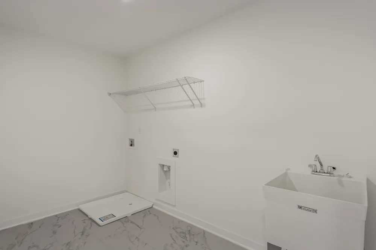
MOVE IN READY!!! Henry C is a floorplan designed for comfort, convenience, and style! This 4 bedroom 2 1/2 bath, w/office home has an open-concept living area features a spacious layout with shiplap gas fireplace, and LVP throughout. The gourmet kitchen will provide ample cabinet space, with tall 42 inch dark gray cabinets that are soft close, hood vent, quartz countertops, double ovens, all stainless appliances with large island, undercabinet lighting, and upgraded tile backsplash. A large walk-in pantry off the kitchen and easy access to a mudroom that has bench. Upstairs, the owner’s suite is a true retreat, with tray ceiling, upgraded lighting, Tile shower and soaker tub with tile surround, a double sink vanity with quartz countertop, dual walk-in closets. Three additional bedrooms all feature walk-in closets. A spacious laundry room with tile flooring allows for extra storage with laundry sink. Outside this home features a large covered deck that is on an incredible backyard space. Special Lender incentive through September on this quick move in home!

Property Details
Interior
Entrance Foyer, Extra Closets, High Ceilings, Open Floorplan, Pantry, Walk-In Closet(s), High Speed Internet, Kitchen Island
Fireplaces
1
Cooling
Central Air
Heating
Central
Cooling Features
Central Air
Bedrooms
4
Bathrooms
2.5
Full Baths
2
Half Baths
1
Stories
2
Square Feet
2666.0
Parking Features
Garage Faces Front
Parking
1
Parking Spaces
2.0
Parking Type
Garage
Parking Garage Spaces
2.0
Property Type
Purchase
Basement
1
Basement Description
Crawl Space
Year Built
2026
Foundation
Block
Sewer Information
Public Sewer
Utility Source
Public
Utility Features
Water Available, Cable Connected
Appliances
Double Oven, Built-In Gas Range, Dishwasher, Disposal, Microwave, Stainless Steel Appliance(s)
Water
Public
Subdivision
Calista Farms
Elementary School
Robert F. Woodall Elementary
Middle School
White House Heritage High School
High School
White House Heritage High School
County
Robertson County, TN
Region
White House
Date Available
October 01, 2026
Original List Price
$449,900
Taxes Annual
$3,200
HOA
1
HOA Fees
25.0
Pets
1
MLS #
3547183
Location
Legal

IDX information is provided exclusively for personal, non-commercial use, and may not be used for any purpose other than to identify prospective properties consumers may be interested in purchasing. Information is deemed reliable but not guaranteed.

Provided By
Listed by Craig Plank (#RTC46214)
Listing Office: Davidson Homes, LLC (#RTC4498)

Dee Russell | Partners Real Estate LLC Have a question about this home?

Interested in Purchasing 8198 Netterfield Drive?

Get an estimate on monthly payments on this property.

$
years
Down Payment
$
%
Interest Rate
%
Tax Rate
%
$
$annually
$monthly
Estimated Monthly Payment
$0.00
Loan Amount
$0.00