 View All Photos
$665,346
Active819 John Dale Drive
Mount Juliet, TN 37122
2,573
Square Feet
4
Beds
3.5
Baths
0.24
Acres
19
Days on Market
RTC3514637
MLS#
House
Structure
Residential
Zone
Listing OfficeDavidson Homes, LLC
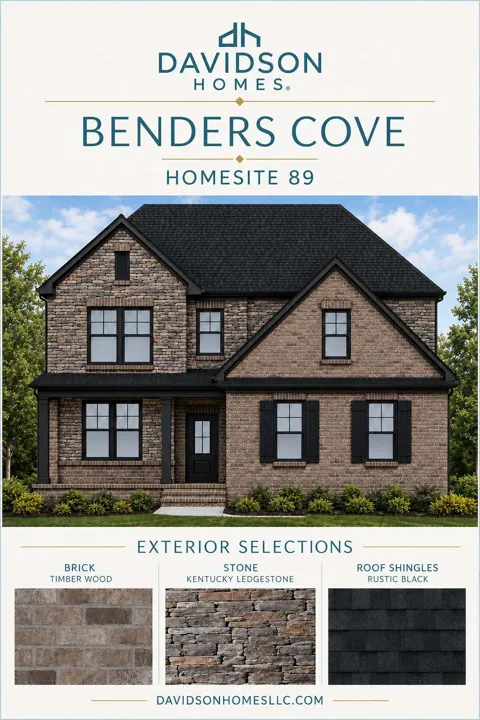
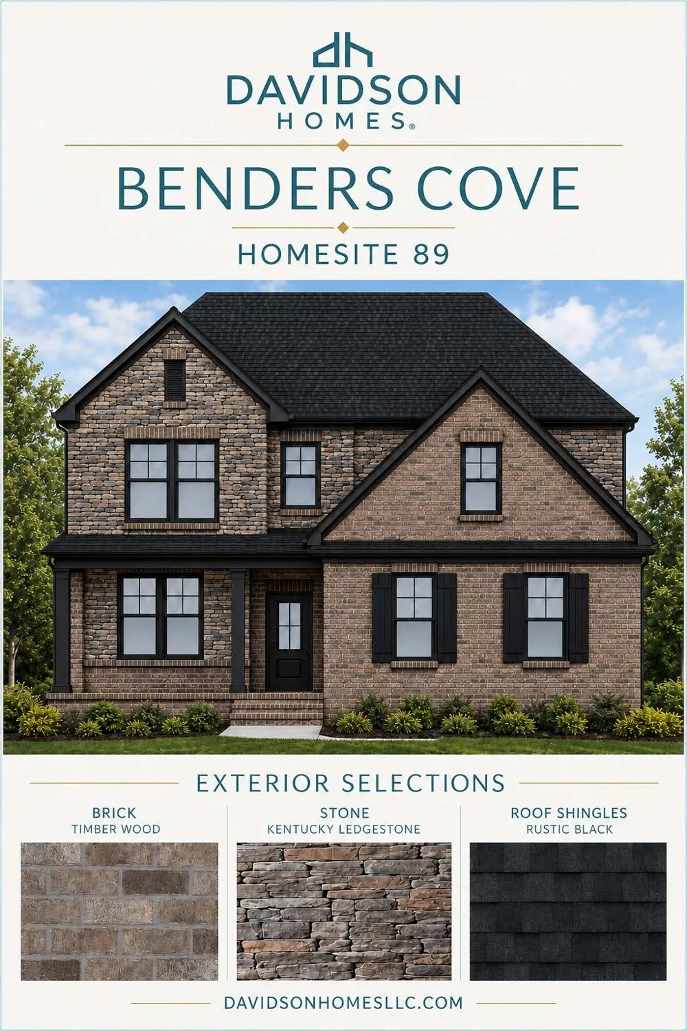
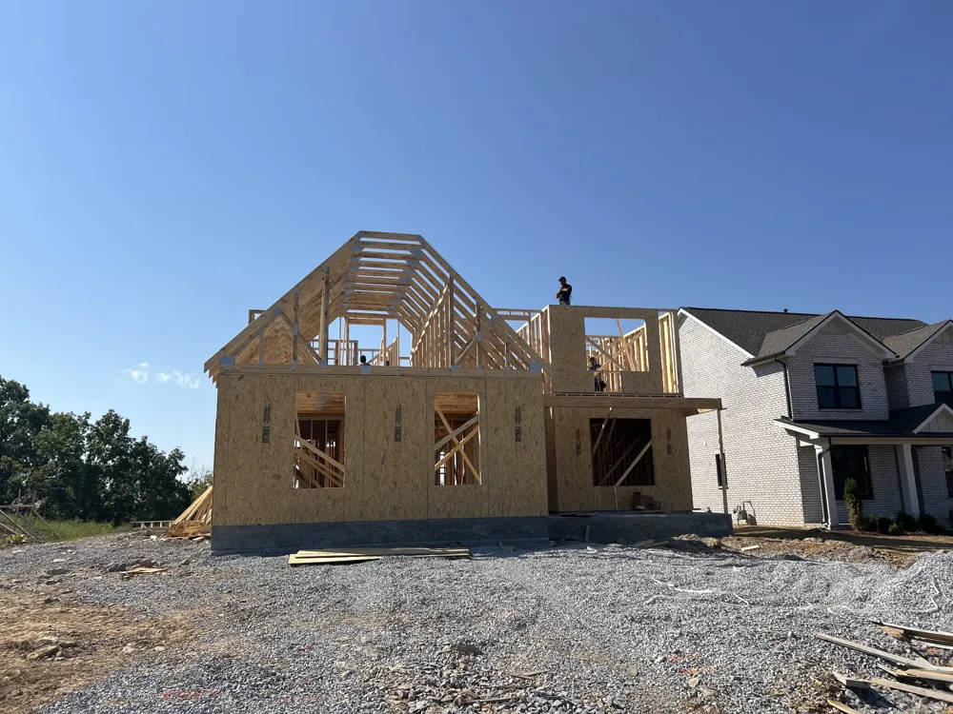
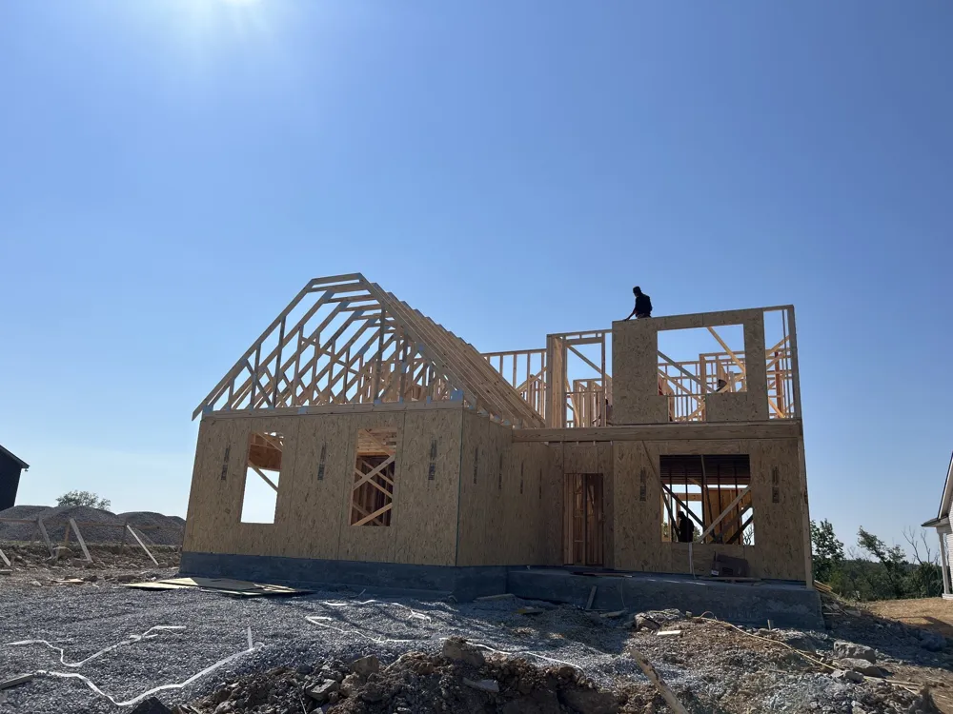
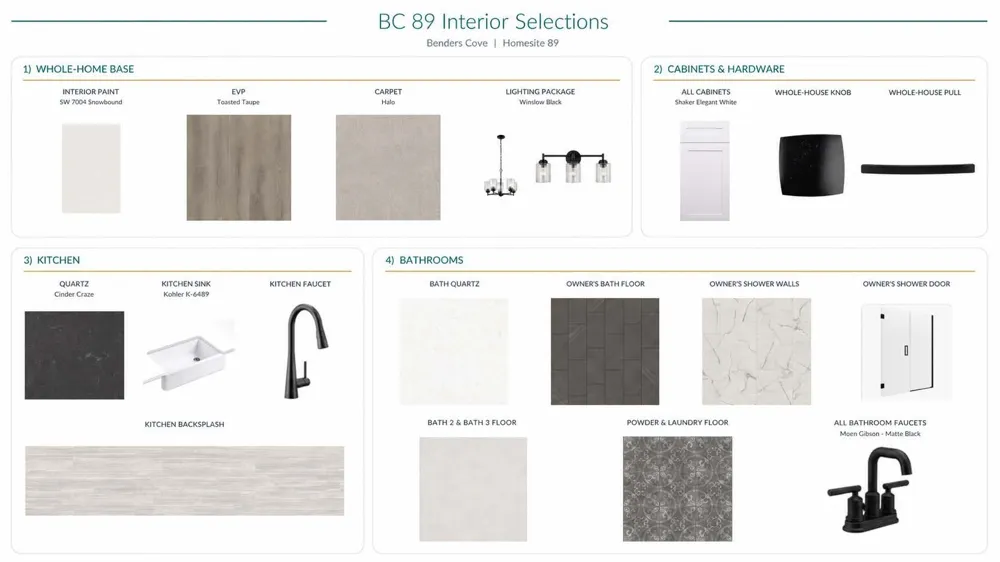
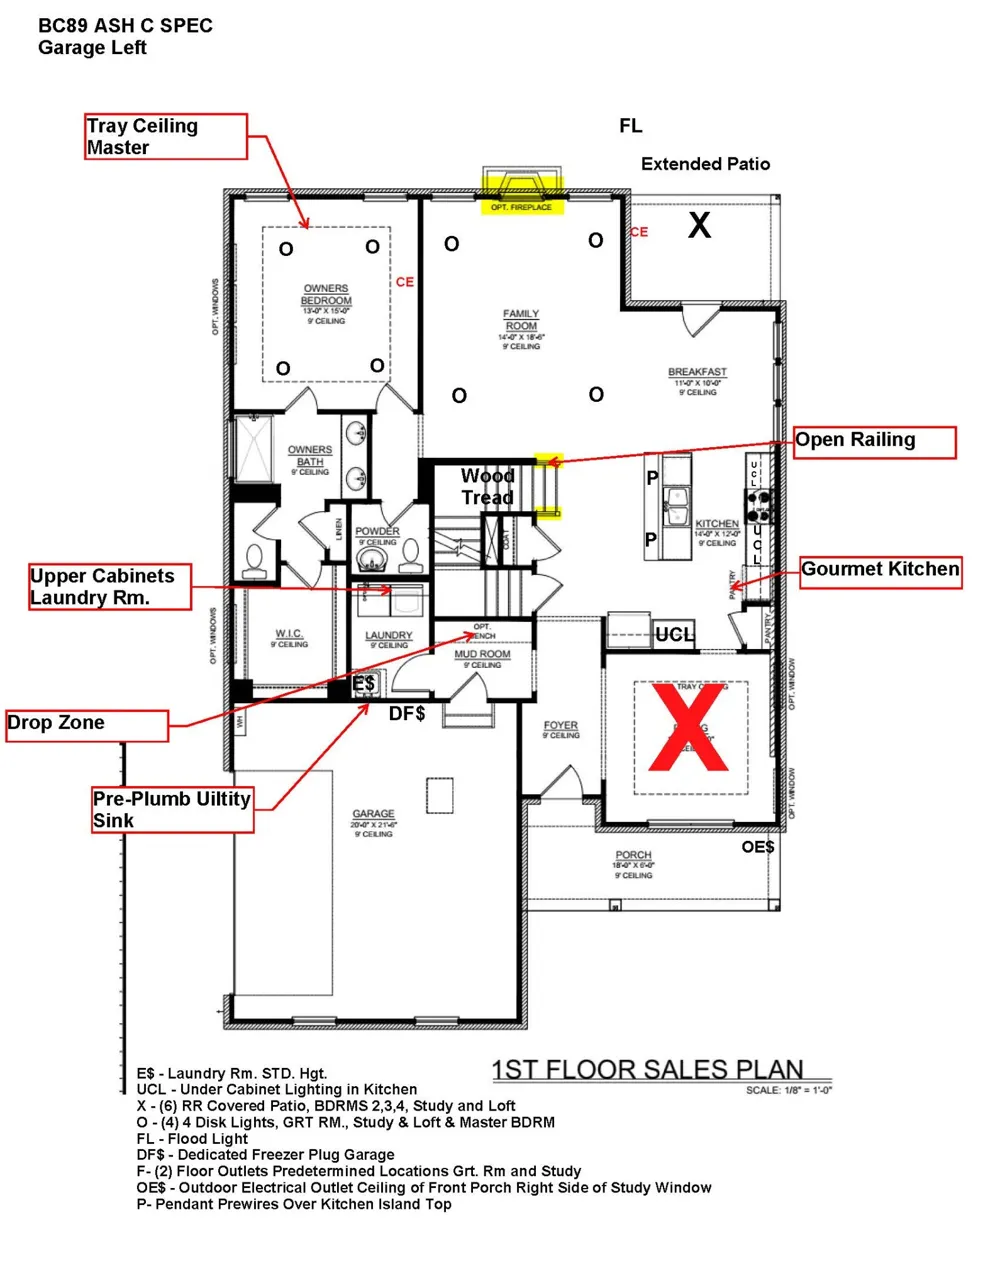
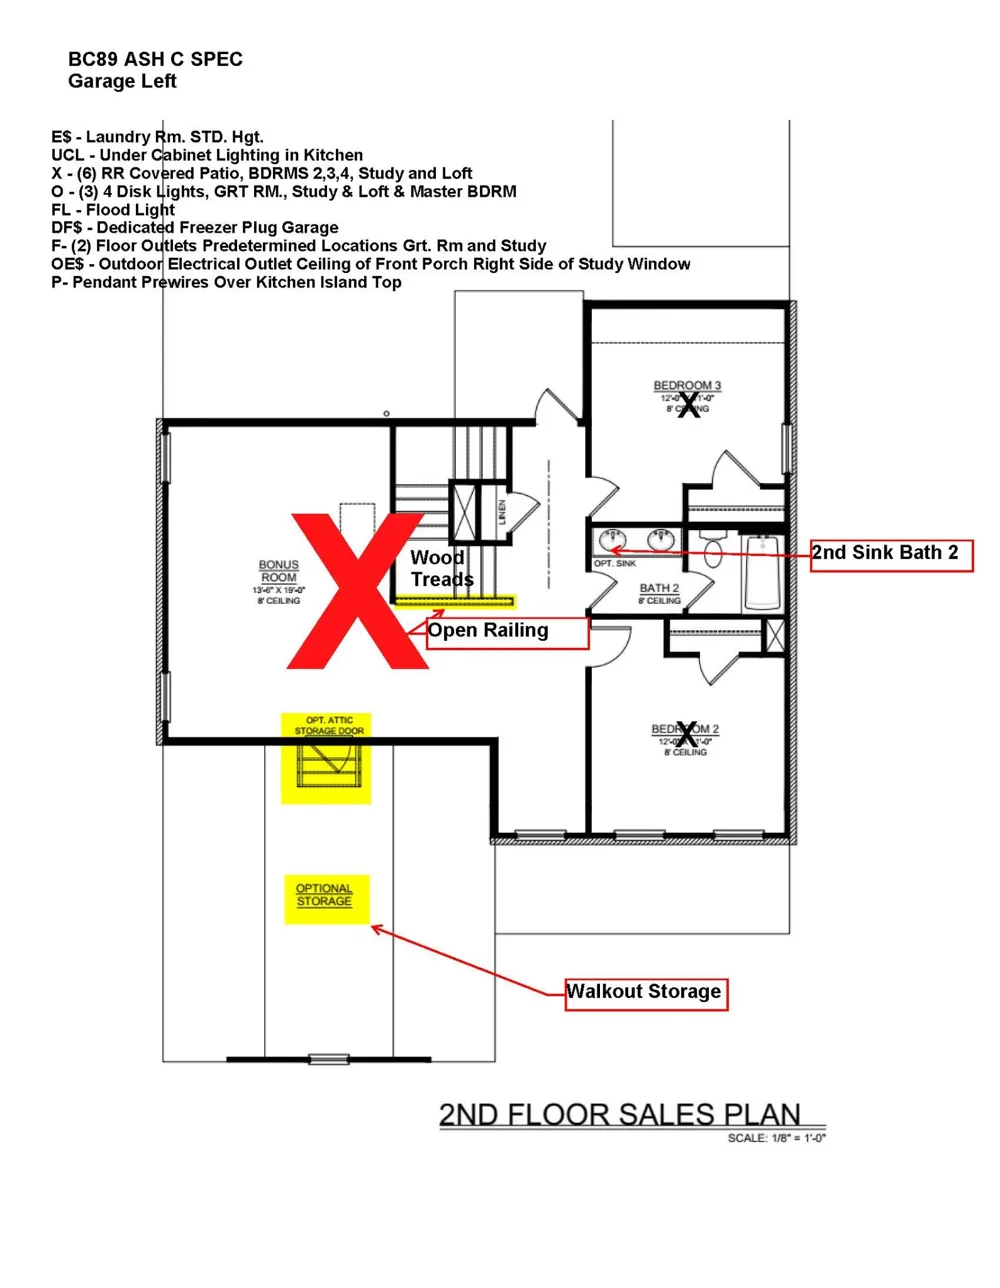
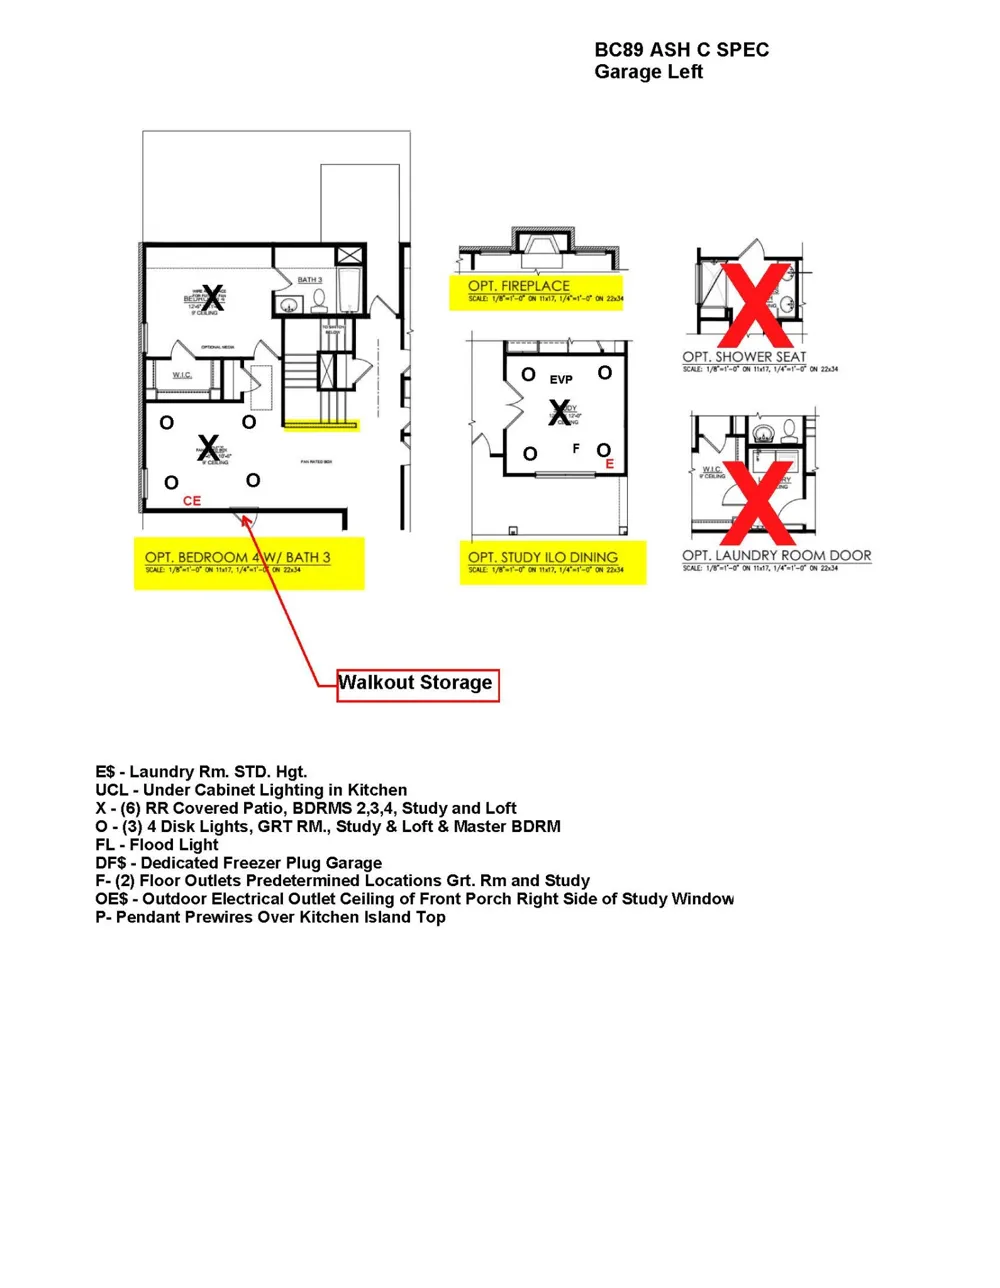
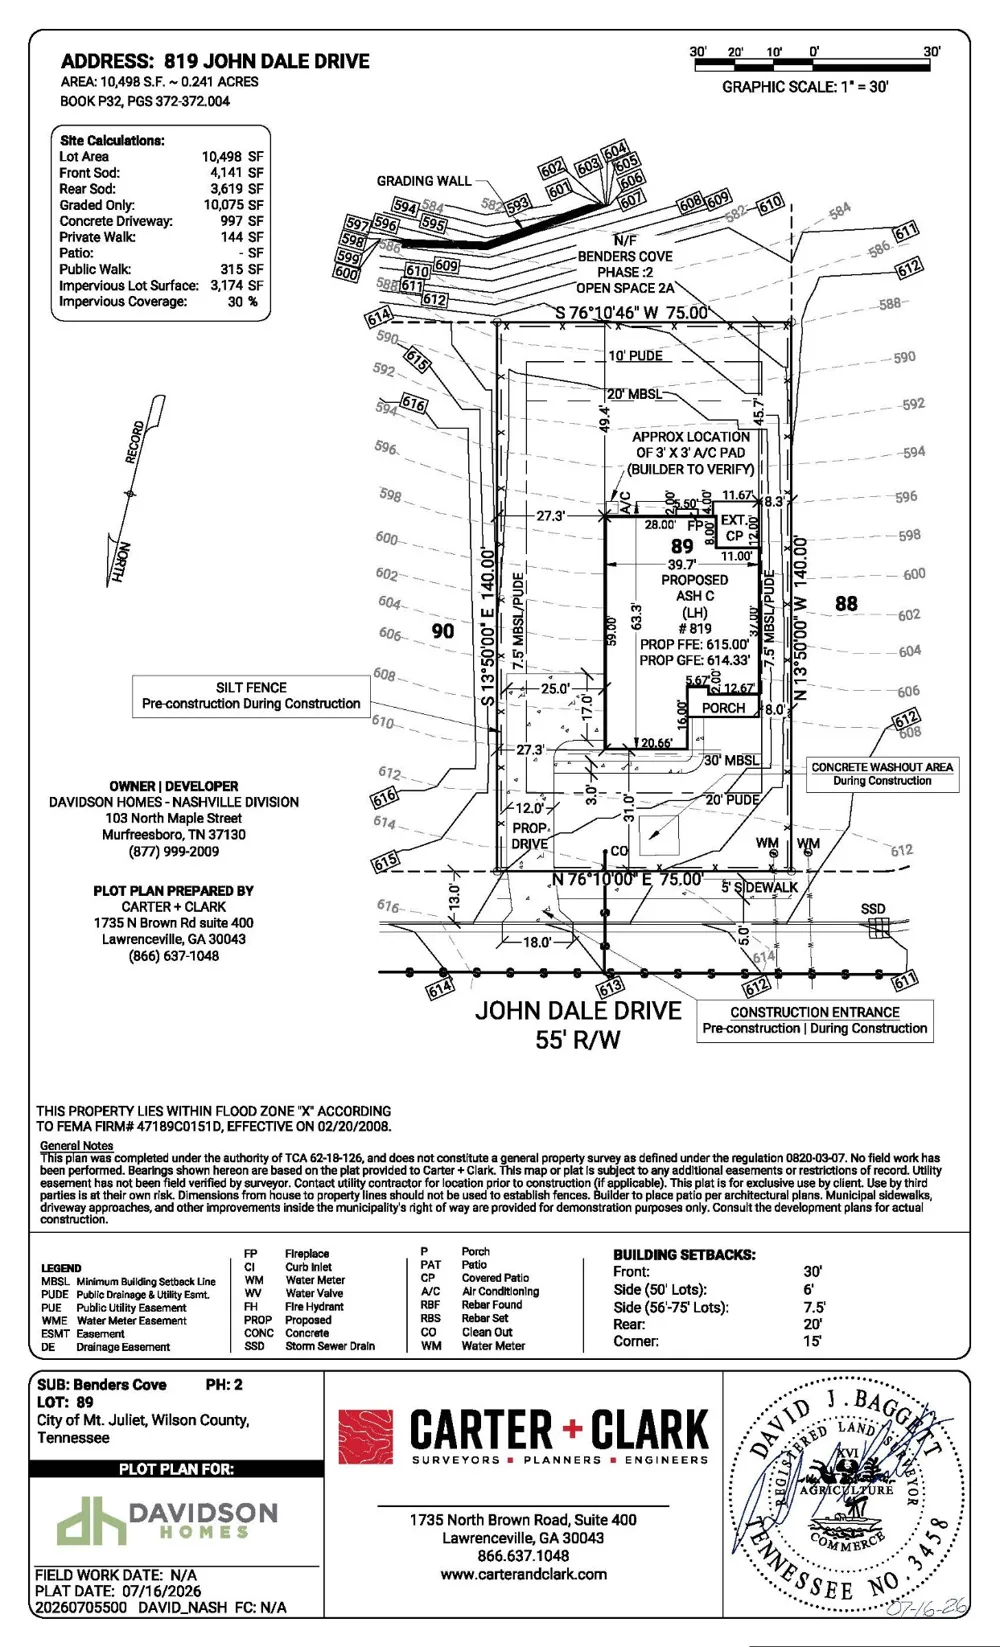
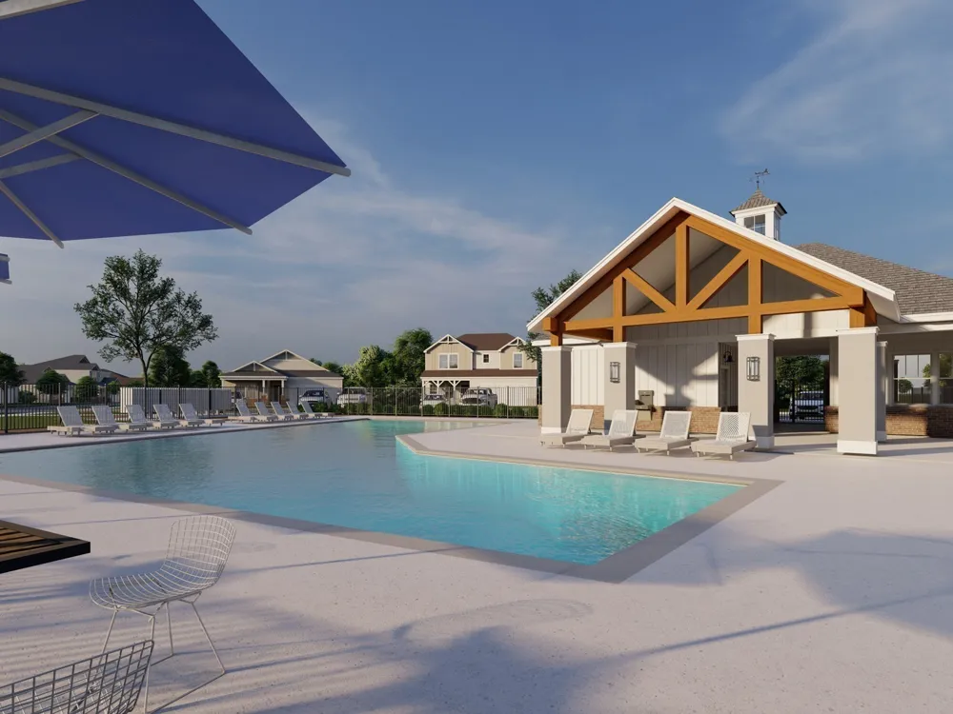
COMING SOON Ash C - handsome exterior lies a coveted, open floor plan. The Foyer welcomes guests past Study with Glass French Doors and into a stunning Living Room with Gas Fireplace and a Gourmet Kitchen. The Rear Extended Porch offers a calm respite, and the first floor Owner’s Suite highlights a massive walk-in closet. On the second floor, the plan offers three additional bedrooms and a Bonus Room – perfect for game nights and Storage Galore. SEE ONSITE SALES FOR Pre-Determined Design Finishes/Structures. Currently in framing. Estimated Completion 12/30/26. Enjoy a community packed with amenities including a pool, cabana, walking trails, playground, dog park, common area maintenance/insurance, and 1 Gig United Internet with unlimited data included in the HOA FEES. Davidson Homes MODEL Hours Sun. & Monday 1-5p.m., Sat., Tues. & Wed. 10a.m.-5p.m. CLOSED Thursday & Friday.
Property Details
- Interior
- Ceiling Fan(s), Walk-In Closet(s), High Speed Internet, Kitchen Island
- Fireplaces
- 1
- Cooling
- Ceiling Fan(s), Central Air
- Heating
- Natural Gas
- Cooling Features
- Ceiling Fan(s), Central Air
- Bedrooms
- 4
- Bathrooms
- 3.5
- Full Baths
- 3
- Half Baths
- 1
- Lot Features
- Cul-De-Sac, Level, Views, Wooded
- Stories
- 2
- Lot Description
- Cul-De-Sac, Level, Views, Wooded
- Acres
- 0.241
- Square Feet
- 2573.0
- Parking Features
- Garage Door Opener, Garage Faces Side
- Parking
- 1
- Parking Spaces
- 2.0
- Parking Type
- Garage
- Parking Garage Spaces
- 2.0
- Property Type
- Purchase
- Year Built
- 2026
- Foundation
- Slab
- Roof
- Shingle
- Sewer Information
- Public Sewer
- Utility Source
- Public
- Utility Features
- Natural Gas Available, Water Available
- Appliances
- Built-In Gas Oven, Double Oven, Built-In Gas Range, Dishwasher, Disposal, Dryer, Microwave, Refrigerator, Stainless Steel Applia
- Water
- Public
- Subdivision
- Benders Cove
- Elementary School
- West Elementary
- Middle School
- West Wilson Middle School
- High School
- Mt. Juliet High School
- County
- Wilson County, TN
- Region
- Mount Juliet
- Date Available
- December 30, 2026
- Original List Price
- $665,346
- Taxes Annual
- $3,658
- HOA
- 1
- HOA Fees
- 145.0
- Pets
- 1
- MLS #
- 3514637
Location
Legal
IDX information is provided exclusively for personal, non-commercial use, and may not be used for any purpose other than to identify prospective properties consumers may be interested in purchasing. Information is deemed reliable but not guaranteed.
Provided By
Listed by Katherine Blower (#RTC27525)
Listing Office: Davidson Homes, LLC (#RTC4498)