









 View All Photos
$615,000
Active8109 Warbler Way
Brentwood, TN 37027
2,325
Square Feet
4
Beds
3
Baths
0.11
Acres
8
Days on Market
RTC3525717
MLS#
House
Structure
Residential
Zone
Listing OfficeCompass RE
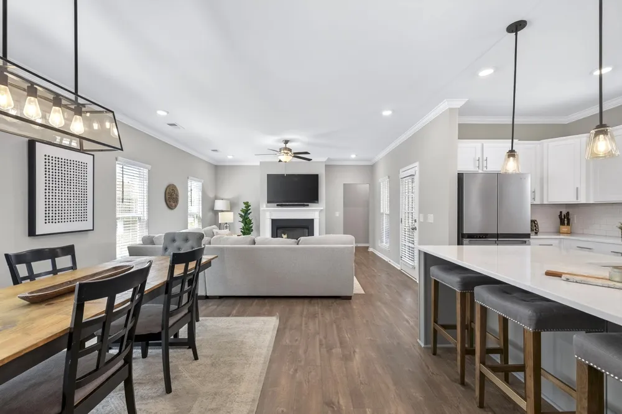
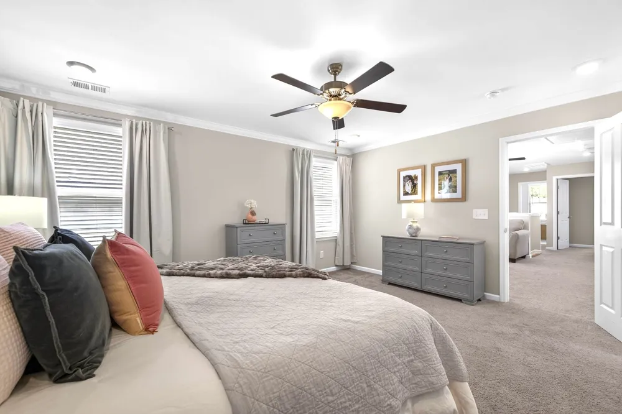
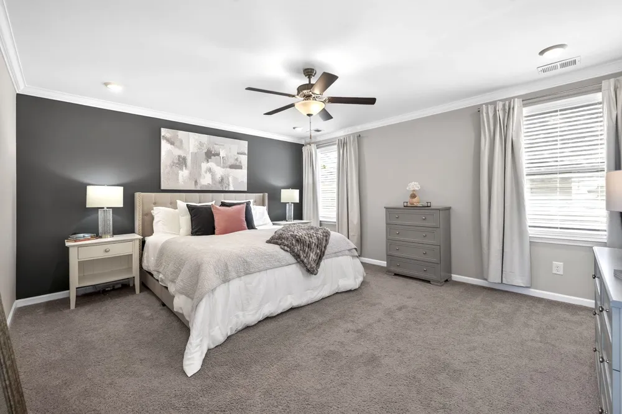
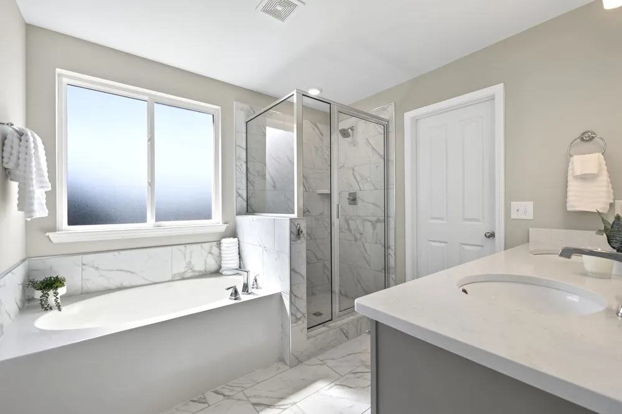
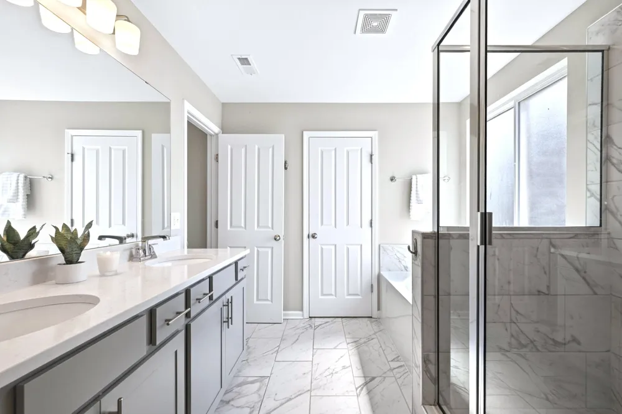
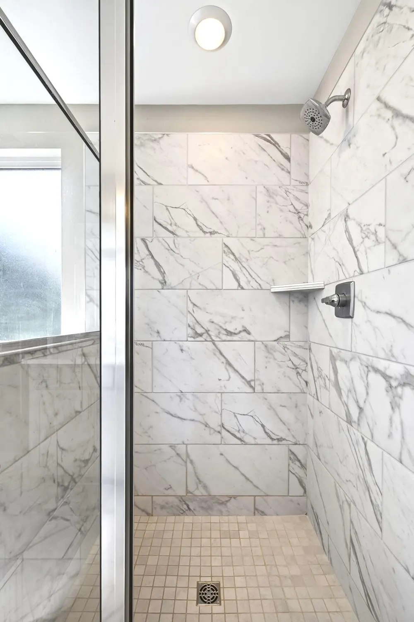
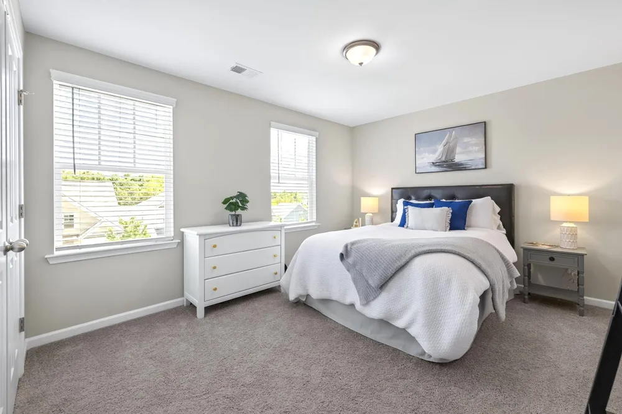
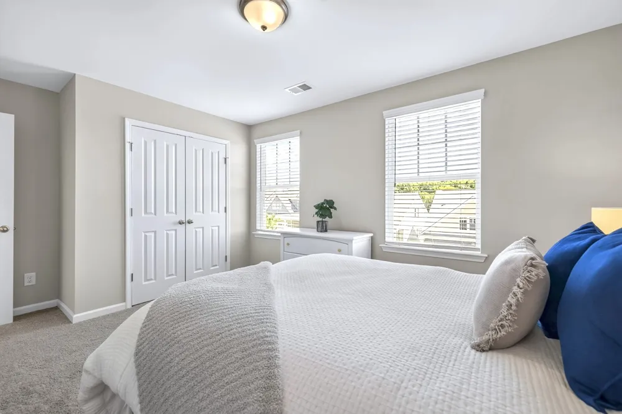
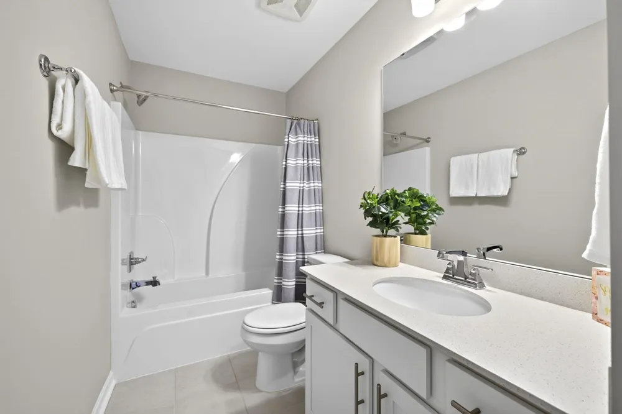
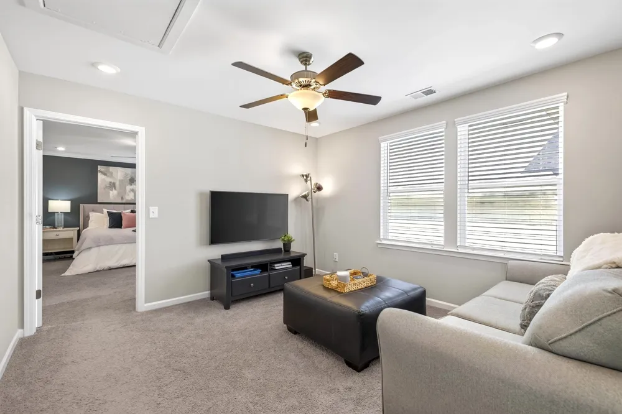
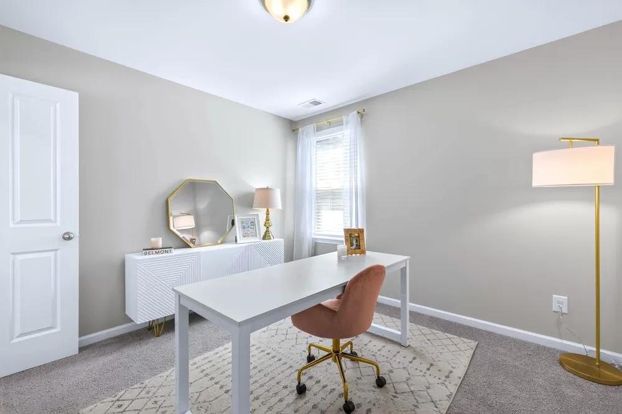
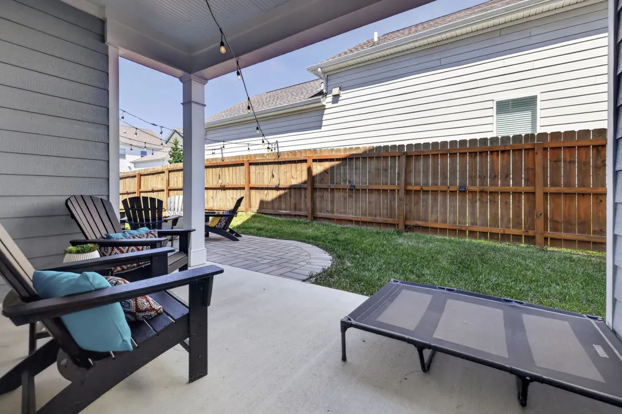
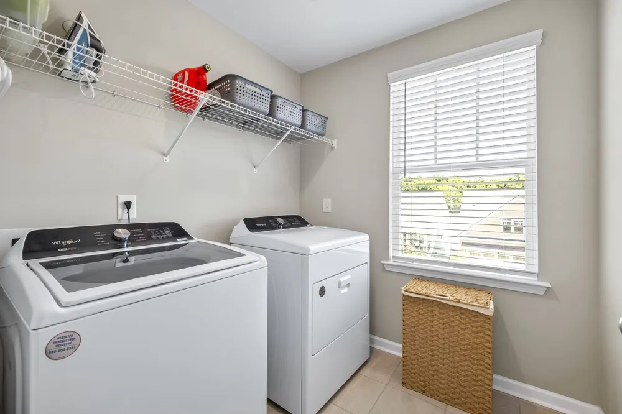
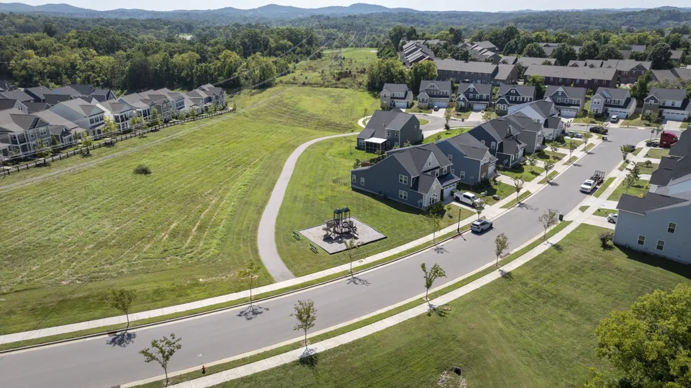
Make yourself at home in this like-new beauty in Brentwood’s Autumn View. Offering 4 beds and 3 baths of bright, airy living, this happy home is packed with thoughtful upgrades. Additionally, outside get ready to fall in love with one of the flattest, fully fenced yards in the neighborhood—complete with a stunning stone extended patio, white lights and a cozy propane fire bowl for grilling and evenings under the stars. You'll love sipping morning coffee with amazing views from the front porch or enjoying quiet privacy with your pup on the side patios. Inside, gorgeous laminate floors lead to a modern white kitchen featuring a large island, quartz countertops, a gas stove, an XL sink and walk-in pantry that makes entertaining a dream. This ideal floor plan includes a convenient main-level guest room (or office) and full bath. Head up the lovely hardwood stairs to find 3 additional bedrooms, 2 baths and a lofted bonus. The primary suite includes beautiful molding, a large walk-in closet and a sun-drenched bath with a separate soaking tub and shower. Bonus features include a walk-in laundry room, no-step garage entry, a gas fireplace and a back door drop zone. Enjoy smart easy living features like a Tesla EV charger, Ecobee thermostats and a Ring security system for total comfort and peace of mind.. Don’t miss this one. She’s special. Publix, Kroger, Aldi, Dunkin & several Restaurants (Tito's!) all just outside the neighborhood. Please provide POF or PreQual with all offers.
Property Details
- Interior
- Air Filter, Ceiling Fan(s), Entrance Foyer, Extra Closets, High Ceilings, Open Floorplan, Pantry, Smart Thermostat, Walk-In Clos
- Fireplaces
- 1
- Cooling
- Central Air, Dual
- Heating
- Dual, Natural Gas
- Cooling Features
- Central Air, Dual
- Bedrooms
- 4
- Bathrooms
- 3.0
- Full Baths
- 3
- View
- Valley
- Stories
- 2
- Acres
- 0.11
- Square Feet
- 2325.0
- Parking Features
- Garage Door Opener, Garage Faces Rear, Driveway
- Parking
- 1
- Parking Spaces
- 4.0
- Parking Type
- Garage
- Parking Garage Spaces
- 2.0
- Property Type
- Purchase
- Year Built
- 2022
- Foundation
- Slab
- Roof
- Shingle
- Sewer Information
- Public Sewer
- Utility Source
- Public
- Utility Features
- Natural Gas Available, Water Available, Cable Connected
- Appliances
- Gas Oven, Gas Range, Dishwasher, Disposal, ENERGY STAR Qualified Appliances, Microwave, Refrigerator, Stainless Steel Appliance(
- Water
- Public
- Subdivision
- Autumn View
- Elementary School
- Henry C. Maxwell Elementary
- Middle School
- Thurgood Marshall Middle
- High School
- Cane Ridge High School
- County
- Davidson County, TN
- Region
- Brentwood
- Original List Price
- $615,000
- Taxes Annual
- $3,811
- HOA
- 1
- HOA Fees
- 50.0
- Pets
- 1
- MLS #
- 3525717
Location
Legal
IDX information is provided exclusively for personal, non-commercial use, and may not be used for any purpose other than to identify prospective properties consumers may be interested in purchasing. Information is deemed reliable but not guaranteed.
Provided By
Listed by Jacey Cook (#RTC47002)
Listing Office: Compass RE (#RTC4607)