 View All Photos
$359,990
Pending809 Paddington Way #A
Lebanon, TN 37087
1,501
Square Feet
3
Beds
2
Baths
8
Days on Market
RTC3528999
MLS#
Townhouse
Structure
Residential
Zone
Listing OfficeSDH Nashville, LLC
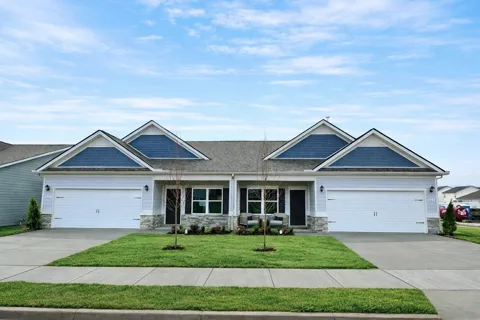
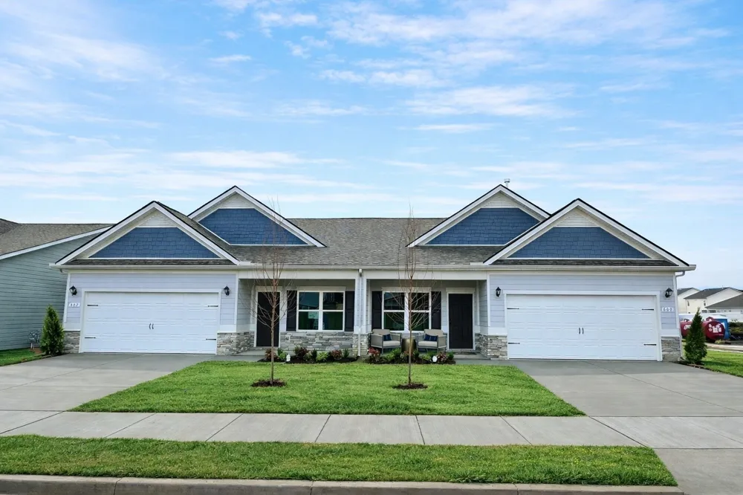
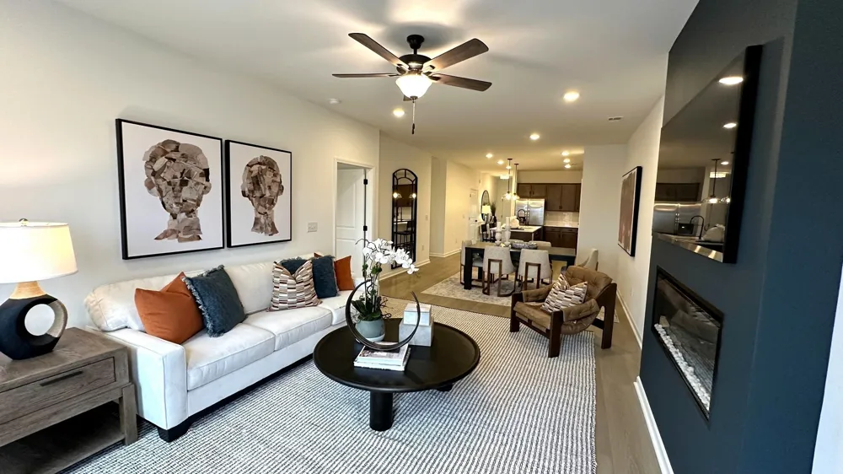
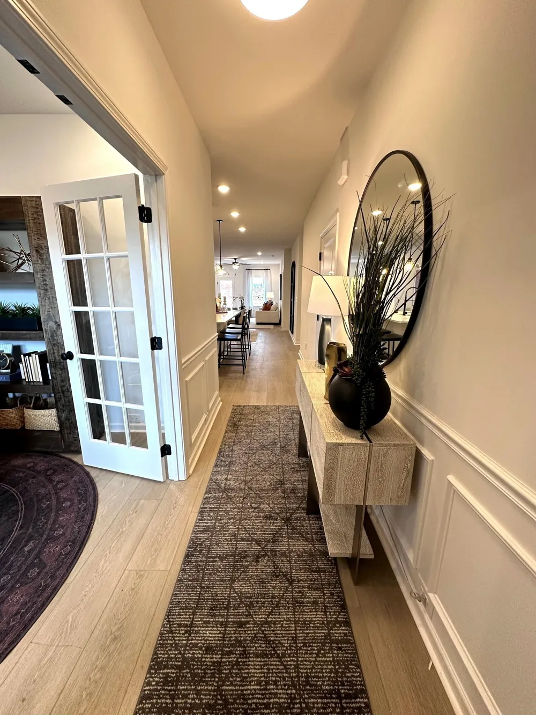
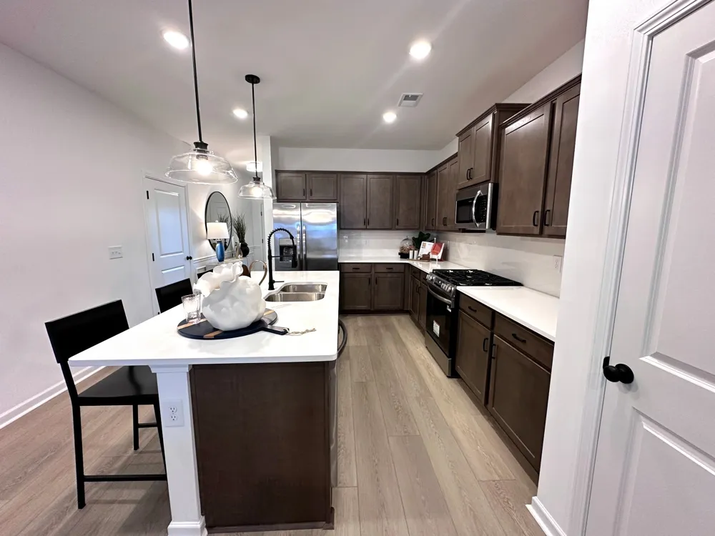
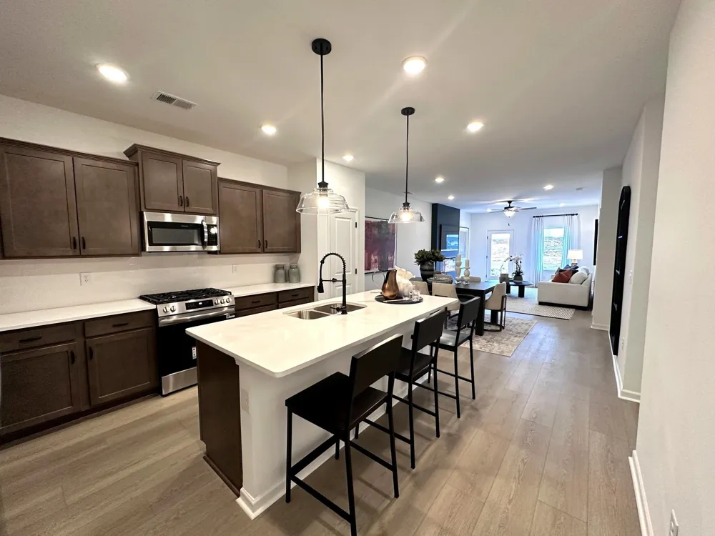
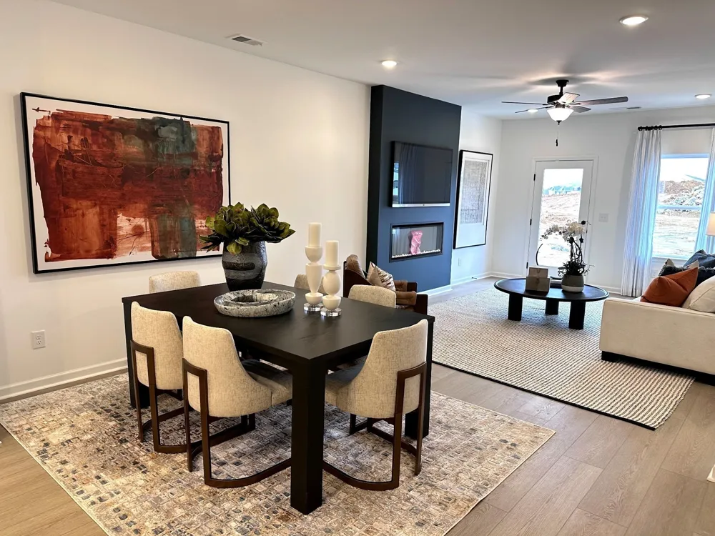
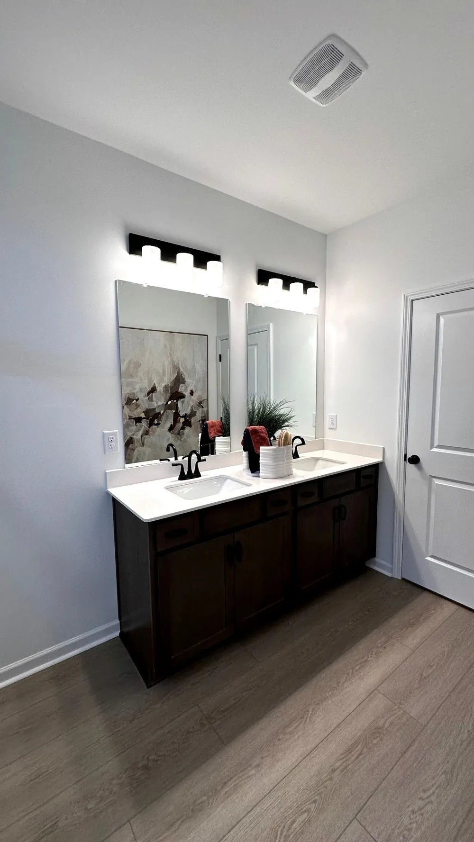
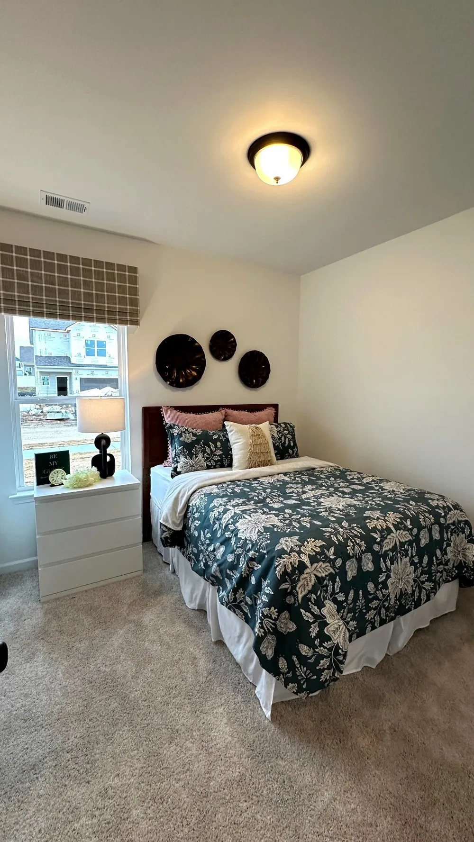
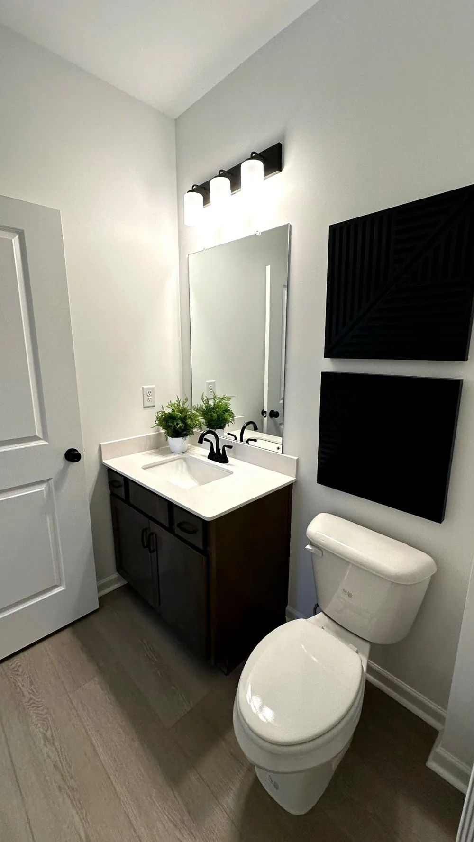
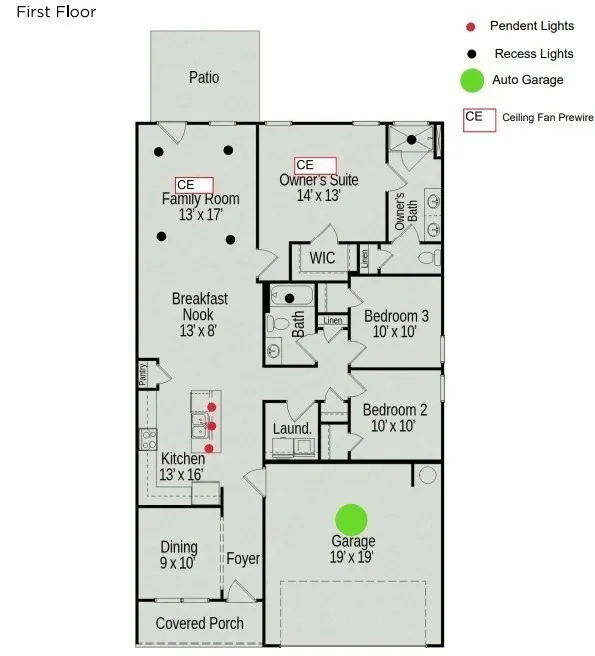
The Peachtree at Stratford Station. ***Photos shown are of the model home - same floor plan in the community. This home will feature the same layout but with a different exterior and interior color scheme. *** This 3-bedroom, 2-bath design greets you with a covered front porch that leads to an open layout with a front flex room and centrally located island kitchen. The spacious family room has direct access to the rear yard, which you can also enjoy through views from the luxurious owner's suite. Deep walk-in closets, a hall bath, and a laundry room serve secondary bedrooms. Estimated completion date of December 2026. *Incentives options are available through seller’s preferred lender. Special offer restrictions and details apply. Contact the onsite agent for details. Dale Lynn 307-620-9471
Property Details
- Interior
- Extra Closets, Open Floorplan, Pantry, Walk-In Closet(s)
- Cooling
- Central Air
- Heating
- Central
- Cooling Features
- Central Air
- Bedrooms
- 3
- Bathrooms
- 2.0
- Full Baths
- 2
- Stories
- 1
- Square Feet
- 1501.0
- Parking Features
- Garage Faces Front, Driveway
- Parking
- 1
- Parking Spaces
- 4.0
- Parking Type
- Garage
- Parking Garage Spaces
- 2.0
- Property Type
- Purchase
- Year Built
- 2026
- Foundation
- Slab
- Roof
- Asphalt
- Sewer Information
- Public Sewer
- Utility Source
- Public
- Utility Features
- Water Available
- Appliances
- Built-In Gas Range
- Water
- Public
- Subdivision
- Stratford Station
- Elementary School
- Castle Heights Elementary
- Middle School
- Walter J. Baird Middle School
- High School
- Lebanon High School
- County
- Wilson County, TN
- Region
- Lebanon
- Date Available
- December 30, 2026
- Original List Price
- $359,990
- Taxes Annual
- $2,447
- HOA
- 1
- HOA Fees
- 190.0
- Pets
- 1
- MLS #
- 3528999
Location
Legal
IDX information is provided exclusively for personal, non-commercial use, and may not be used for any purpose other than to identify prospective properties consumers may be interested in purchasing. Information is deemed reliable but not guaranteed.
Provided By
Listed by Justin Dale Lynn (#RTC500220)
Listing Office: SDH Nashville, LLC (#RTC4180)
Provided By (Buyer)
Buyer's Agent: Angela Knee (#RTC29936)
Buyer's Office: Crye-Leike, Inc., REALTORS (#RTC397)