
 View All Photos
$3,695,000
Active8064 Heirloom Blvd
College Grove, TN 37046
6,506
Square Feet
5
Beds
6
Baths
0.42
Acres
92
Days on Market
RTC3206966
MLS#
House
Structure
Residential
Zone
Listing OfficeFridrich & Clark Realty
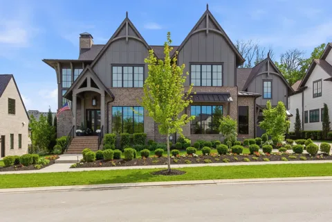
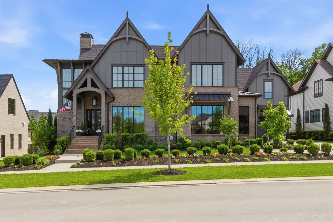
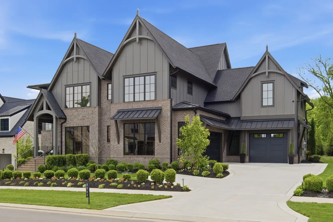
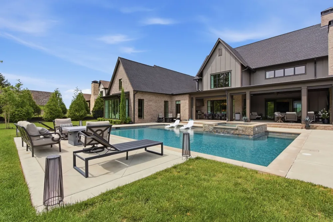
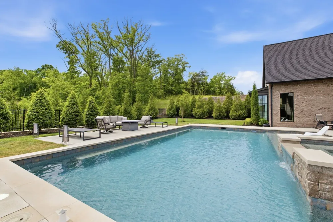
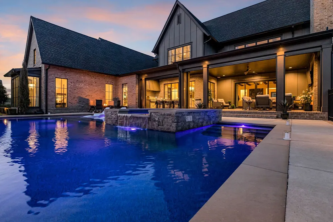
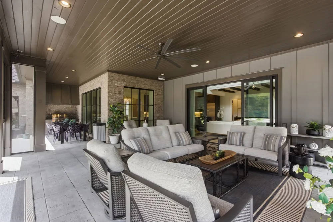
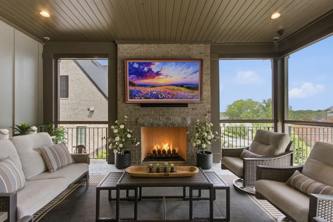
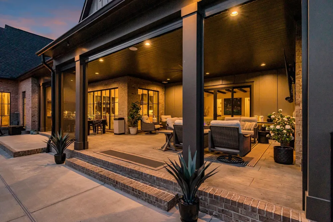
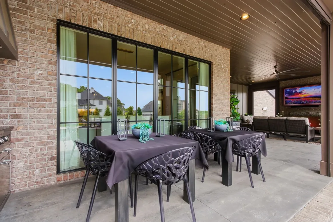
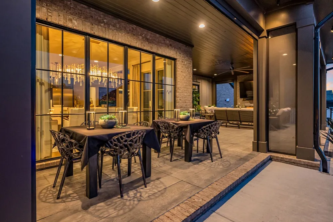
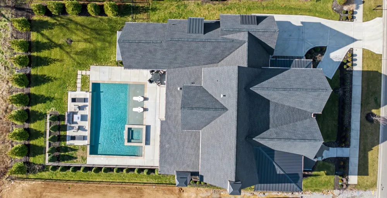
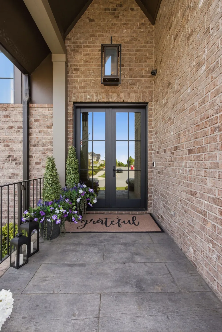
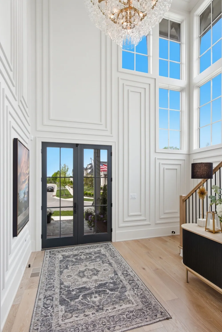
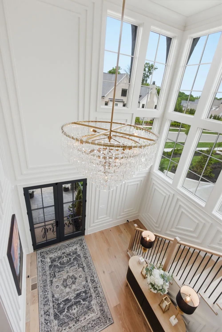
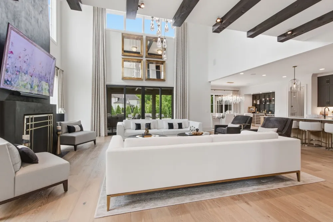
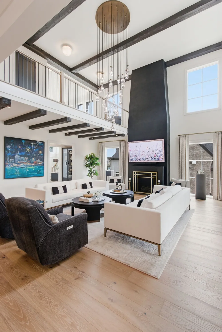
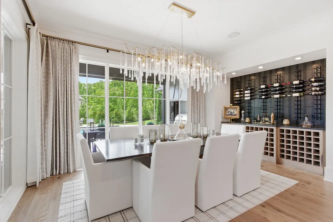
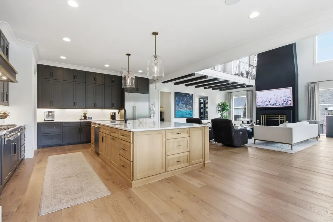
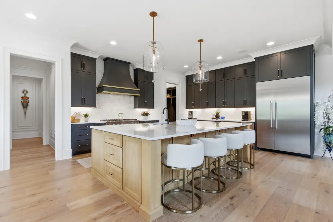
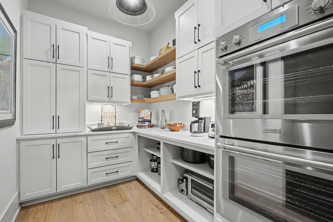
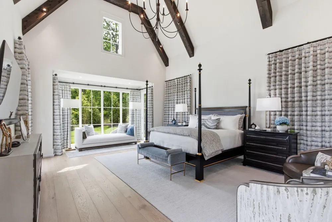
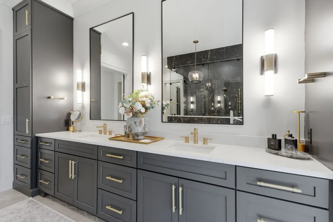
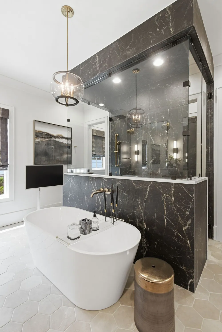
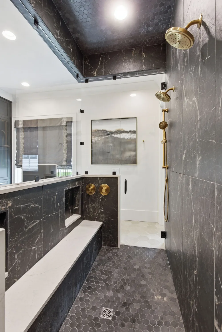
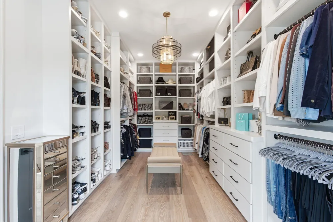
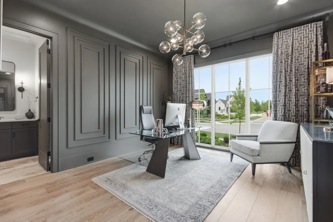
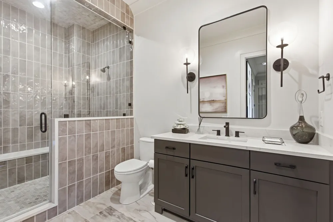
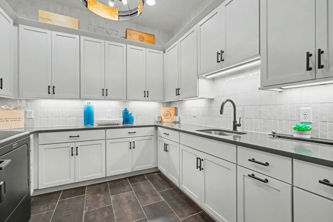
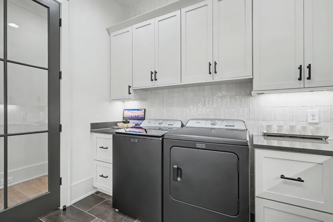
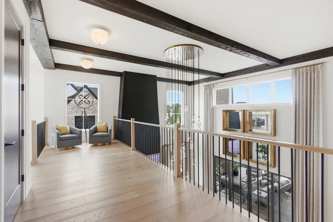
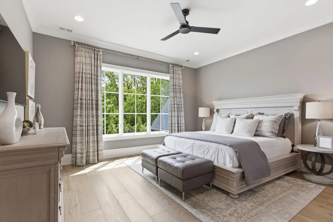
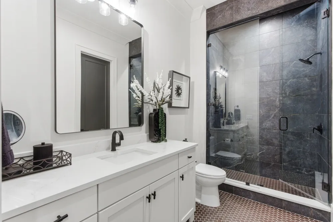
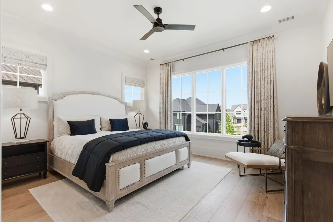
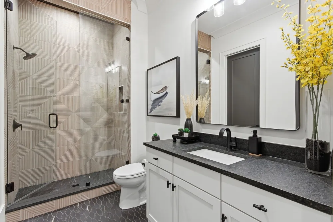
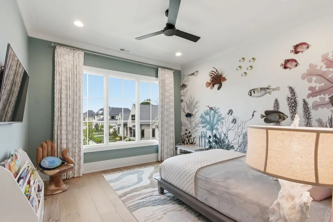
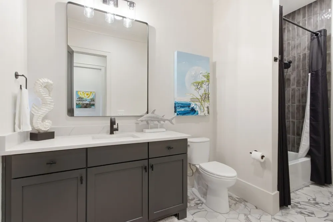
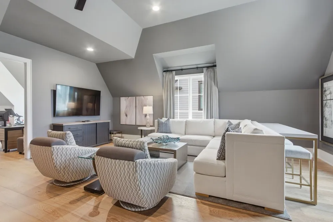
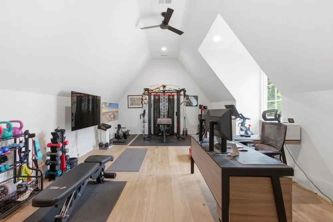
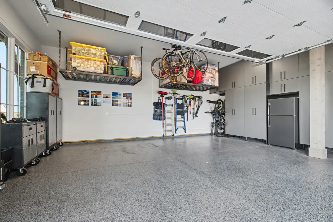
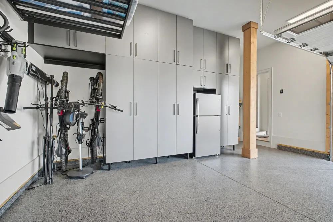
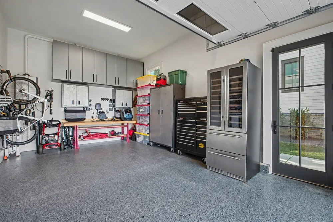
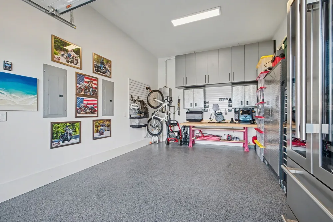
PRICE REDUCED!! Welcome to this "Knock Your Socks Off" Gorgeous Home in College Grove situated in The Grove, a Gated Community, featuring an 18 Hole Championship Golf Course, Sidewalks, and Host of Amenities! Built by Highly Acclaimed Trace Construction, the home is Loaded with Restoration Hardware Finishes, Fixtures, & Furniture! Hardwood & Tile Flooring Throughout - No Carpet! A Stunning 2 Story Entry Welcomes you into an Open & Casual Floorplan. Entering the Great Room / Kitchen Spaces, you will be amazed at the Size, Abundance of Windows & Natural Light and 360 view of the Interior and Exterior Entertaining Options. Just Steps away are Multiple Outdoor Spaces including the Covered Porch with Fireplace w/Retractable (Privacy) Screens Overlooking the Huge, Resort-Style Pool & Spa/Hot Tub by Top Tier Pools. The Chef's Kitchen offers a Large Island for Gatherings, Quartz Counters, and Professional Level Appliances. Tucked-Away you'll see the Scullery Kitchen Area with Double Ovens and Plenty of Storage Options + Space for Food Prep...Sure to be A Favorite Space / Feature! The Very Private Main Level Master Suite / Wing is a Space All It's Own with Vaulted 2 Story Ceiling w/Wood Beams, Remote Controlled Black-out Draperies, Sitting Area overlooking the Pool & Back Yard, PLUS His AND Her Separate Closets! The Luxurious Bath Area Features Double Walk-Through Shower, Soaking Tub + His & Her Water Closets...soon to be Another Favorite! The Walk-in Utility Room & a Second Bedroom Suite w/Walk-in Closet & Full Bath are also located on the Main Level. Ascend to the Upper Level to see 3 Additional Large Bedroom Suites w/Attached Deluxe Baths & Walk-in Closets, a Second Laundry Room, Bonus Room over the Garage + a Second/Separate Bonus/Exercise Room or Office! The home is also built to accommodate an Elevator! The Garage is Decked Out w/Epoxy Floors & Custom Cabinetry + Tremendous Storage Options! This Home is a MUST SEE & TRULY STUNNING!
Property Details
- Interior
- Built-in Features, Ceiling Fan(s), Entrance Foyer, Extra Closets, High Ceilings, Open Floorplan, Pantry, Smart Camera(s)/Recordi
- Fireplaces
- 2
- Cooling
- Ceiling Fan(s), Dual
- Heating
- Dual, Natural Gas
- Cooling Features
- Ceiling Fan(s), Dual
- Bedrooms
- 5
- Bathrooms
- 6.0
- Full Baths
- 5
- Half Baths
- 2
- Lot Features
- Level
- Stories
- 2
- Lot Description
- Level
- Pool
- 1
- Pool Description
- In Ground
- Pool Features
- In Ground
- Exterior Materials
- Gas Grill, Smart Camera(s)/Recording
- Acres
- 0.42
- Square Feet
- 6506.0
- Parking Features
- Garage Door Opener, Garage Faces Front
- Parking
- 1
- Parking Spaces
- 3.0
- Parking Type
- Garage
- Parking Garage Spaces
- 3.0
- Property Type
- Purchase
- Year Built
- 2023
- Foundation
- Block
- Roof
- Shingle
- Sewer Information
- STEP System
- Utility Source
- Public
- Utility Features
- Natural Gas Available, Water Available
- Appliances
- Built-In Electric Oven, Double Oven, Cooktop, Dishwasher, Disposal, ENERGY STAR Qualified Appliances, Microwave, Refrigerator, S
- Water
- Public
- Subdivision
- The Grove
- Elementary School
- College Grove Elementary
- Middle School
- Fred J Page Middle School
- High School
- Fred J Page High School
- County
- Williamson County, TN
- Region
- College Grove
- Original List Price
- $3,949,000
- Taxes Annual
- $9,753
- HOA
- 1
- HOA Fees
- 275.0
- Pets
- 1
- MLS #
- 3206966
Location
Legal
IDX information is provided exclusively for personal, non-commercial use, and may not be used for any purpose other than to identify prospective properties consumers may be interested in purchasing. Information is deemed reliable but not guaranteed.
Provided By
Listed by Louis Belote (#RTC5731)
Listing Office: Fridrich & Clark Realty (#RTC621)