 View All Photos
$744,990
Active7912 Pine Street
Fairview, TN 37062
2,619
Square Feet
4
Beds
3.5
Baths
0.46
Acres
2
Days on Market
RTC3542574
MLS#
House
Structure
Residential
Zone
Listing OfficeCastleRock dba The Jones Company
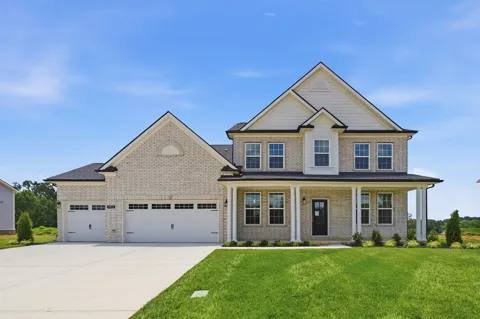
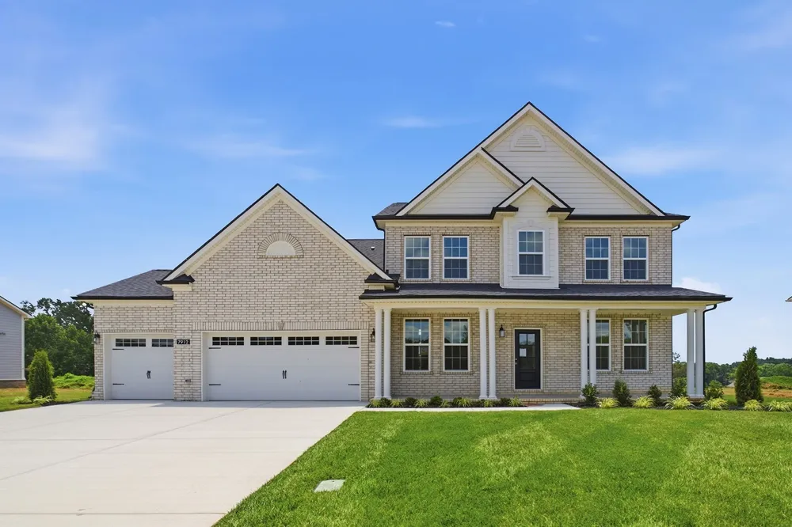
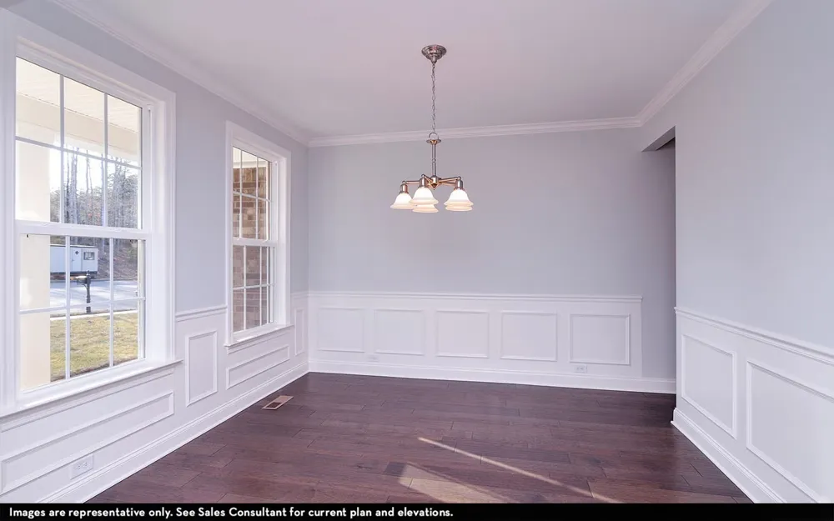
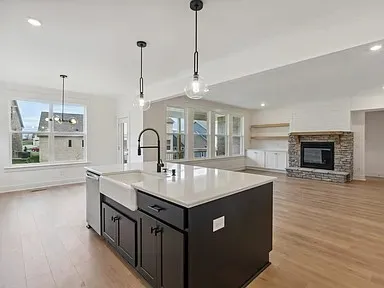
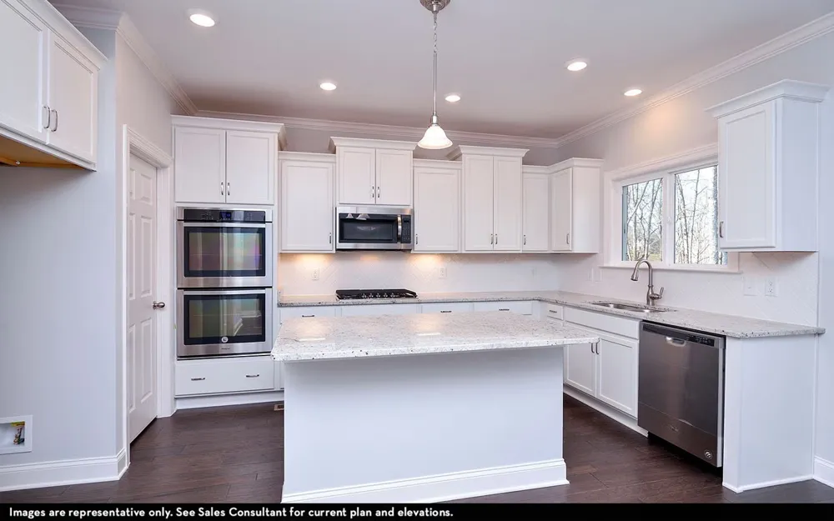
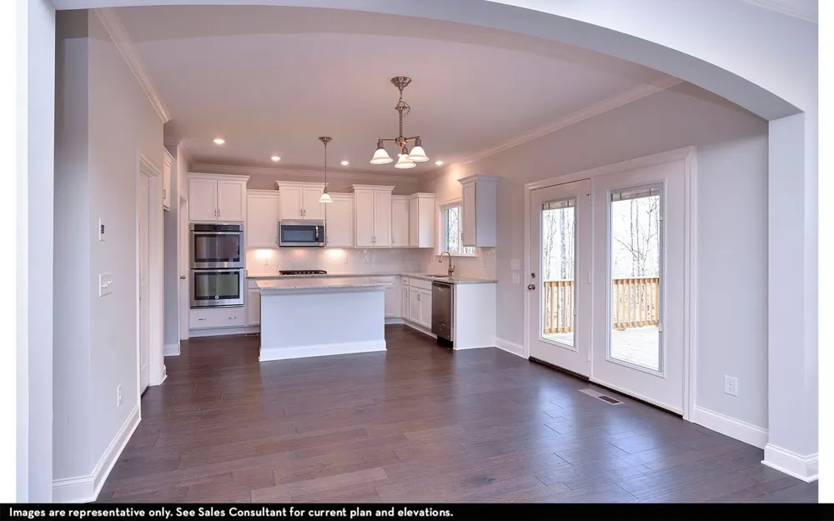
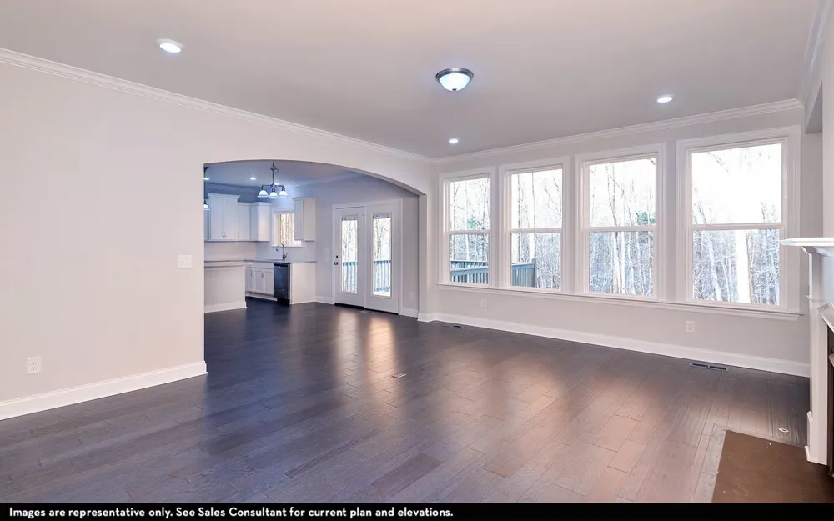
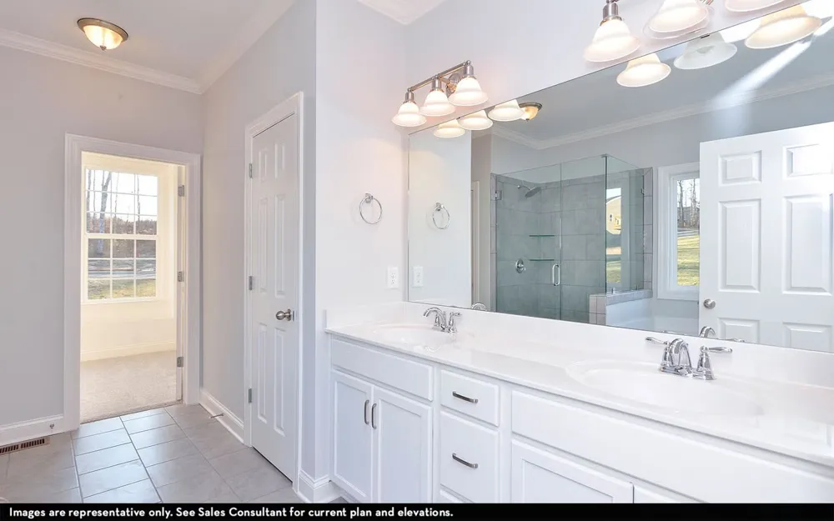
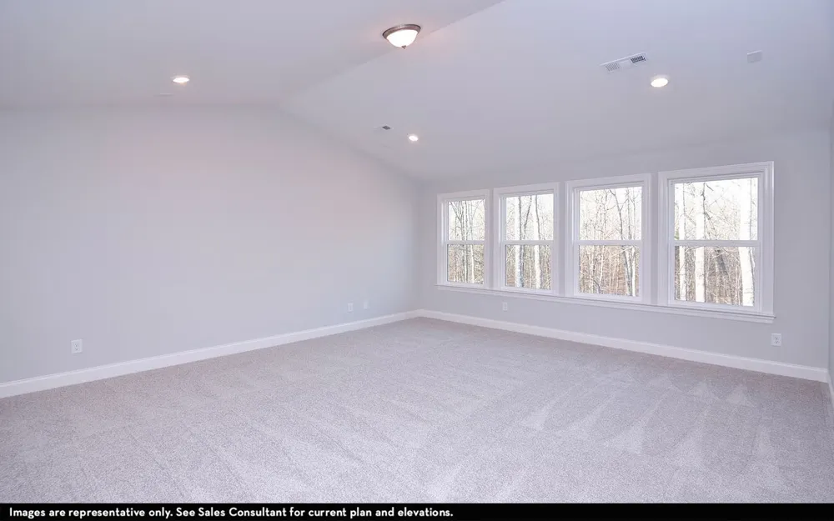
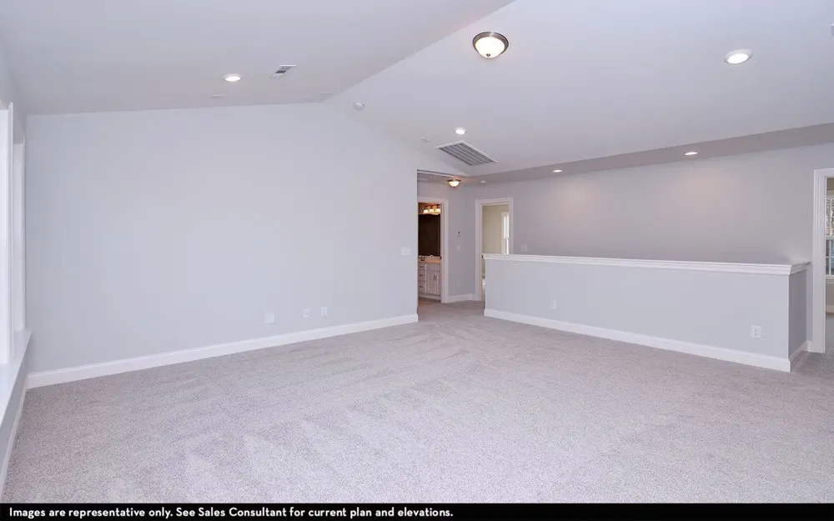
Welcome to your dream home, the Hickory plan built by Castlerock Communities in the highly sought-after Aden Woods community! Nestled on a spacious ½-acre lot, this beautifully designed home features over $120,000 in options and upgrades including a 2-story Great Room with a shiplap fireplace surround, Luxury Kitchen with soft close cabinets and upgraded quartz, bay window in Breakfast Room, separate Dining Room that could be used as an Office, Crown Molding, over-sized shower in Primary Bath ilo separate tub, vaulted ceiling in Bonus Room, optional 3rd Bathroom upstairs, 3-car garage, and more! This home offers both elegance and functionality. Take advantage of our ROCK BOTTOM PRICES!
Property Details
- Interior
- Kitchen Island
- Fireplaces
- 1
- Cooling
- Central Air, Electric
- Heating
- Central, Natural Gas
- Cooling Features
- Central Air, Electric
- Bedrooms
- 4
- Bathrooms
- 3.5
- Full Baths
- 3
- Half Baths
- 1
- Stories
- 2
- Acres
- 0.46
- Square Feet
- 2619.0
- Parking Features
- Garage Faces Front
- Parking
- 1
- Parking Spaces
- 3.0
- Parking Type
- Garage
- Parking Garage Spaces
- 3.0
- Property Type
- Purchase
- Year Built
- 2025
- Foundation
- Slab
- Sewer Information
- Public Sewer
- Utility Source
- Public
- Utility Features
- Electricity Available, Natural Gas Available, Water Available
- Appliances
- Built-In Electric Oven, Cooktop, Dishwasher, Disposal, Microwave
- Water
- Public
- Subdivision
- Aden Woods at Castleberry
- Elementary School
- Fairview Elementary
- Middle School
- Fairview Middle School
- High School
- Fairview High School
- County
- Williamson County, TN
- Region
- Fairview
- Date Available
- September 04, 2026
- Original List Price
- $744,990
- Taxes Annual
- $4,152
- HOA
- 1
- HOA Fees
- 60.0
- MLS #
- 3542574
Location
Legal
IDX information is provided exclusively for personal, non-commercial use, and may not be used for any purpose other than to identify prospective properties consumers may be interested in purchasing. Information is deemed reliable but not guaranteed.
Provided By
Listed by Kizech Washington (#RTC69794)
Listing Office: CastleRock dba The Jones Company (#RTC3606)