








 View All Photos
$397,900
Active7833 Heaton Way
Nashville, TN 37211
2,388
Square Feet
3
Beds
3
Baths
0.05
Acres
0
Days on Market
RTC3542988
MLS#
Townhouse
Structure
Residential
Zone
Listing OfficeCompass RE
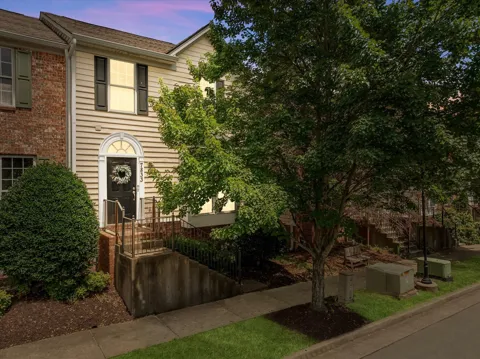
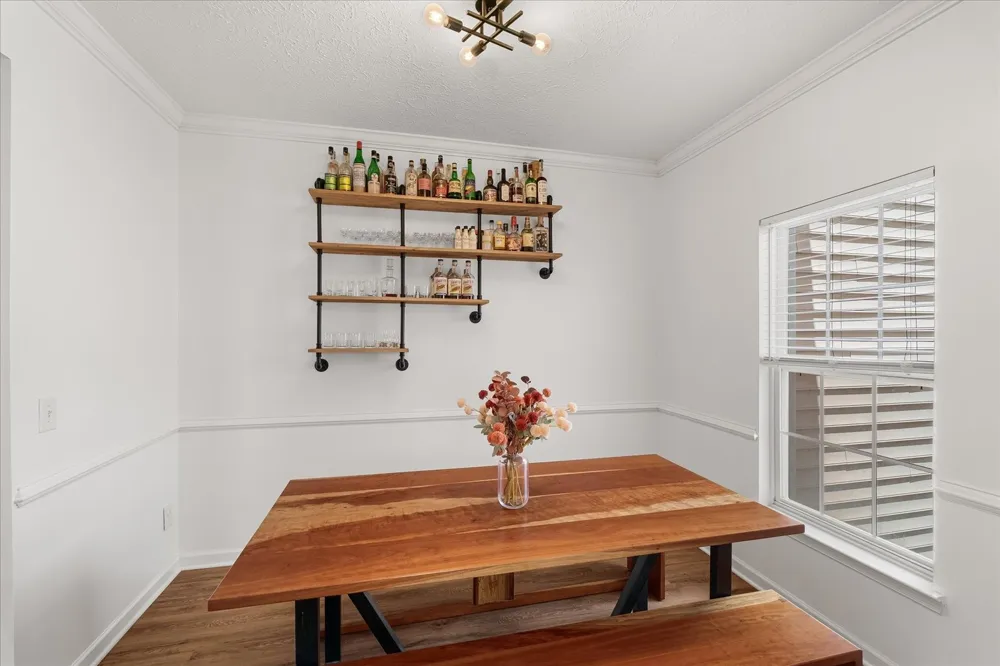
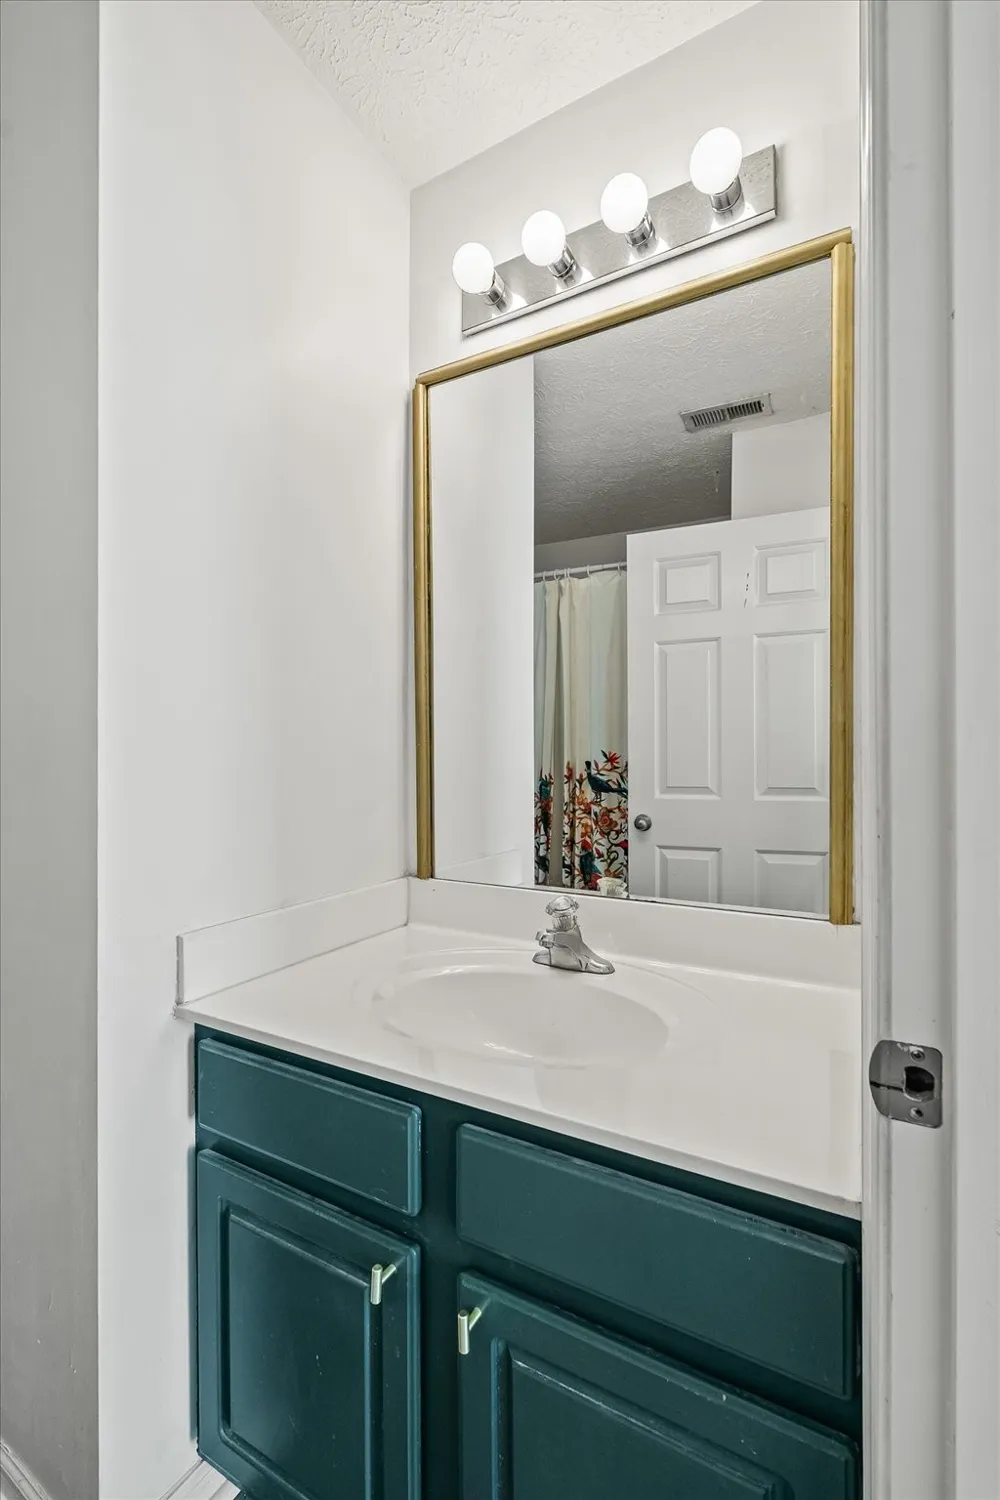
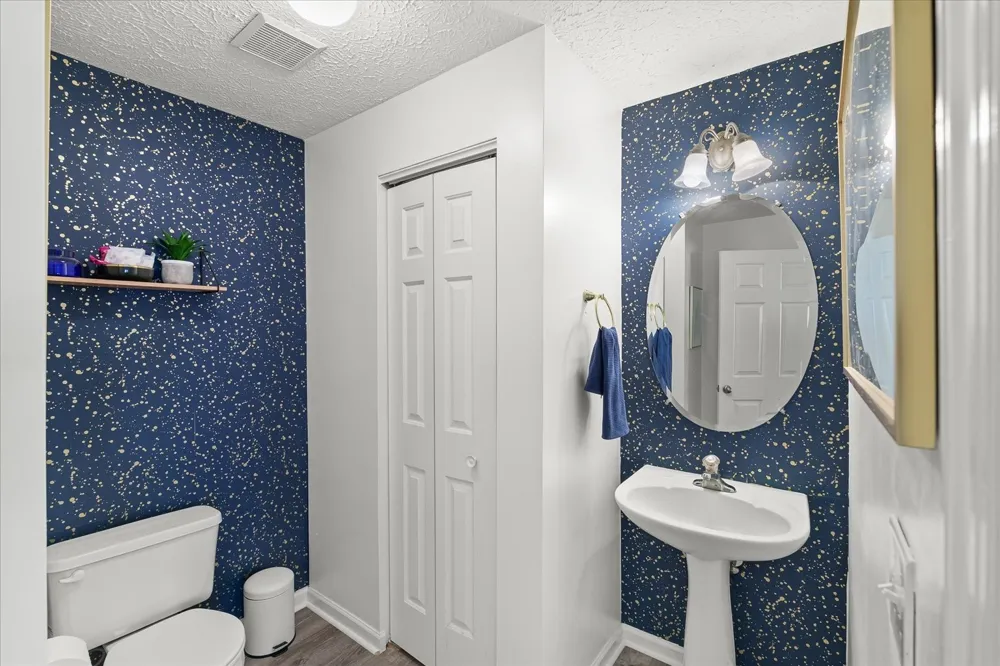
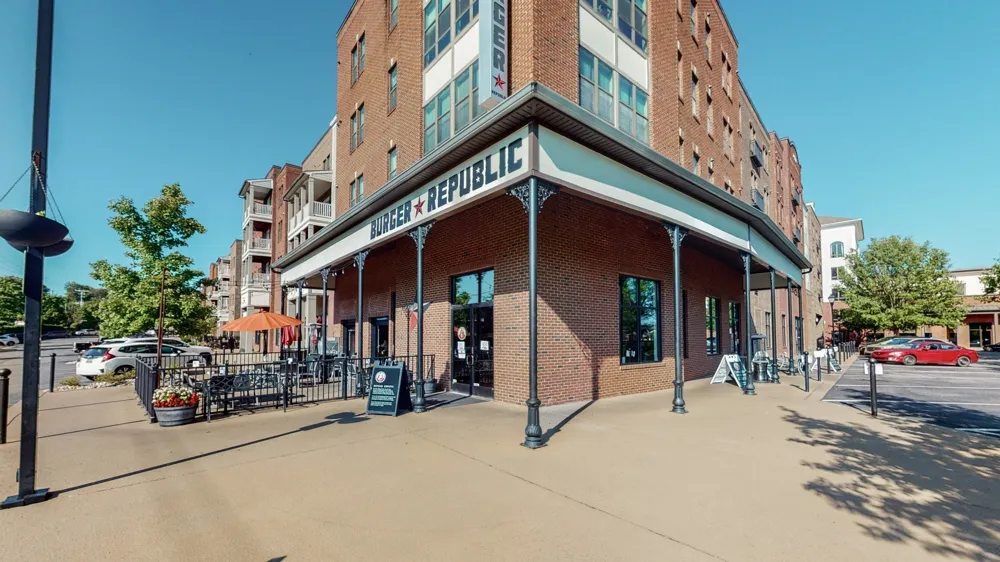
Effortless Nashville living meets smart design. Discover light-filled open spaces, low-maintenance ease, and prime 37211 walkability. Fresh, updated flooring and an airy, light-filled layout designed for both quiet nights in and hosting the whole crew. The kitchen is a total standout, featuring *new countertops* and a custom island in the morning room that’s bound to become your favorite spot for morning coffee or casual hangouts. For more formal gatherings, the dedicated dining room offers a sophisticated space to host dinner parties. Upstairs, the primary suite serves as a true retreat with a beautifully renovated primary bathroom and a spacious walk-in closet. Your guests will be just as spoiled in the oversized guest suite, which also boasts its own walk-in closet. The real game-changer is the finished basement. With sleek luxury vinyl plank floors throughout, this versatile space currently functions as a home gym, a cozy TV room, and a dedicated office area. With its own full bathroom, it’s also the ultimate setup for a long-term guest suite. Outside, the private back patio is a peaceful sanctuary, complete with flower beds. You’ll also have the convenience of a private parking space and a one-car garage. Living in Lenox Village means you’re steps away from a vibrant community with community events throughout the year. You can grab a latte at the local coffee shop, meet friends at the nearby bars and restaurants, or head over to the Mill Creek Park Greenway for some fresh air. And with the upcoming Nolensville Pike improvements slated for 2027, bringing even more sidewalks and bike lanes, the future accessibility of this location is only going up. Everything is done, updated, and ready for you to just move in and start living. 1% lender incentive offered toward closing costs or rate buy-down!
Property Details
- Cooling
- Central Air
- Heating
- Central
- Cooling Features
- Central Air
- Bedrooms
- 3
- Bathrooms
- 3.0
- Full Baths
- 2
- Half Baths
- 2
- Stories
- 3
- Acres
- 0.05
- Square Feet
- 2388.0
- Parking Features
- Alley Access, Concrete, Driveway, Parking Pad
- Parking
- 1
- Parking Spaces
- 2.0
- Parking Type
- Driveway
- Parking Garage Spaces
- 1.0
- Property Type
- Purchase
- Basement
- 1
- Basement Description
- Finished
- Basement Finished
- 1
- Year Built
- 2005
- Foundation
- Concrete Perimeter
- Sewer Information
- Public Sewer
- Utility Source
- Public
- Utility Features
- Water Available
- Appliances
- Electric Oven, Electric Range, Dishwasher, Microwave, Refrigerator
- Water
- Public
- Subdivision
- Lenox Village
- Elementary School
- May Werthan Shayne Elementary School
- Middle School
- William Henry Oliver Middle
- High School
- John Overton Comp High School
- County
- Davidson County, TN
- Region
- Nashville
- Original List Price
- $397,900
- Taxes Annual
- $3,466
- HOA
- 1
- HOA Fees
- 234.0
- Pets
- 1
- MLS #
- 3542988
Location
Legal
IDX information is provided exclusively for personal, non-commercial use, and may not be used for any purpose other than to identify prospective properties consumers may be interested in purchasing. Information is deemed reliable but not guaranteed.
Provided By
Listed by Rachael Kimbler (#RTC43389)
Listing Office: Compass RE (#RTC4985)