 View All Photos
$829,999
Active772 Salmon Branch Rd
Erin, TN 37061
3,777
Square Feet
4
Beds
3.5
Baths
4.00
Acres
142
Days on Market
RTC3173795
MLS#
House
Structure
Residential
Zone
Listing OfficeCrye-Leike, Inc., REALTORS
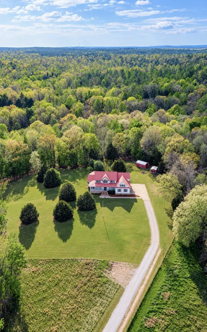
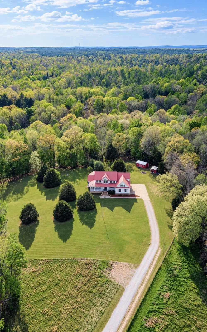
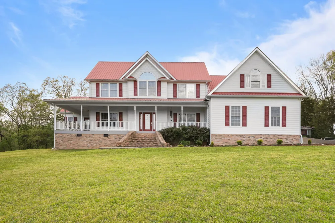
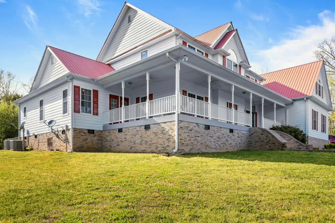
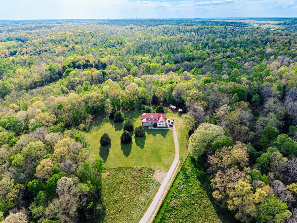
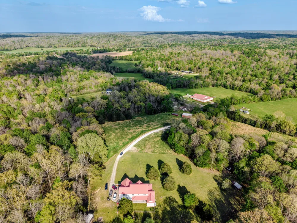
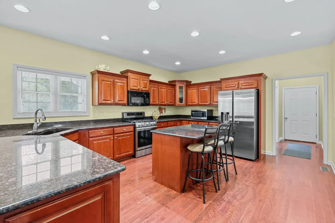
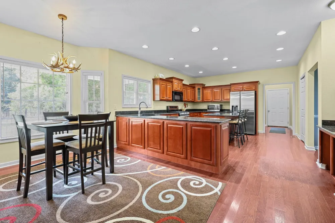
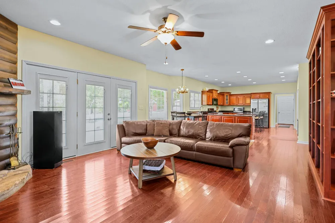
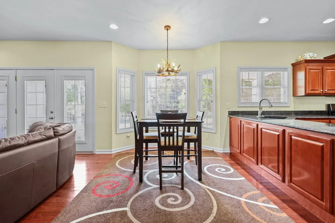
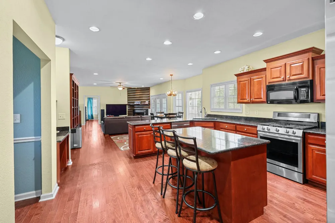
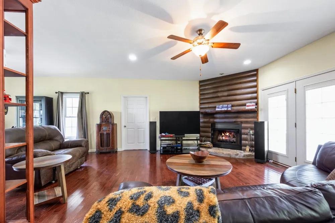
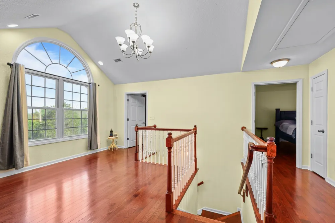
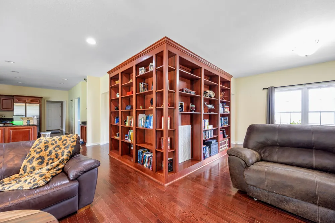
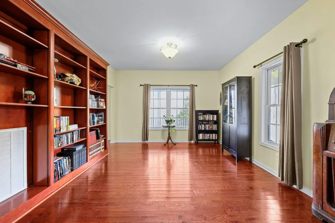
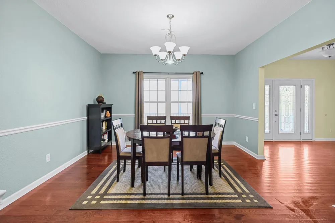
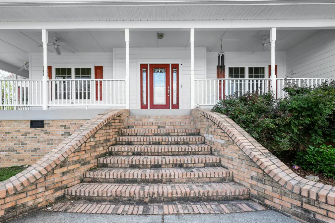
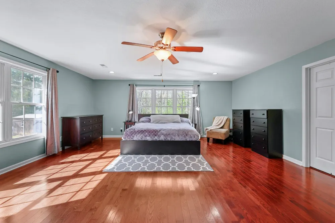
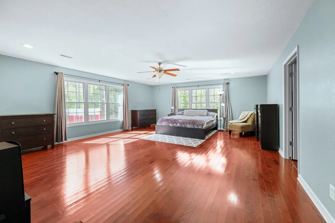
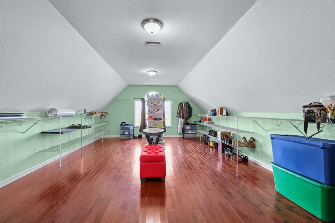
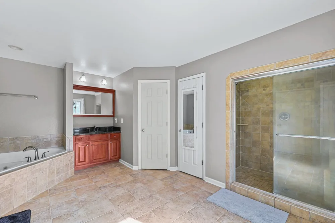
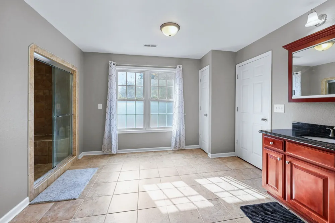
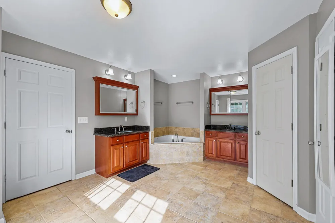
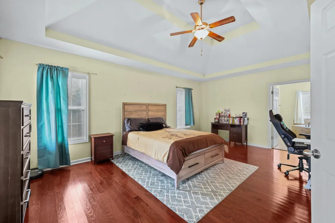
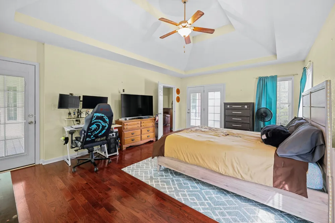
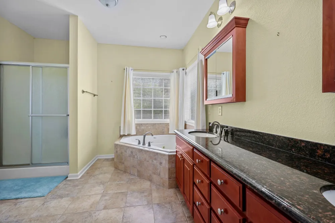
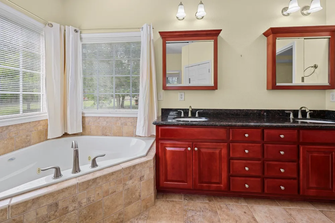
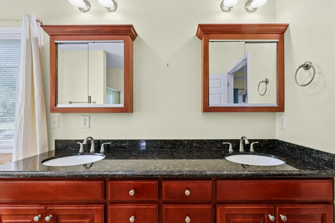
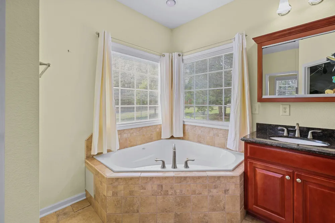
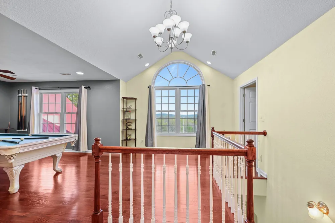
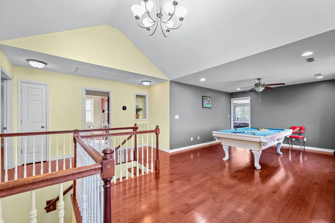
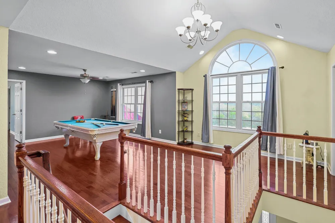
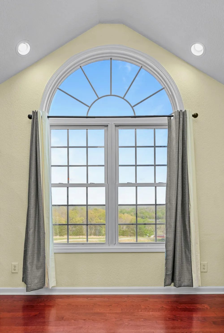
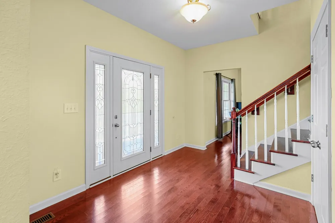
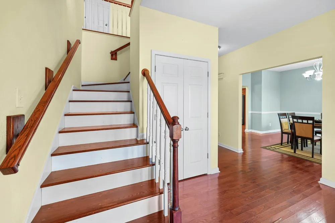
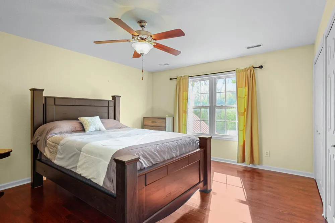
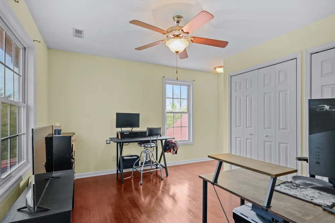
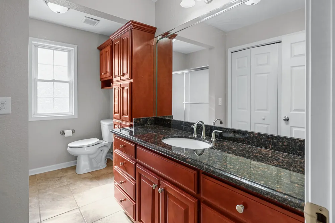
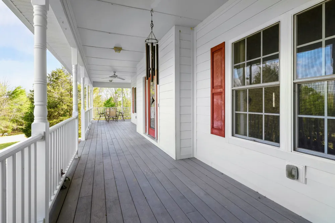
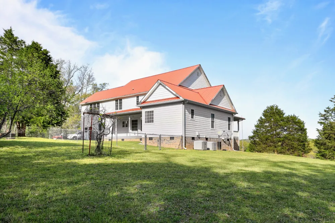
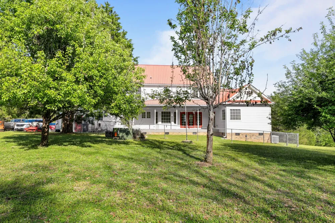
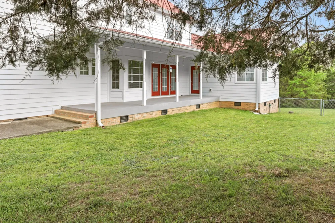
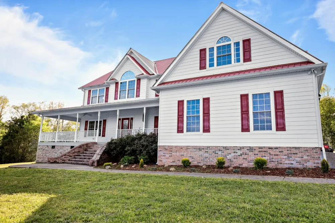
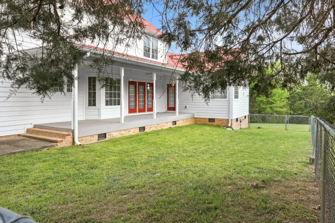
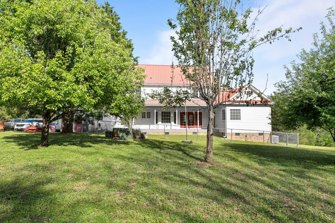
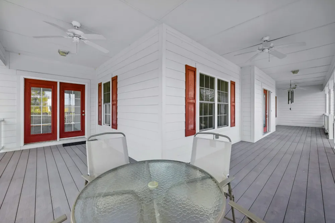
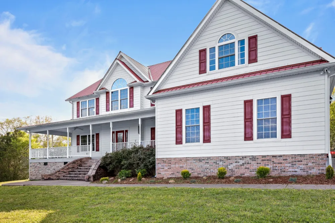
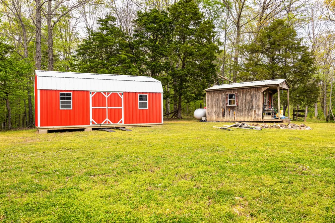
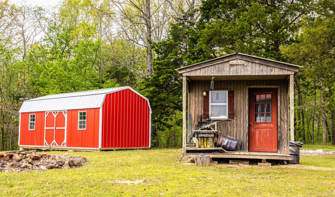
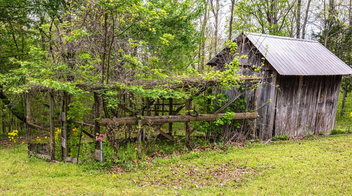
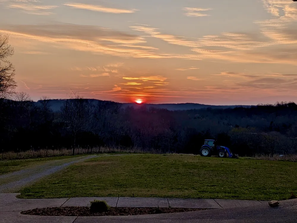
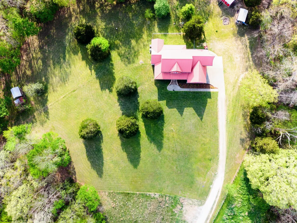
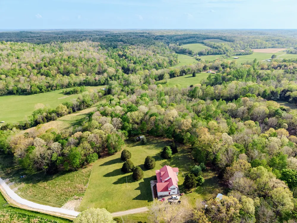
Sweet home Tennessee! Brand new HVAC’s, whole house water filtration system & water heater! Welcome to this stunning custom-built home, with 2 master suites. Perched on 4+/- acres of picturesque land, with an amazing view for miles, where luxury meets functionality. If you are looking for privacy, this is it! As you enter, you're greeted by a beautiful foyer that sets the tone for elegance. This remarkable residence features 4 spacious bedrooms and 3 1/2 baths. The 2 master suites, each have their own whirlpool tub for relaxing, while the main floor master suite provides direct access to a charming back porch—perfect for enjoying morning coffee with views of the expansive backyard. An attached two-car garage adds convenience to your everyday needs, and the exterior showcases durable Hardie board siding and composite decking, ideal for low-maintenance outdoor living. Inside, hardwood floors create a seamless flow throughout the main living areas. Both master suites feature XL closets. The 14x20 upstairs master closet is truly a standout feature in the home. With room to accommodate an extensive wardrobe, it's perfect for organized storage of clothing, shoes, and accessories. The living room is enhanced by a stunning fireplace and custom bookshelves, radiating warmth and inviting ambiance. The chef's kitchen is a highlight, adorned with elegant granite countertops that beautifully complement the cabinetry, which includes convenient pull out shelves for easy access and organization. Enjoy the fenced backyard, featuring two storage buildings, all situated on a hill that provides breathtaking views. Wrap-around porch invites outdoor enjoyment, making this home a perfect blend of style, comfort, and stunning scenery. Experience exceptional living in this remarkable property! This home sits on 158 acres and will be surveyed off to be 5 acres. Pre-approval letter/bank statement required in order to schedule/view the property. Call/text Aliesha Roper ~ (931) 217-1589
Property Details
- Interior
- Bookcases, Ceiling Fan(s), Entrance Foyer, Extra Closets, High Ceilings, Pantry, Walk-In Closet(s), High Speed Internet
- Fireplaces
- 1
- Cooling
- Central Air
- Heating
- Central
- Cooling Features
- Central Air
- Bedrooms
- 4
- Bathrooms
- 3.5
- Full Baths
- 3
- Half Baths
- 1
- Lot Features
- Views
- Stories
- 2
- Lot Description
- Views
- Acres
- 4.0
- Square Feet
- 3777.0
- Parking Features
- Attached
- Parking
- 1
- Parking Spaces
- 2.0
- Parking Type
- Garage
- Parking Garage Spaces
- 2.0
- Property Type
- Purchase
- Basement
- 1
- Basement Description
- Crawl Space
- Year Built
- 2008
- Foundation
- Brick/Mortar
- Roof
- Metal
- Sewer Information
- Septic Tank
- Utility Source
- Well
- Appliances
- Gas Range
- Water
- Well
- Subdivision
- N/A
- Elementary School
- Erin Elementary
- Middle School
- Houston Co Middle School
- High School
- Houston Co High School
- County
- Houston County, TN
- Region
- Erin
- Original List Price
- $829,999
- Taxes Annual
- $0
- MLS #
- 3173795
Location
Legal
IDX information is provided exclusively for personal, non-commercial use, and may not be used for any purpose other than to identify prospective properties consumers may be interested in purchasing. Information is deemed reliable but not guaranteed.
Provided By
Listed by Aliesha Roper (#RTC63689)
Listing Office: Crye-Leike, Inc., REALTORS (#RTC419)