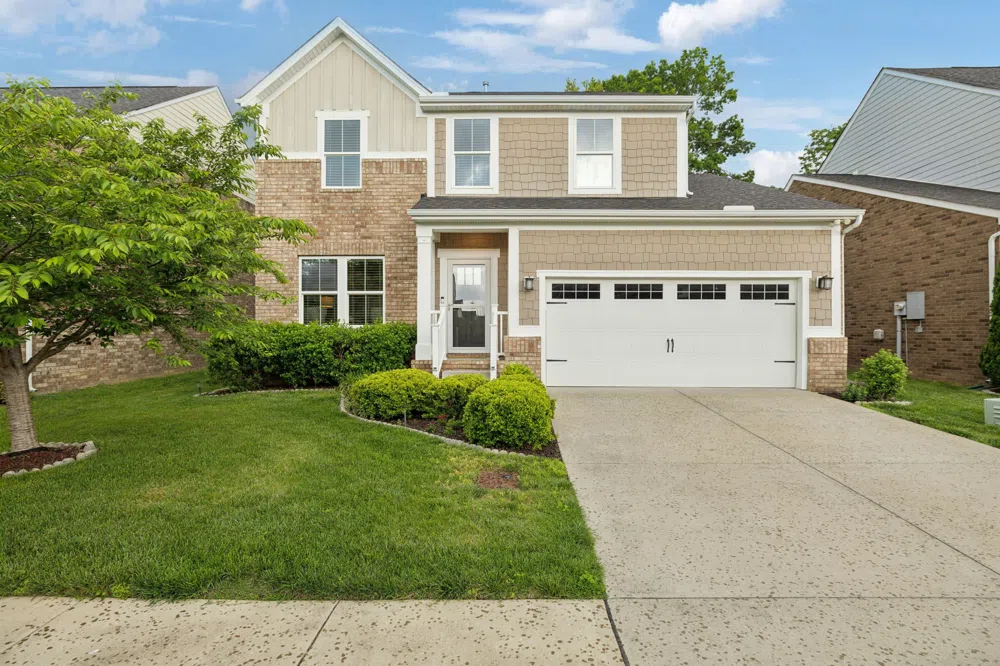
 View All Photos
$544,000
Closed7712 Tranquil Trl
Brentwood, TN 37027
2,135
Square Feet
3
Beds
2.5
Baths
0.14
Acres
14
Days on Market
2882542
MLS#
House
Structure
Residential
Zone
Listing OfficePartners Real Estate, LLC
This perfectly maintained home exudes that perfection inside and out. From the irrigated and elevated lush landscaping to the well appointed upgrades inside there is nothing left to desire. We have it all. Wood floors throughout the main level showcase the open floor plan and easy flow. The flow continues outside onto the upgraded trex deck overlooking a private tree lined and lushly landscaped oasis. The kitchen is a cook's delight with granite/SS Plus tile backsplash and pantry. the kitchen features bartop seating for two as well as countertop seating for two in addition to a large dining area which was an upgrade to this floorplan. Check us out. You won't be disappointed!
Property Details
- Interior
- Air Filter, Ceiling Fan(s), Open Floorplan, Pantry, Smart Thermostat, Walk-In Closet(s), High Speed Internet
- Fireplaces
- 1
- Cooling
- Central Air
- Heating
- Central
- Cooling Features
- Central Air
- Bedrooms
- 3
- Bathrooms
- 2.5
- Full Baths
- 2
- Half Baths
- 1
- Stories
- 2
- Acres
- 0.14
- Square Feet
- 2135.0
- Parking Features
- Garage Door Opener, Garage Faces Front, Concrete
- Parking
- 1
- Parking Spaces
- 4.0
- Parking Type
- Garage
- Parking Garage Spaces
- 2.0
- Property Type
- Purchase
- Basement
- 1
- Basement Description
- Crawl Space
- Year Built
- 2016
- Sewer Information
- Public Sewer
- Utility Source
- Public
- Utility Features
- Water Available
- Appliances
- Dishwasher, Microwave, Stainless Steel Appliance(s)
- Water
- Public
- Subdivision
- Autumn Oaks
- Elementary School
- May Werthan Shayne Elementary School
- Middle School
- William Henry Oliver Middle
- High School
- John Overton Comp High School
- County
- Davidson County, TN
- Region
- Brentwood
- Original List Price
- $545,000
- Taxes Annual
- $2,752
- HOA
- 1
- HOA Fees
- 80.0
- MLS #
- 2882542
Location
Legal
IDX information is provided exclusively for personal, non-commercial use, and may not be used for any purpose other than to identify prospective properties consumers may be interested in purchasing. Information is deemed reliable but not guaranteed.
Last Updated: Sep 7, 2026 11:05 AM. Source: REALTRAC
Provided By
Listed by Dee Russell (#RTC3716), 6152074585
Listing Office: Partners Real Estate, LLC (#RTC4817)
Provided By (Buyer)
Buyer's Agent: Holly Bailey (#RTC71673)
Buyer's Office: Tyler York Real Estate Brokers, LLC (#RTC4278)