

 View All Photos
$409,900
Active7621 Honey Oaks Rd
Corryton, TN 37721
2,126
Square Feet
4
Beds
2.5
Baths
0.18
Acres
17
Days on Market
RTC3515159
MLS#
House
Structure
Residential
Zone
Listing OfficeKeller Williams Realty
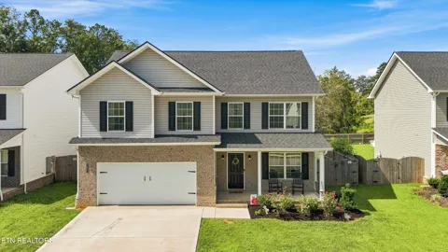
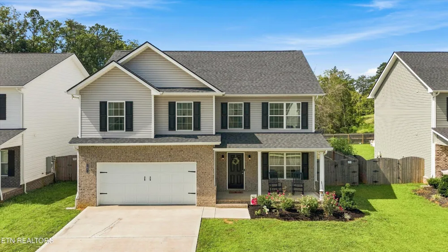
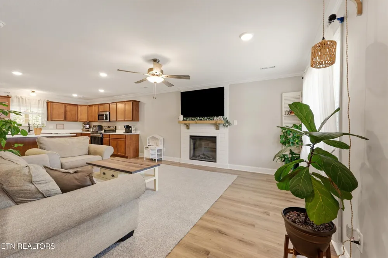
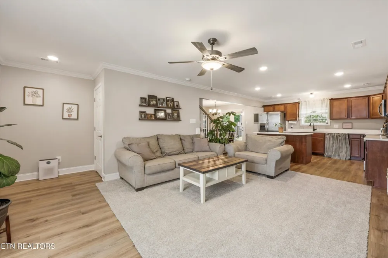
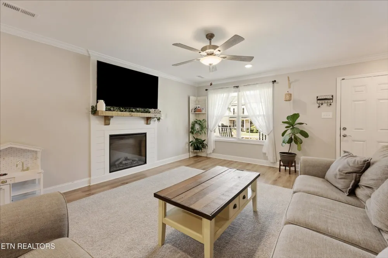
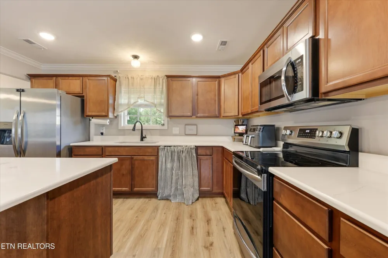
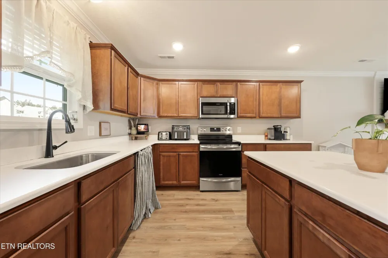
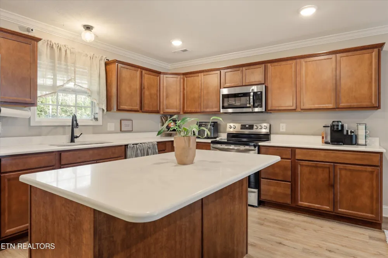
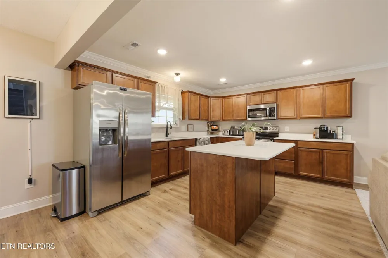
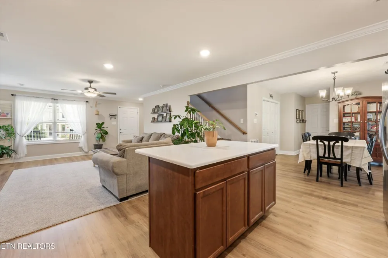
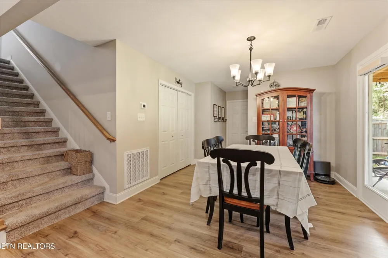
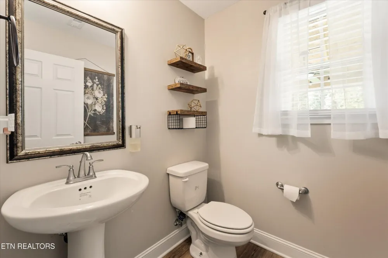
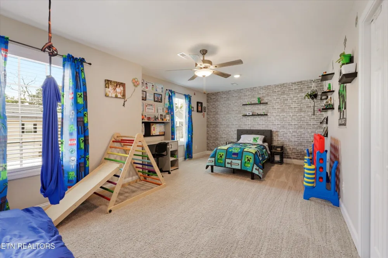
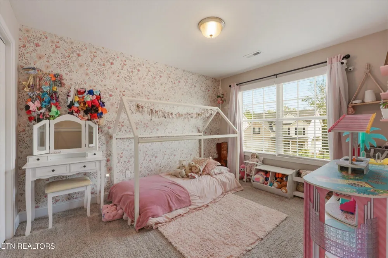
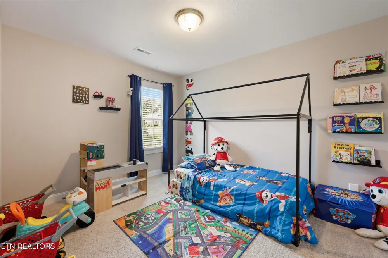
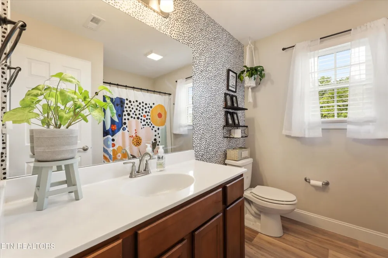
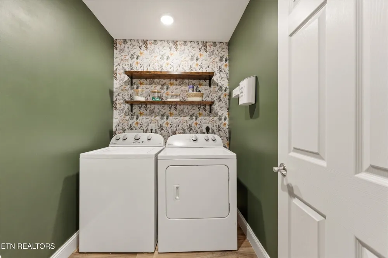
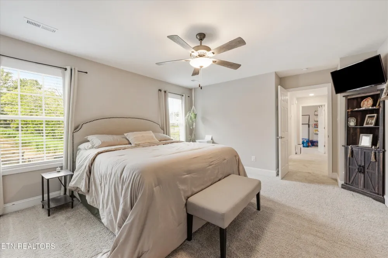
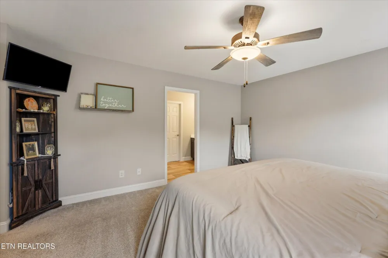
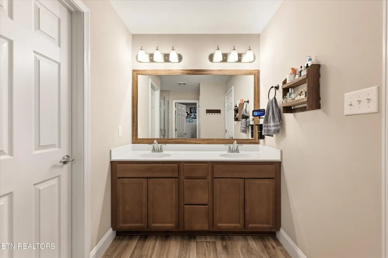
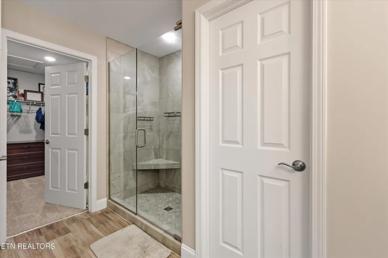
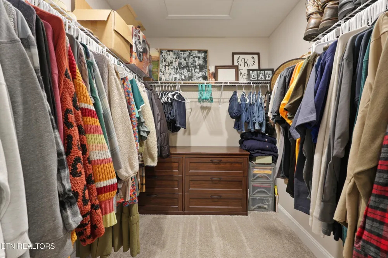
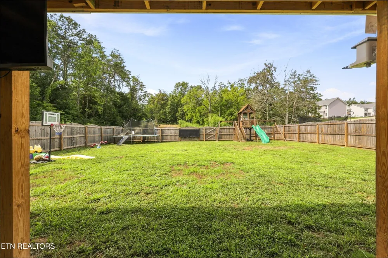
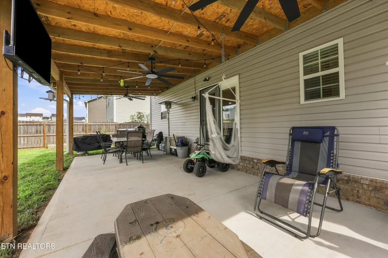
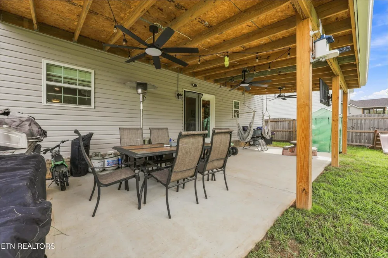
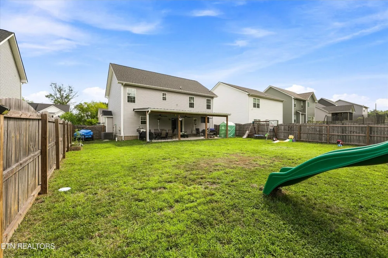
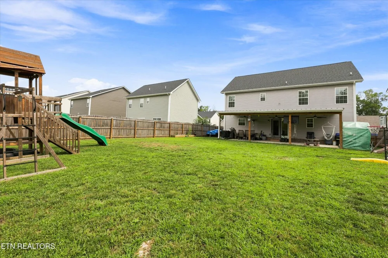
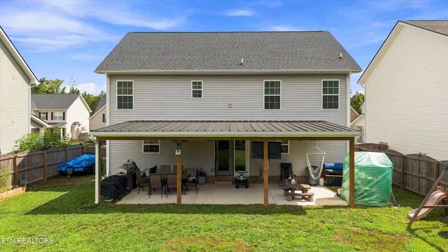
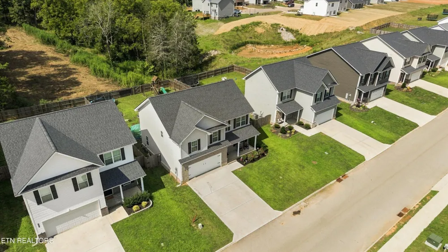
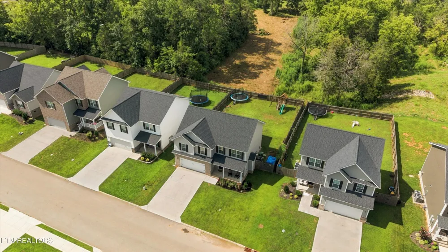
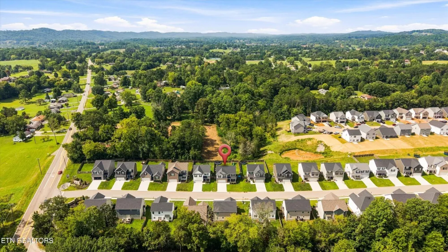
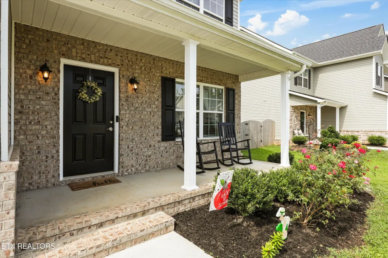
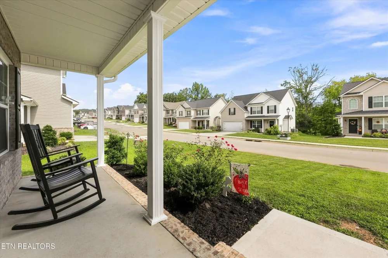
Welcome to this well-designed 4 bedroom, 2.5 bath home with the ultimate flat backyard (fully fenced) and covered patio! This Baldwin floor plan offers an open-concept layout with plenty of space for comfortable living and entertaining. The main level is comprised of spacious living room that flows into the dreamy kitchen with island and quartz countertops, a breakfast area, a convenient mudroom just off the garage, and LVP flooring. Upstairs, the primary suite offers an oversized bedroom, walk-in closet, custom tile shower with glass door, and double sink vanity. Three additional bedrooms and the laundry room complete the upstairs. This home is conveniently close to schools, shopping, and restaurants. The neighborhood features sidewalks, streetlights, green space, a playground, and pavilion. This home sits on a level lot and offers the space, layout, and location today's buyers are looking for! Buyer to verify all information.
Property Details
- Interior
- Walk-In Closet(s), Pantry, Ceiling Fan(s)
- Fireplaces
- 1
- Cooling
- Central Air, Ceiling Fan(s)
- Heating
- Central, Electric, Heat Pump
- Cooling Features
- Central Air, Ceiling Fan(s)
- Bedrooms
- 4
- Bathrooms
- 2.5
- Full Baths
- 2
- Half Baths
- 1
- Lot Features
- Level
- Stories
- 2
- Lot Description
- Level
- Acres
- 0.18
- Square Feet
- 2126.0
- Parking Features
- Garage Door Opener, Attached
- Parking
- 1
- Parking Spaces
- 2.0
- Parking Type
- Garage
- Parking Garage Spaces
- 2.0
- Property Type
- Purchase
- Year Built
- 2023
- Foundation
- Slab
- Sewer Information
- Public Sewer
- Utility Source
- Public
- Utility Features
- Electricity Available, Water Available
- Appliances
- Dishwasher, Disposal, Microwave
- Water
- Public
- Subdivision
- Honey Oaks
- County
- Knox County, TN
- Region
- Corryton
- Original List Price
- $415,000
- Taxes Annual
- $1,062
- HOA
- 1
- HOA Fees
- 300.0
- MLS #
- 3515159
Location
Legal
IDX information is provided exclusively for personal, non-commercial use, and may not be used for any purpose other than to identify prospective properties consumers may be interested in purchasing. Information is deemed reliable but not guaranteed.
Provided By
Listed by Whitney Hogan (#RTC687346)
Listing Office: Keller Williams Realty (#RTC4829)