(615) 207-4585 dee@deerussell.com Partners Real Estate LLC
Traffic Dashboard
Home
  • Search
  • Communities
    • Brentwood
    • Franklin
    • Nashville
    • College Grove
  • Buying
    • Buying Info
    • Featured Listings
    • Buying Resources
    • Search Homes
  • Selling
    • Selling Guide
    • Selling Resources
  • Recently Sold
  • About
    • Learn More
    • Meet Dee
    • Our Testimonials
  • Articles
  • Contact
Traffic Dashboard
Dee Russell
(615) 207-4585 dee@deerussell.com
  • Partners Real Estate LLC
    3401 Mallory Lane ste 100
    Franklin, TN 37067
Explore
  • Property Search
  • Communities
  • Buying
  • Selling
About
  • About
  • Contact Us
  • Testimonials
  • Home
Local Guide
  • Search by City
  • Search by Subdivision
  • Search by Zip
  • Search by Area
Legal
  • Privacy
  • Terms
  • DMCA
  • Accessibility
  • Fair Housing
Account
  • Dashboard
  • Logout
  • Login
Dee Russell | Partners Real Estate LLC - Footer Logo
©2026 Partners Real Estate LLC. All rights reserved.
Website built by CloseHack.

Realtrac MLS

IDX information is provided exclusively for personal, non-commercial use, and may not be used for any purpose other than to identify prospective properties consumers may be interested in purchasing. Information is deemed reliable but not guaranteed.

Return
  • All Types+ null more
  • House+2 more
  • $900K-$1.5M
  • Bed/Bath
  • Size
  • Dates
  • Filters
  • Amenities
  • Save
  • Share
Listings
No results
Sort
Home / Ooltewah / 7587 Highborne Lane
7587 Highborne Lane Ooltewah, TN 37363 7587 Highborne Lane Ooltewah, TN 37363 7587 Highborne Lane Ooltewah, TN 37363 7587 Highborne Lane Ooltewah, TN 37363 7587 Highborne Lane Ooltewah, TN 37363 7587 Highborne Lane Ooltewah, TN 37363 7587 Highborne Lane Ooltewah, TN 37363 7587 Highborne Lane Ooltewah, TN 37363 7587 Highborne Lane Ooltewah, TN 37363 7587 Highborne Lane Ooltewah, TN 37363 7587 Highborne Lane Ooltewah, TN 37363 7587 Highborne Lane Ooltewah, TN 37363 7587 Highborne Lane Ooltewah, TN 37363 7587 Highborne Lane Ooltewah, TN 37363 7587 Highborne Lane Ooltewah, TN 37363 7587 Highborne Lane Ooltewah, TN 37363 7587 Highborne Lane Ooltewah, TN 37363 7587 Highborne Lane Ooltewah, TN 37363 7587 Highborne Lane Ooltewah, TN 37363 7587 Highborne Lane Ooltewah, TN 37363 7587 Highborne Lane Ooltewah, TN 37363 7587 Highborne Lane Ooltewah, TN 37363 7587 Highborne Lane Ooltewah, TN 37363 7587 Highborne Lane Ooltewah, TN 37363 7587 Highborne Lane Ooltewah, TN 37363 7587 Highborne Lane Ooltewah, TN 37363 7587 Highborne Lane Ooltewah, TN 37363 7587 Highborne Lane Ooltewah, TN 37363 7587 Highborne Lane Ooltewah, TN 37363 7587 Highborne Lane Ooltewah, TN 37363 7587 Highborne Lane Ooltewah, TN 37363 7587 Highborne Lane Ooltewah, TN 37363 7587 Highborne Lane Ooltewah, TN 37363 7587 Highborne Lane Ooltewah, TN 37363 7587 Highborne Lane Ooltewah, TN 37363 7587 Highborne Lane Ooltewah, TN 37363 7587 Highborne Lane Ooltewah, TN 37363 7587 Highborne Lane Ooltewah, TN 37363 7587 Highborne Lane Ooltewah, TN 37363 7587 Highborne Lane Ooltewah, TN 37363 7587 Highborne Lane Ooltewah, TN 37363 7587 Highborne Lane Ooltewah, TN 37363 7587 Highborne Lane Ooltewah, TN 37363 7587 Highborne Lane Ooltewah, TN 37363 7587 Highborne Lane Ooltewah, TN 37363 7587 Highborne Lane Ooltewah, TN 37363 7587 Highborne Lane Ooltewah, TN 37363 7587 Highborne Lane Ooltewah, TN 37363 7587 Highborne Lane Ooltewah, TN 37363 7587 Highborne Lane Ooltewah, TN 37363 7587 Highborne Lane Ooltewah, TN 37363 7587 Highborne Lane Ooltewah, TN 37363 7587 Highborne Lane Ooltewah, TN 37363 7587 Highborne Lane Ooltewah, TN 37363 7587 Highborne Lane Ooltewah, TN 37363 7587 Highborne Lane Ooltewah, TN 37363 7587 Highborne Lane Ooltewah, TN 37363 7587 Highborne Lane Ooltewah, TN 37363 7587 Highborne Lane Ooltewah, TN 37363 7587 Highborne Lane Ooltewah, TN 37363 7587 Highborne Lane Ooltewah, TN 37363 7587 Highborne Lane Ooltewah, TN 37363 7587 Highborne Lane Ooltewah, TN 37363 7587 Highborne Lane Ooltewah, TN 37363 7587 Highborne Lane Ooltewah, TN 37363 7587 Highborne Lane Ooltewah, TN 37363 7587 Highborne Lane Ooltewah, TN 37363 7587 Highborne Lane Ooltewah, TN 37363 7587 Highborne Lane Ooltewah, TN 37363 7587 Highborne Lane Ooltewah, TN 37363 7587 Highborne Lane Ooltewah, TN 37363 7587 Highborne Lane Ooltewah, TN 37363 7587 Highborne Lane Ooltewah, TN 37363 7587 Highborne Lane Ooltewah, TN 37363 7587 Highborne Lane Ooltewah, TN 37363 7587 Highborne Lane Ooltewah, TN 37363 7587 Highborne Lane Ooltewah, TN 37363 7587 Highborne Lane Ooltewah, TN 37363 7587 Highborne Lane Ooltewah, TN 37363 7587 Highborne Lane Ooltewah, TN 37363 7587 Highborne Lane Ooltewah, TN 37363 7587 Highborne Lane Ooltewah, TN 37363 7587 Highborne Lane Ooltewah, TN 37363 7587 Highborne Lane Ooltewah, TN 37363 7587 Highborne Lane Ooltewah, TN 37363 7587 Highborne Lane Ooltewah, TN 37363 7587 Highborne Lane Ooltewah, TN 37363 7587 Highborne Lane Ooltewah, TN 37363 7587 Highborne Lane Ooltewah, TN 37363 7587 Highborne Lane Ooltewah, TN 37363 View All Photos

$499,000

| Active

7587 Highborne Lane

Ooltewah, TN 37363

3,358
Square Feet
5
Beds
3
Baths
0.14
Acres
39
Days on Market
RTC3319105
MLS#
House
Structure
Residential
Zone
Contact
Listing OfficeThe Agency Chattanooga

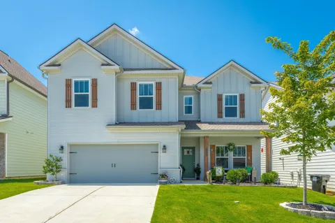
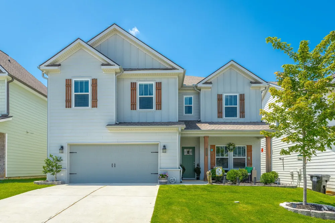
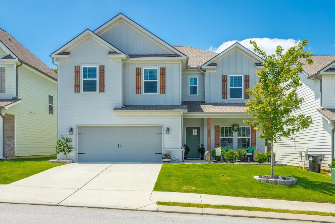
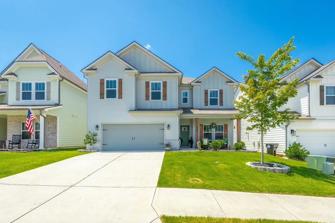
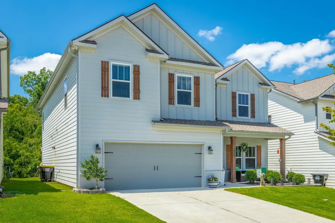
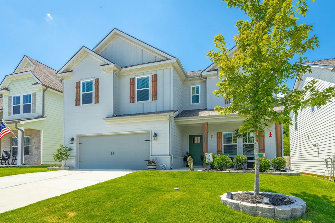
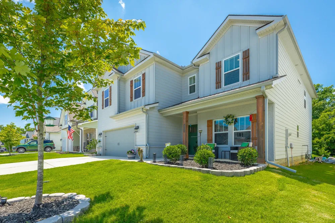
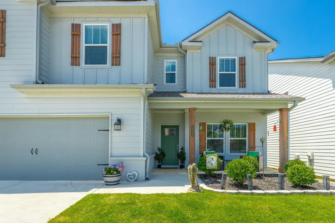
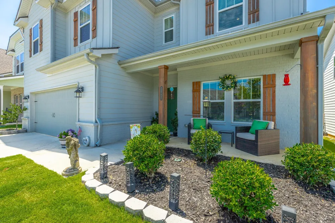
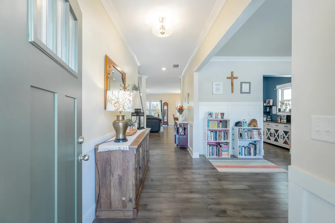
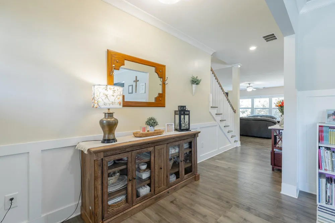
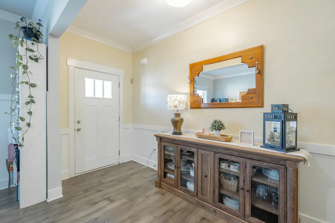
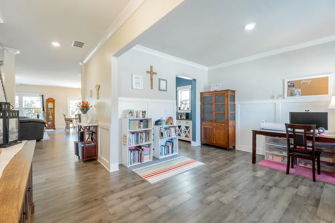
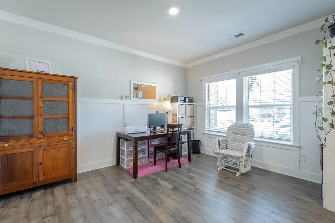
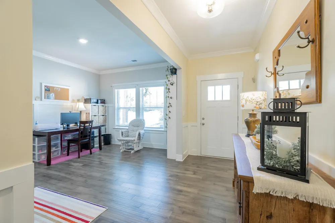
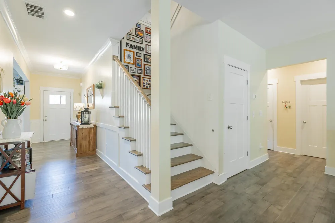
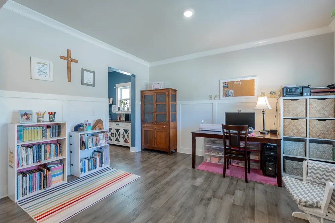
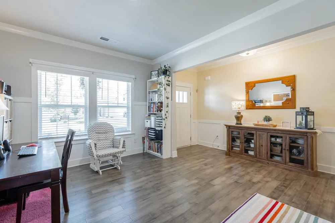
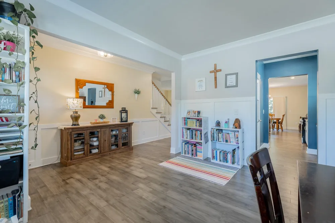
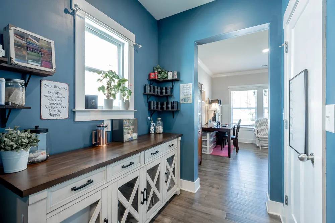
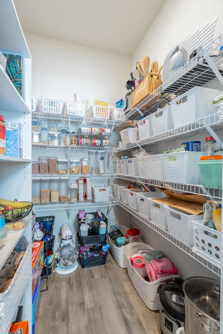
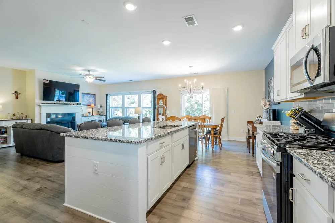
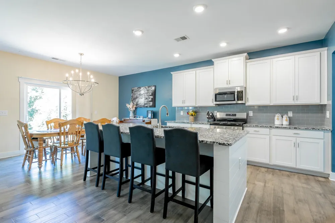
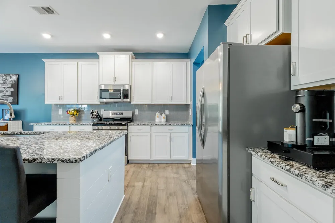
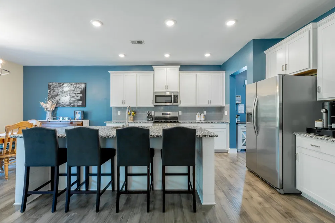
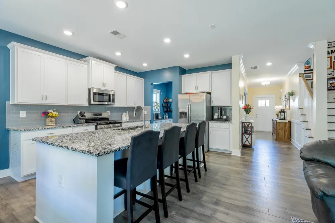
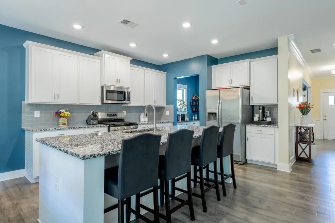
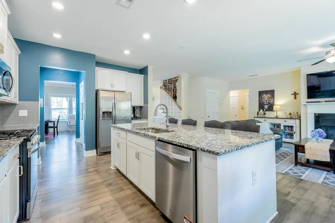
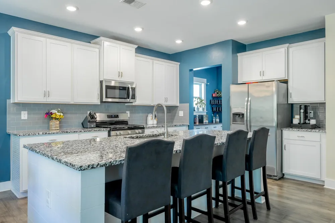
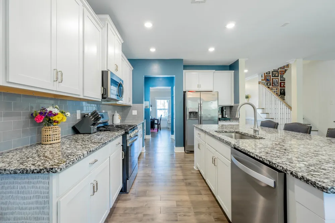
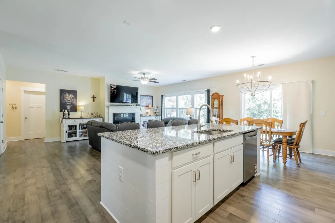
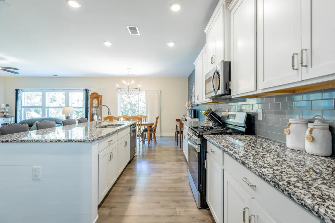
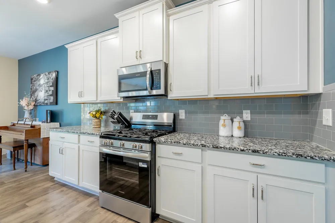
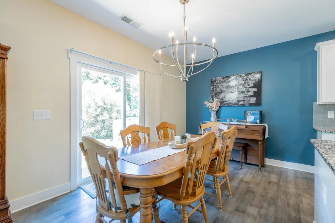
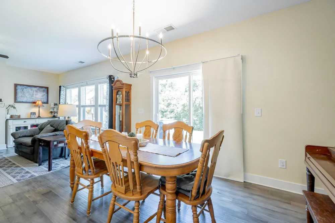
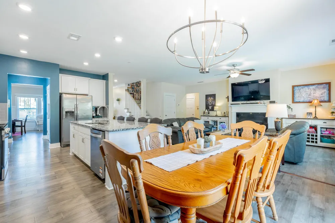
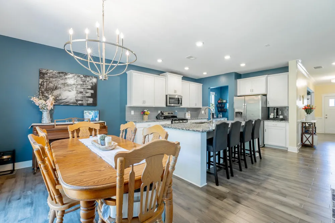
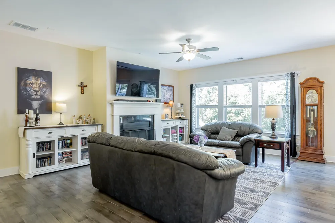
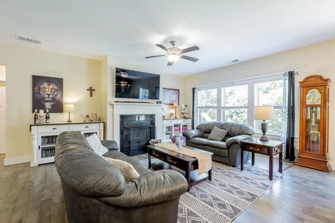
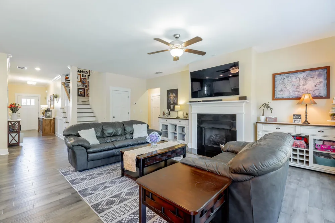
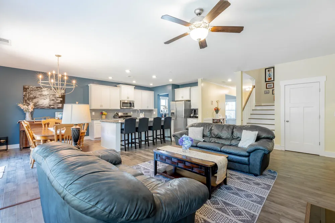
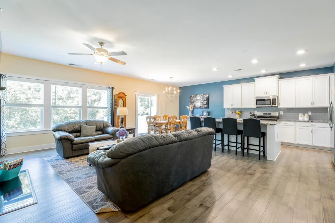
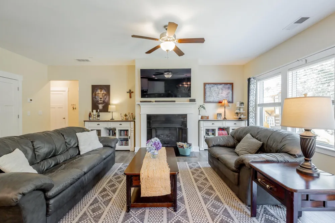
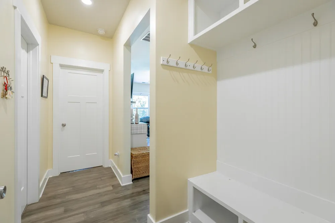
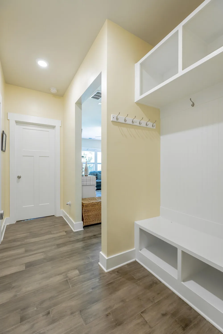
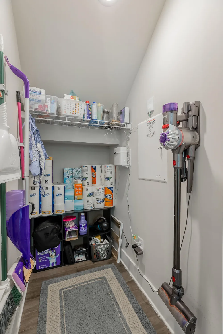
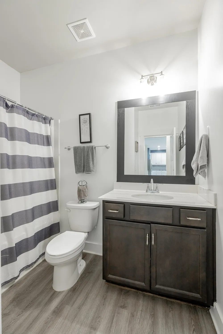
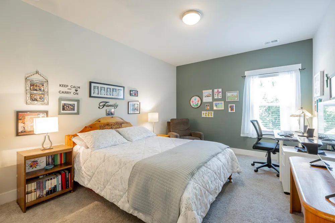
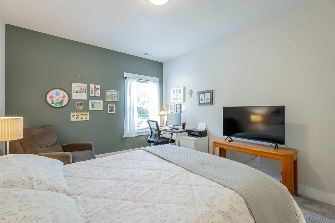
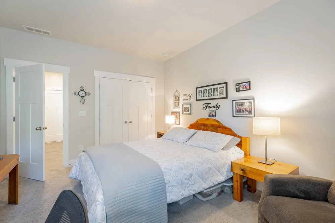
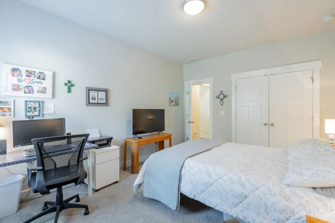
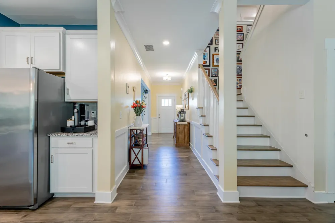
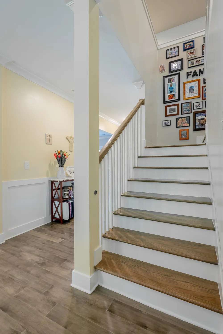
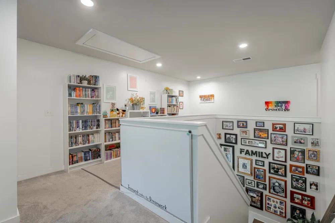
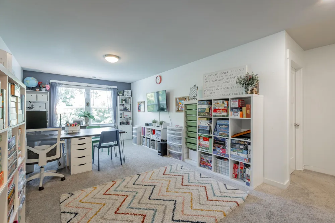
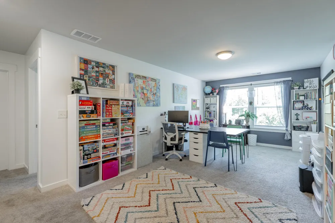
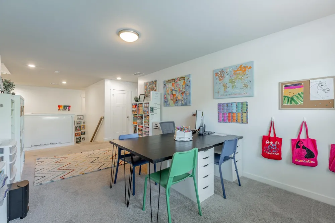
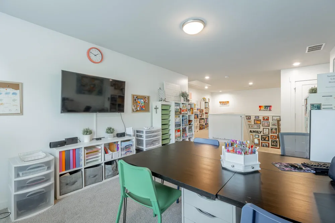
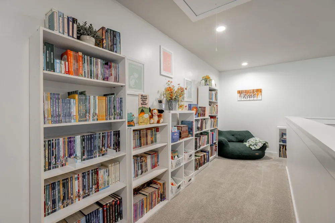
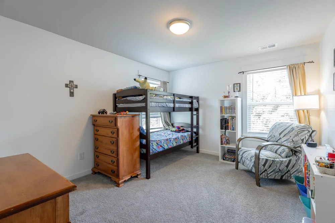
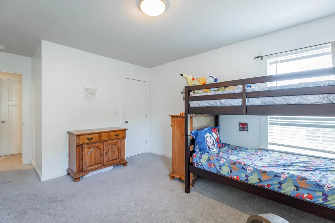
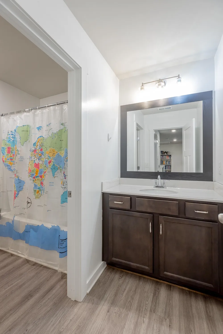
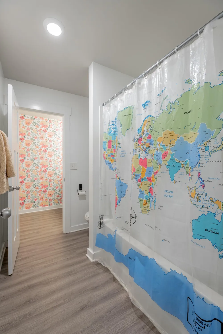
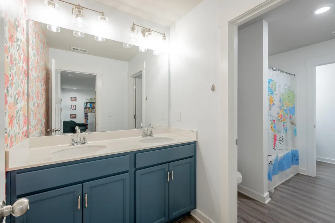
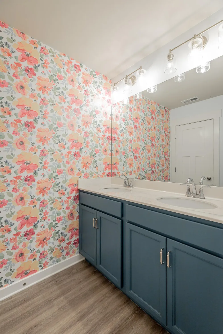
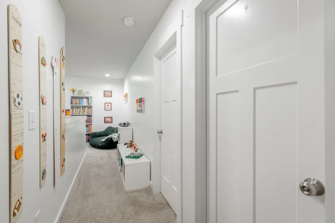
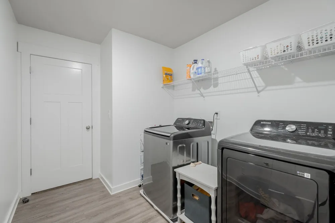
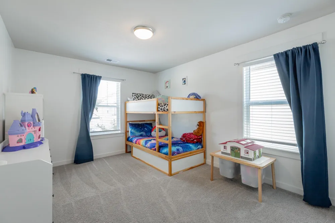
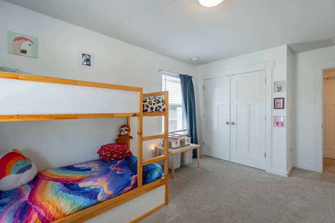
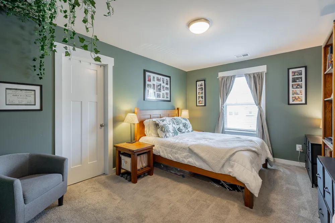
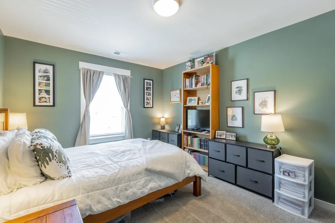
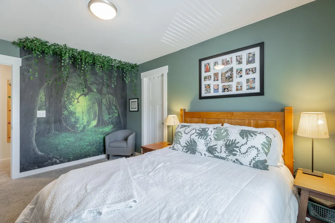
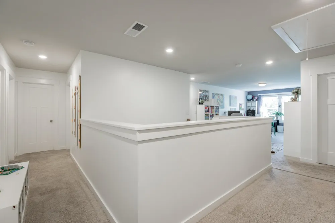
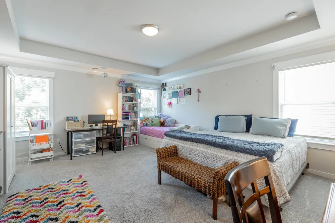
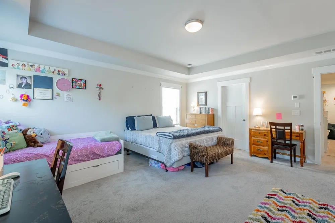
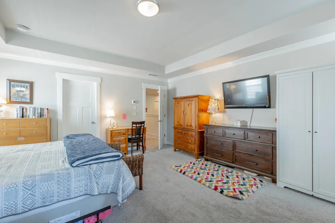
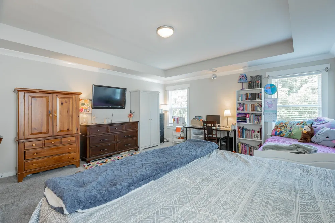
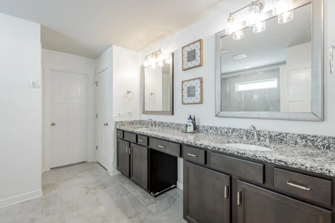
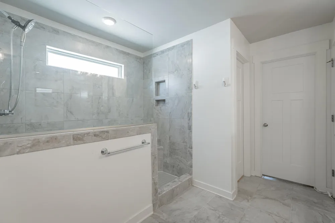
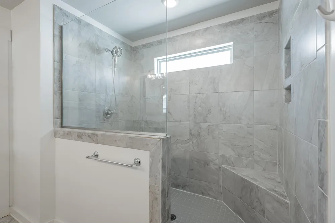
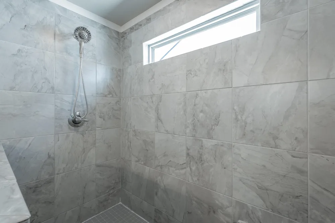
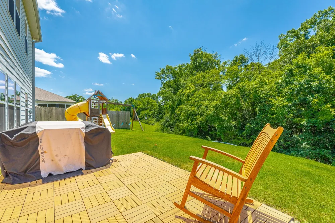
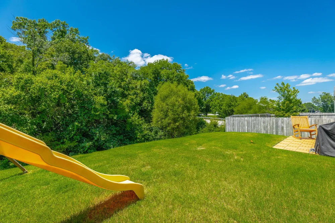
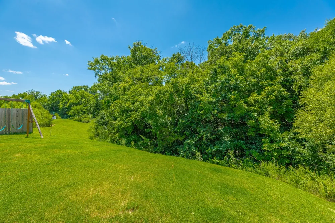
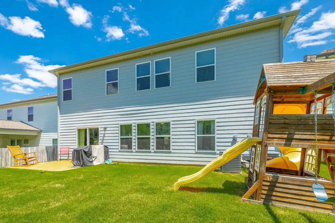
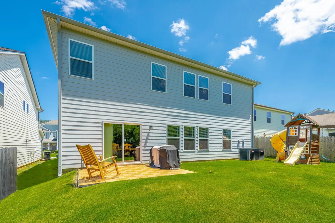
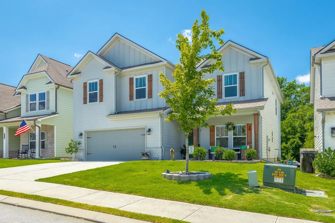
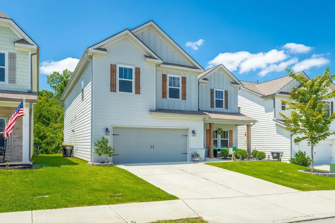
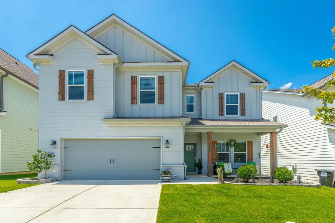
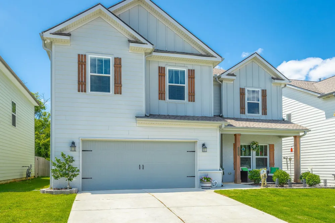
Welcome to 7587 Highborne Lane--a home that's been filled with love, everyday moments, and a whole lot of happiness for the growing family that now needs a little more space. Located in Ooltewah a short distance from Cambridge Square, Ooltewah High School, and Exit 11, this home is within walking distance to Silverdale Baptist North and Ooltewah Elementary. Built in 2020, this 5 Bedroom, 3 Full Bath house has a long list of popular features and is move-in ready! The attractive front elevation includes brick and fiber-cement siding with wood-wrapped columns and decorative shutters. The covered front porch gives you a nice spot to watch the neighborhood go by, and there's a backyard patio for more private gatherings or grilling. You enter into a formal entry Foyer with crown molding, decorative trim, and engineered hardwood floors that run throughout the home. The formal Dining Room (currently used as an office) off the Foyer includes decorative wall trim and connects to the Butler's Pantry. The open Kitchen is easy to gather in, with gray subway tile, granite countertops, white cabinetry, a large shiplap island plus a generous walk-in pantry a few steps away. A casual Dining/Breakfast area adjacent to the Kitchen is also open to Great Room for ease of gathering and entertaining. The Great Room is expansive and has a gas log fireplace and picture window overlooking the backyard. On the main level there's also a Bedroom and Full bathroom that can work as an office, playroom, or guest space, plus a storage closet under the stairs and drop zone with a built-in mud bench right in the hallway leading to the 2 Car Garage. Upstairs, the staircase opens into a spacious and bright loft area that can easily serve as a second living space, media room, or homework spot. The over-sized primary suite has a tray ceiling and enough room for a sitting area. The primary bathroom includes a large walk-in shower, double vanity, private water closet, and a generous walk-in closet.

Property Details
Interior
Ceiling Fan(s), Entrance Foyer, Open Floorplan, Walk-In Closet(s), High Speed Internet, Kitchen Island
Fireplaces
1
Cooling
Ceiling Fan(s), Central Air, Electric
Heating
Central, Electric, Heat Pump
Cooling Features
Ceiling Fan(s), Central Air, Electric
Bedrooms
5
Bathrooms
3.0
Full Baths
3
Lot Features
Level, Rolling Slope, Views, Other
Stories
2
Lot Description
Level, Rolling Slope, Views, Other
Acres
0.14
Square Feet
3358.0
Parking Features
Garage Door Opener, Garage Faces Front, Concrete, Driveway
Parking
1
Parking Spaces
2.0
Parking Type
Garage
Parking Garage Spaces
2.0
Property Type
Purchase
Year Built
2020
Foundation
Slab
Roof
Asphalt
Sewer Information
Public Sewer
Utility Source
Public
Utility Features
Electricity Available, Water Available
Appliances
Washer, Stainless Steel Appliance(s), Refrigerator, Microwave, Gas Range, Electric Oven, Disposal, Dishwasher
Water
Public
Subdivision
Highborne
Elementary School
Ooltewah Elementary School
Middle School
Hunter Middle School
High School
Ooltewah High School
County
Hamilton County, TN
Region
Ooltewah
Original List Price
$509,000
Taxes Annual
$1,980
HOA
1
HOA Fees
34.0
MLS #
3319105
Location
Legal

IDX information is provided exclusively for personal, non-commercial use, and may not be used for any purpose other than to identify prospective properties consumers may be interested in purchasing. Information is deemed reliable but not guaranteed.

Provided By
Listed by Derek English (#RTC495593)
Listing Office: The Agency Chattanooga (#RTC56115)

Dee Russell | Partners Real Estate LLC Have a question about this home?

Interested in Purchasing 7587 Highborne Lane?

Get an estimate on monthly payments on this property.

$
years
Down Payment
$
%
Interest Rate
%
Tax Rate
%
$
$annually
$monthly
Estimated Monthly Payment
$0.00
Loan Amount
$0.00