(615) 207-4585 dee@deerussell.com Partners Real Estate LLC
Traffic Dashboard
Home
  • Search
  • Communities
    • Brentwood
    • Franklin
    • Nashville
    • College Grove
  • Buying
    • Buying Info
    • Featured Listings
    • Buying Resources
    • Search Homes
  • Selling
    • Selling Guide
    • Selling Resources
  • Recently Sold
  • About
    • Learn More
    • Meet Dee
    • Our Testimonials
  • Articles
  • Contact
Traffic Dashboard
Dee Russell
(615) 207-4585 dee@deerussell.com
  • Partners Real Estate LLC
    3401 Mallory Lane ste 100
    Franklin, TN 37067
Explore
  • Property Search
  • Communities
  • Buying
  • Selling
About
  • About
  • Contact Us
  • Testimonials
  • Home
Local Guide
  • Search by City
  • Search by Subdivision
  • Search by Zip
  • Search by Area
Legal
  • Privacy
  • Terms
  • DMCA
  • Accessibility
  • Fair Housing
Account
  • Dashboard
  • Logout
  • Login
Dee Russell | Partners Real Estate LLC - Footer Logo
©2026 Partners Real Estate LLC. All rights reserved.
Website built by CloseHack.

Realtrac MLS

IDX information is provided exclusively for personal, non-commercial use, and may not be used for any purpose other than to identify prospective properties consumers may be interested in purchasing. Information is deemed reliable but not guaranteed.

Return
  • All Types+ null more
  • House+2 more
  • $900K-$1.5M
  • Bed/Bath
  • Size
  • Dates
  • Filters
  • Amenities
  • Save
  • Share
Listings
No results
Sort
Home / College Grove / 7536 Southwell Dr
7536 Southwell Dr College Grove, TN 37046 7536 Southwell Dr College Grove, TN 37046 7536 Southwell Dr College Grove, TN 37046 7536 Southwell Dr College Grove, TN 37046 7536 Southwell Dr College Grove, TN 37046 7536 Southwell Dr College Grove, TN 37046 7536 Southwell Dr College Grove, TN 37046 7536 Southwell Dr College Grove, TN 37046 7536 Southwell Dr College Grove, TN 37046 7536 Southwell Dr College Grove, TN 37046 7536 Southwell Dr College Grove, TN 37046 7536 Southwell Dr College Grove, TN 37046 7536 Southwell Dr College Grove, TN 37046 7536 Southwell Dr College Grove, TN 37046 7536 Southwell Dr College Grove, TN 37046 7536 Southwell Dr College Grove, TN 37046 7536 Southwell Dr College Grove, TN 37046 7536 Southwell Dr College Grove, TN 37046 7536 Southwell Dr College Grove, TN 37046 7536 Southwell Dr College Grove, TN 37046 7536 Southwell Dr College Grove, TN 37046 7536 Southwell Dr College Grove, TN 37046 7536 Southwell Dr College Grove, TN 37046 7536 Southwell Dr College Grove, TN 37046 7536 Southwell Dr College Grove, TN 37046 7536 Southwell Dr College Grove, TN 37046 7536 Southwell Dr College Grove, TN 37046 7536 Southwell Dr College Grove, TN 37046 7536 Southwell Dr College Grove, TN 37046 7536 Southwell Dr College Grove, TN 37046 7536 Southwell Dr College Grove, TN 37046 7536 Southwell Dr College Grove, TN 37046 7536 Southwell Dr College Grove, TN 37046 7536 Southwell Dr College Grove, TN 37046 7536 Southwell Dr College Grove, TN 37046 7536 Southwell Dr College Grove, TN 37046 7536 Southwell Dr College Grove, TN 37046 7536 Southwell Dr College Grove, TN 37046 7536 Southwell Dr College Grove, TN 37046 7536 Southwell Dr College Grove, TN 37046 7536 Southwell Dr College Grove, TN 37046 7536 Southwell Dr College Grove, TN 37046 7536 Southwell Dr College Grove, TN 37046 7536 Southwell Dr College Grove, TN 37046 7536 Southwell Dr College Grove, TN 37046 7536 Southwell Dr College Grove, TN 37046 7536 Southwell Dr College Grove, TN 37046 7536 Southwell Dr College Grove, TN 37046 7536 Southwell Dr College Grove, TN 37046 7536 Southwell Dr College Grove, TN 37046 7536 Southwell Dr College Grove, TN 37046 7536 Southwell Dr College Grove, TN 37046 7536 Southwell Dr College Grove, TN 37046 7536 Southwell Dr College Grove, TN 37046 7536 Southwell Dr College Grove, TN 37046 7536 Southwell Dr College Grove, TN 37046 7536 Southwell Dr College Grove, TN 37046 7536 Southwell Dr College Grove, TN 37046 7536 Southwell Dr College Grove, TN 37046 7536 Southwell Dr College Grove, TN 37046 7536 Southwell Dr College Grove, TN 37046 7536 Southwell Dr College Grove, TN 37046 7536 Southwell Dr College Grove, TN 37046 7536 Southwell Dr College Grove, TN 37046 7536 Southwell Dr College Grove, TN 37046 7536 Southwell Dr College Grove, TN 37046 7536 Southwell Dr College Grove, TN 37046 7536 Southwell Dr College Grove, TN 37046 7536 Southwell Dr College Grove, TN 37046 7536 Southwell Dr College Grove, TN 37046 7536 Southwell Dr College Grove, TN 37046 7536 Southwell Dr College Grove, TN 37046 7536 Southwell Dr College Grove, TN 37046 7536 Southwell Dr College Grove, TN 37046 7536 Southwell Dr College Grove, TN 37046 7536 Southwell Dr College Grove, TN 37046 7536 Southwell Dr College Grove, TN 37046 7536 Southwell Dr College Grove, TN 37046 7536 Southwell Dr College Grove, TN 37046 7536 Southwell Dr College Grove, TN 37046 7536 Southwell Dr College Grove, TN 37046 7536 Southwell Dr College Grove, TN 37046 7536 Southwell Dr College Grove, TN 37046 7536 Southwell Dr College Grove, TN 37046 7536 Southwell Dr College Grove, TN 37046 View All Photos

$1,674,828

| Active Under Contract

7536 Southwell Dr

College Grove, TN 37046

4,292
Square Feet
5
Beds
4.5
Baths
0.63
Acres
13
Days on Market
RTC3512675
MLS#
House
Structure
Residential
Zone
Contact
Listing OfficeBenchmark Realty, LLC

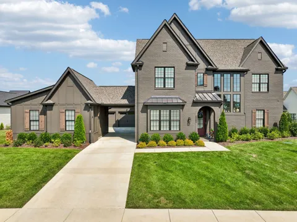
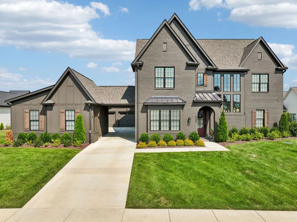
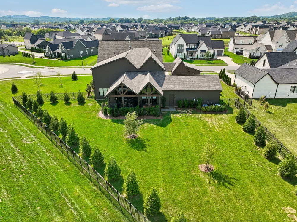
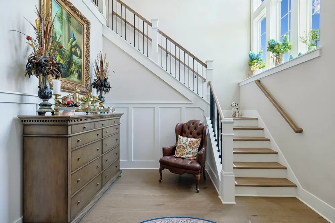
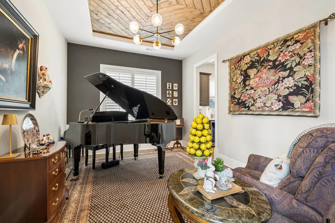
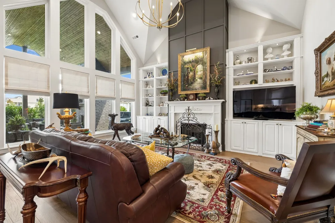
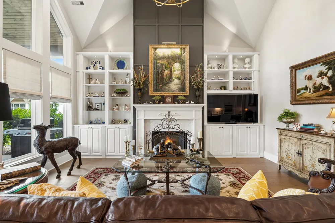
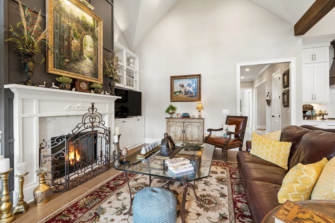
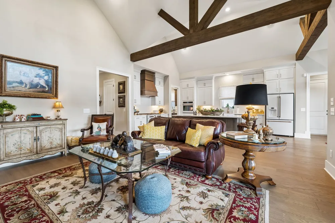
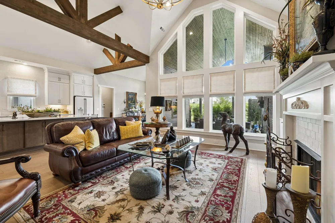
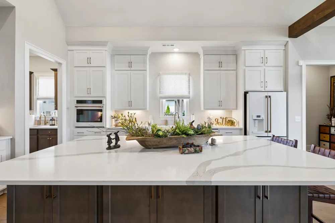
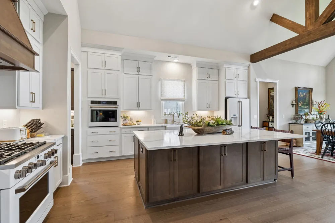
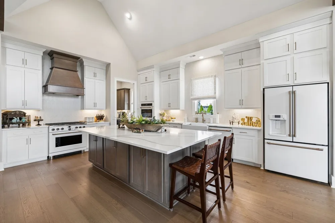
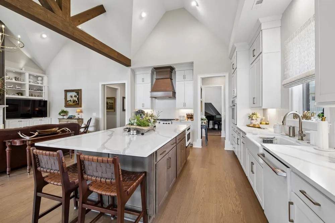
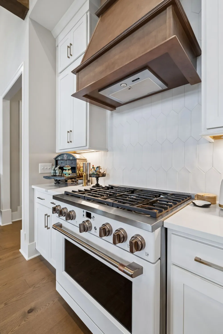
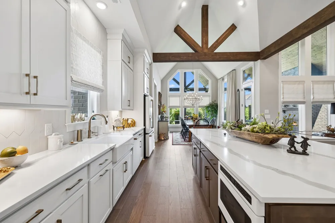
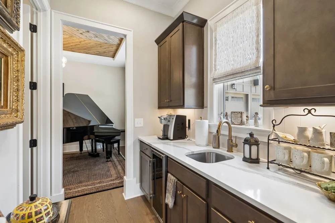
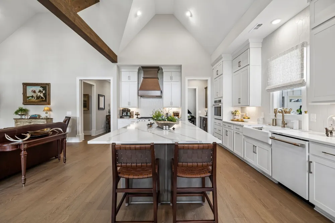
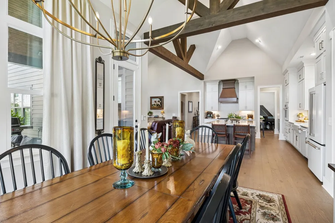
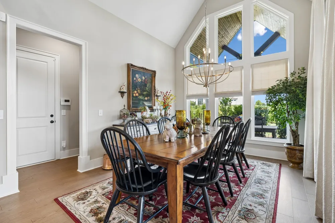
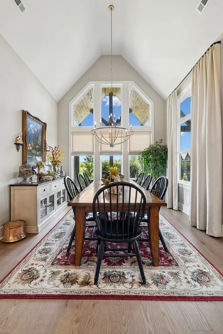
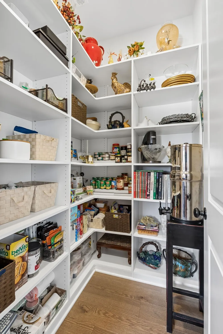
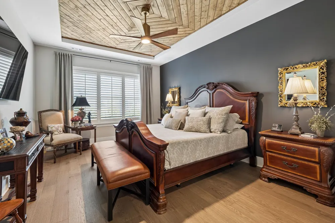
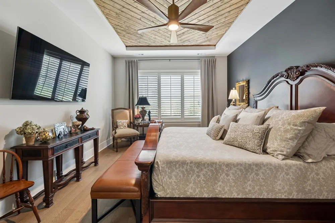
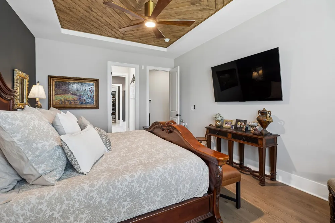
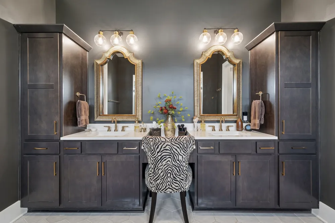
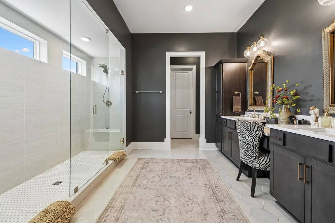
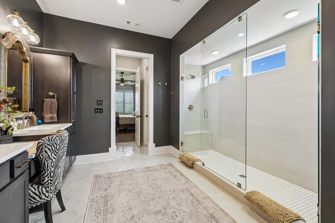
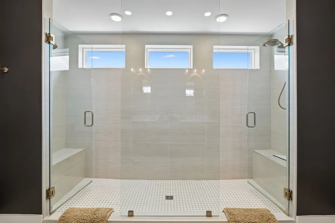
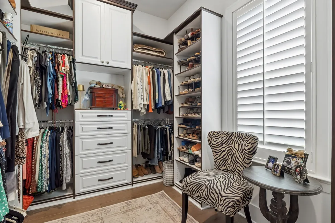
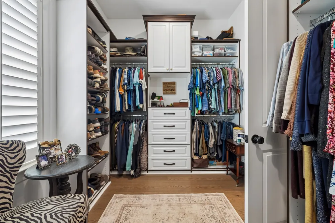
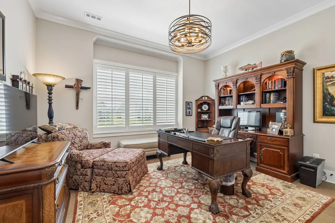
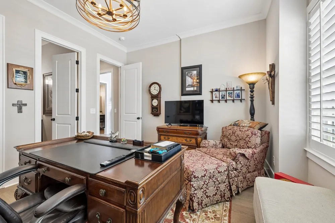
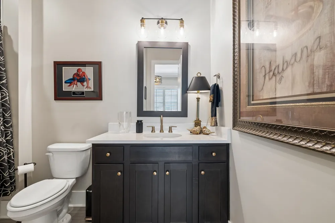
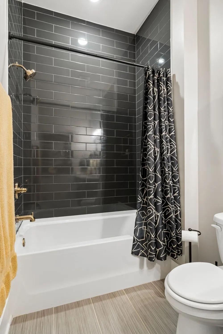
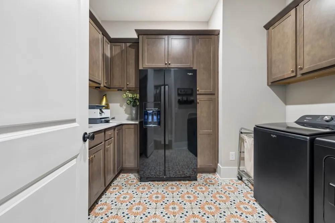
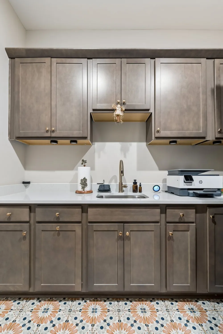
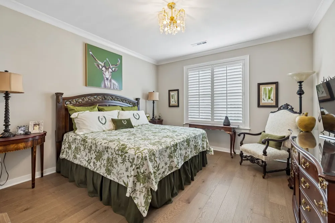
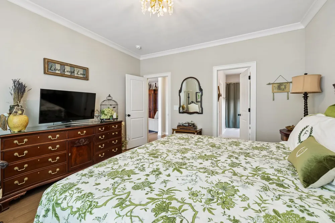
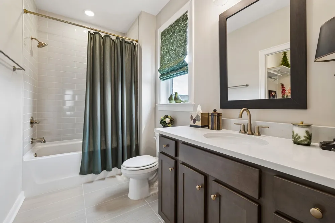
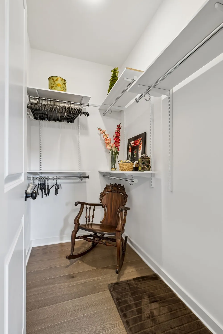
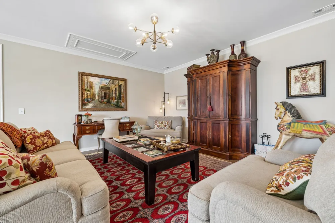
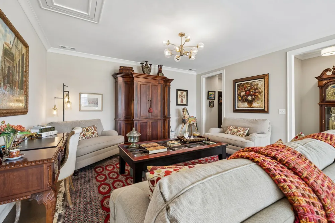
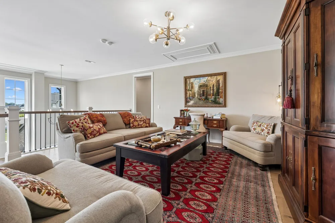
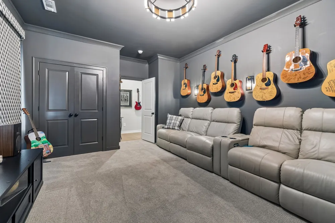
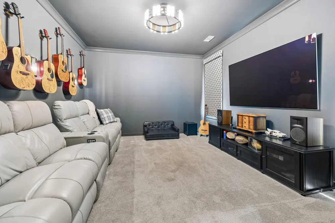
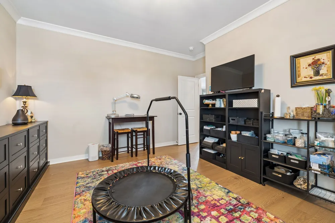
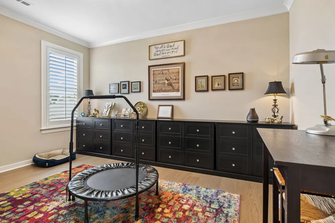
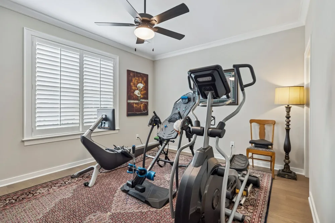
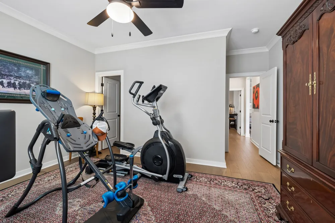
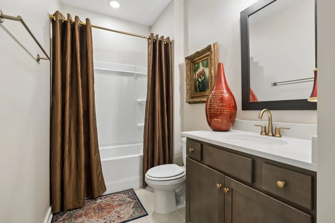
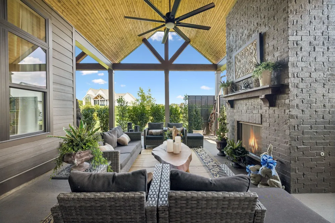
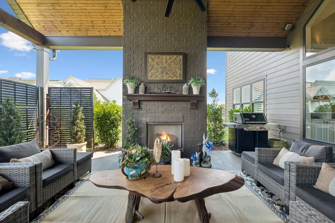
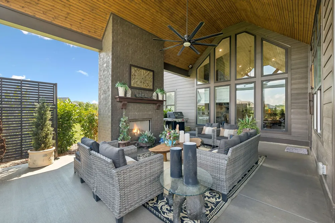
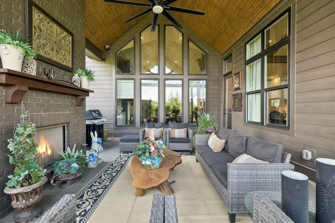
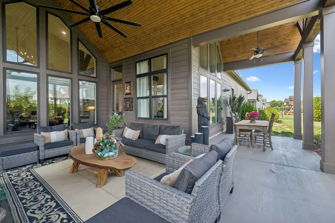
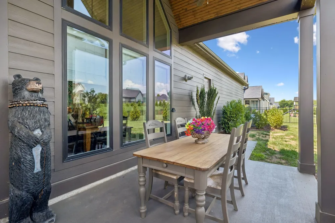
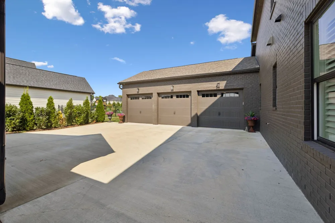
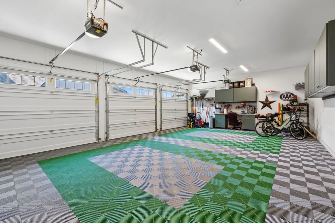
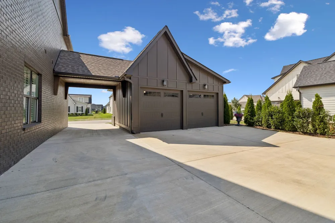
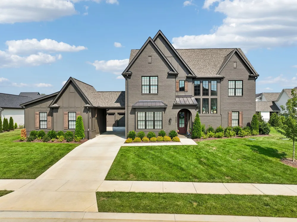
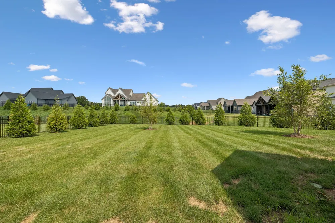
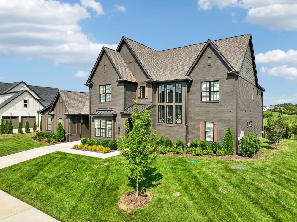
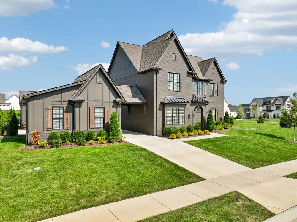
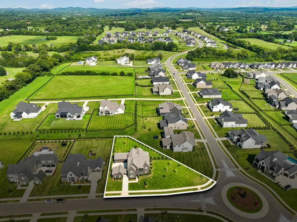
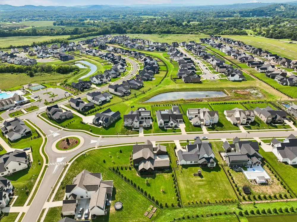
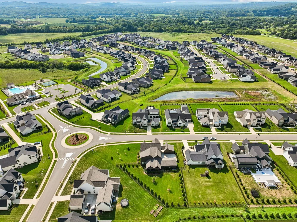
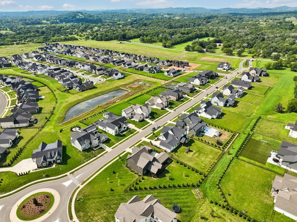
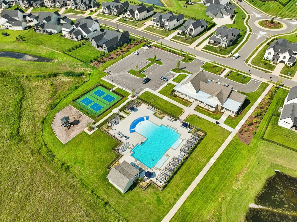
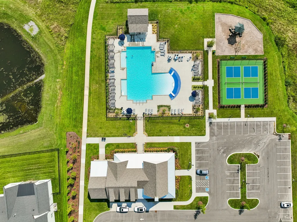
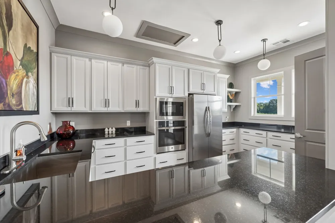
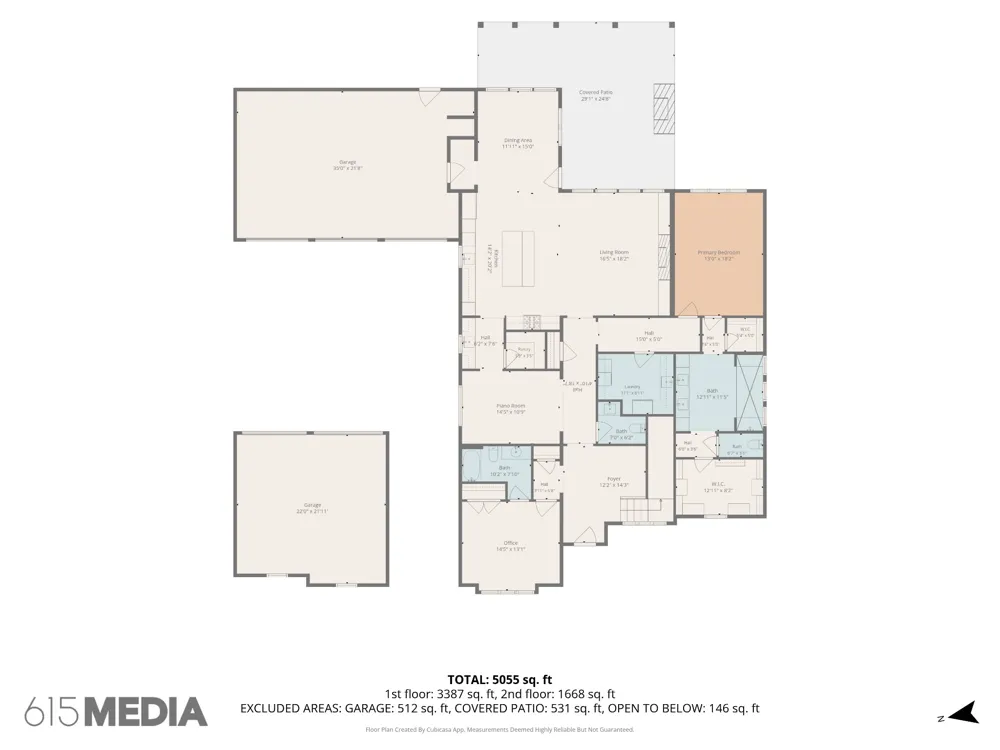
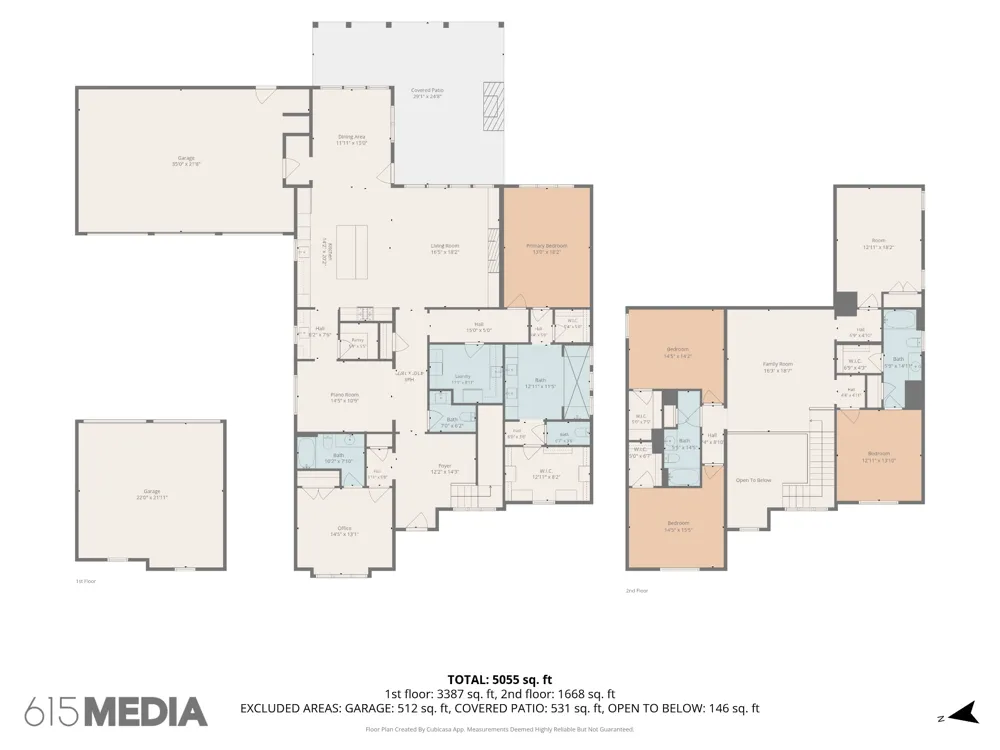
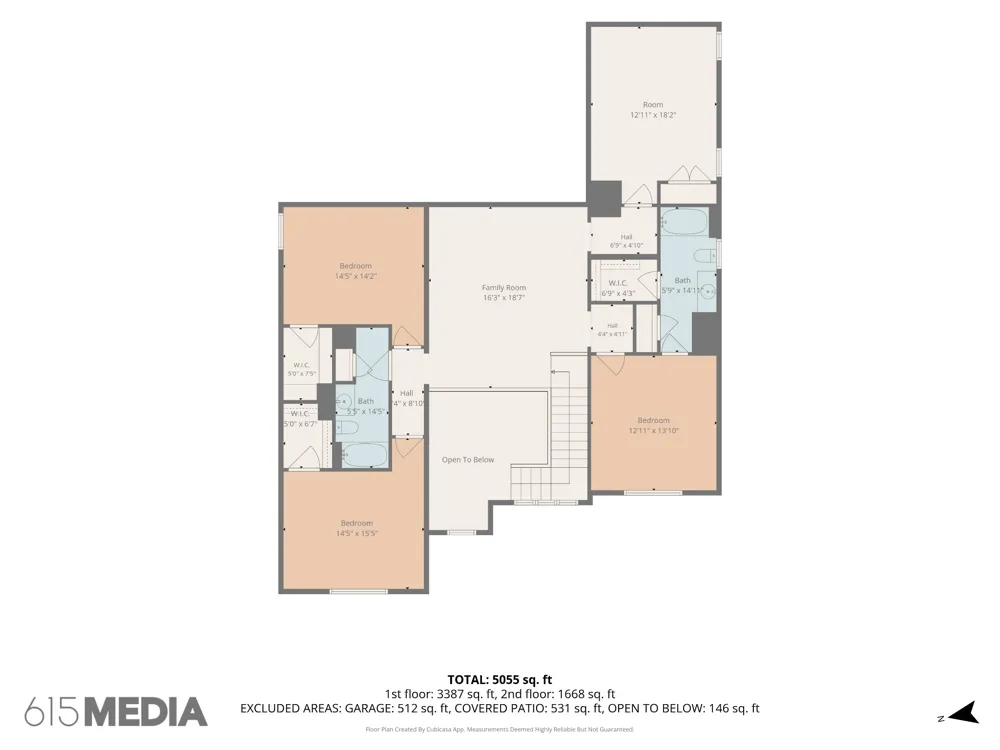
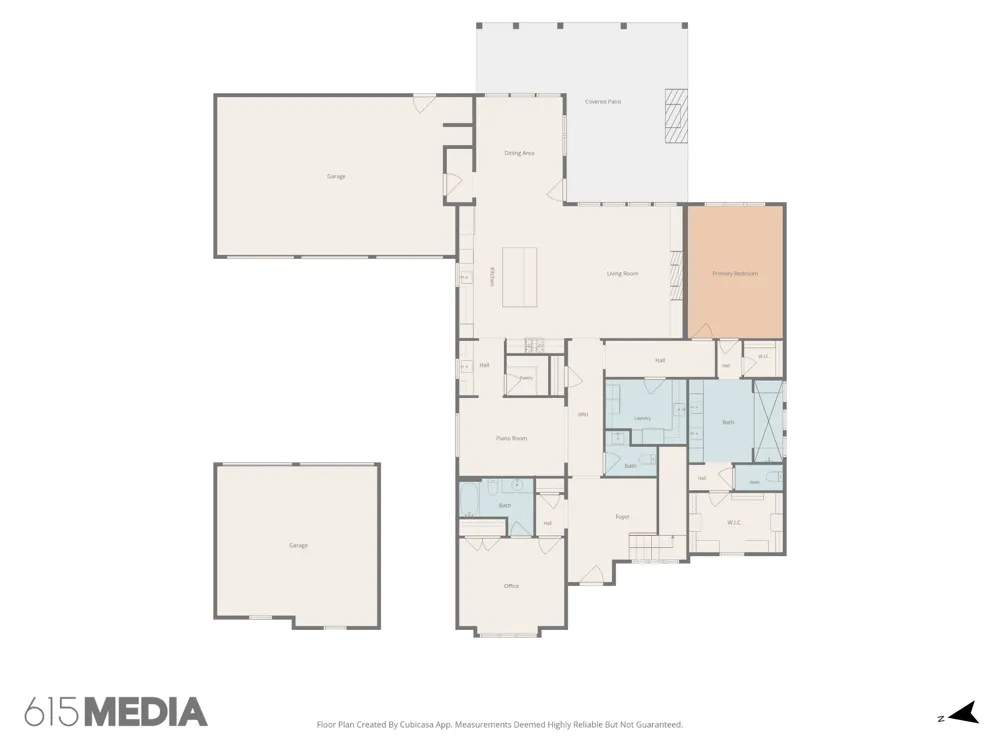
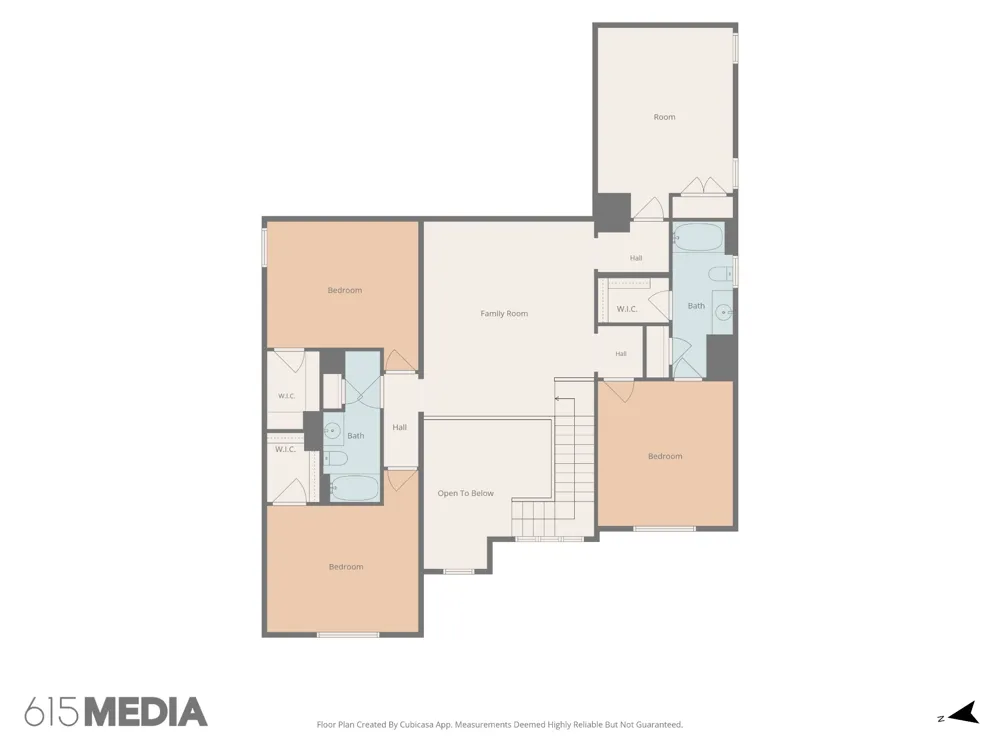
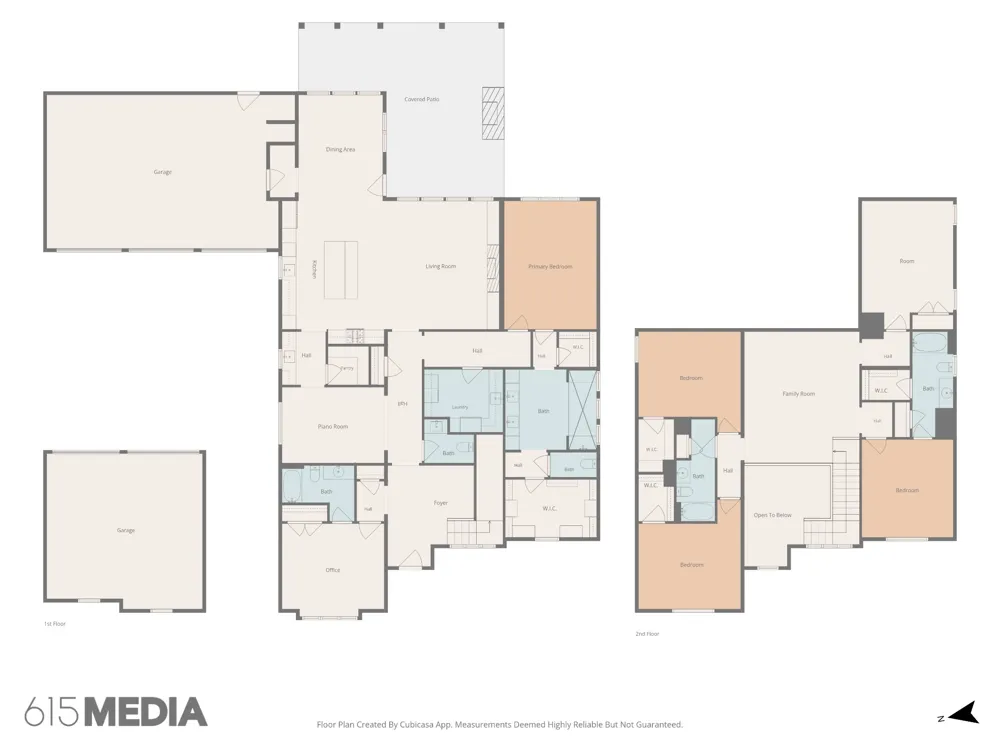
Better than New! Luxury of New Construction, The Comfort of a Finished Home Welcome to 7536 Southwell Drive, an exceptional 5-bedroom, 4.5-bath residence in the highly sought-after Reeds Vale community of College Grove. Built in late 2024 and offering approximately 4,292 square feet on a generous 0.64-acre homesite, this residence combines the benefits of new construction with thoughtful top of the line upgrades and finished details today's most discerning buyers are looking for. From the moment you enter, the home delivers a sense of space, quality and effortless livability. The open floor plan provides generous areas for entertaining while maintaining comfortable spaces for everyday family living.The huge open kitchen with custom cabinets and high-end GE Café appliances The large island seats six. The kitchen leads into an adjoining butler pantry with mini fridge and food pantry.The living spaces have been enhanced with over $100,000 in selected improvements, including upgraded cabinetry, plantation shutters, custom drapery and shades, custom shelving and closets, professionally enhanced landscaping and a dedicated media room. Retreat to the impressive owners suite with beautiful inlaid wood ceiling, ensuite bathroom with double vanities, vast dual shower area and large walk in closets with custom shelving. The media room includes theater style reclining seating, custom visual and sound equipment and provides the perfect setting for movie nights, sporting events and relaxed entertaining. One of the property's most distinctive features is its five-car garage—an exceptional amenity that provides extraordinary flexibility for vehicles, recreational equipment, hobbies, storage or a dedicated workshop. The finished garage floor and custom cabinetry in the main garage, further elevates this valuable space. Outside, the larger 0.64-acre homesite and professionally enhanced landscaping create a private, established setting that complements the home's impressive scale.

Property Details
Interior
Kitchen Island
Fireplaces
2
Cooling
Central Air
Heating
Central
Cooling Features
Central Air
Bedrooms
5
Bathrooms
4.5
Full Baths
4
Half Baths
1
Lot Features
Corner Lot, Level
Stories
2
Lot Description
Corner Lot, Level
Exterior Materials
Smart Camera(s)/Recording, Smart Irrigation, Smart Light(s)
Acres
0.63
Square Feet
4292.0
Parking Features
Garage Door Opener, Assigned
Parking
1
Parking Spaces
5.0
Parking Type
Garage
Parking Garage Spaces
5.0
Property Type
Purchase
Year Built
2024
Foundation
Slab
Roof
Shingle
Sewer Information
STEP System
Utility Source
Public
Utility Features
Water Available
Appliances
Built-In Gas Oven, Oven, Dishwasher, Disposal, Ice Maker, Refrigerator
Water
Public
Subdivision
Reeds Vale Sec2
Elementary School
Arrington Elementary School
Middle School
Fred J Page Middle School
High School
Fred J Page High School
County
Williamson County, TN
Region
College Grove
Original List Price
$1,724,828
Taxes Annual
$4,365
HOA
1
HOA Fees
125.0
Pets
1
MLS #
3512675
Location
Legal

IDX information is provided exclusively for personal, non-commercial use, and may not be used for any purpose other than to identify prospective properties consumers may be interested in purchasing. Information is deemed reliable but not guaranteed.

Provided By
Listed by Jane Higgins (#RTC6942)
Listing Office: Benchmark Realty, LLC (#RTC1760)

Dee Russell | Partners Real Estate LLC Have a question about this home?

Interested in Purchasing 7536 Southwell Dr?

Get an estimate on monthly payments on this property.

$
years
Down Payment
$
%
Interest Rate
%
Tax Rate
%
$
$annually
$monthly
Estimated Monthly Payment
$0.00
Loan Amount
$0.00