 View All Photos
$375,400
Active7342 Sun Blossom Lane #176
Knoxville, TN 37924
1,845
Square Feet
3
Beds
2.5
Baths
0.01
Acres
3
Days on Market
RTC3542216
MLS#
House
Structure
Residential
Zone
Listing OfficeReal Estate Partners Chattanooga, LLC
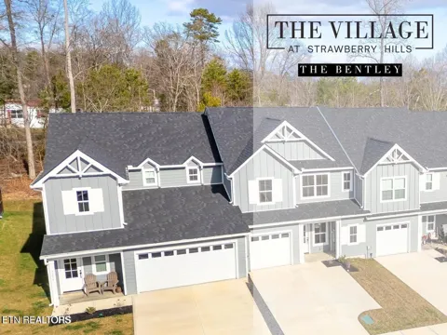
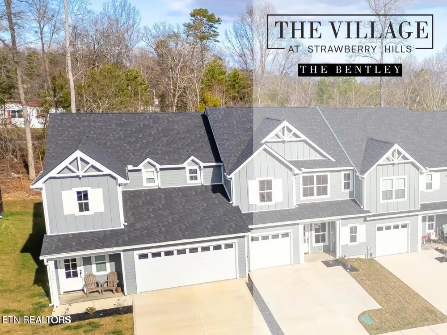
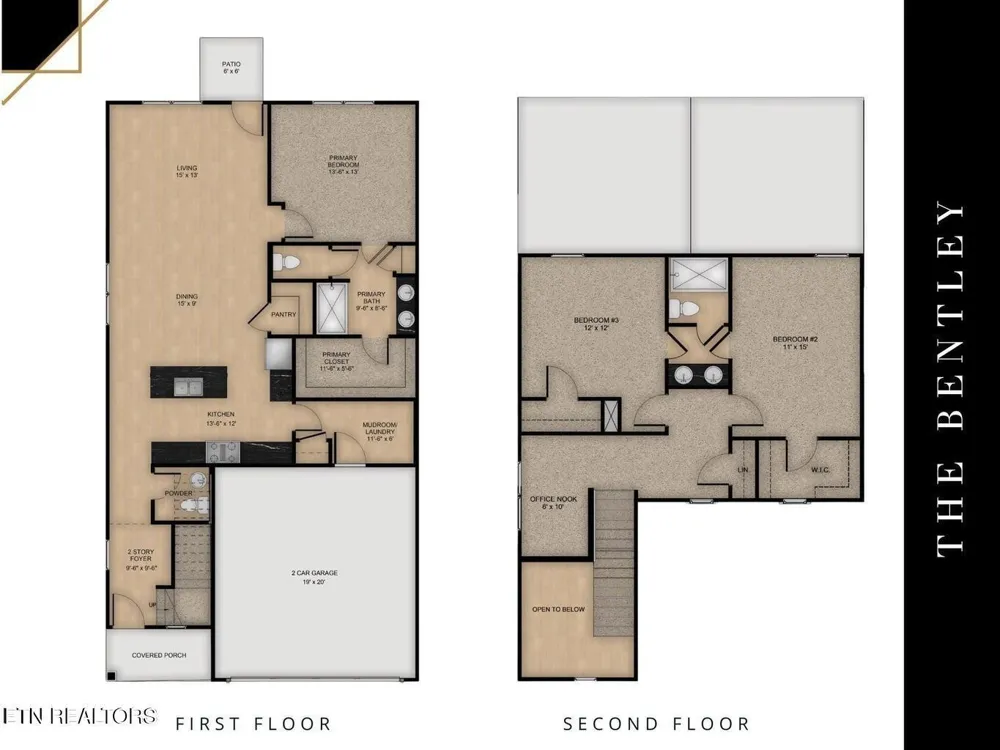
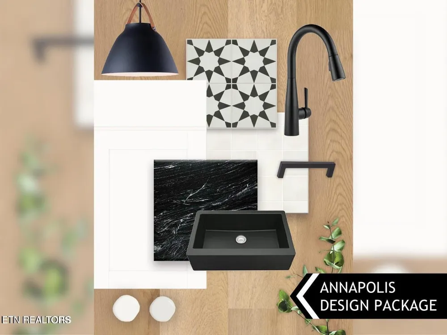
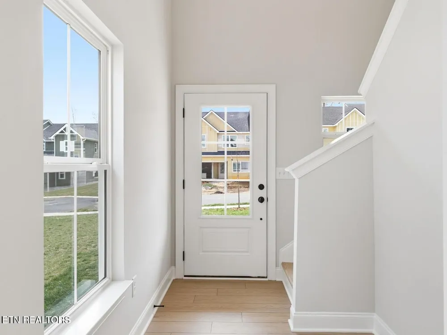
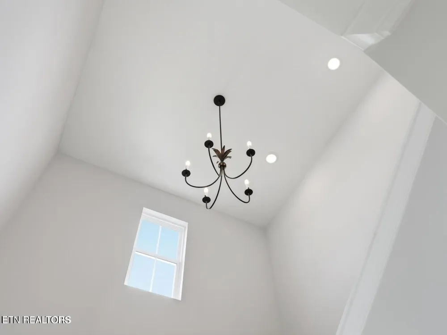
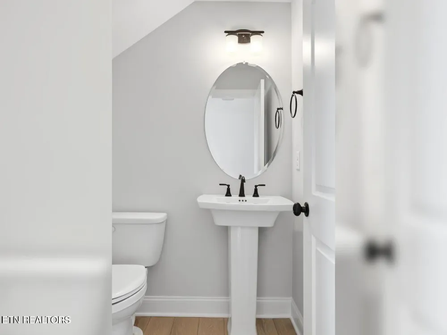
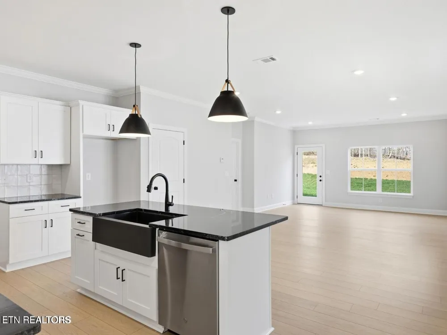
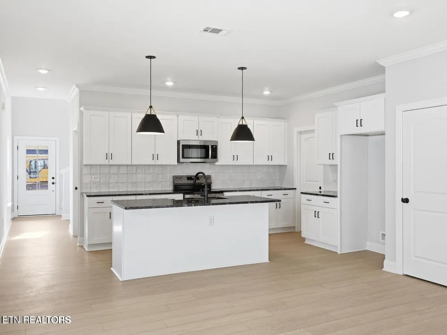
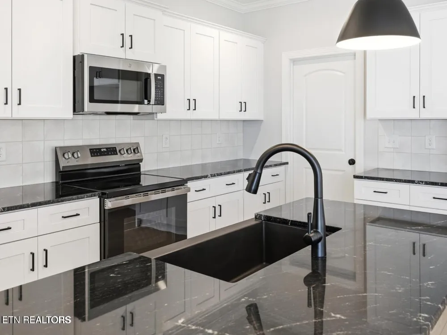
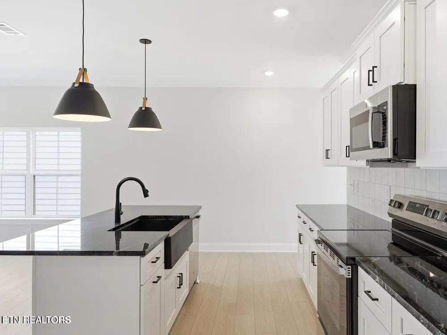
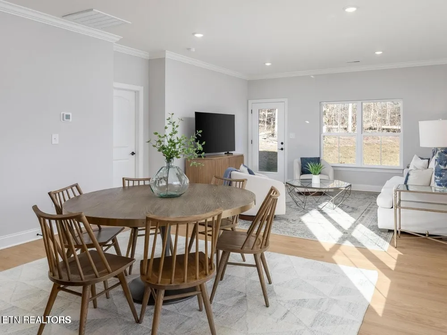
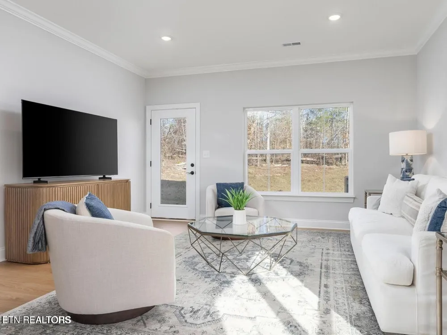
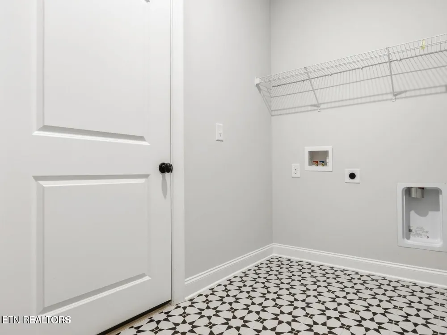
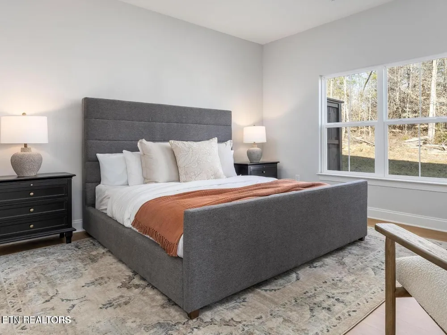
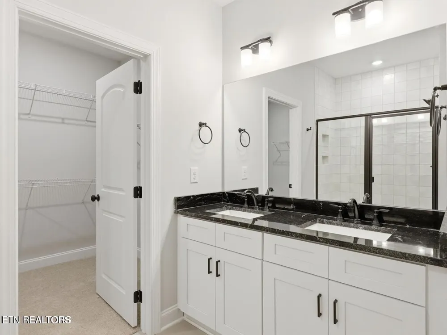
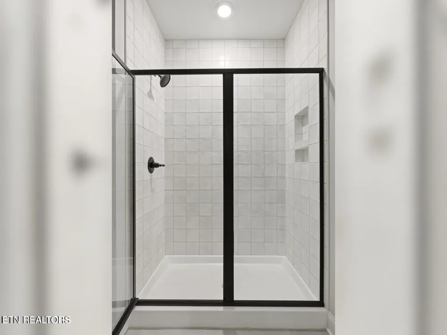
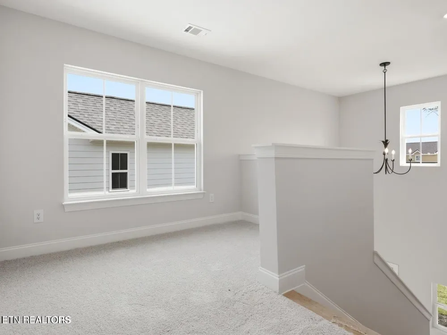
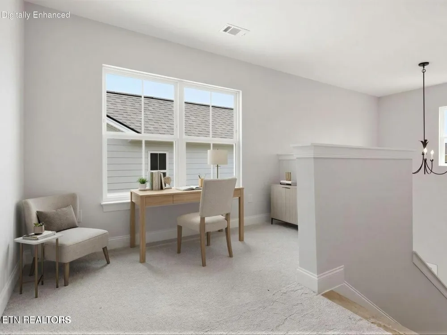
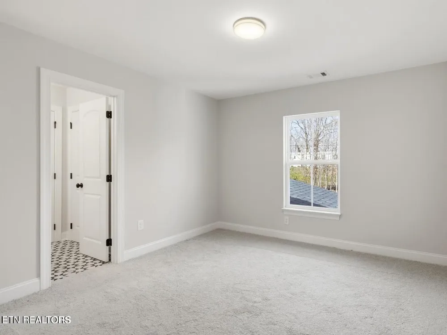
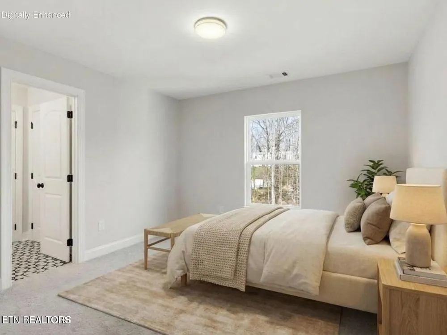
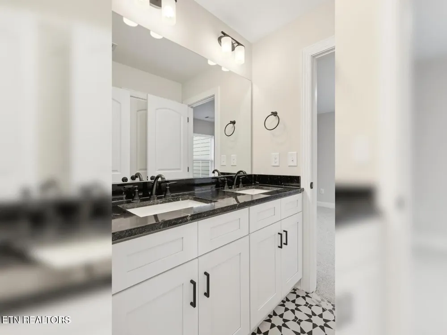
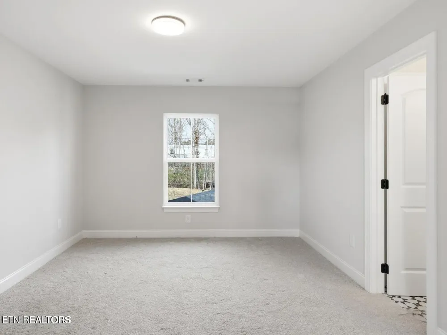
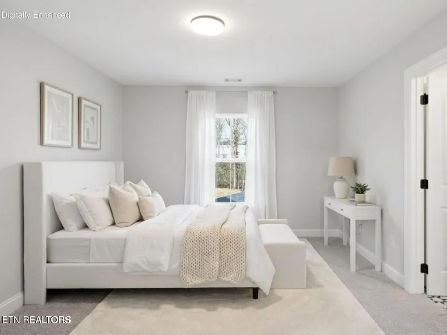
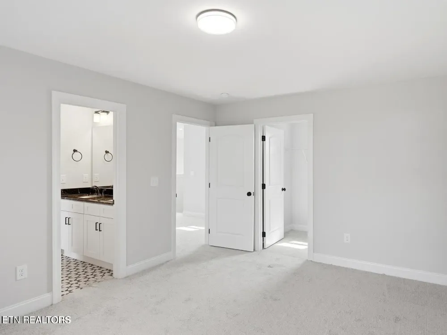
Welcome to The Bentley, a beautifully designed two-story end-unit townhome that perfectly blends modern style, comfort, and functionality. A charming, covered porch and impressive two-story foyer create a warm first impression and lead into a bright, open living and dining space filled with natural light. The well-appointed kitchen is designed for both everyday living and entertainment, featuring granite countertops, a large island, abundant cabinetry, and durable LVP flooring that flows throughout the main living areas. Just off the kitchen, a convenient mudroom with laundry provides direct access to the rare two-car garage, adding both practicality and ease to daily life. The main-level primary suite offers a private and relaxing retreat, complete with a spacious walk-in closet and en-suite bath. Upstairs, two additional bedrooms share a full bath, while a loft-style office nook provides the perfect spot for working from home, studying, or creating a cozy reading area. The open-to-below design overlooking the foyer adds architectural interest and enhances the home's airy, light-filled feel. Built with durable Hardie siding, this townhome also provides easy, low-maintenance living with an HOA that includes lawn maintenance, irrigation, exterior pest control, insurance on the building's exterior, and access to community amenities. Located in The Villages at Strawberry Hills, residents enjoy two pools, a clubhouse, and a dog park--all just minutes from I-40, downtown Knoxville, shopping, dining, and everything the area has to offer. This is an incredible opportunity to enjoy stylish, convenient living in a vibrant community. **Please note: The photos & renderings are for illustrative purposes only & may not be of this unit. Property Taxes have not been assessed yet & are subject to change.
Property Details
- Interior
- Walk-In Closet(s), Ceiling Fan(s), Kitchen Island
- Cooling
- Central Air, Ceiling Fan(s), Other
- Heating
- Central, Electric, Heat Pump, Zoned
- Cooling Features
- Central Air, Ceiling Fan(s), Other
- Bedrooms
- 3
- Bathrooms
- 2.5
- Full Baths
- 2
- Half Baths
- 1
- Lot Features
- Zero Lot Line, Level
- Lot Description
- Zero Lot Line, Level
- Acres
- 0.01
- Square Feet
- 1845.0
- Parking Features
- Attached
- Parking
- 1
- Parking Spaces
- 2.0
- Parking Type
- Garage
- Parking Garage Spaces
- 2.0
- Property Type
- Purchase
- Year Built
- 2026
- Foundation
- Slab
- Sewer Information
- Public Sewer
- Utility Source
- Public
- Utility Features
- Electricity Available, Water Available
- Appliances
- Dishwasher, Disposal, Microwave, Range
- Water
- Public
- Subdivision
- The Village at Strawberry Hills
- Elementary School
- Sunnyview Primary
- Middle School
- Carter Middle School
- High School
- Carter High School
- County
- Knox County, TN
- Region
- Knoxville
- Original List Price
- $375,400
- HOA
- 1
- HOA Fees
- 255.0
- MLS #
- 3542216
Location
Legal
IDX information is provided exclusively for personal, non-commercial use, and may not be used for any purpose other than to identify prospective properties consumers may be interested in purchasing. Information is deemed reliable but not guaranteed.
Provided By
Listed by Ryan May (#RTC68341)
Listing Office: Real Estate Partners Chattanooga, LLC (#RTC5407)