 View All Photos
$439,900
Active724 Beckridge rd
McMinnville, TN 37110
1,700
Square Feet
3
Beds
2
Baths
0.20
Acres
0
Days on Market
RTC3510318
MLS#
House
Structure
Residential
Zone
Listing OfficeNextHome Venture Realty
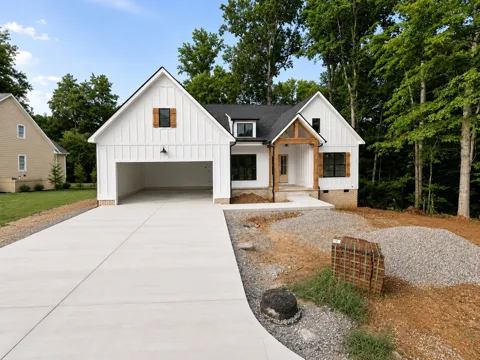
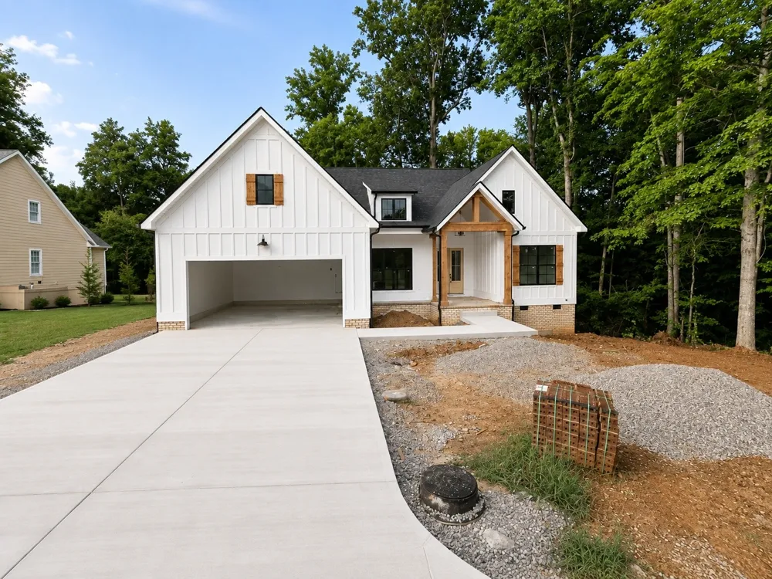
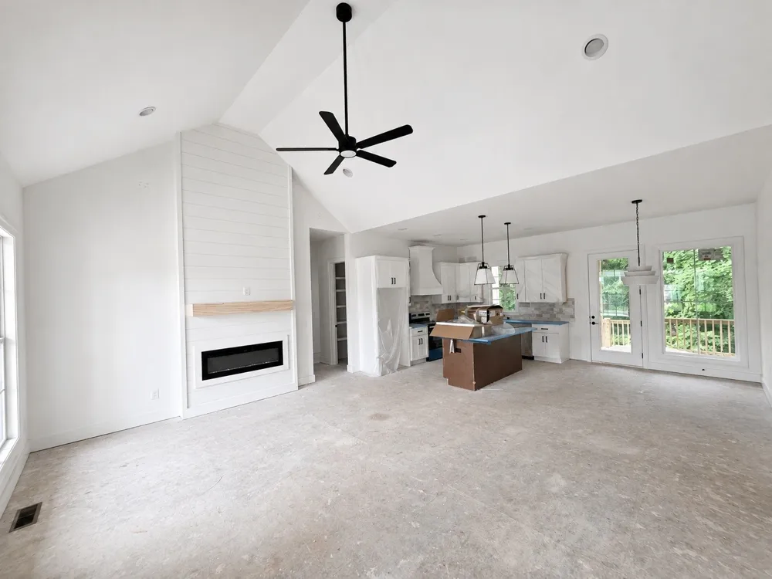
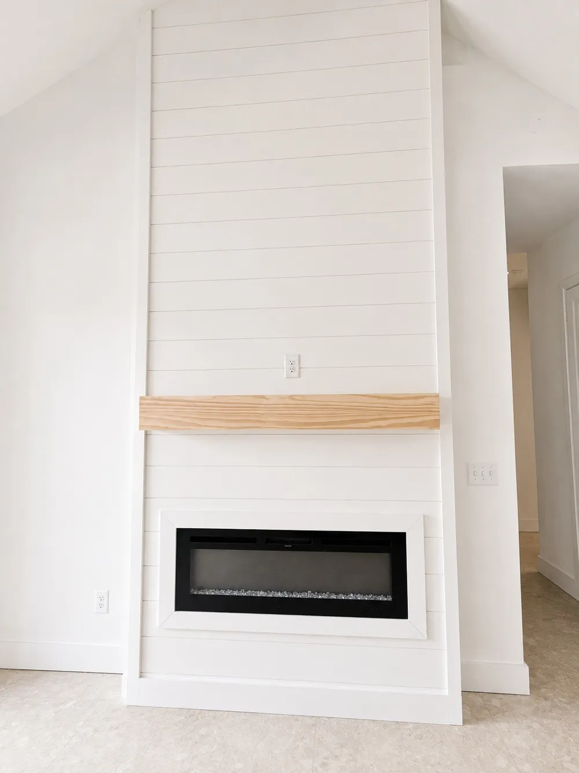
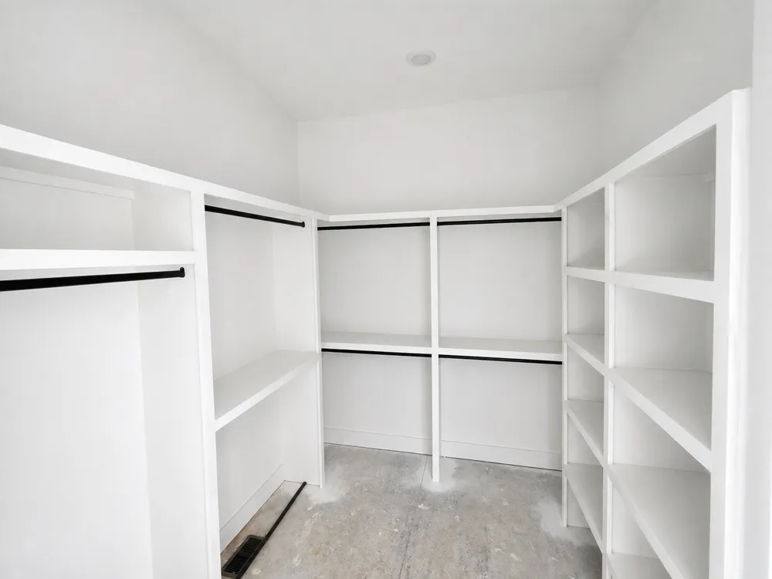
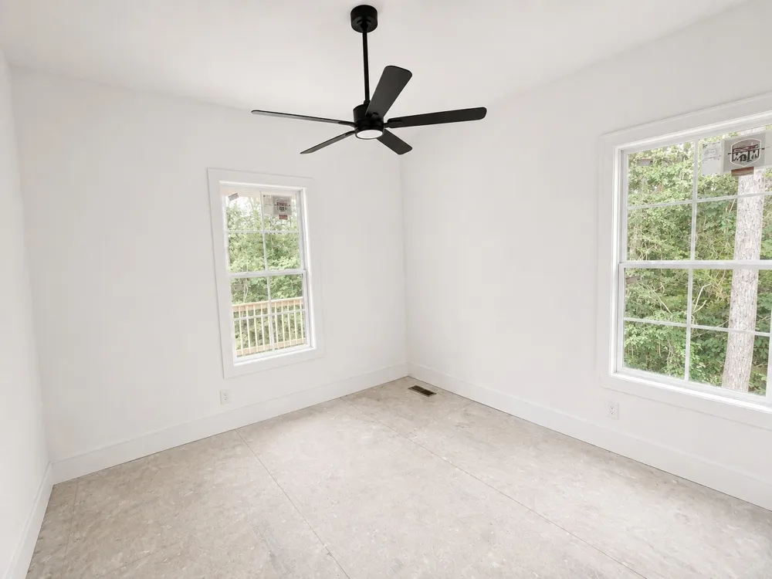
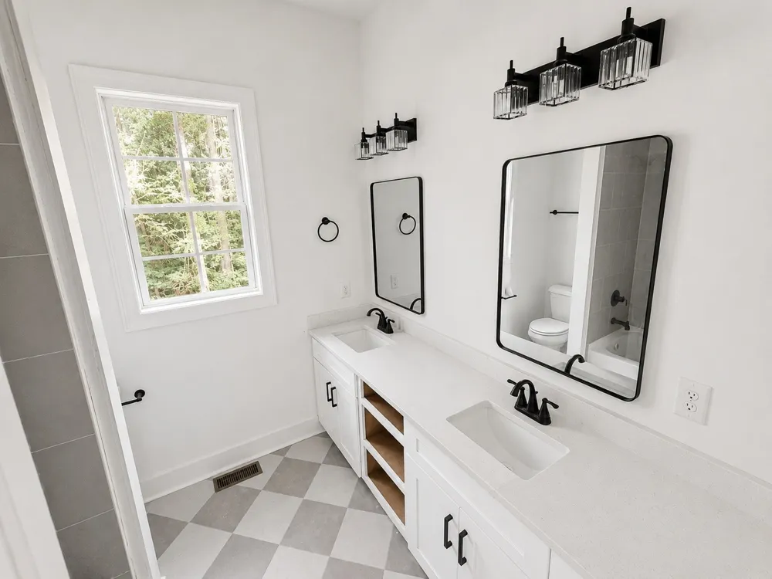
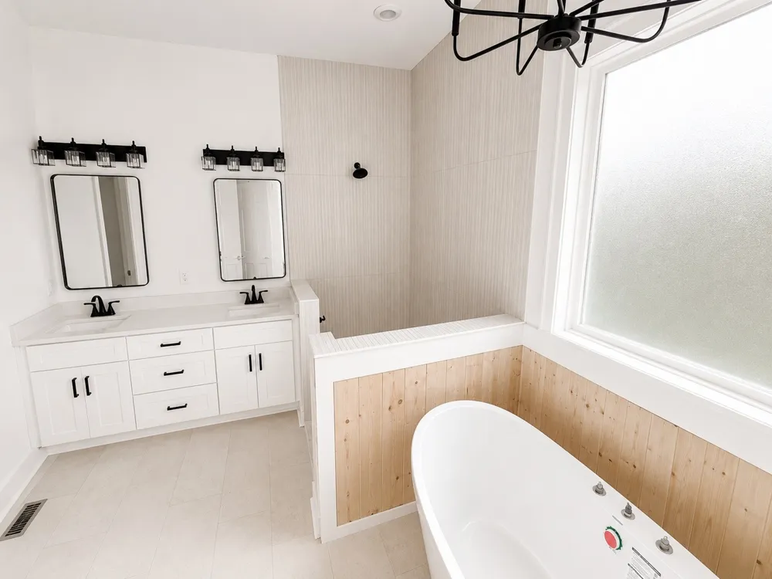
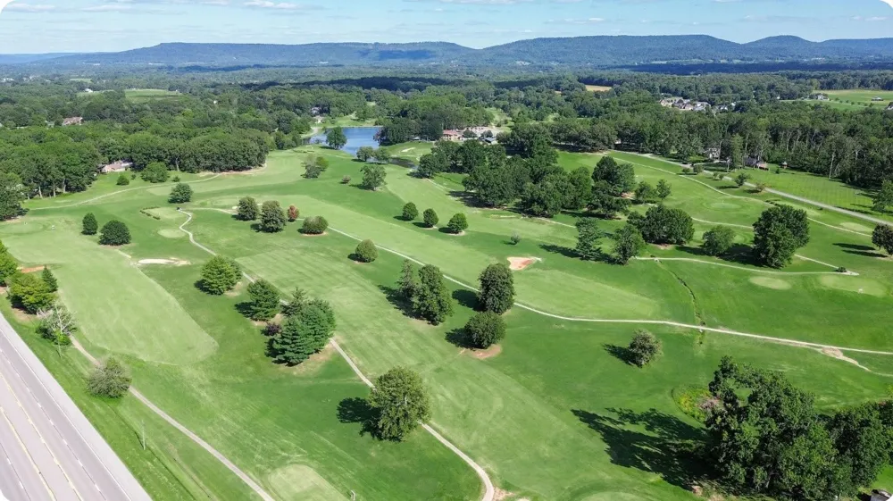
Beautiful new construction offering 3 bedrooms, 2 bathrooms, and approximately 1,700 sq. ft. of thoughtfully designed living space LOCATED IN WALKING DISTANCE TO MCMINNVILLE COUNTRY CLUB. The open floor plan features vaulted ceilings, an electric fireplace, spacious kitchen with island and walk-in pantry, and plenty of natural light. The private primary suite includes a walk-in closet, double vanity, custom tile shower, and freestanding tub. Enjoy a large covered rear porch overlooking the wooded backyard, plus a 2-car garage and additional storage. Modern farmhouse style, beautiful finishes, and a functional split-bedroom floor plan make this home a must-see!
Property Details
- Fireplaces
- 1
- Cooling
- Electric
- Heating
- Electric
- Cooling Features
- Electric
- Bedrooms
- 3
- Bathrooms
- 2.0
- Full Baths
- 2
- Stories
- 1
- Acres
- 0.2
- Square Feet
- 1700.0
- Parking Features
- Garage Faces Front
- Parking
- 1
- Parking Spaces
- 2.0
- Parking Type
- Garage
- Parking Garage Spaces
- 2.0
- Property Type
- Purchase
- Year Built
- 2026
- Foundation
- Brick/Mortar
- Sewer Information
- Public Sewer
- Utility Source
- Public
- Utility Features
- Electricity Available, Water Available
- Appliances
- Electric Oven, Electric Range, Dishwasher, Microwave
- Water
- Public
- Subdivision
- Golf Villa Estate III
- Elementary School
- Hickory Creek School
- Middle School
- Warren County Middle School
- High School
- Warren County High School
- County
- Warren County, TN
- Region
- McMinnville
- Original List Price
- $439,900
- Taxes Annual
- $0
- MLS #
- 3510318
Location
Legal
IDX information is provided exclusively for personal, non-commercial use, and may not be used for any purpose other than to identify prospective properties consumers may be interested in purchasing. Information is deemed reliable but not guaranteed.
Provided By
Listed by Thiago Nigri (#RTC61671)
Listing Office: NextHome Venture Realty (#RTC52703)