 View All Photos
$444,900
Active718 Coburg Street
Gallatin, TN 37066
1,880
Square Feet
3
Beds
3
Baths
22
Days on Market
RTC3336071
MLS#
Land
Structure
Residential
Zone
Listing OfficeThe MARKI Group
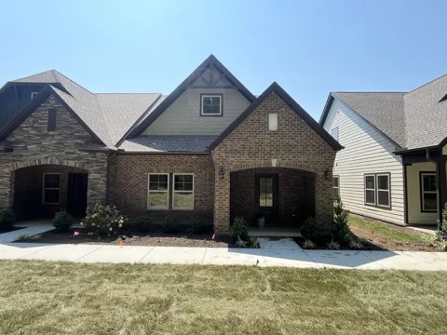
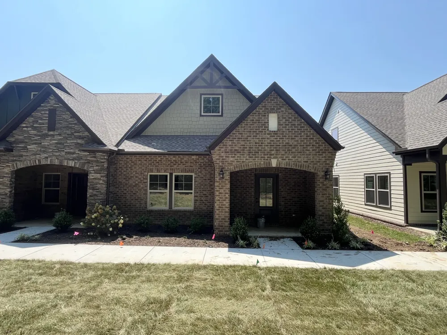
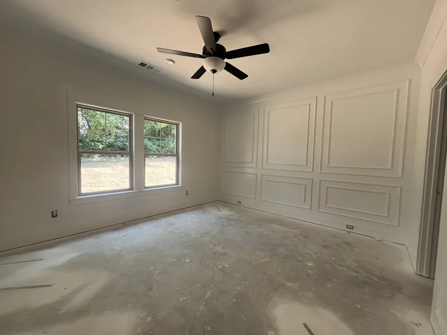
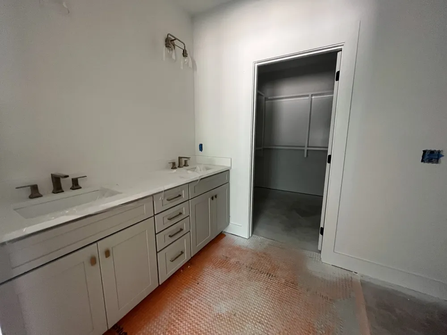
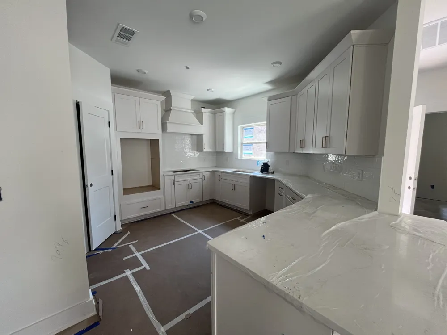
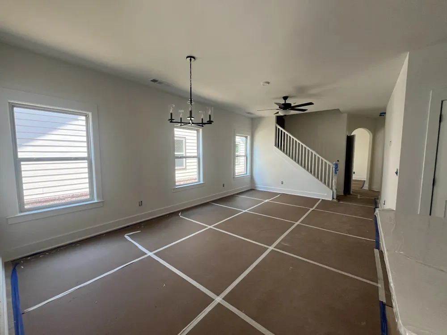
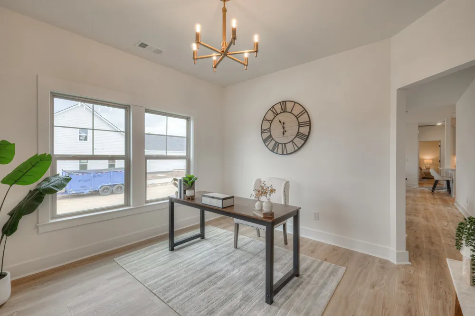
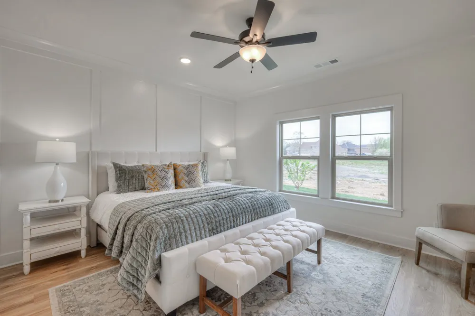
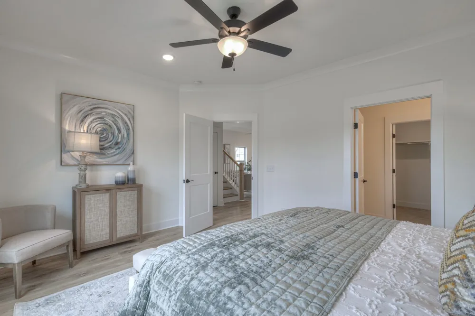
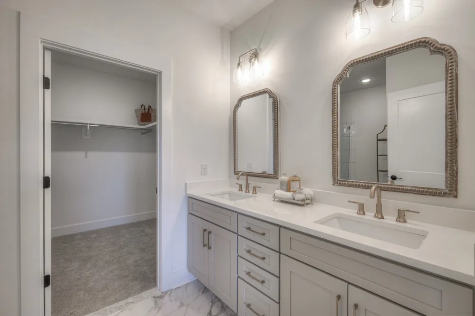
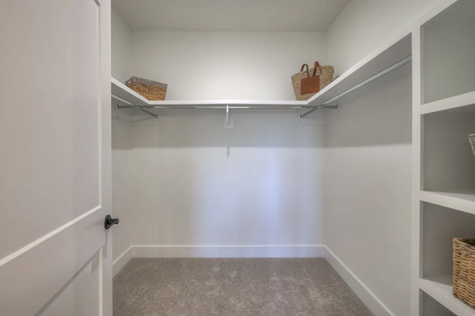
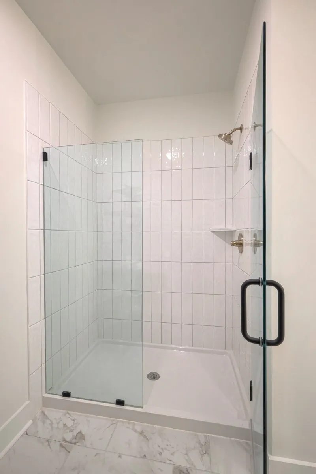
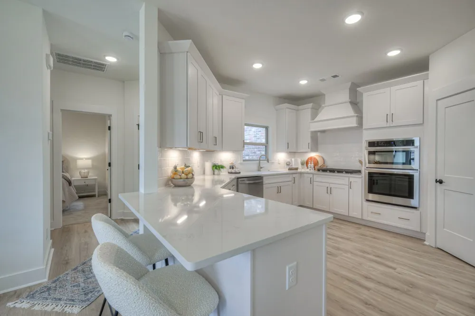
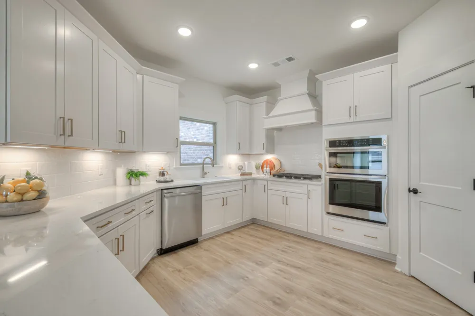
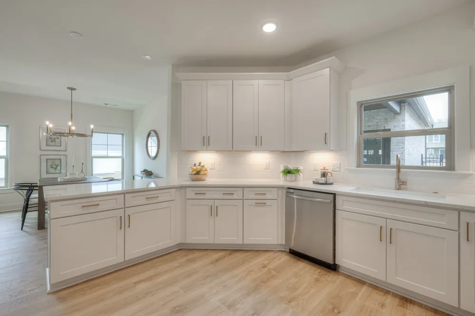
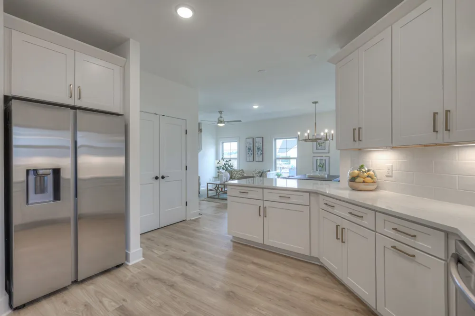
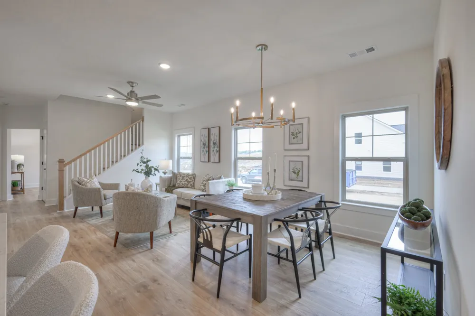
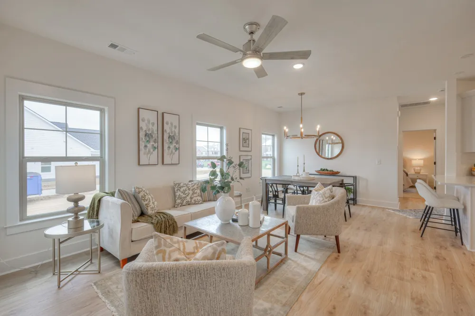
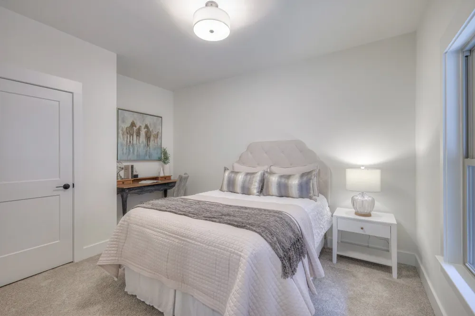
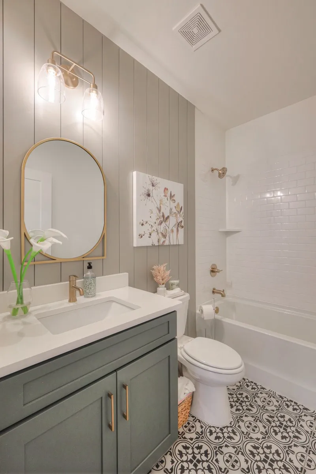
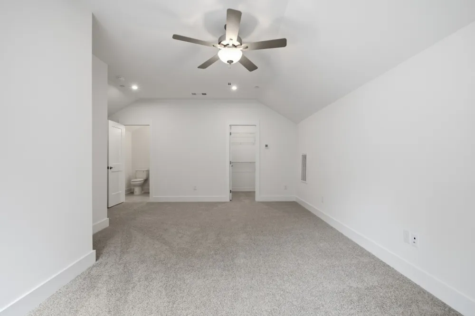
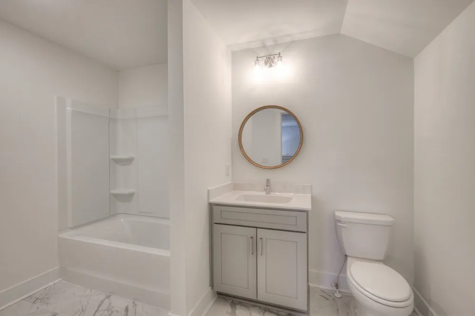
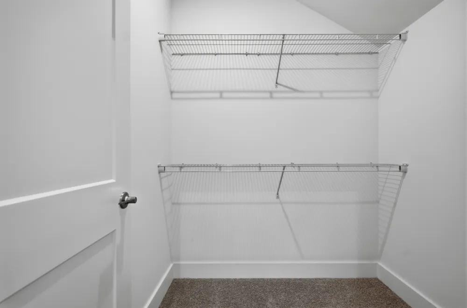
Welcome to the beautiful Phillips Builders Raleigh Floorplan, offering maintenance-free one level living in a charming cottage-style home with a private courtyard. This highly sought-after end-unit is filled with natural light, designed for comfort, perfect for those looking for simple living or to close the house up and travel with ease. The main level features a spacious primary suite and a generous secondary bedroom, both conveniently located on the same floor, as well as an open great room ideal for entertaining or relaxing. The chef-inspired kitchen is a standout, with gourmet touches, quartz countertops, and high-end elements that make cooking a delight. Upstairs, an oversized third bedroom/bonus room awaits, complete with a full bath and large walk-in closet, offering versatile space for guests or secondary living. Located in The Knoll at Fairvue, this home is just a short walk to shopping, dining, a movie theater, and more. For those seeking an active lifestyle, an optional membership at nearby Tennessee Grasslands provides access to golf, a fitness center, and a pool for year-round enjoyment. Plus, take advantage of our temporary or permanent rate buy down options, or seller-paid closing costs. Contact us today to learn more about this incredible opportunity!
Property Details
- Interior
- Ceiling Fan(s), Extra Closets, Pantry, Walk-In Closet(s), Entrance Foyer, High Speed Internet
- Cooling
- Central Air, Electric
- Heating
- Central, Natural Gas
- Cooling Features
- Central Air, Electric
- Bedrooms
- 3
- Bathrooms
- 3.0
- Full Baths
- 3
- Lot Features
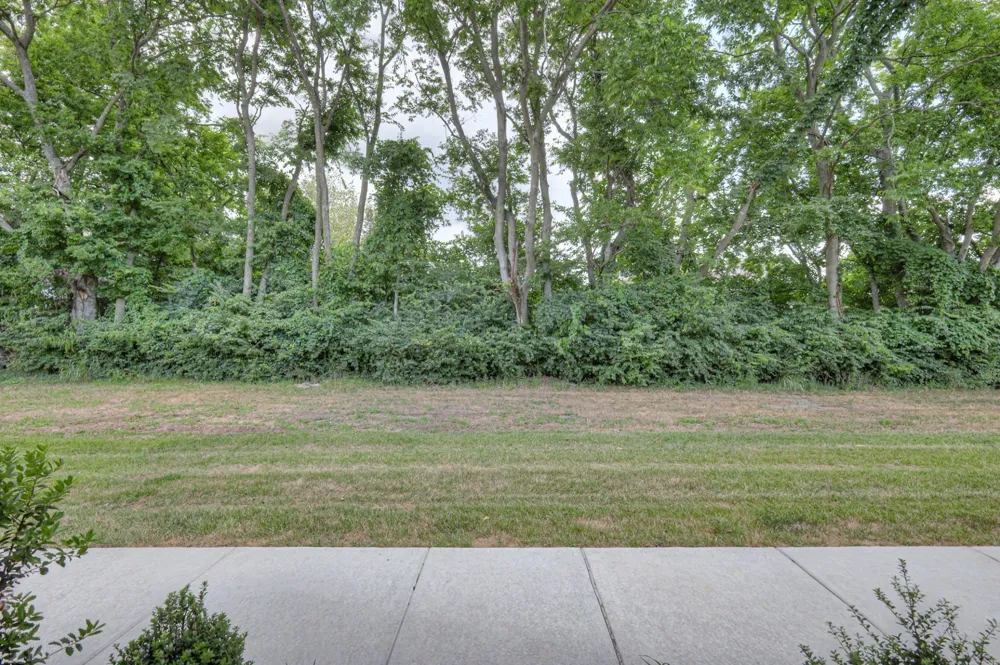
- Level, Wooded
- Stories
- 2
- Lot Description
- Level, Wooded
- Square Feet
- 1880.0
- Parking Features
- Garage Door Opener, Garage Faces Rear, Driveway
- Parking
- 1
- Parking Spaces
- 4.0
- Parking Type
- Garage
- Parking Garage Spaces
- 2.0
- Property Type
- Purchase
- Year Built
- 2026
- Foundation
- Slab
- Roof
- Shingle
- Sewer Information
- Public Sewer
- Utility Source
- Public
- Utility Features
- Electricity Available, Natural Gas Available, Water Available
- Appliances
- Dishwasher, Disposal, Microwave, Built-In Electric Oven, Cooktop
- Water
- Public
- Subdivision
- The Knoll at Fairvue
- Elementary School
- Howard Elementary
- Middle School
- Rucker Stewart Middle
- High School
- Gallatin Senior High School
- County
- Sumner County, TN
- Region
- Gallatin
- Date Available
- September 01, 2026
- Original List Price
- $444,900
- Taxes Annual
- $1
- HOA
- 1
- HOA Fees
- 227.0
- MLS #
- 3336071
Location
Legal
IDX information is provided exclusively for personal, non-commercial use, and may not be used for any purpose other than to identify prospective properties consumers may be interested in purchasing. Information is deemed reliable but not guaranteed.
Provided By
Listed by Makenzye Hiller (#RTC456638)
Listing Office: The MARKI Group (#RTC73967)