 View All Photos
$335,000
Active Under Contract717 Ashbrook Drive
Hixson, TN 37343
1,523
Square Feet
3
Beds
2
Baths
0.60
Acres
37
Days on Market
RTC3505830
MLS#
House
Structure
Residential
Zone
Listing OfficeGreater Downtown Realty dba Keller Williams Realty
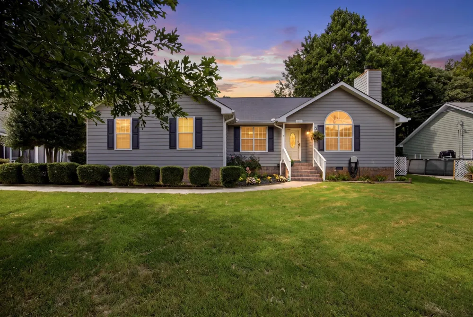
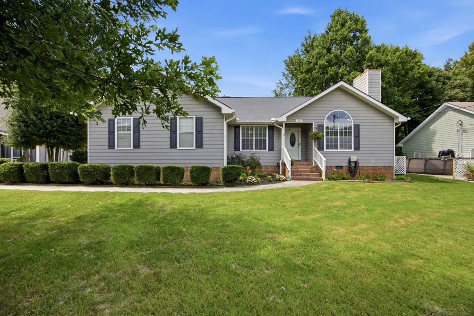
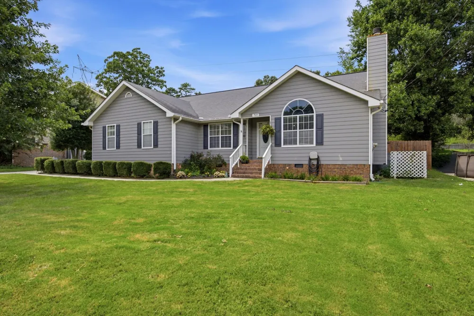
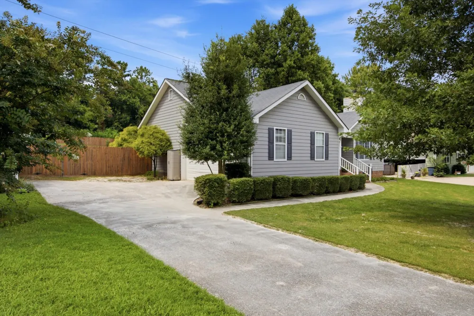
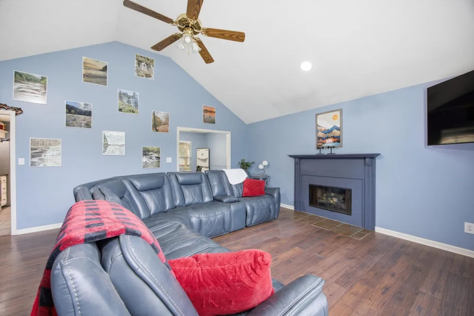
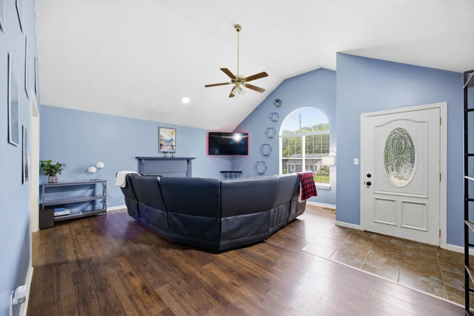
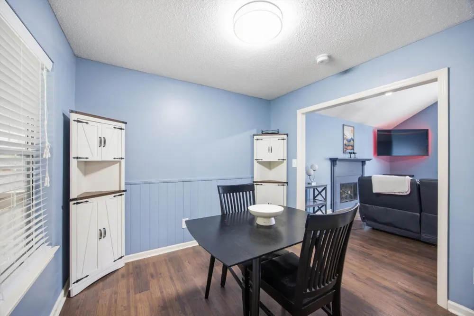
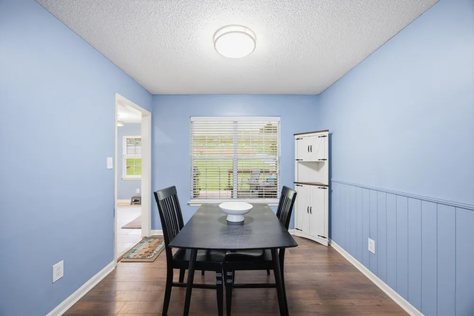
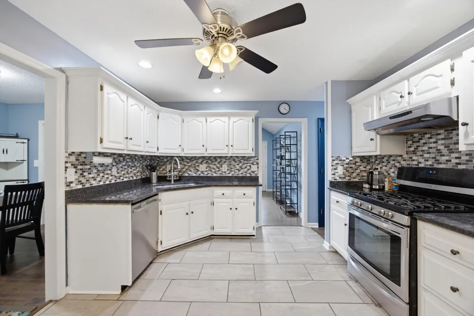
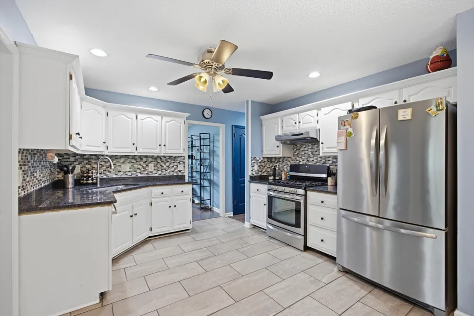
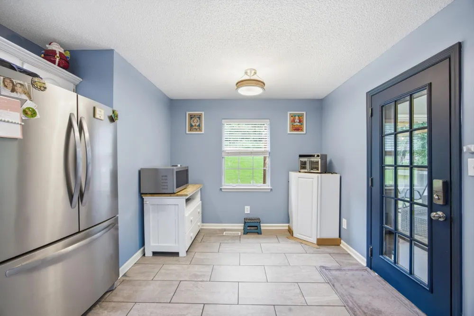
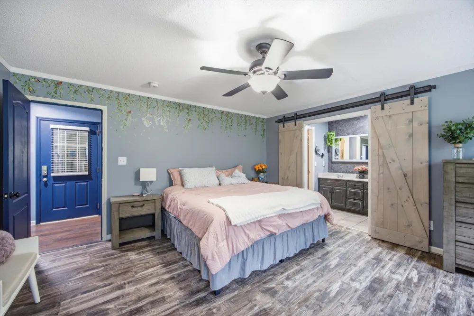
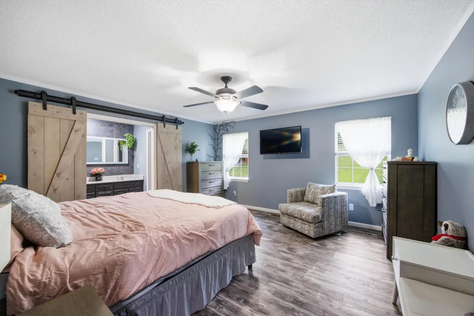
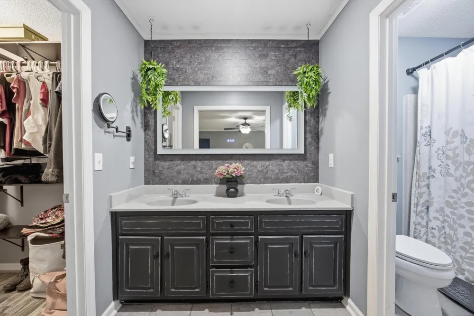
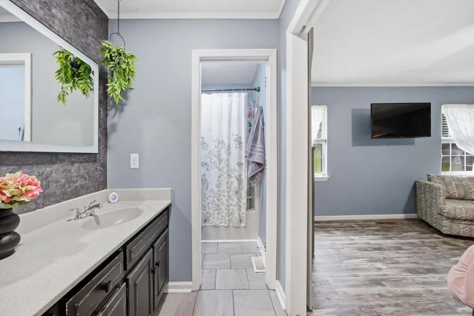
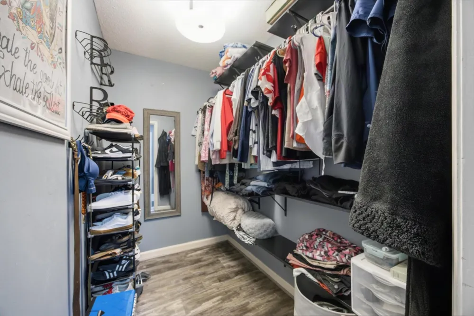
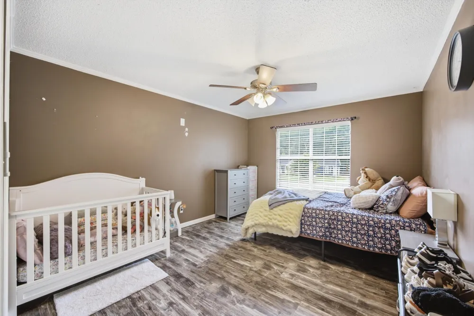
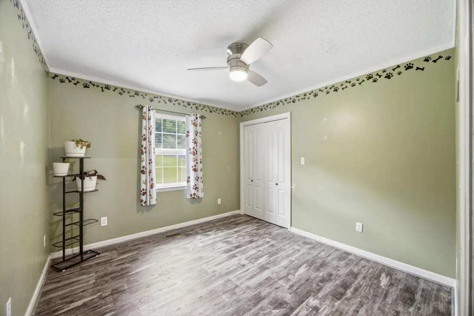
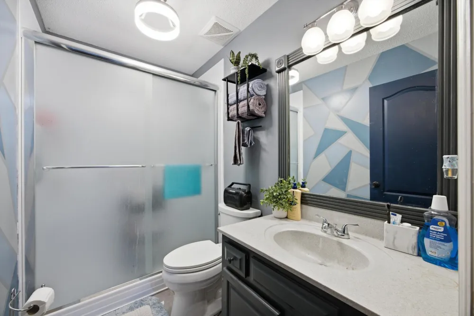
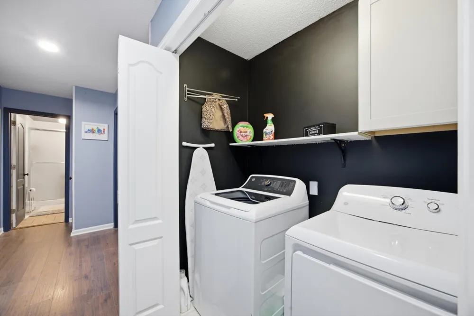
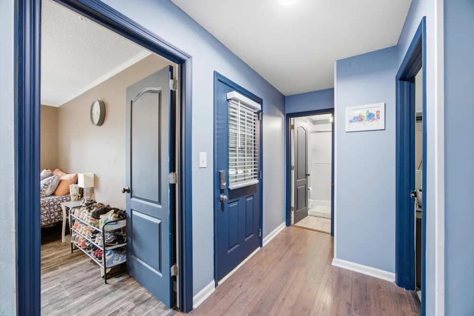
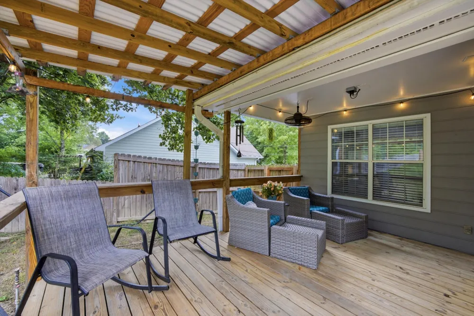
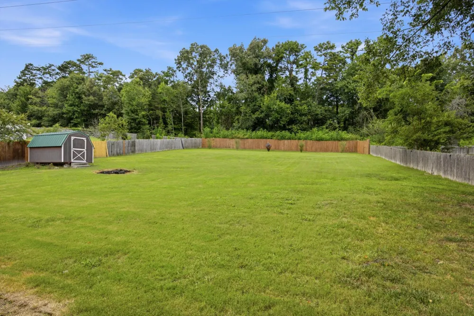
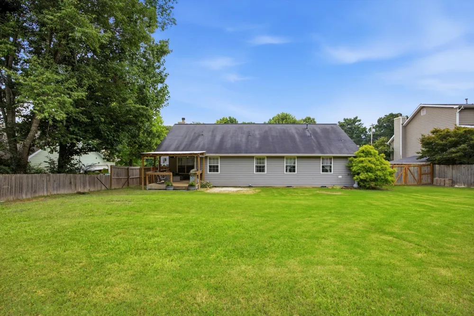
Introducing 717 Ashbrook Drive in Hixson, TN. This well-maintained, one-level home offering comfort, convenience, and upgrades throughout. This 3-bedroom 2 full bath home features a functional layout designed for easy everyday living. The heart of the home is the well-designed eat-in kitchen featuring granite countertops, a custom tile backsplash, and a new refrigerator. The kitchen provides ample workspace and storage while opening to the main living areas for effortless gatherings. The large family room offers a warm and inviting atmosphere with a fireplace featuring thermo-controlled gas logs, creating the perfect place to relax year-round. The spacious primary suite offers a private retreat with an ensuite bathroom and a large walk-in closet. Two additional guest bedrooms provide plenty of space for family, guests, or hobbies and share a conveniently located full bathroom. Enjoy the huge, flat fenced backyard, ideal for entertaining, pets, gardening, or enjoying peaceful evenings outdoors. The beautiful covered deck is equipped with piped-in natural gas for an outdoor grill, making cookouts simple and convenient. The property also includes an outbuilding, providing additional storage or workspace. Additionally, the Seller has a transferable service with Weed Man that is paid for until February 2027! Additional features include a two-car garage with built-in work benches and a retractable storage shelf, a lighted attic for added storage, and a gas stove/oven. Major updates include a new HVAC system installed in 2022 and a full perimeter drainage system with a sump pump installed in 2023. Located in desirable Hixson, this home offers the perfect combination of comfort, functionality, and convenience. With its one-level living, spacious rooms, updated features, large fenced backyard, and storage options, 717 Ashbrook Drive is ready to welcome its next owner.
Property Details
- Interior
- Open Floorplan, Walk-In Closet(s)
- Fireplaces
- 1
- Cooling
- Central Air, Electric
- Heating
- Central, Natural Gas
- Cooling Features
- Central Air, Electric
- Bedrooms
- 3
- Bathrooms
- 2.0
- Full Baths
- 2
- Lot Features
- Level, Cleared, Other
- Stories
- 1
- Lot Description
- Level, Cleared, Other
- Acres
- 0.6
- Square Feet
- 1523.0
- Parking Features
- Garage Door Opener, Garage Faces Side, Concrete, Driveway
- Parking
- 1
- Parking Spaces
- 2.0
- Parking Type
- Garage
- Parking Garage Spaces
- 2.0
- Property Type
- Purchase
- Basement
- 1
- Basement Description
- Crawl Space
- Year Built
- 1993
- Foundation
- Block
- Roof
- Other
- Sewer Information
- Septic Tank
- Utility Source
- Public
- Utility Features
- Electricity Available, Natural Gas Available, Water Available
- Appliances
- Refrigerator, Gas Range, Dishwasher
- Water
- Public
- Subdivision
- Ashbrook
- Elementary School
- Daisy Elementary School
- Middle School
- Soddy Daisy Middle School
- High School
- Soddy Daisy High School
- County
- Hamilton County, TN
- Region
- Hixson
- Original List Price
- $350,000
- Taxes Annual
- $2,213
- MLS #
- 3505830
Location
Legal
IDX information is provided exclusively for personal, non-commercial use, and may not be used for any purpose other than to identify prospective properties consumers may be interested in purchasing. Information is deemed reliable but not guaranteed.
Provided By
Listed by Wade Trammell (#RTC64598)
Listing Office: Greater Downtown Realty dba Keller Williams Realty (#RTC5114)