 View All Photos
$669,900
Closed7008 Minor Hill Dr
Spring Hill, TN 37174
2,587
Square Feet
4
Beds
2.5
Baths
0.21
Acres
5
Days on Market
3168640
MLS#
House
Structure
Residential
Zone
Listing OfficeKeller Williams Realty
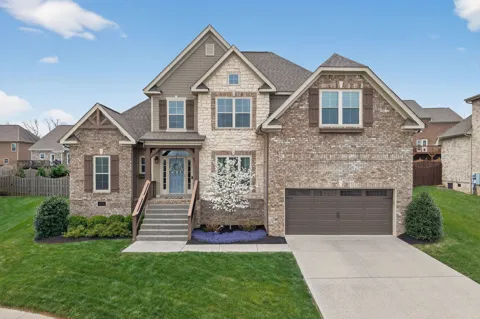
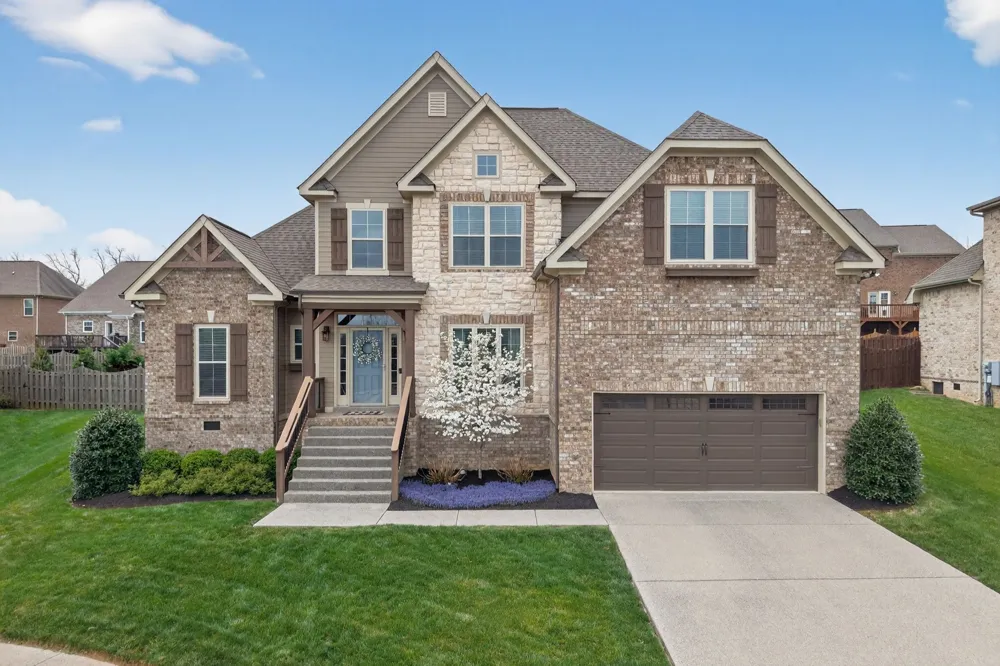
Welcome home to this stunning all brick 4 bedroom, 2.5 bath home located on a quiet street with a cove in the highly sought-after Wade’s Grove community. Offering 2,587 square feet of well-designed living space, this home combines timeless style with everyday functionality. Step inside to find hardwood floors, soaring vaulted ceilings, and a spacious open-concept layout perfect for both relaxing and entertaining. The inviting living room features a cozy gas fireplace and flows seamlessly into the kitchen, complete with granite countertops, stainless steel appliances, pantry, and abundant cabinet space. A formal dining room, breakfast area, and additional flex space with a second fireplace provides versatility for a home office, den, or playroom. The main-level primary suite offers a private retreat with double vanities, a separate shower and soaking tub, and a generous walk-in closet. Upstairs, you’ll find three spacious bedrooms, the third of which could be a bonus room, and a Jack & Jill bathroom. Enjoy outdoor living in the fully fenced backyard with a patio, ideal for entertaining, grilling, or relaxing evenings under the stars. The covered front porch adds charm and a welcoming first impression, while the two-car garage provides ample storage shelves and convenience. Located in Wade’s Grove, residents enjoy access to a community pool, playground, and sidewalks, all just minutes from I-65, June Lake development, shopping, dining, and top-rated Williamson County schools.
Property Details
- Interior
- Ceiling Fan(s), Entrance Foyer, Extra Closets, High Ceilings, Pantry, Walk-In Closet(s)
- Fireplaces
- 2
- Cooling
- Central Air, Electric
- Heating
- Central, Natural Gas
- Cooling Features
- Central Air, Electric
- Bedrooms
- 4
- Bathrooms
- 2.5
- Full Baths
- 2
- Half Baths
- 1
- Stories
- 2
- Acres
- 0.21
- Square Feet
- 2587.0
- Parking Features
- Garage Door Opener, Attached
- Parking
- 1
- Parking Spaces
- 2.0
- Parking Type
- Garage
- Parking Garage Spaces
- 2.0
- Property Type
- Purchase
- Basement
- 1
- Basement Description
- Crawl Space
- Year Built
- 2020
- Roof
- Shingle
- Sewer Information
- Public Sewer
- Utility Source
- Public
- Utility Features
- Electricity Available, Natural Gas Available, Water Available
- Appliances
- Electric Oven, Electric Range, Dishwasher, Disposal, Microwave, Stainless Steel Appliance(s)
- Water
- Public
- Subdivision
- Wades Grove Sec18a
- Elementary School
- Bethesda Elementary
- Middle School
- Spring Station Middle School
- High School
- Summit High School
- County
- Williamson County, TN
- Region
- Spring Hill
- Original List Price
- $669,900
- Taxes Annual
- $2,745
- HOA
- 1
- HOA Fees
- 46.0
- MLS #
- 3168640
Location
Legal
IDX information is provided exclusively for personal, non-commercial use, and may not be used for any purpose other than to identify prospective properties consumers may be interested in purchasing. Information is deemed reliable but not guaranteed.
Last Updated: Sep 7, 2026 11:00 AM. Source: REALTRAC
Provided By
Listed by Kevin Clayton (#RTC38999), 6159464471
Listing Office: Keller Williams Realty (#RTC857)
Provided By (Buyer)
Buyer's Agent: Dee Russell (#RTC3716)
Buyer's Office: Compass (#RTC52292)