 View All Photos
$639,000
Active700 Tischer Dr
Hendersonville, TN 37075
2,554
Square Feet
4
Beds
3.5
Baths
0.20
Acres
26
Days on Market
RTC3514110
MLS#
House
Structure
Residential
Zone
Listing OfficeBerkshire Hathaway HomeServices Woodmont Realty
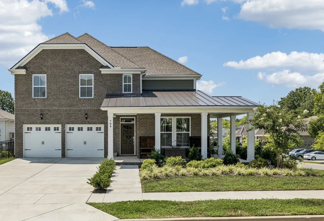
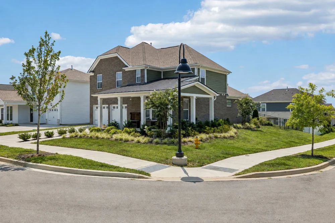
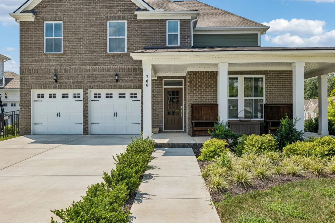
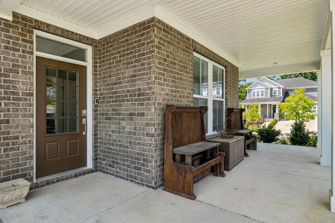
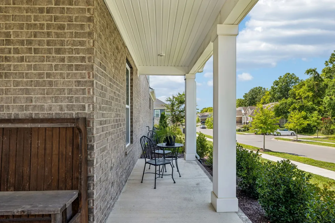
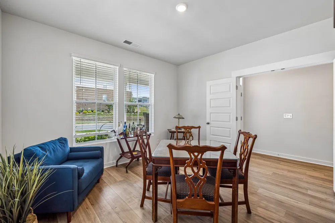
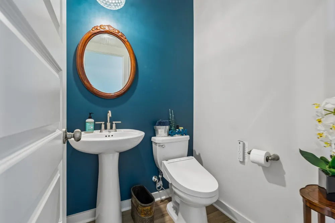
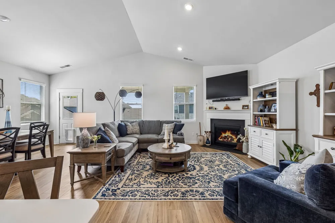
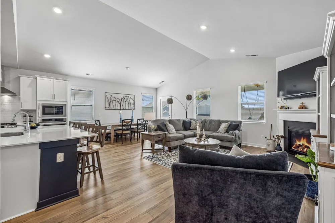
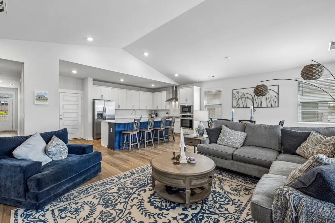
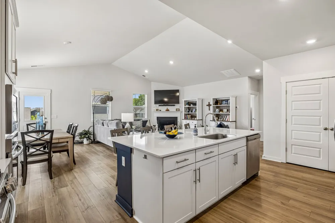
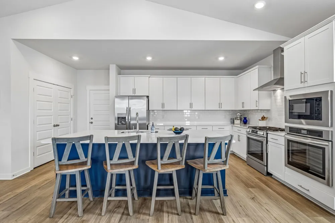
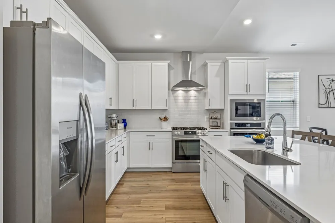
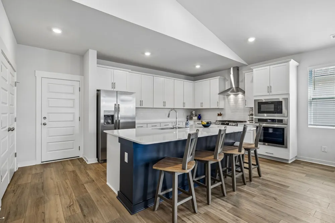
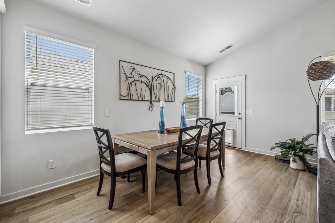
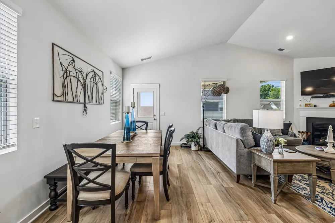
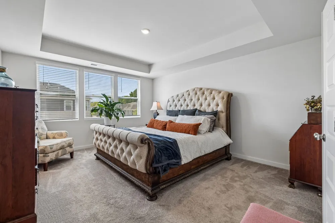
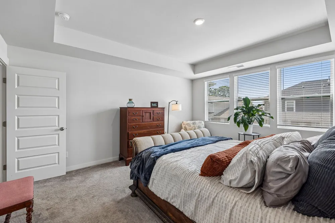
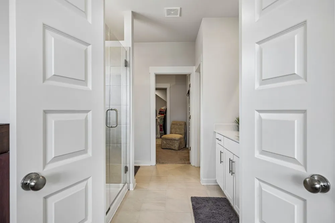
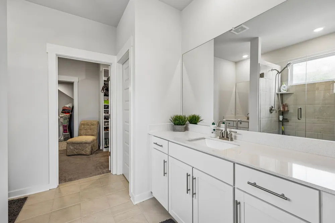
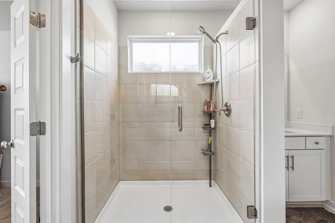
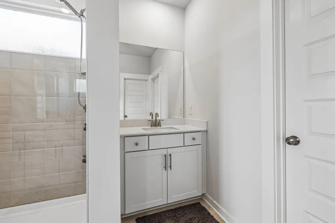
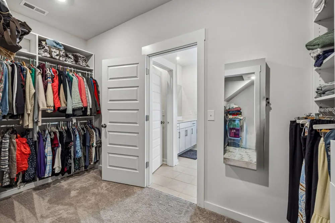
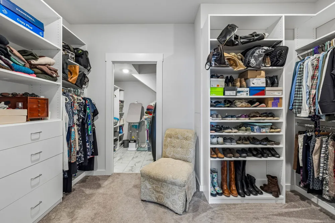
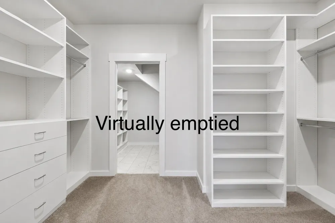
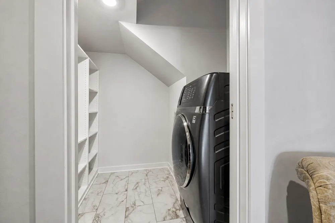
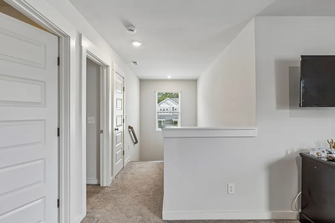
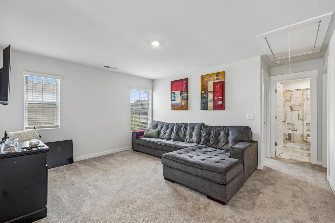
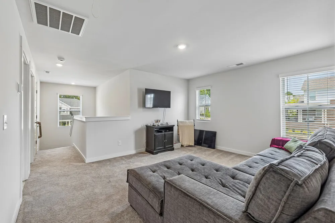
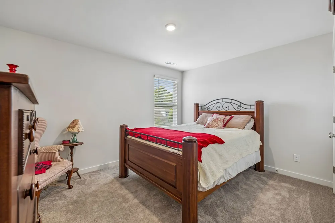
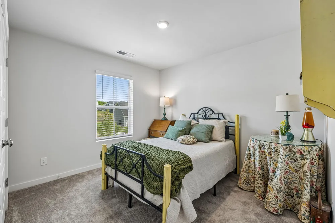
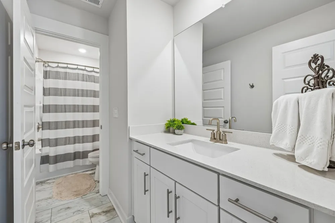
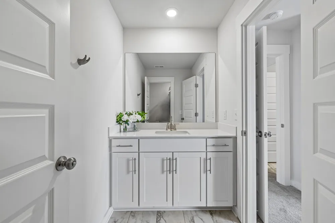
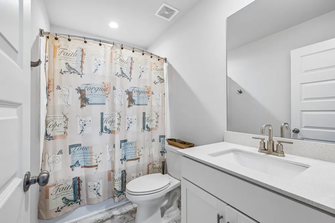
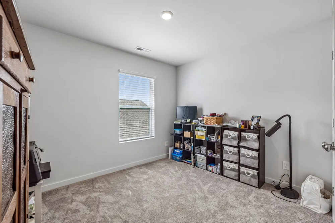
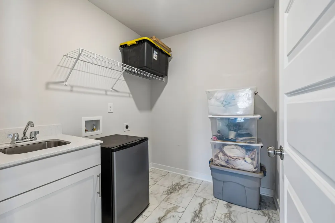
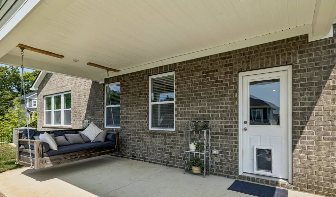
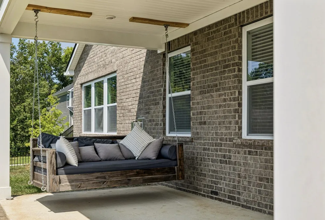
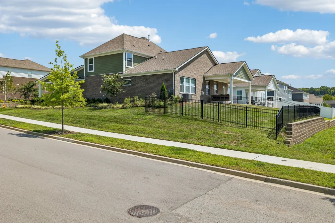
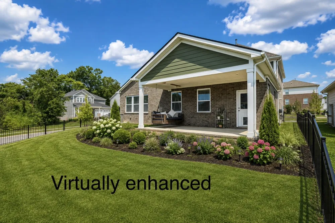
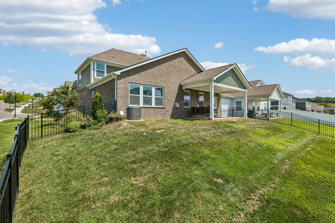
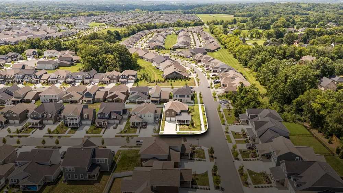
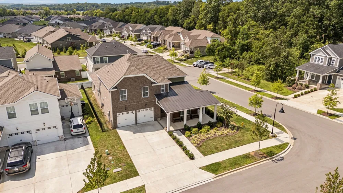
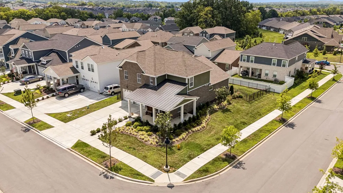
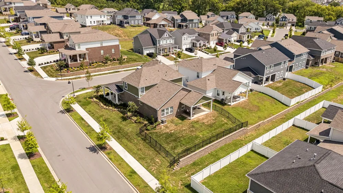
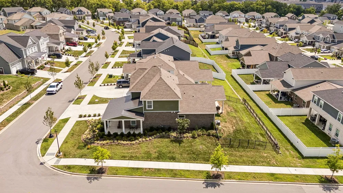
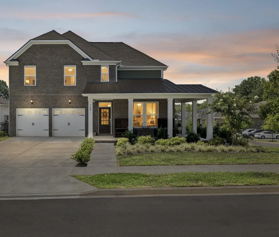
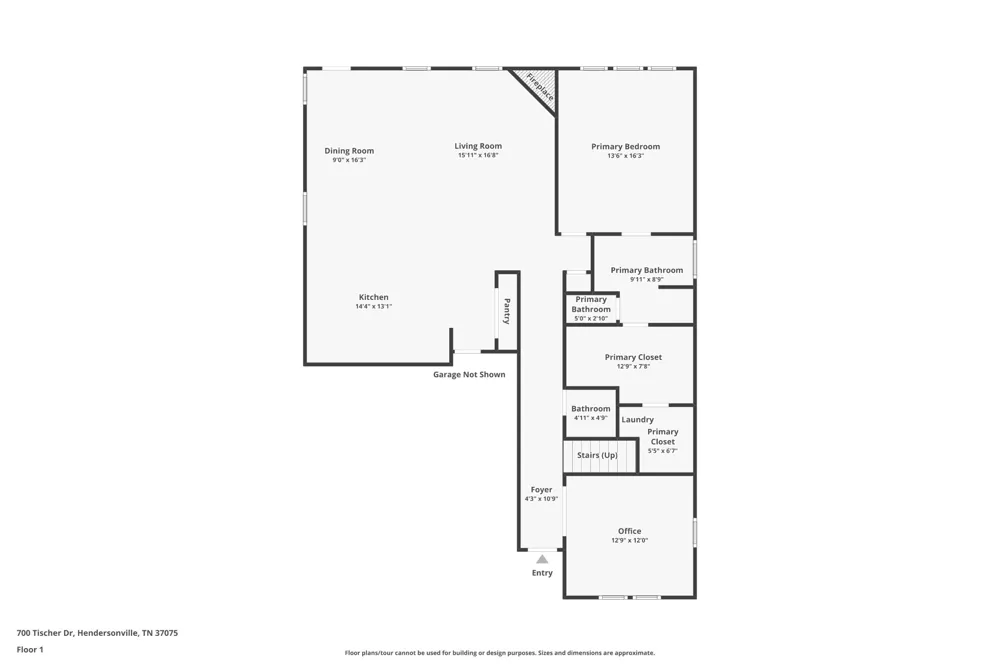
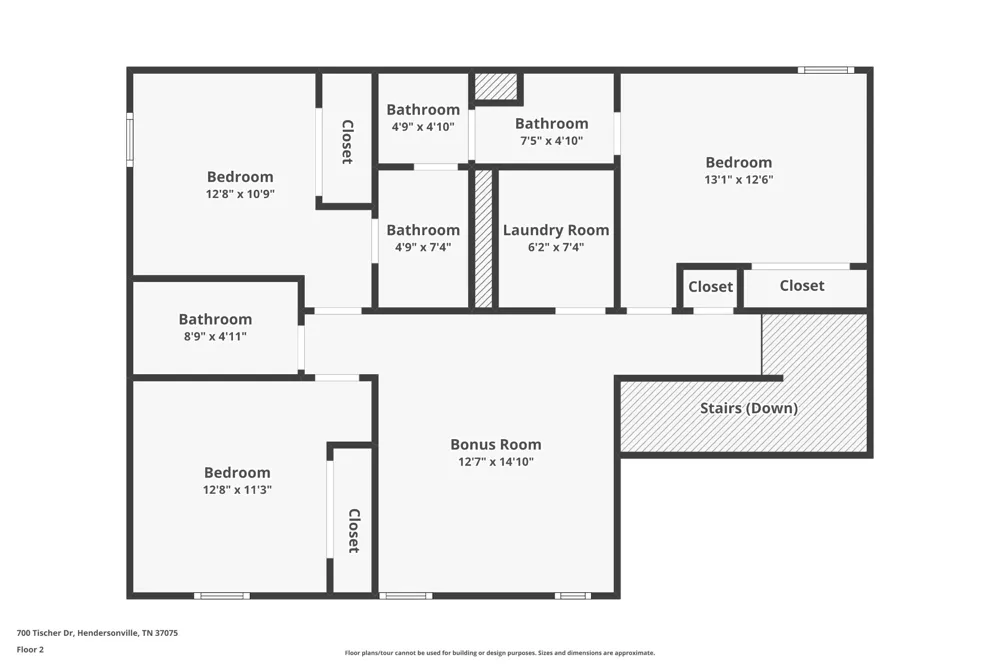
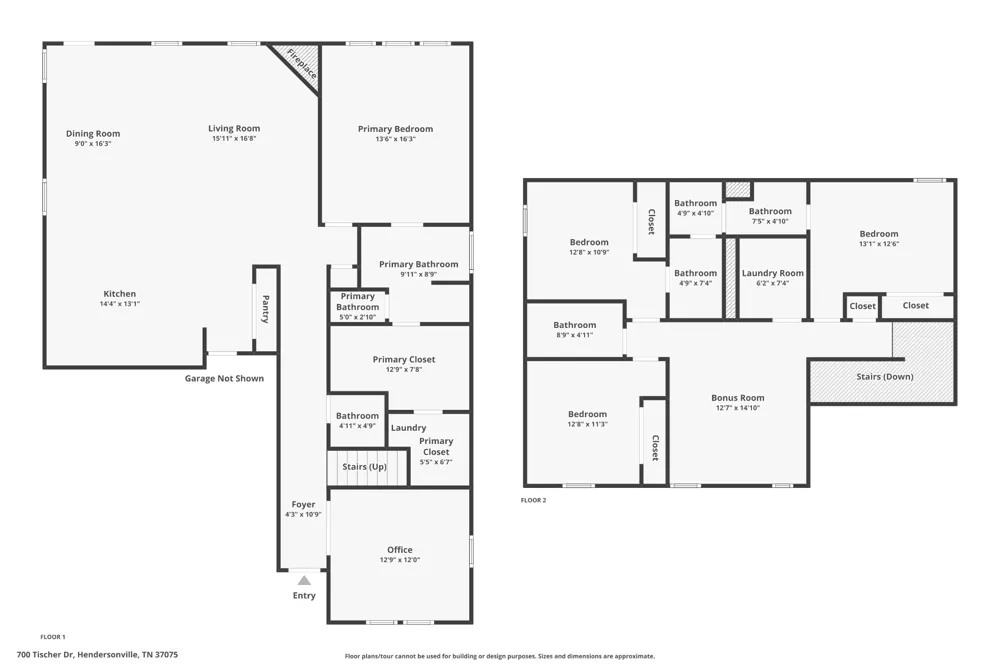
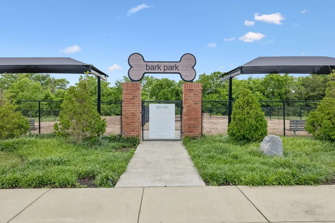
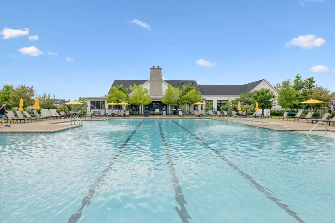
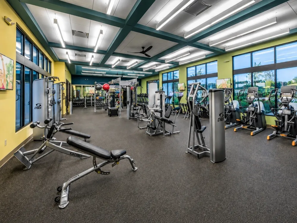
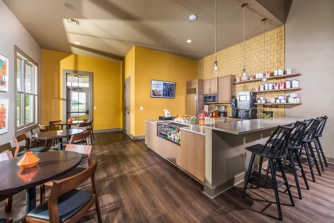
NEW PRICE! Make us an offer! Better Than New! Relocation is the only reason this stunning, just one-year-old home is available—your gain! Situated on a desirable corner lot, this home welcomes you with soaring cathedral ceilings and an open-concept design centered around a gourmet kitchen with a massive island. The kitchen offers abundant cabinetry, a pantry, wall oven and microwave, plus a gas range—perfect for everyday living and entertaining. With 4 bedrooms, the thoughtfully designed floor plan features the primary suite on the main level with two custom walk-in closets, a dedicated office, and an expansive open living area made for gathering. Upstairs you’ll find 3 additional bedrooms, a large bonus room, and a second laundry room with a utility sink. There’s even space to add a refrigerator and microwave, creating a convenient upstairs entertaining area without having to head downstairs. One of the home’s standout features is the convenience of TWO laundry areas. Just off the primary suite, the main-level laundry room includes a washer/dryer combination unit that remains with the home. Thoughtful upgrades continue with a heated-seat bidet in the main-level half bath. Outdoor living is just as special! Enjoy the fenced yard, relaxing wraparound front porch, and covered back porch featuring an incredible hanging porch bed swing—the perfect spot for morning coffee or unwinding at the end of the day. The community lifestyle is hard to beat, with a pool, splash pad, dog park, fitness center, and Food Truck Fridays—all conveniently located near the shopping, dining, and entertainment of Indian Lake Why wait to build? This nearly new home is move-in ready with so many extras already done, and the seller is including an additional 14-month home warranty for added peace of mind. A fantastic opportunity to own a beautifully upgraded home in a community with amenities for everyone!
Property Details
- Interior
- Built-in Features, Extra Closets, High Ceilings, Smart Thermostat, Walk-In Closet(s), Kitchen Island
- Fireplaces
- 1
- Cooling
- Central Air
- Heating
- Natural Gas
- Cooling Features
- Central Air
- Bedrooms
- 4
- Bathrooms
- 3.5
- Full Baths
- 3
- Half Baths
- 1
- Stories
- 2
- Exterior Materials
- Smart Camera(s)/Recording, Smart Lock(s)
- Acres
- 0.2
- Square Feet
- 2554.0
- Parking Features
- Garage Door Opener, Garage Faces Front
- Parking
- 1
- Parking Spaces
- 2.0
- Parking Type
- Garage
- Parking Garage Spaces
- 2.0
- Property Type
- Purchase
- Year Built
- 2024
- Foundation
- Slab
- Roof
- Shingle
- Sewer Information
- Public Sewer
- Utility Source
- Public
- Utility Features
- Natural Gas Available, Water Available
- Appliances
- Built-In Electric Oven, Gas Range, Dishwasher, Disposal, Microwave, Stainless Steel Appliance(s)
- Water
- Public
- Subdivision
- Durham Farms Ph4 Sec35b
- Elementary School
- Dr. William Burrus Elementary at Drakes Creek
- Middle School
- Knox Doss Middle School at Drakes Creek
- High School
- Beech Sr High School
- County
- Sumner County, TN
- Region
- Hendersonville
- Original List Price
- $649,000
- Taxes Annual
- $3,216
- HOA
- 1
- HOA Fees
- 103.0
- Pets
- 1
- MLS #
- 3514110
Location
Legal
IDX information is provided exclusively for personal, non-commercial use, and may not be used for any purpose other than to identify prospective properties consumers may be interested in purchasing. Information is deemed reliable but not guaranteed.
Provided By
Listed by Tina King (#RTC73500)
Listing Office: Berkshire Hathaway HomeServices Woodmont Realty (#RTC1148)