
(615) 207-4585 dee@deerussell.com Partners Real Estate LLC
Traffic Dashboard
Home
  • Search
  • Communities
    • Brentwood
    • Franklin
    • Nashville
    • College Grove
  • Buying
    • Buying Info
    • Featured Listings
    • Buying Resources
    • Search Homes
  • Selling
    • Selling Guide
    • Selling Resources
  • Recently Sold
  • About
    • Learn More
    • Meet Dee
    • Our Testimonials
  • Articles
  • Contact
Traffic Dashboard
Dee Russell
(615) 207-4585 dee@deerussell.com
  • Partners Real Estate LLC
    3401 Mallory Lane ste 100
    Franklin, TN 37067
Explore
  • Property Search
  • Communities
  • Buying
  • Selling
About
  • About
  • Contact Us
  • Testimonials
  • Home
Local Guide
  • Search by City
  • Search by Subdivision
  • Search by Zip
  • Search by Area
Legal
  • Privacy
  • Terms
  • DMCA
  • Accessibility
  • Fair Housing
Account
  • Dashboard
  • Logout
  • Login
Dee Russell | Partners Real Estate LLC - Footer Logo
©2026 Partners Real Estate LLC. All rights reserved.
Website built by CloseHack.

Realtrac MLS

IDX information is provided exclusively for personal, non-commercial use, and may not be used for any purpose other than to identify prospective properties consumers may be interested in purchasing. Information is deemed reliable but not guaranteed.

Return
  • All Types+ null more
  • House+2 more
  • $900K-$1.5M
  • Bed/Bath
  • Size
  • Dates
  • Filters
  • Amenities
  • Save
  • Share
Listings
No results
Sort
Home / Nashville / 700 12th Ave S #605
700 12th Ave S #605 Nashville, TN 37203 700 12th Ave S #605 Nashville, TN 37203 700 12th Ave S #605 Nashville, TN 37203 700 12th Ave S #605 Nashville, TN 37203 700 12th Ave S #605 Nashville, TN 37203 700 12th Ave S #605 Nashville, TN 37203 700 12th Ave S #605 Nashville, TN 37203 700 12th Ave S #605 Nashville, TN 37203 700 12th Ave S #605 Nashville, TN 37203 700 12th Ave S #605 Nashville, TN 37203 700 12th Ave S #605 Nashville, TN 37203 700 12th Ave S #605 Nashville, TN 37203 700 12th Ave S #605 Nashville, TN 37203 700 12th Ave S #605 Nashville, TN 37203 700 12th Ave S #605 Nashville, TN 37203 700 12th Ave S #605 Nashville, TN 37203 700 12th Ave S #605 Nashville, TN 37203 700 12th Ave S #605 Nashville, TN 37203 700 12th Ave S #605 Nashville, TN 37203 700 12th Ave S #605 Nashville, TN 37203 700 12th Ave S #605 Nashville, TN 37203 700 12th Ave S #605 Nashville, TN 37203 700 12th Ave S #605 Nashville, TN 37203 700 12th Ave S #605 Nashville, TN 37203 700 12th Ave S #605 Nashville, TN 37203 700 12th Ave S #605 Nashville, TN 37203 700 12th Ave S #605 Nashville, TN 37203 700 12th Ave S #605 Nashville, TN 37203 700 12th Ave S #605 Nashville, TN 37203 700 12th Ave S #605 Nashville, TN 37203 700 12th Ave S #605 Nashville, TN 37203 700 12th Ave S #605 Nashville, TN 37203 700 12th Ave S #605 Nashville, TN 37203 700 12th Ave S #605 Nashville, TN 37203 700 12th Ave S #605 Nashville, TN 37203 700 12th Ave S #605 Nashville, TN 37203 700 12th Ave S #605 Nashville, TN 37203 700 12th Ave S #605 Nashville, TN 37203 700 12th Ave S #605 Nashville, TN 37203 700 12th Ave S #605 Nashville, TN 37203 700 12th Ave S #605 Nashville, TN 37203 700 12th Ave S #605 Nashville, TN 37203 700 12th Ave S #605 Nashville, TN 37203 700 12th Ave S #605 Nashville, TN 37203 View All Photos

$4,600

| Active

700 12th Ave S #605

Nashville, TN 37203

1,616
Square Feet
2
Beds
2
Baths
0
Days on Market
RTC3541461
MLS#
Rental
Type
Apartment
Structure
Residential
Zone
Contact
Listing OfficeMiracle, LLC

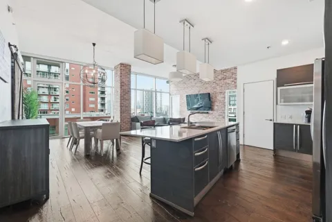
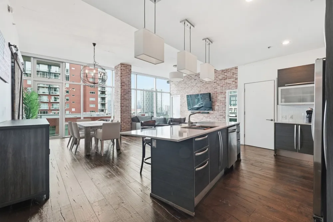
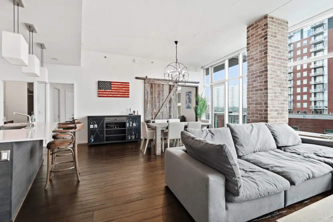
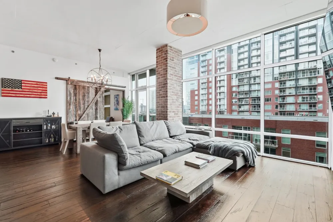
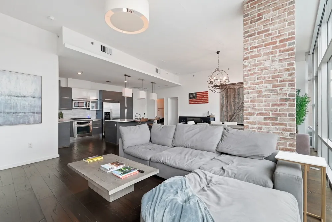
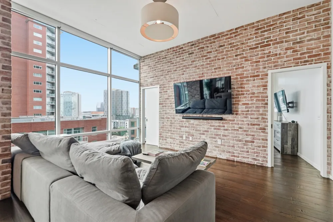
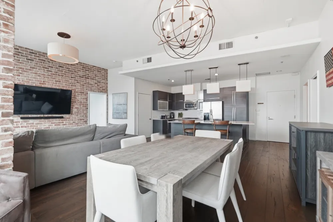
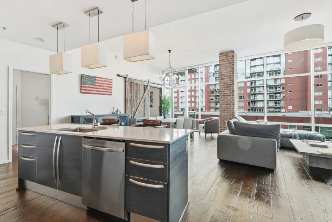
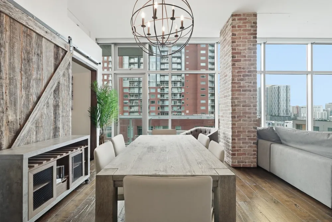
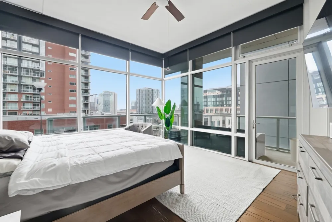
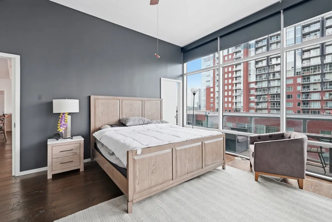
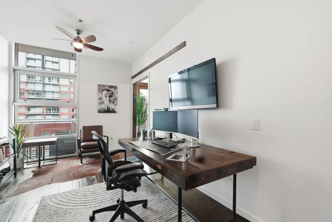
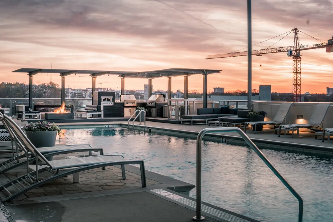
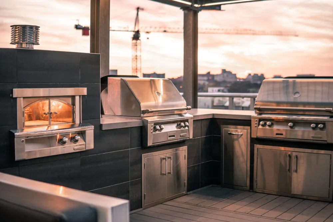
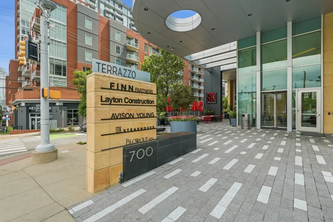
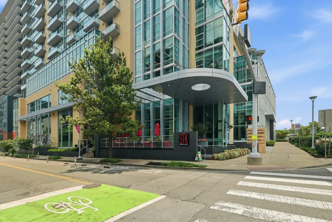
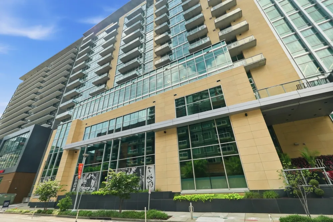
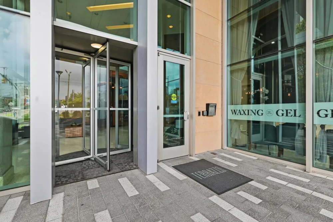
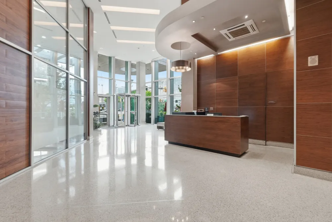
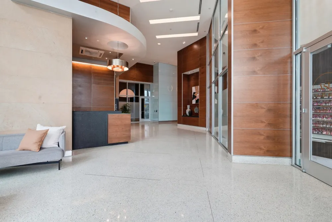
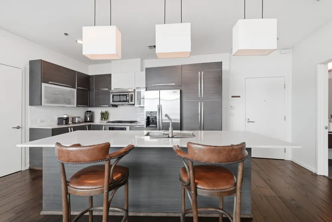
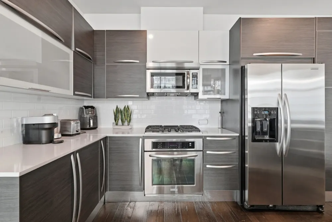
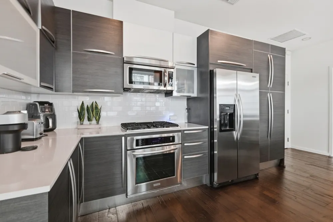
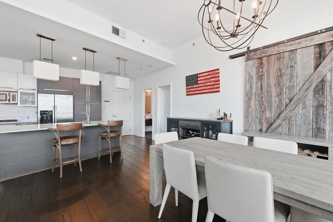
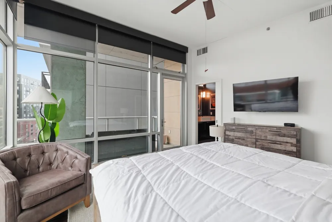
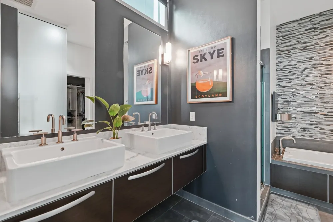
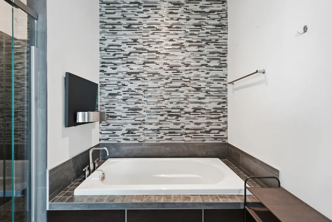
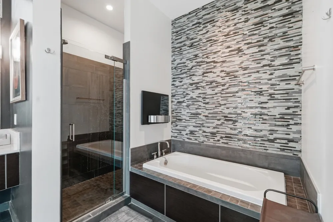
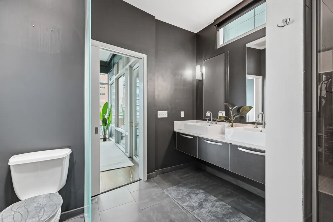
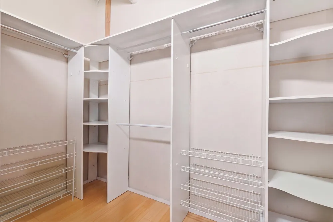
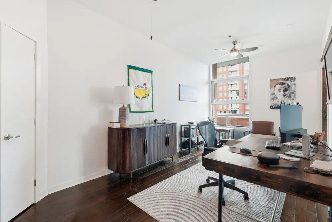
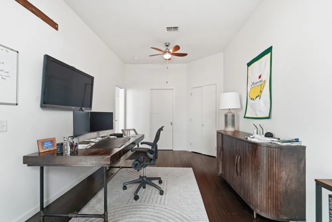
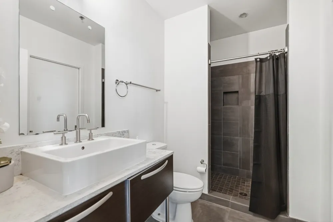
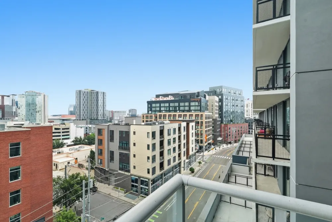
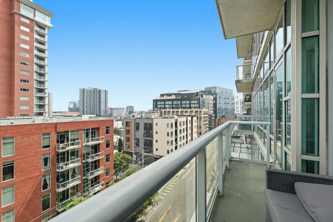
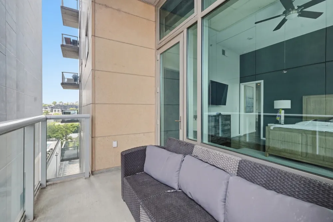
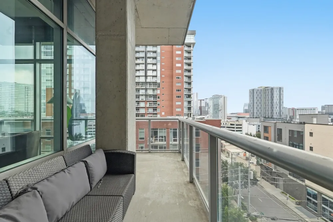
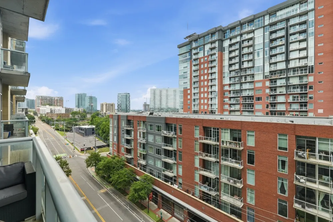
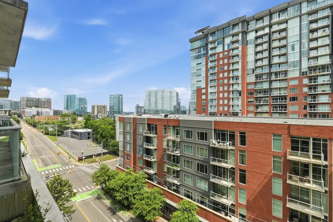
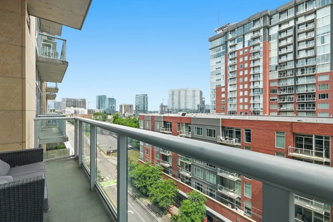
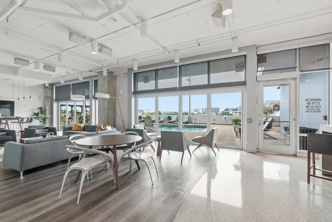
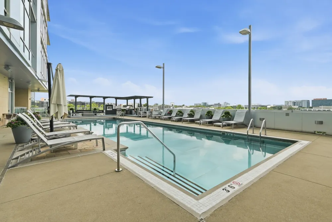
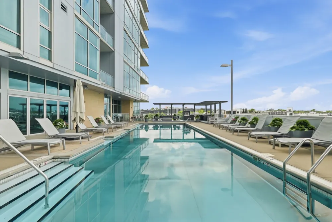
Elevate your lifestyle in the Heart of The Gulch with this extraordinary, light-filled corner unit in a legendary Nashville building. From two balconies and 13 foot ceilings, experience unparalleled Downtown, Gulch, and Sunset facing floor-to-ceiling views. Inviting kitchen with marble island, designer lighting, guest bedroom or office, sliding barn door, and exposed brick make this luxury condo feel like a massive Soho Loft. Enjoy being only steps away from the pool and gym, with same-floor amenities. Two beautiful bathrooms, one with a full tub and walk-in closet. TWO DEEDED PARKING SPACES, steps from the elevator make Gulch living incredibly convenient. Residents of the legacy Terrazzo enjoy 24-hour security and world-class offerings to enhance your lifestyle, including a full time concierge, stainless steel pool, renovated and updated fitness center, pizza ovens, grills, fireplaces, oversized owners' lounge, and bike storage. Please enjoy Terrazzo #605, one of the most unique 2b/2b corner properties in the entire city!

Property Details
Interior
Air Filter, Built-in Features, Ceiling Fan(s), Elevator, Open Floorplan, Smart Thermostat, Walk-In Closet(s), High Speed Interne
Cooling
Central Air
Heating
Central
Cooling Features
Central Air
Bedrooms
2
Bathrooms
2.0
Full Baths
2
View
City
Stories
15
Pool
1
Pool Description
In Ground
Pool Features
In Ground
Exterior Materials
Balcony, Gas Grill
Square Feet
1616.0
Parking Features
Assigned
Parking
1
Parking Spaces
2
Parking Type
Garage
Parking Garage Spaces
2.0
Property Type
Rental
Basement
1
Basement Description
Apartment
Year Built
2009
Sewer Information
Public Sewer
Utility Source
Public
Utility Features
Water Available
Appliances
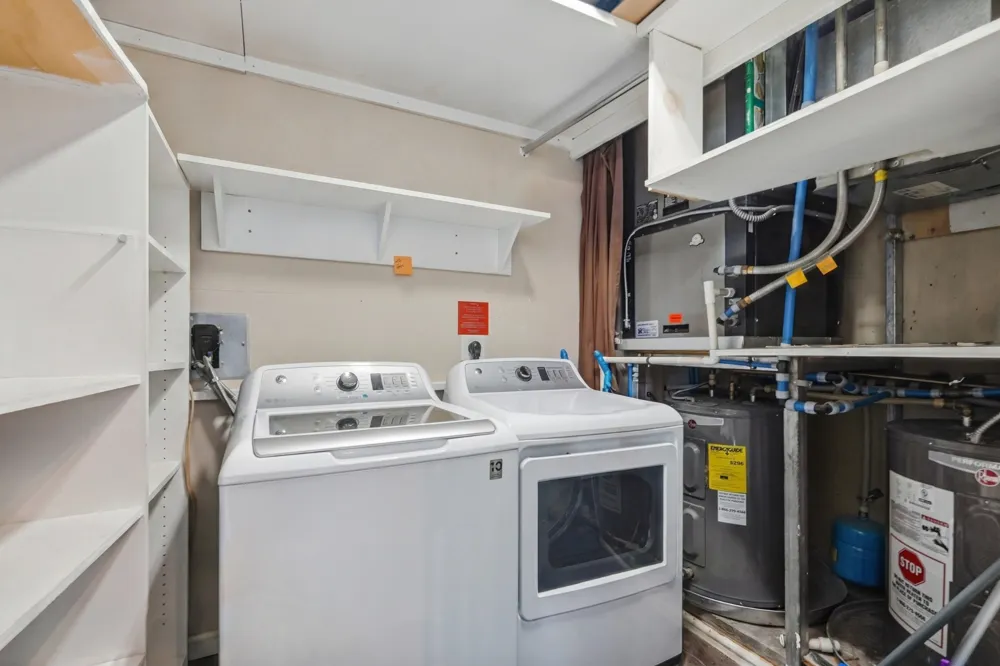
Built-In Gas Oven, Gas Oven, Oven, Built-In Gas Range, Gas Range, Trash Compactor, Dishwasher, Disposal, Dryer, Freezer, Ice Mak
Water
Public
Subdivision
Terrazzo
Elementary School
Jones Paideia Magnet
Middle School
John Early Paideia Magnet
High School
Pearl Cohn Magnet High School
County
Davidson County, TN
Region
Nashville
Date Available
September 04, 2026
HOA
1
HOA Fees
1092.0
Pets
1
MLS #
3541461
Location
Legal

IDX information is provided exclusively for personal, non-commercial use, and may not be used for any purpose other than to identify prospective properties consumers may be interested in purchasing. Information is deemed reliable but not guaranteed.

Provided By
Listed by Owen Canavan (#RTC61715)
Listing Office: Miracle, LLC (#RTC5629)

Dee Russell | Partners Real Estate LLC Have a question about this home?

Interested in Purchasing 700 12th Ave S #605?

Get an estimate on monthly payments on this property.

$
years
Down Payment
$
%
Interest Rate
%
Tax Rate
%
$
$annually
$monthly
Estimated Monthly Payment
$0.00
Loan Amount
$0.00