 View All Photos
$355,000
Active683 Birdie Dr
Spring Hill, TN 37174
1,840
Square Feet
3
Beds
2.5
Baths
0.05
Acres
0
Days on Market
RTC3591940
MLS#
Townhouse
Structure
Residential
Zone
Listing OfficeeXp Realty
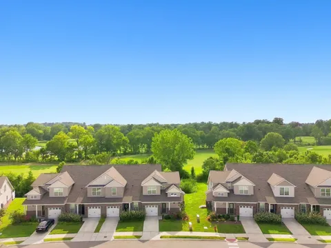
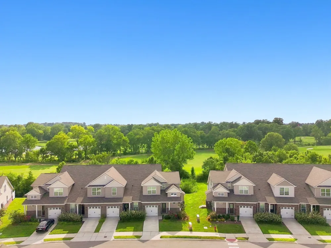
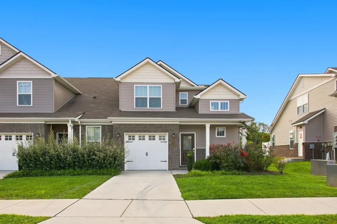
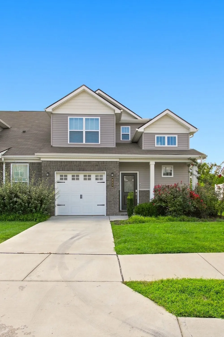
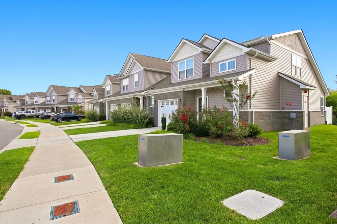
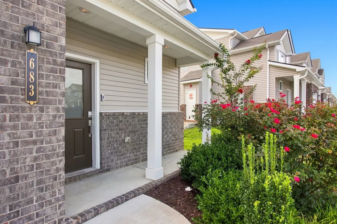
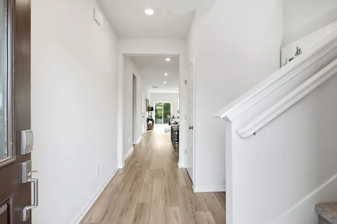
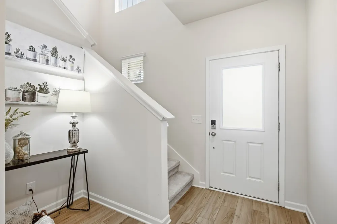
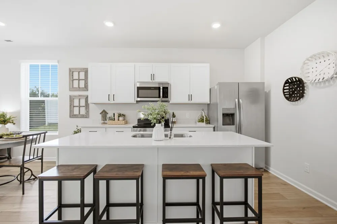
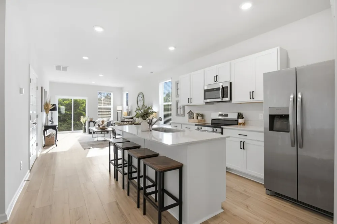
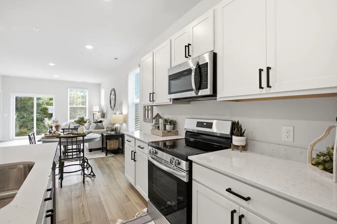
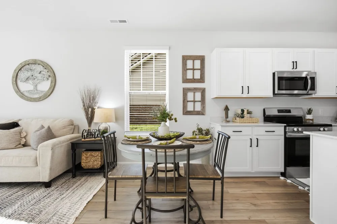
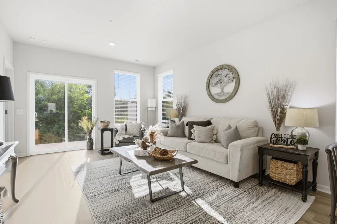
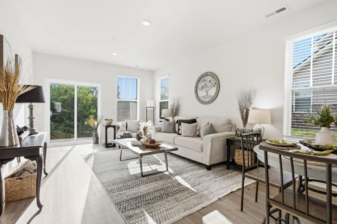
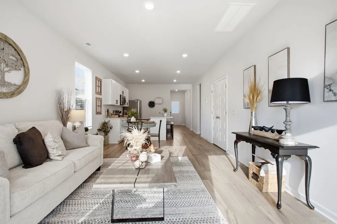
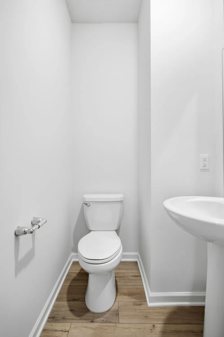
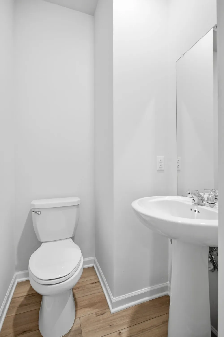
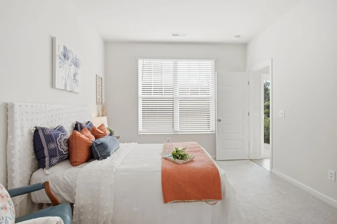
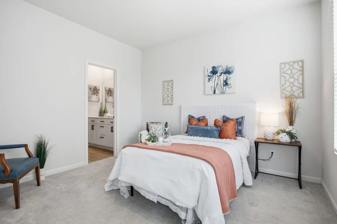
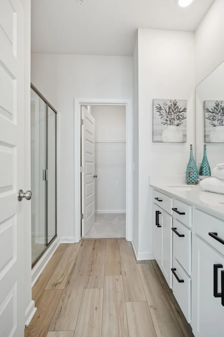
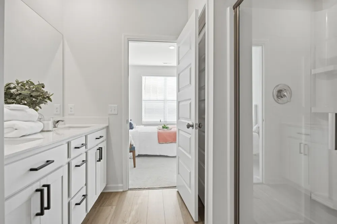
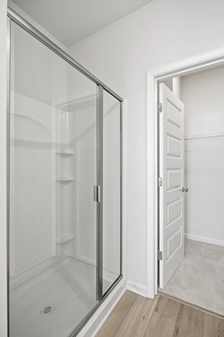
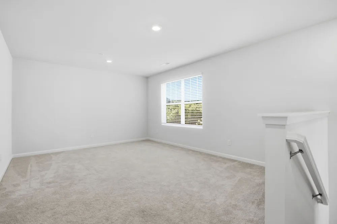
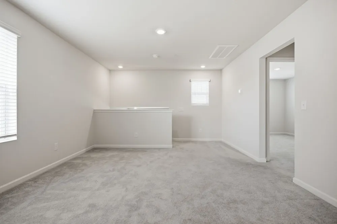
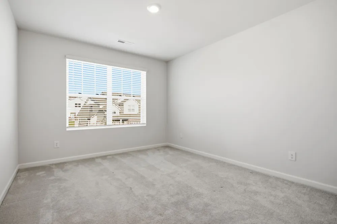
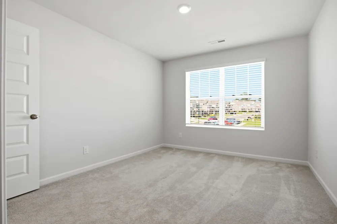
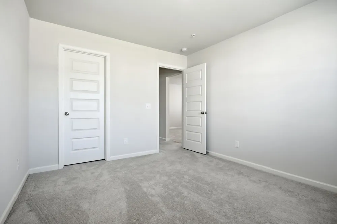
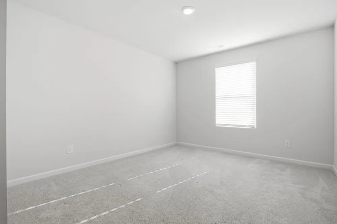
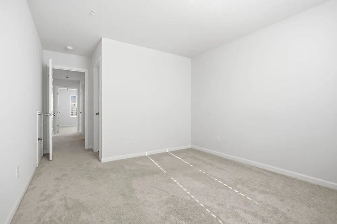
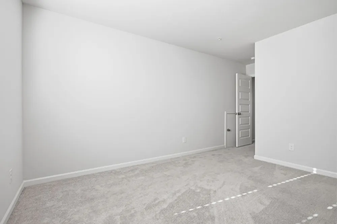
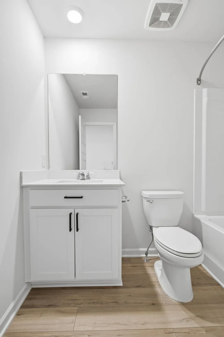
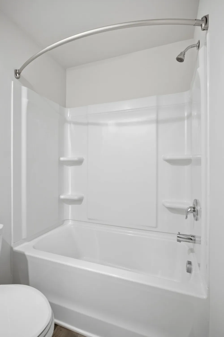
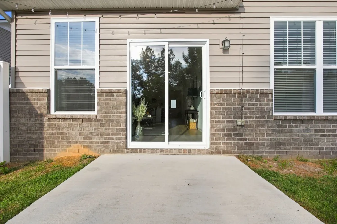
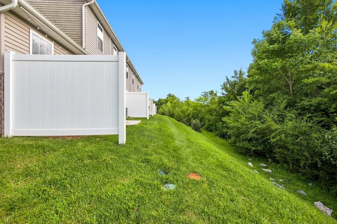
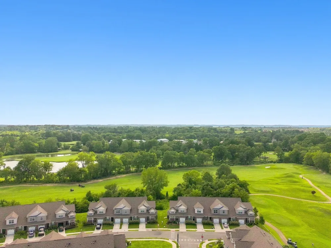
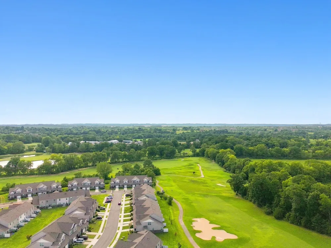
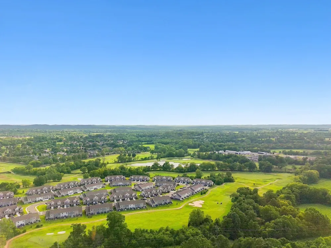
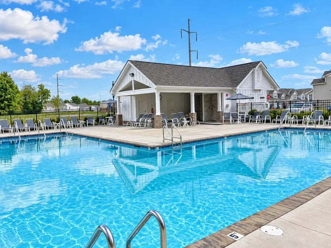
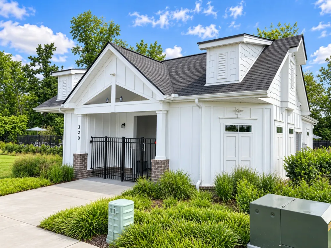
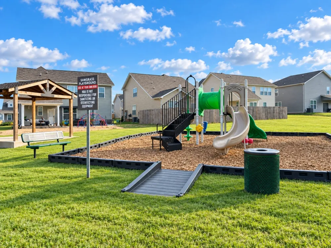
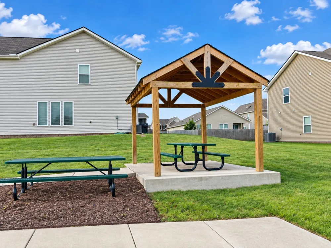
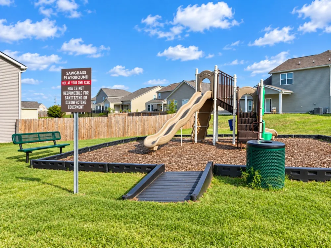
Enjoy golf course views, a main-level primary suite and main-level laundry in this beautiful end-unit townhome in Sawgrass West. Built in 2023 and previously used as the community’s model home, this Yosemite floor plan offers 3 bedrooms, 2.5 bathrooms and 1,840 square feet of comfortable, well-planned living space. The main level features an open layout filled with natural light, creating an easy flow between the kitchen, dining and living areas. The kitchen is finished with quartz countertops, stainless steel appliances and plenty of workspace for everyday living or entertaining. The refrigerator, washer and dryer will remain with the home for added convenience. The private primary suite and laundry room are both conveniently located on the main floor, offering the ease of everyday living without the need to go upstairs. Upstairs you’ll find two additional bedrooms, a full bathroom and a flexible bonus room that can easily serve as a home office, media room, playroom or second living space. Out back, enjoy peaceful views overlooking Towhee Golf Course—an inviting setting for morning coffee, evening relaxation or simply taking in the scenery. Additional features include an attached garage, smart home technology and energy-efficient features. Sawgrass West offers a community pool, playground, park, sidewalks and walking trails, all while being conveniently located near shopping, dining and easy access to Saturn Parkway. Move-in ready and beautifully maintained, this home combines a desirable end-unit location, main-level primary suite, main-level laundry and scenic golf course views in one of Spring Hill’s popular communities.
Property Details
- Cooling
- Central Air
- Heating
- Central, Electric
- Cooling Features
- Central Air
- Bedrooms
- 3
- Bathrooms
- 2.5
- Full Baths
- 2
- Half Baths
- 1
- View
- Golf Course
- Stories
- 2
- Pool
- 1
- Pool Description
- In Ground
- Pool Features
- In Ground
- Acres
- 0.05
- Square Feet
- 1840.0
- Parking Features
- Garage Faces Front, Driveway
- Parking
- 1
- Parking Spaces
- 2.0
- Parking Type
- Garage
- Parking Garage Spaces
- 1.0
- Property Type
- Purchase
- Year Built
- 2023
- Sewer Information
- Public Sewer
- Utility Source
- Public
- Utility Features
- Electricity Available, Water Available
- Appliances
- Electric Oven, Cooktop, Dishwasher, Disposal, Dryer, Microwave, Refrigerator, Stainless Steel Appliance(s), Washer
- Water
- Public
- Subdivision
- Sawgrass West Sub Ph 2
- Elementary School
- Marvin Wright Elementary School
- Middle School
- Battle Creek Middle School
- High School
- Battle Creek High School
- County
- Maury County, TN
- Region
- Spring Hill
- Original List Price
- $355,000
- Taxes Annual
- $2,079
- HOA
- 1
- HOA Fees
- 210.0
- Pets
- 1
- MLS #
- 3591940
Location
Legal
IDX information is provided exclusively for personal, non-commercial use, and may not be used for any purpose other than to identify prospective properties consumers may be interested in purchasing. Information is deemed reliable but not guaranteed.
Provided By
Listed by Mitzi De La Cruz (#RTC69396)
Listing Office: eXp Realty (#RTC3635)