 View All Photos
$1,299,000
Closed6817 Chatterton Dr
College Grove, TN 37046
3,572
Square Feet
5
Beds
3.5
Baths
0.43
Acres
4
Days on Market
2774580
MLS#
House
Structure
Residential
Zone
Listing OfficeCompass
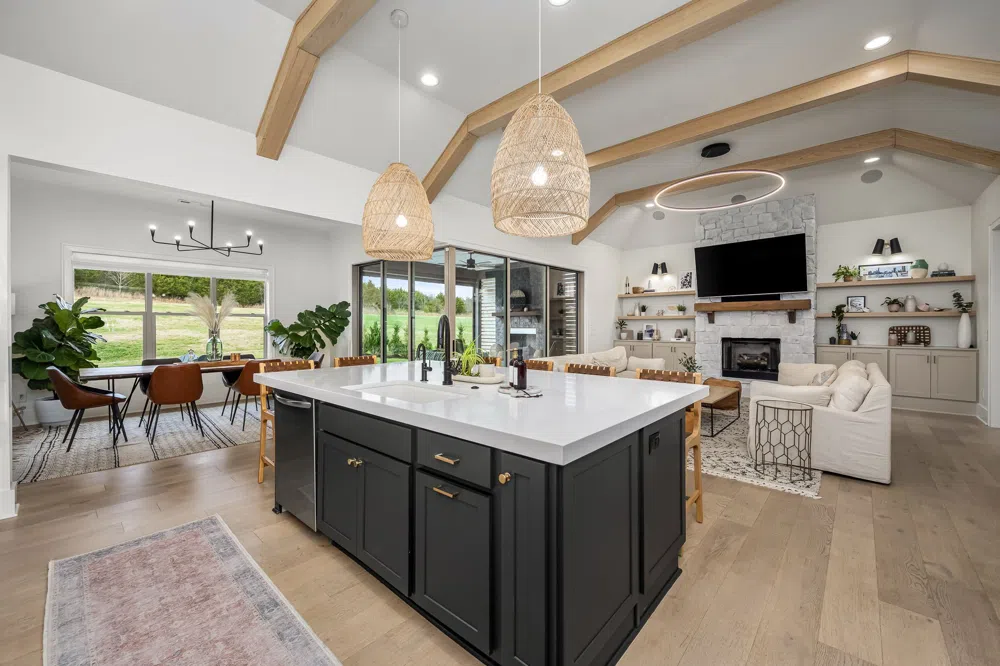
Almost 1/2 acre lot in the rolling hills of College Grove! This home gives you the feel of country-living while still feeling connected to an engaged community of neighbors. Five bedrooms with rare, three bedroom layout on main level and two additional bedrooms upstairs. Could make for easy one-level living. Kitchen is entertainers dream with Frigidaire Gallery Fridge & Freezer, double ovens, mitered edge quartz countertops, farmhouse sink and walk-in pantry. 12ft+ vaulted ceiling in kitchen/living area with white oak beams plus stone fireplace and built-ins. Updated white oak engineered hardwoods. By far, a favorite feature of this home is the 90 degree slider doors opening to retractable/motorized screen on covered porch leading to green space and access point to walking trails. Primary overlooks backyard with extensive trim focal wall, spa-like bathroom and custom built-in primary closet. Dedicated office on the main has built-ins with space for two computers/work stations. Upstairs bonus and 5th bedroom could be opened back up (was previously one large space) for larger bonus if preferred. EV charger in attached garage. McDaniel has a ton of community amenities including a clubhouse, gym, resort-style pool, access to Harpeth River with canoe drop area, two playgrounds, event pavilion, community garden, walking trails, dog park and 150 acres of undisturbed nature. McDaniel also has a host of community events throughout the year: Easter egg hunt, Halloween party, July 4th parade and some of the best individual fireworks from neighbors and Santa pictures to name a few. Zoned for award-winning Williamson Co. schools. Just 15 minutes to downtown Franklin and 35 minutes to Nashville.
Property Details
- Interior
- Bookcases, Built-in Features, Ceiling Fan(s), Entrance Foyer, High Ceilings, Open Floorplan, Pantry, Storage, Walk-In Closet(s),
- Fireplaces
- 2
- Cooling
- Central Air
- Heating
- Natural Gas
- Cooling Features
- Central Air
- Bedrooms
- 5
- Bathrooms
- 3.5
- Full Baths
- 3
- Half Baths
- 1
- Lot Features
- Level, Views
- Stories
- 2
- Lot Description
- Level, Views
- Exterior Materials
- Gas Grill
- Acres
- 0.43
- Square Feet
- 3572.0
- Parking Features
- Garage Door Opener, Garage Faces Side, Concrete
- Parking
- 1
- Parking Spaces
- 6.0
- Parking Type
- Garage
- Parking Garage Spaces
- 2.0
- Property Type
- Purchase
- Basement
- 1
- Basement Description
- Slab
- Year Built
- 2019
- Roof
- Asphalt
- Sewer Information
- STEP System
- Utility Source
- Private
- Utility Features
- Natural Gas Available, Water Available
- Appliances
- Electric Oven, Gas Range, Double Oven, Cooktop, Dishwasher, Disposal, Freezer, Ice Maker, Microwave, Refrigerator
- Water
- Private
- Subdivision
- McDaniel Farms Sec2
- Elementary School
- Arrington Elementary School
- Middle School
- Fred J Page Middle School
- High School
- Fred J Page High School
- County
- Williamson County, TN
- Region
- College Grove
- Original List Price
- $1,299,000
- Taxes Annual
- $3,319
- HOA
- 1
- HOA Fees
- 135.0
- MLS #
- 2774580
Location
Legal
IDX information is provided exclusively for personal, non-commercial use, and may not be used for any purpose other than to identify prospective properties consumers may be interested in purchasing. Information is deemed reliable but not guaranteed.
Last Updated: Sep 18, 2026 8:41 PM. Source: REALTRAC
Provided By
Listed by Rachael Harmon (#RTC55887), 6155046036
Listing Office: Compass (#RTC52301)
Provided By (Buyer)
Buyer's Agent: Lindsey Farmer (#RTC64013)
Buyer's Office: Reliant Realty ERA Powered (#RTC1613)