 View All Photos
$749,940
Active6708 Bonnafair Drive
Hermitage, TN 37076
2,813
Square Feet
3
Beds
3
Baths
26
Days on Market
RTC3516195
MLS#
House
Structure
Residential
Zone
Listing OfficeHND Realty
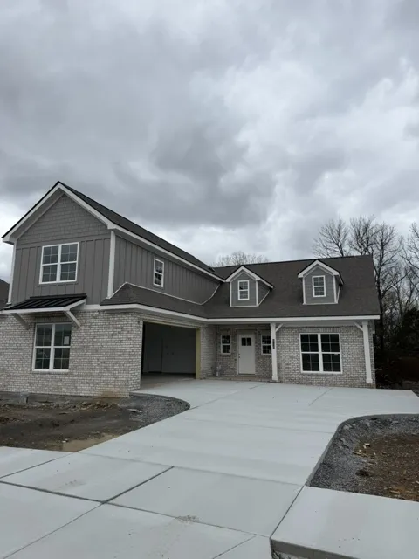
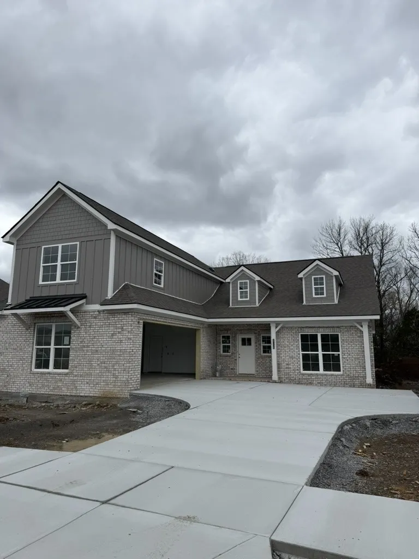
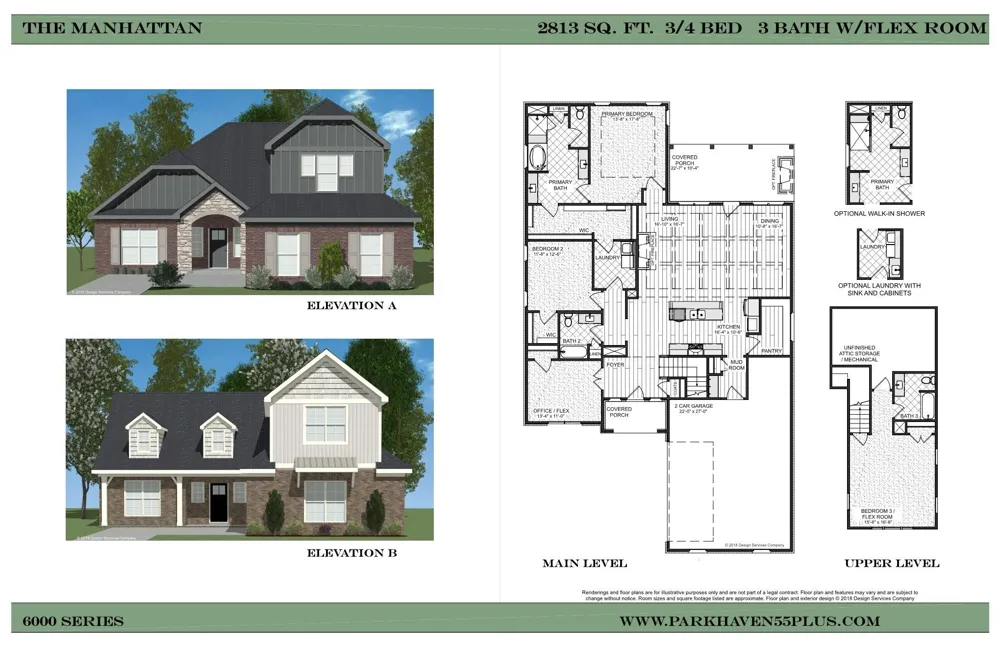
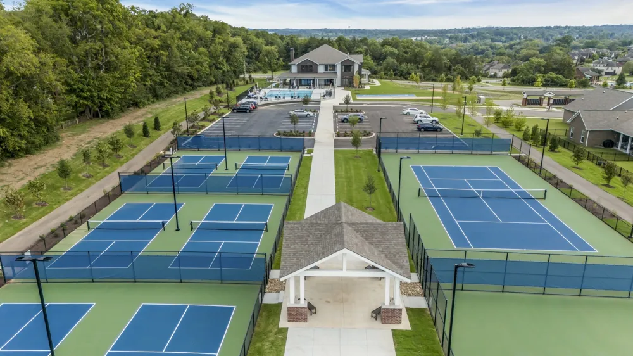
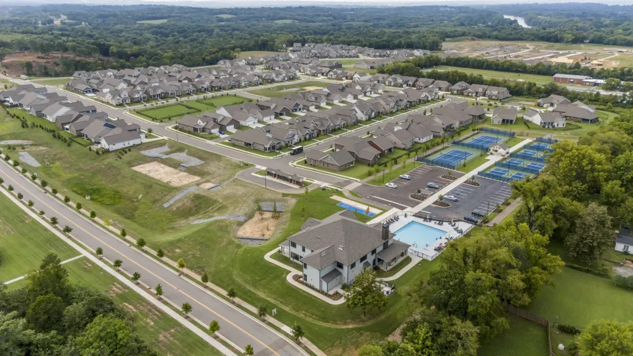
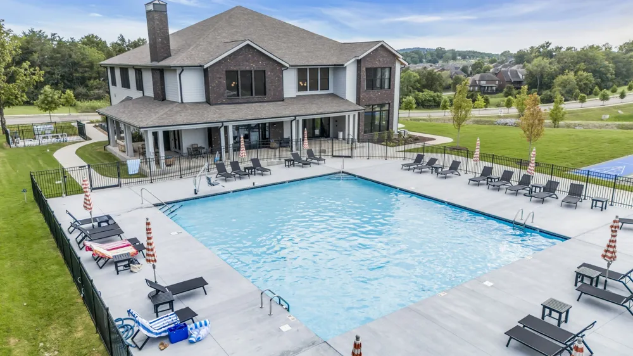
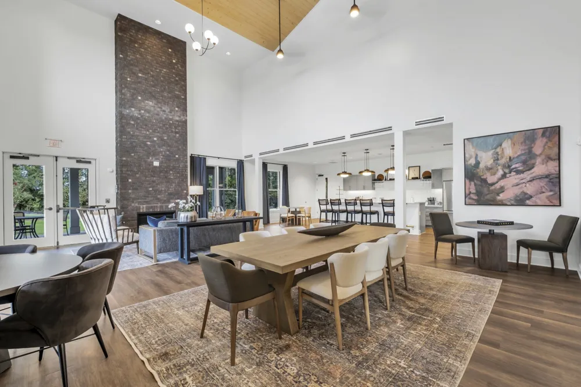
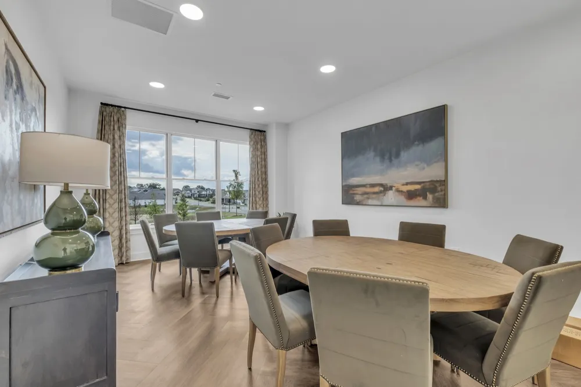
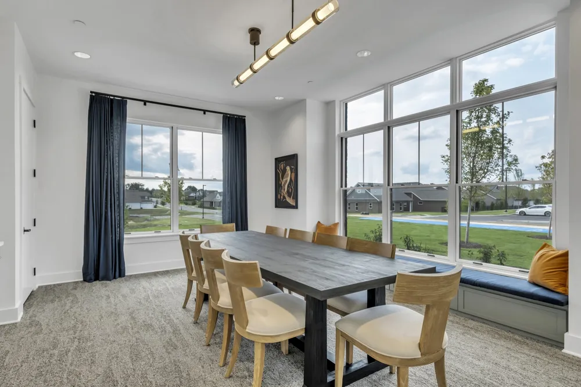
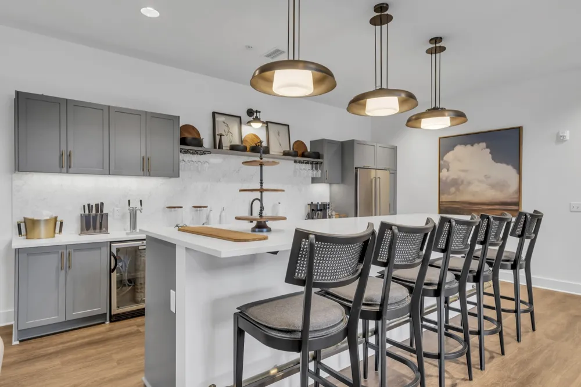
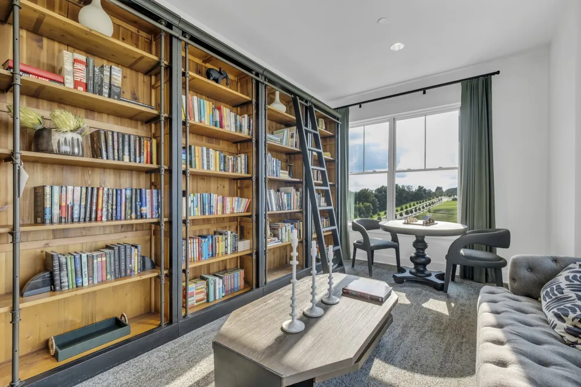
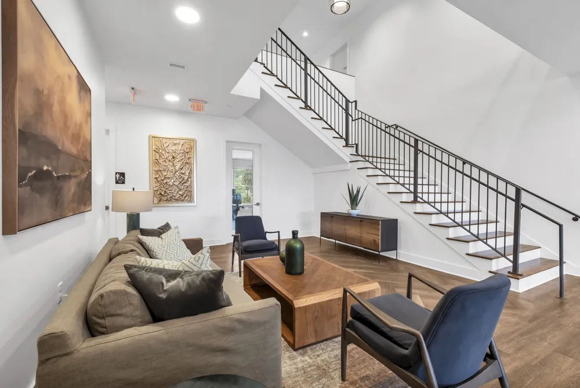
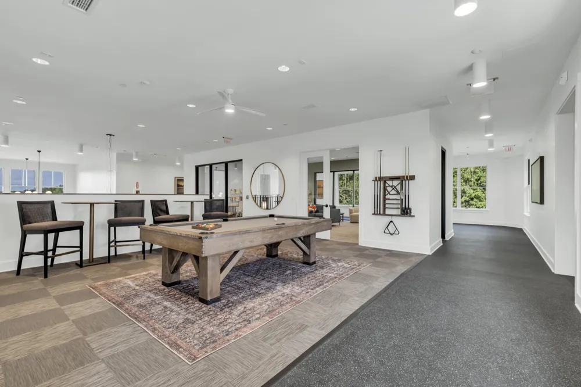
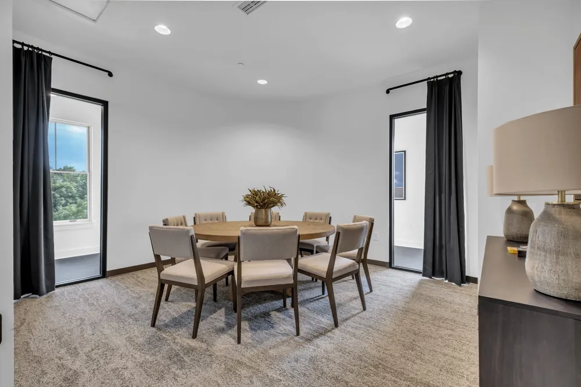
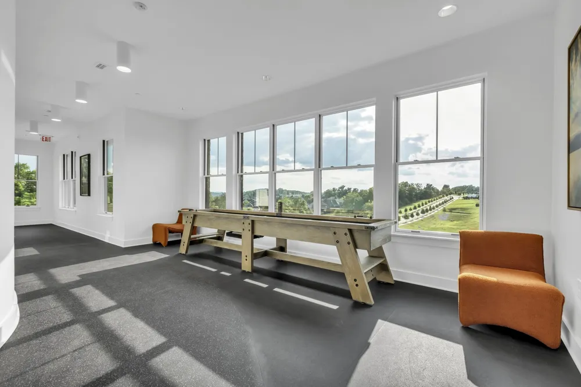
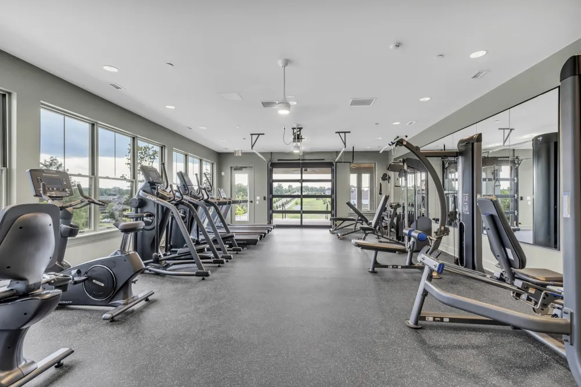
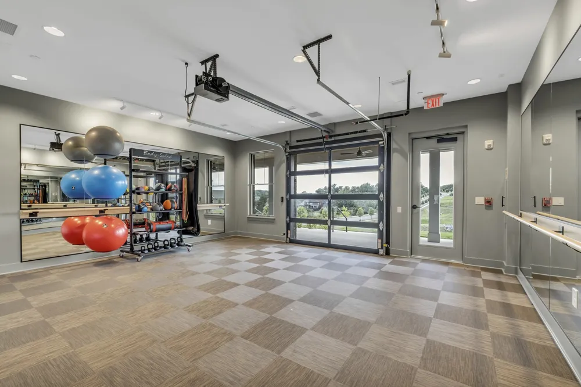
Welcome home to Parkhaven! This spacious Manhattan elevation B plan is located on a premium lot that backs to a open space with a spacious covered patio off the rear of the home with a gas fireplace and gas hookup for your grill or outdoor kitchen to enjoy nature. The large primary suite featuring a large walk-in shower and a spacious walk-through closet to your laundry room. There is also a large guest suite and main level office. The kitchen features a large island and open concept living/kitchen/dining space and a beautiful coffered ceiling. The home has an interior gas fireplace. Upstairs you will find a large bonus/bedroom with a full bathroom, large closet and ample walk-in storage. The garage is an oversized 2 car garage with plenty of room for 2 vehicles and a workspace or golf cart. This home is able to have your own personalized design selections. amenities include the clubhouse, outdoor pool, bocce ball, pickleball, tennis courts. Parkhaven is an active construction site, all buyers and agents must contact our on site agents for information and showings. Model home located at 6015 Parkhaven Blvd., Hermitage, TN 37076. We are open daily: Mon-Sat 10-4 and Sunday 1-4.
Property Details
- Interior
- Ceiling Fan(s), Entrance Foyer, Extra Closets, High Ceilings, Open Floorplan, Pantry, Walk-In Closet(s), High Speed Internet, Ki
- Fireplaces
- 2
- Cooling
- Central Air, Electric
- Heating
- Central, Natural Gas, Zoned
- Cooling Features
- Central Air, Electric
- Bedrooms
- 3
- Bathrooms
- 3.0
- Full Baths
- 3
- View
- Other
- Lot Features
- Cul-De-Sac, Level
- Stories
- 2
- Lot Description
- Cul-De-Sac, Level
- Square Feet
- 2813.0
- Parking Features
- Garage Faces Front
- Parking
- 1
- Parking Spaces
- 2.0
- Parking Type
- Garage
- Parking Garage Spaces
- 2.0
- Property Type
- Purchase
- Year Built
- 2026
- Foundation
- Slab
- Roof
- Asphalt
- Sewer Information
- Public Sewer
- Utility Source
- Public
- Utility Features
- Electricity Available, Natural Gas Available, Water Available
- Appliances
- Built-In Electric Oven, Cooktop, Dishwasher, Disposal, Microwave, Stainless Steel Appliance(s)
- Water
- Public
- Subdivision
- Parkhaven Community 55+
- Senior Community
- 1
- Elementary School
- Hermitage Elementary
- Middle School
- Donelson Middle
- High School
- McGavock Comp High School
- County
- Davidson County, TN
- Region
- Hermitage
- Date Available
- January 29, 2027
- Original List Price
- $749,940
- Taxes Annual
- $0
- HOA
- 1
- HOA Fees
- 375.0
- Pets
- 1
- MLS #
- 3516195
Location
Legal
IDX information is provided exclusively for personal, non-commercial use, and may not be used for any purpose other than to identify prospective properties consumers may be interested in purchasing. Information is deemed reliable but not guaranteed.
Provided By
Listed by Courtney Morton (#RTC64081)
Listing Office: HND Realty (#RTC755)