 View All Photos
$599,900
Active6529 Frye Lane
Hermitage, TN 37076
1,897
Square Feet
3
Beds
2
Baths
0.14
Acres
0
Days on Market
RTC3514529
MLS#
House
Structure
Residential
Zone
Listing OfficeHND Realty
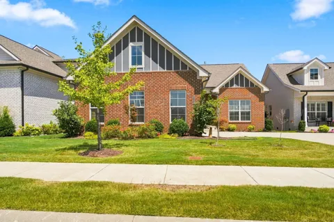
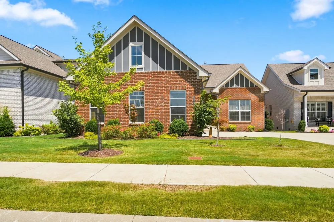
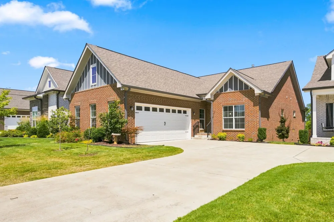
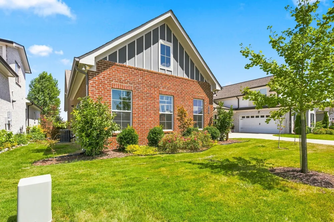
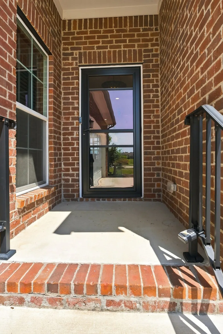
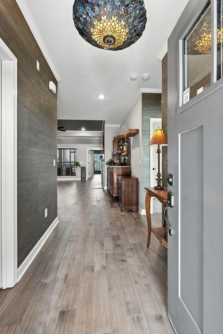
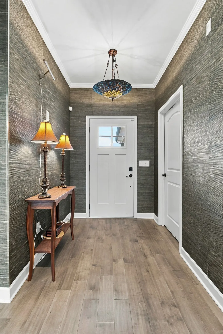
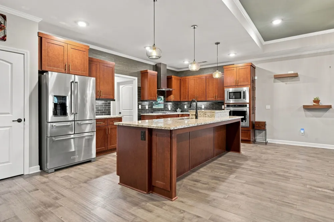
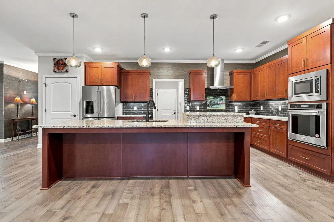
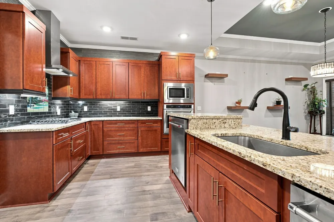
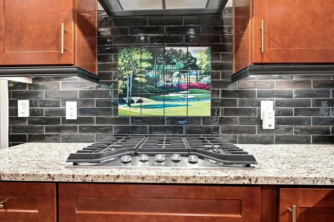
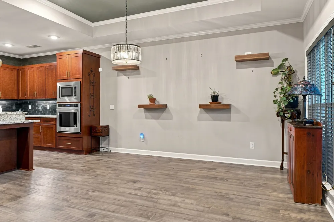
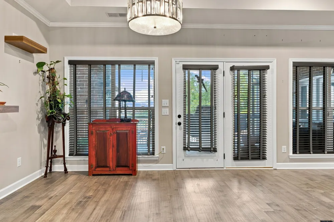
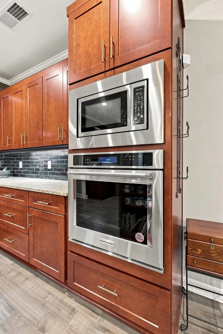
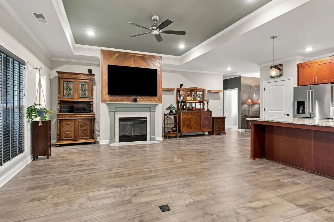
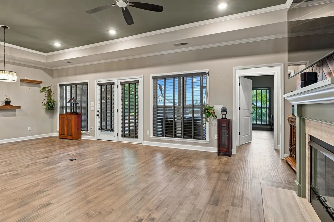
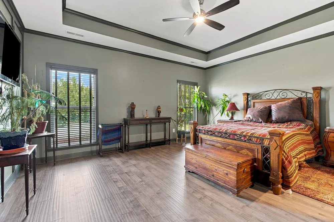
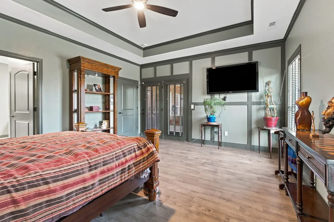
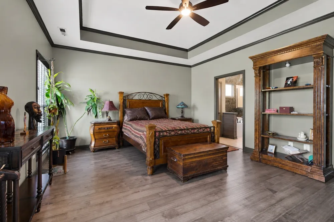
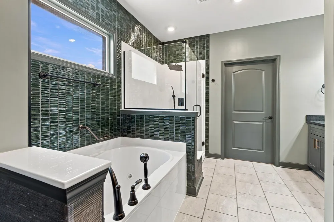
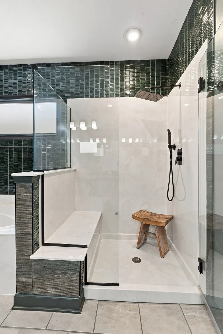
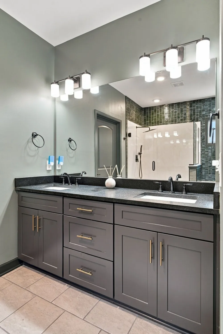
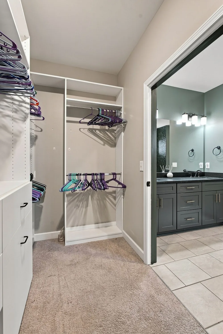
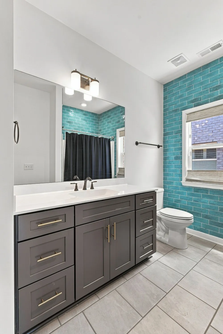
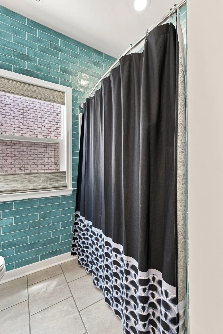
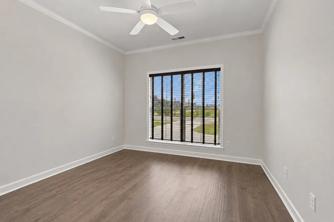
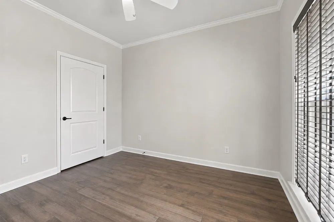
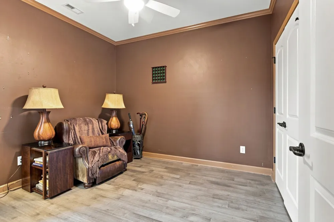
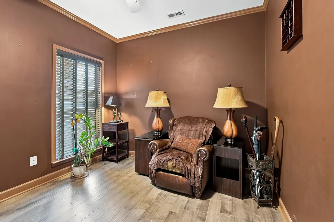
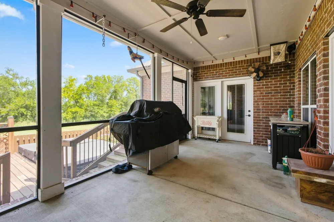
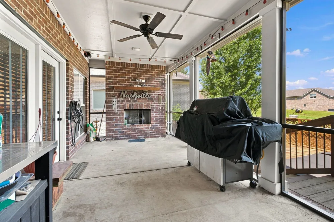
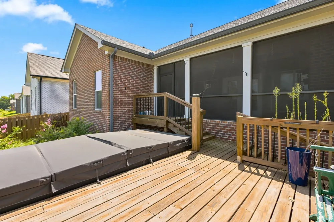
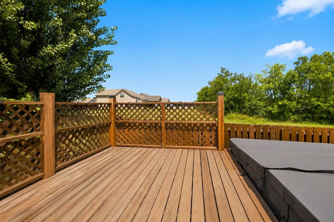
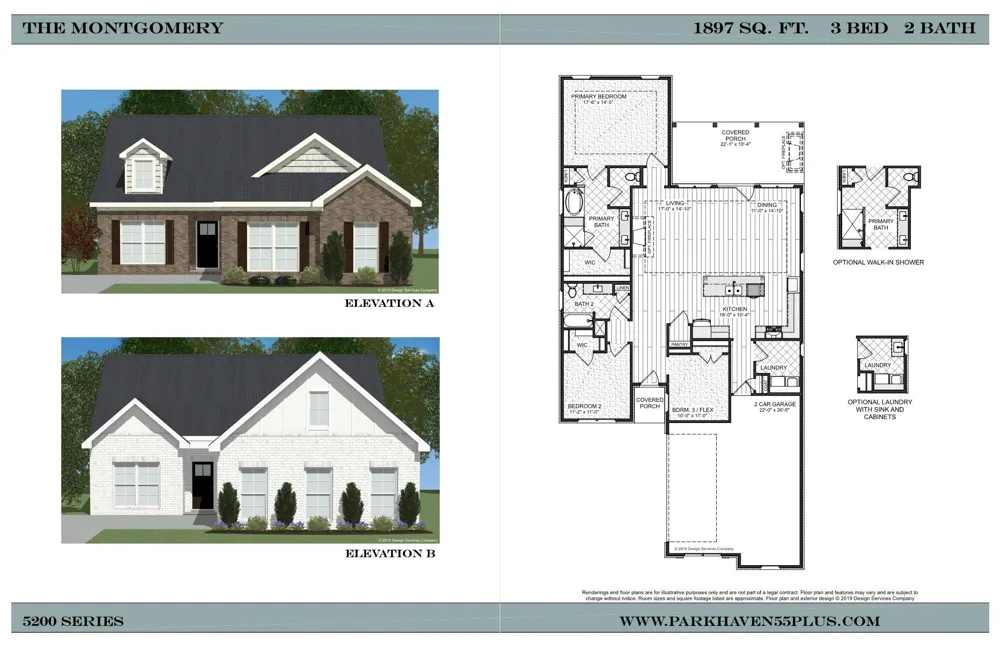
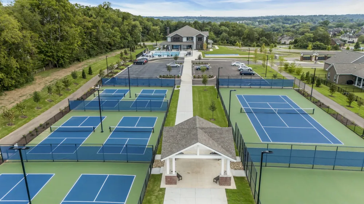
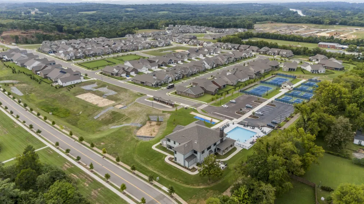
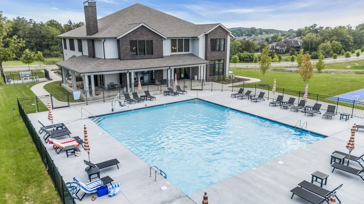
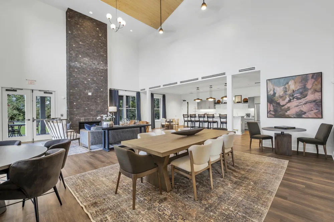
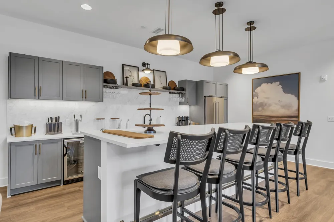
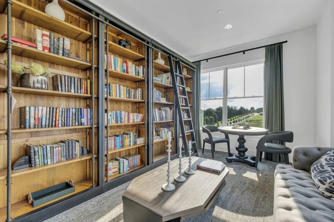
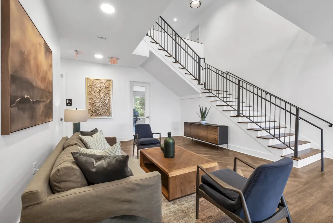
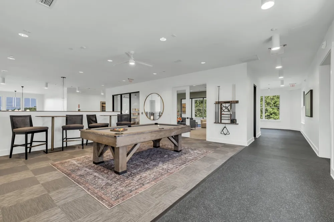
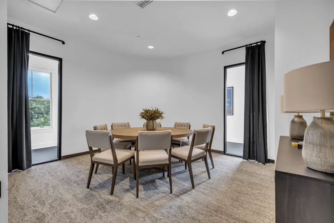
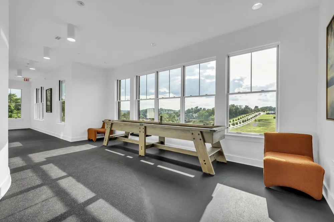
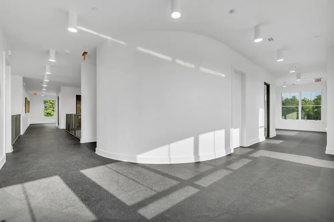
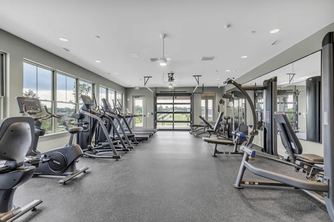
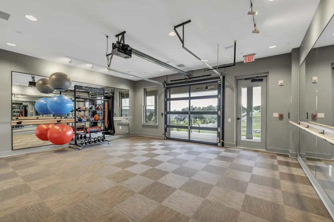
Welcome to Parkhaven! This Montgomery floorplan features nearly 1900sqft of one level living and showcases custom paint, tile and features throughout. The large primary suite features a private entrance to the fully screened, private covered back patio with a gas fireplace and natural gas line hookup for your grill/outdoor kitchen. The covered patio leads to a custom deck and brand new swim-spa that has never been filled or used. The primary bathroom features a large custom walk-in closet, dual vanities, custom paint and tile and a separate shower and whirlpool tub. The living room offers open concept living, perfect for entertaining and hosting friends and family, custom paint and a custom walnut wall treatment above the fireplace. There is a large kitchen island with a dishwasher and trash compactor, custom tile backsplash, under cabinet lighting, soft close cabinetry and beautiful granite countertops. There is a large laundry room with hookups for a washer and electric dryer and plumbing ready to install a laundry sink. There are 2 guest bedrooms and another full bath with custom tile as well. Additional features include a natural gas whole home generator, an irrigation system and a privacy fenced backyard with custom landscaping. Parkhaven Community offers sidewalks throughout, 2 dog parks, a 5000sqft amenities center, outdoor pool, 8 pickleball courts, 2 tennis courts and 2 fitness rooms. The community is located just outside of the Stones River Greenway trailhead to explore Nashville's natural beauty.
Property Details
- Interior
- Ceiling Fan(s), Open Floorplan, Walk-In Closet(s), High Speed Internet, Kitchen Island
- Fireplaces
- 2
- Cooling
- Central Air, Electric
- Heating
- Central, Forced Air, Natural Gas
- Cooling Features
- Central Air, Electric
- Bedrooms
- 3
- Bathrooms
- 2.0
- Full Baths
- 2
- Lot Features
- Level
- Stories
- 1
- Lot Description
- Level
- Pool
- 1
- Pool Description
- Above Ground
- Pool Features
- Above Ground
- Acres
- 0.14
- Square Feet
- 1897.0
- Parking Features
- Garage Faces Front
- Parking
- 1
- Parking Spaces
- 2.0
- Parking Type
- Garage
- Parking Garage Spaces
- 2.0
- Property Type
- Purchase
- Year Built
- 2022
- Foundation
- Other
- Roof
- Asphalt
- Sewer Information
- Public Sewer
- Utility Source
- Public
- Utility Features
- Electricity Available, Natural Gas Available, Water Available
- Appliances
- Built-In Electric Oven, Cooktop, Trash Compactor, Dishwasher, Disposal, Microwave, Stainless Steel Appliance(s)
- Water
- Public
- Subdivision
- Parkhaven Community 55+
- Senior Community
- 1
- Elementary School
- Hermitage Elementary
- Middle School
- Donelson Middle
- High School
- McGavock Comp High School
- County
- Davidson County, TN
- Region
- Hermitage
- Original List Price
- $599,900
- Taxes Annual
- $3,662
- HOA
- 1
- HOA Fees
- 375.0
- Pets
- 1
- MLS #
- 3514529
Location
Legal
IDX information is provided exclusively for personal, non-commercial use, and may not be used for any purpose other than to identify prospective properties consumers may be interested in purchasing. Information is deemed reliable but not guaranteed.
Provided By
Listed by Courtney Morton (#RTC64081)
Listing Office: HND Realty (#RTC755)