
 View All Photos
$2,309,500
Active6324 Jenna Lane
Arrington, TN 37014
4,619
Square Feet
5
Beds
5.5
Baths
0.40
Acres
13
Days on Market
RTC3511241
MLS#
House
Structure
Residential
Zone
Listing OfficeKings Chapel Realty, Inc.
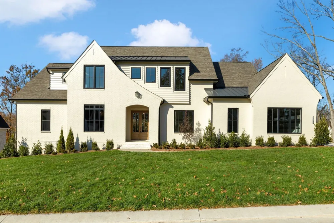
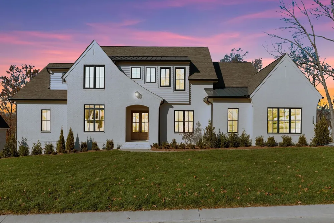
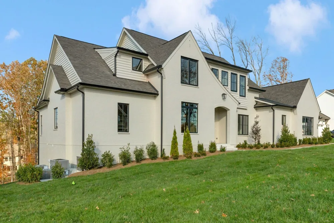
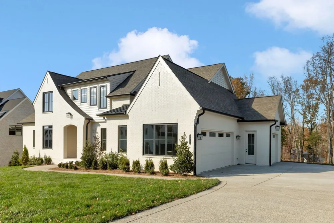
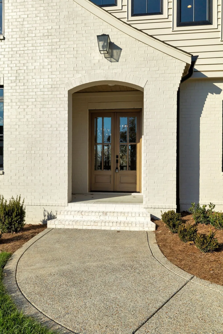
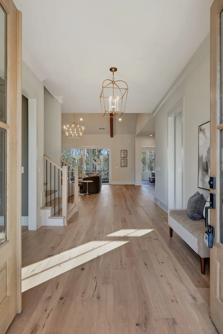
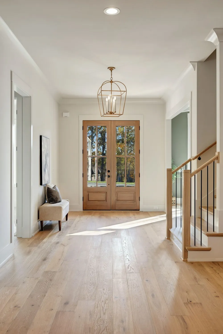
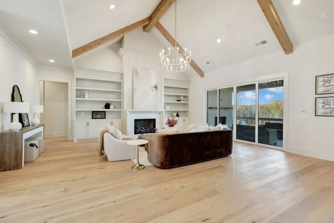
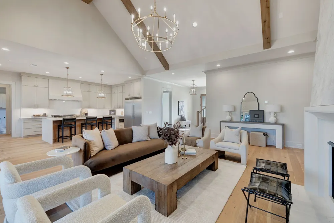
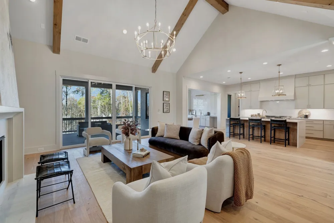
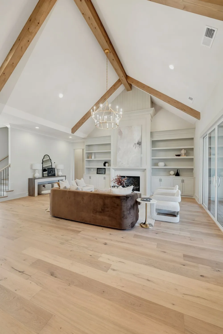
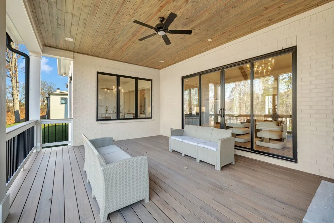
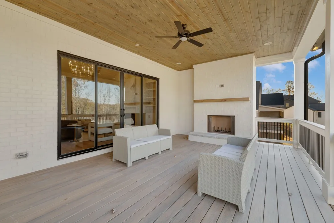
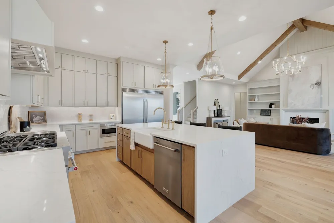
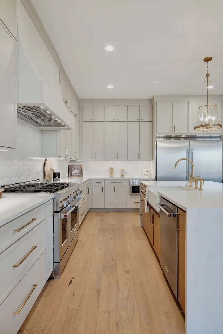
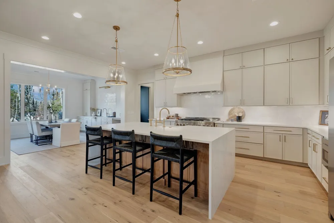
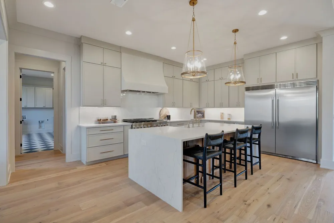
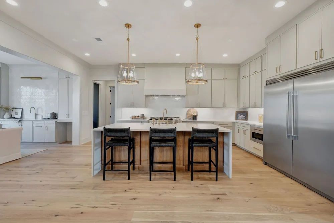
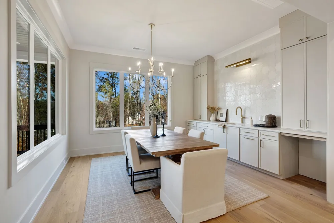
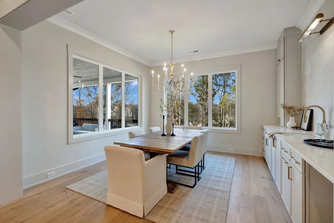
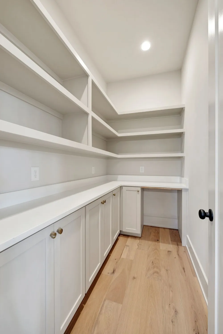
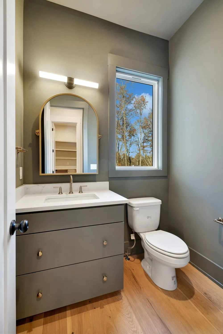
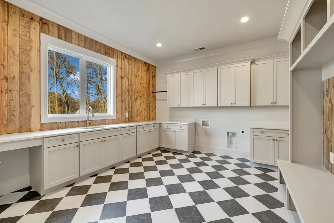
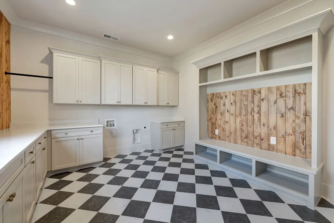
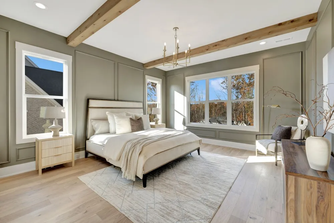
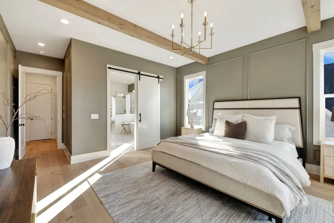
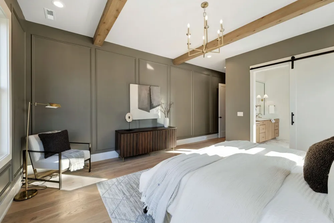
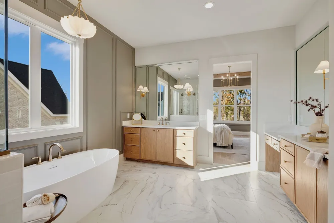
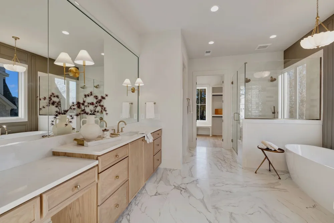
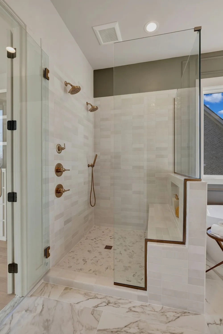
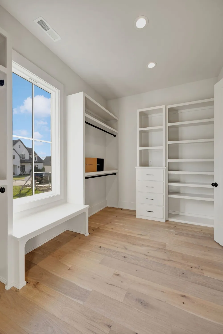
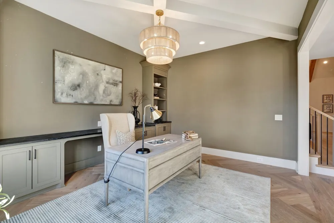
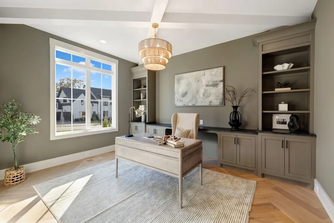
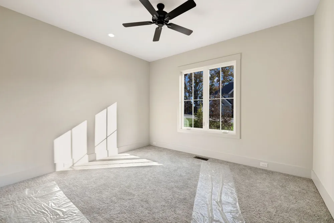
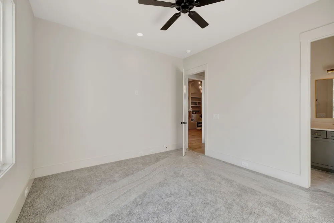
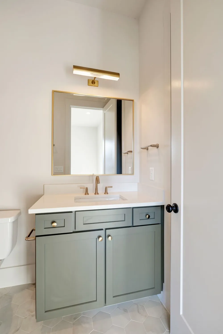
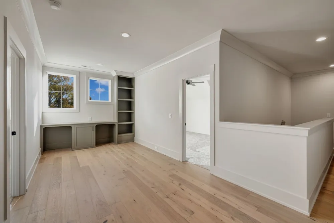
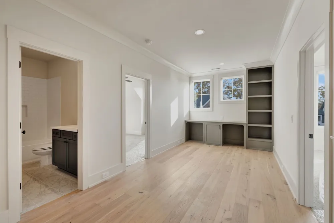
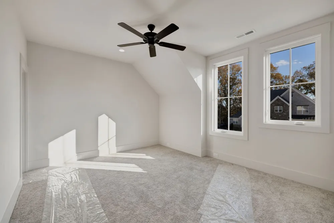
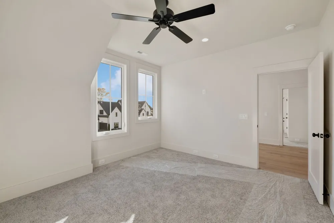
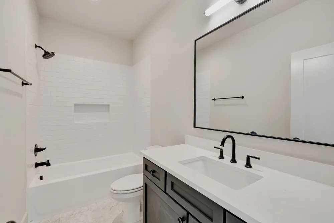
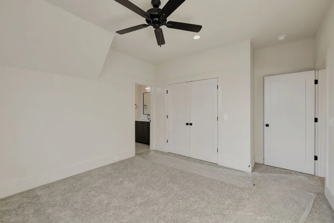
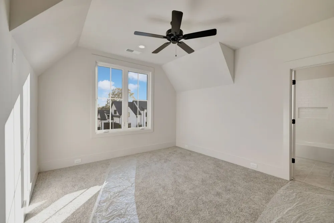
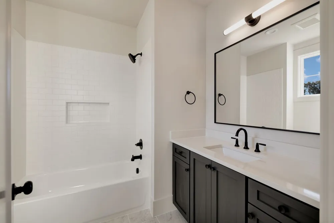
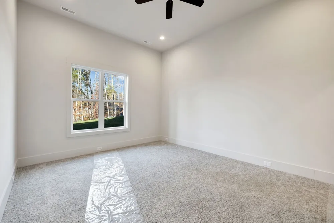
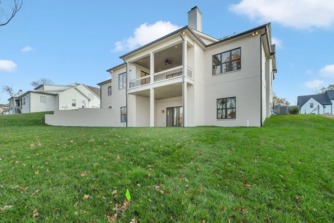
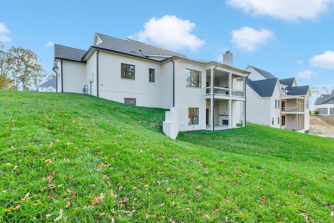
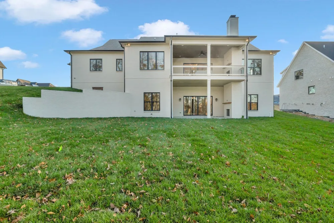
Welcome to The Maxwell, by Tennessee Valley Homes, a thoughtfully designed 5-bedroom, 5.5 bath home offering 4,619 square feet of beautifully appointed living space in Fox Farms! The main level is designed for both everyday living and entertaining, with an open kitchen and vaulted great room at the heart of the home, dining area, private study, and convenient main-level guest suite. The gourmet kitchen features maple cabinetry extending to the ceiling, quartz or granite countertops, stainless steel appliances including a gas cooktop, double ovens, and walk-in pantry. The spacious, vaulted great room is anchored by a gas fireplace with brick surround and custom built-ins, while 10-foot ceilings and wide-plank European oak hardwood floors create a bright, elevated feel throughout the main level. Tucked privately at the rear of the home, the main-level primary suite features a generous walk-in closet with custom built-ins and a spa-inspired bath with freestanding tub, tiled shower and frameless glass enclosure. The dedicated laundry/mudroom features built-in cubbies and provides convenient everyday access from the three-car garage. Upstairs, three additional bedrooms each with a private bath, an expansive bonus room with custom built-ins. Outdoor living is equally inviting with a large covered rear porch with a cozy wood-burning brick fireplace, creating a natural extension of the home's main living areas. Residents may also enjoy access to The Club at King’s Chapel, an optional private membership offering premium amenities including a heated saltwater pool, cabana, children’s pool, clubhouse, fitness center, full service restaurant. Club Membership is optional and separate from the HOA and includes a one-time $7,500 initiation fee and a $75 monthly dining minimum.
Property Details
- Interior
- Built-in Features, Ceiling Fan(s), Entrance Foyer, Pantry, Walk-In Closet(s), High Speed Internet
- Fireplaces
- 2
- Cooling
- Central Air, Electric
- Heating
- Central, Natural Gas
- Cooling Features
- Central Air, Electric
- Bedrooms
- 5
- Bathrooms
- 5.5
- Full Baths
- 5
- Half Baths
- 1
- Lot Features
- Level
- Stories
- 2
- Lot Description
- Level
- Acres
- 0.4
- Square Feet
- 4619.0
- Parking Features
- Garage Door Opener, Garage Faces Side, Aggregate, Driveway
- Parking
- 1
- Parking Spaces
- 3.0
- Parking Type
- Garage
- Parking Garage Spaces
- 3.0
- Property Type
- Purchase
- Basement
- 1
- Basement Description
- Crawl Space, None
- Year Built
- 2026
- Foundation
- Block
- Roof
- Asphalt
- Sewer Information
- STEP System
- Utility Source
- Private
- Utility Features
- Electricity Available, Natural Gas Available, Water Available
- Appliances
- Built-In Electric Oven, Double Oven, Cooktop, Gas Range, Dishwasher, Disposal, Microwave, Stainless Steel Appliance(s)
- Water
- Private
- Subdivision
- Fox Farms
- Elementary School
- Arrington Elementary School
- Middle School
- Fred J Page Middle School
- High School
- Fred J Page High School
- County
- Williamson County, TN
- Region
- Arrington
- Original List Price
- $2,309,500
- Taxes Annual
- $7,000
- HOA
- 1
- HOA Fees
- 200.0
- MLS #
- 3511241
Location
Legal
IDX information is provided exclusively for personal, non-commercial use, and may not be used for any purpose other than to identify prospective properties consumers may be interested in purchasing. Information is deemed reliable but not guaranteed.
Provided By
Listed by Jody More (#RTC6364)
Listing Office: Kings Chapel Realty, Inc. (#RTC2469)