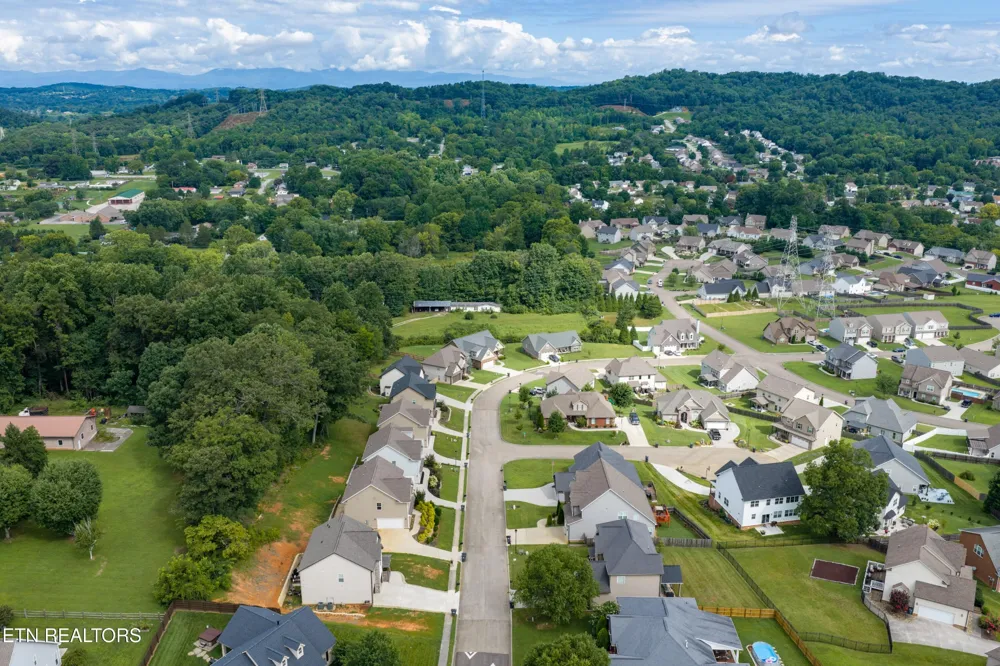
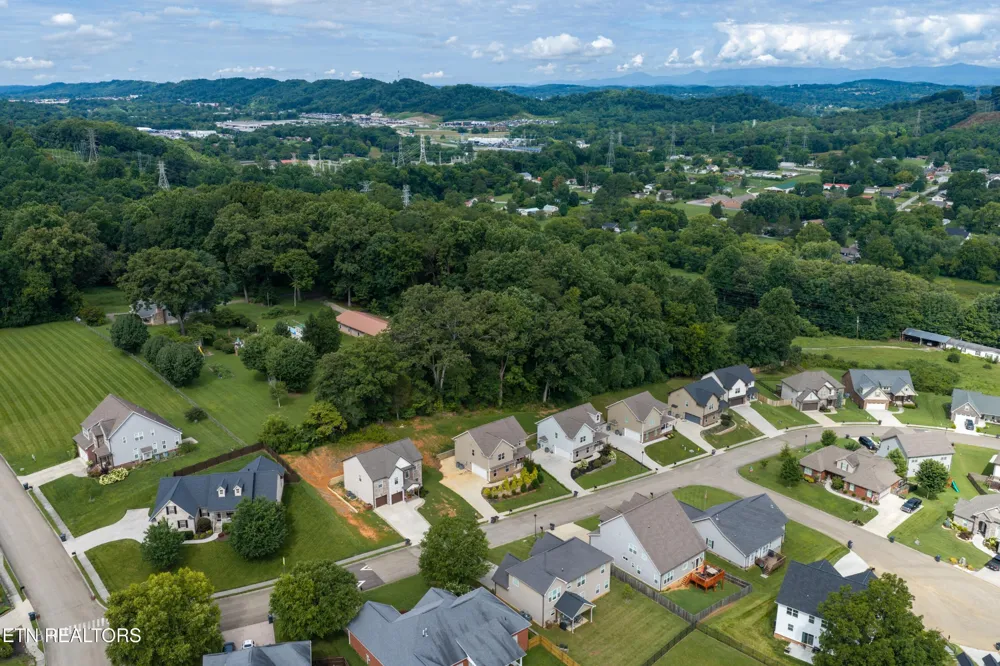
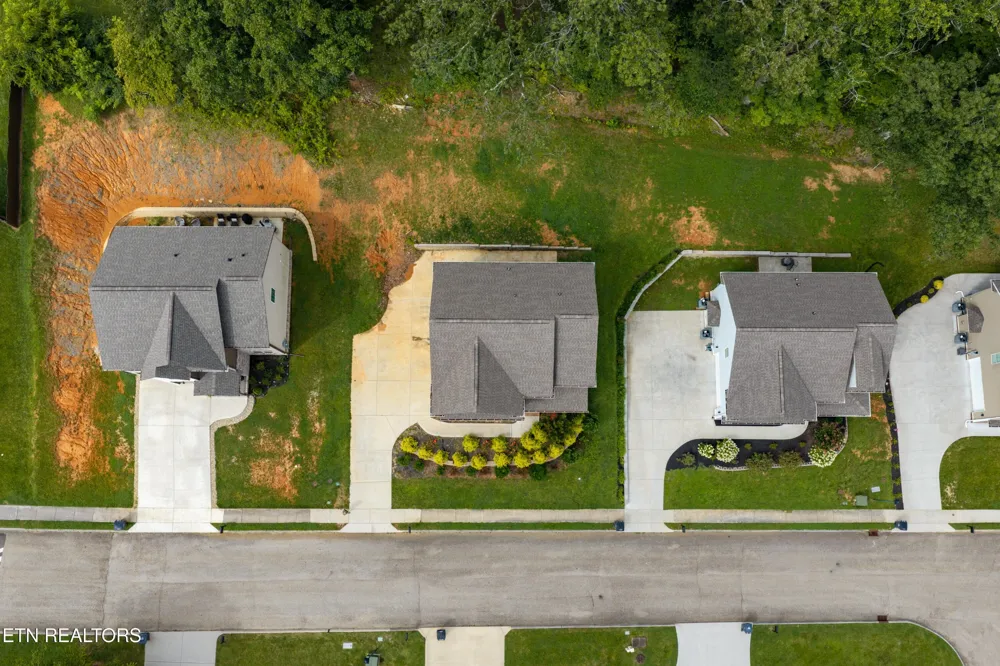
 View All Photos
$419,900
Active6211 Aldingham St
Knoxville, TN 37912
2,358
Square Feet
4
Beds
2.5
Baths
0.21
Acres
23
Days on Market
RTC3309314
MLS#
House
Structure
Residential
Zone
Listing OfficeCrye-Leike REALTORS, South Inc.
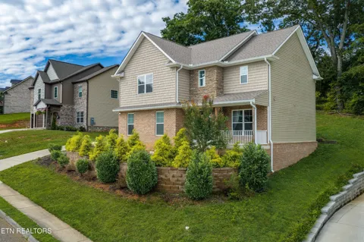
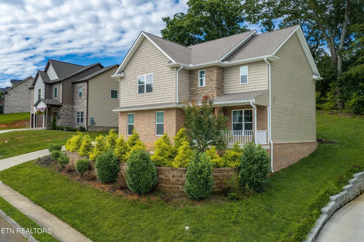
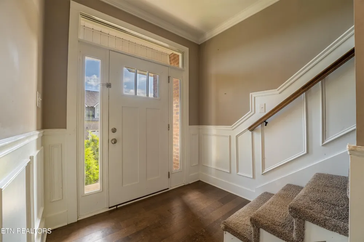
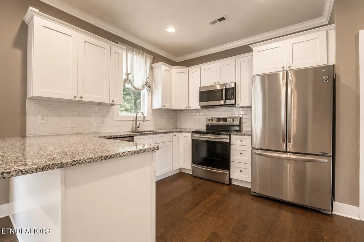
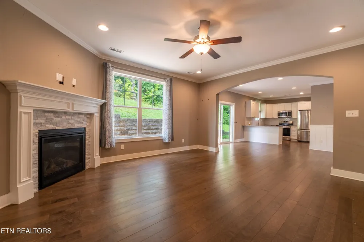
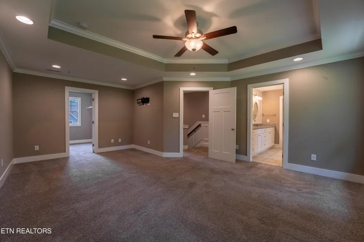
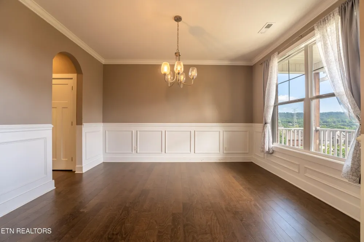
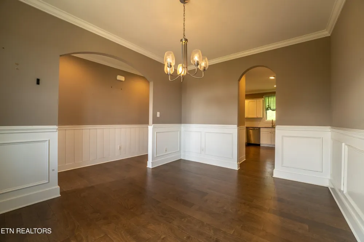
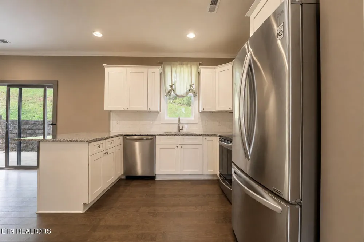
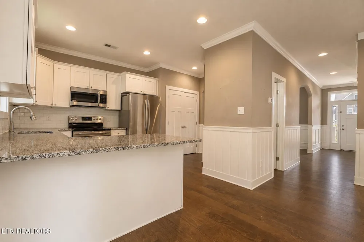
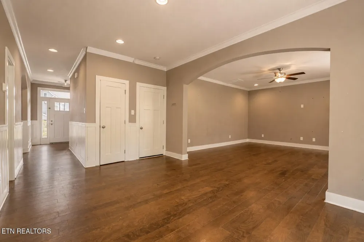
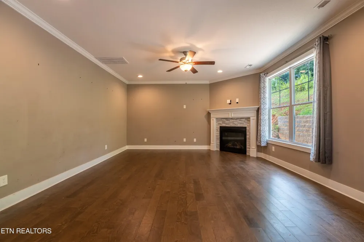
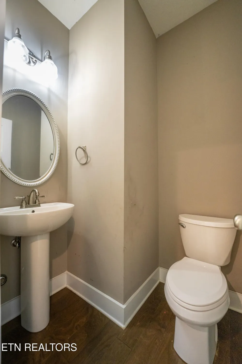
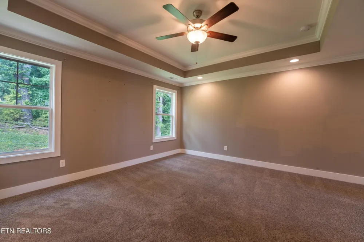
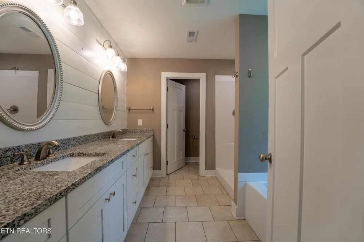
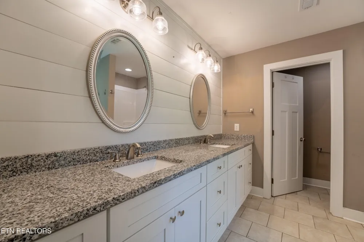
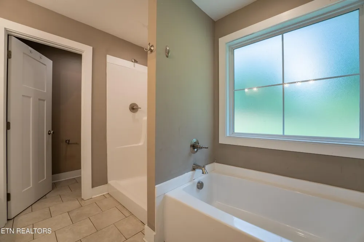
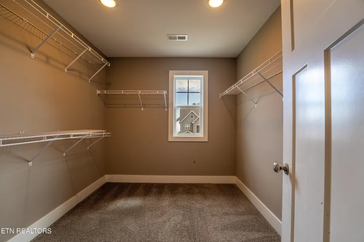
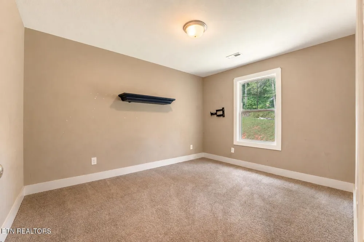
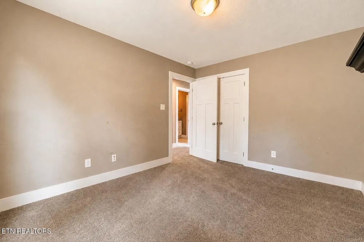
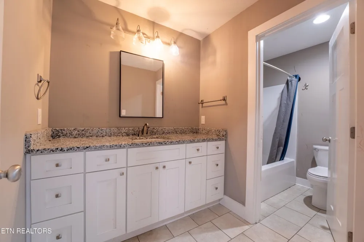
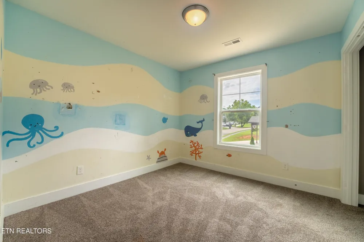
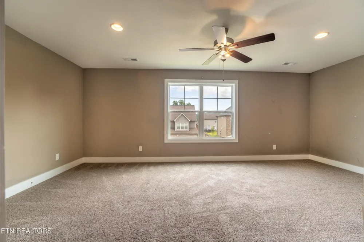
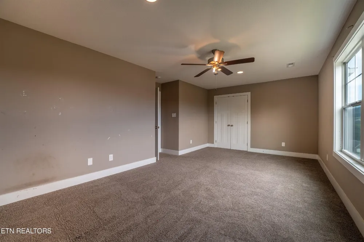
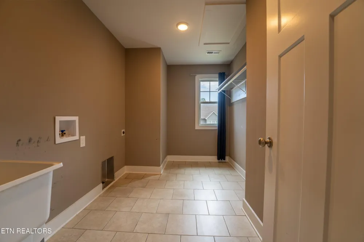
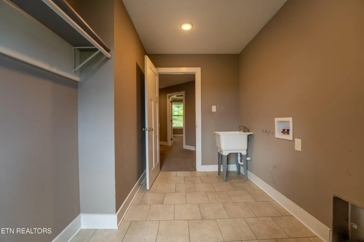
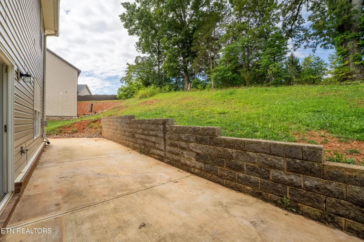
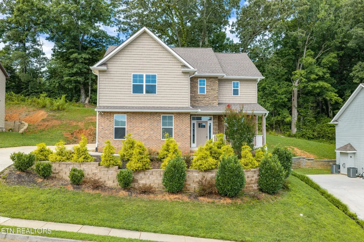
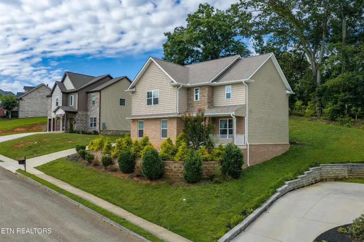
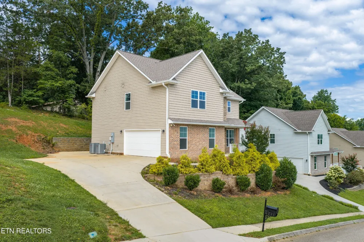
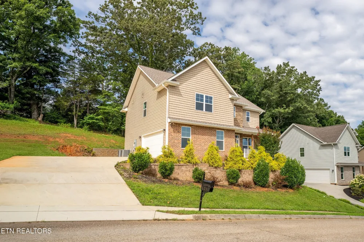
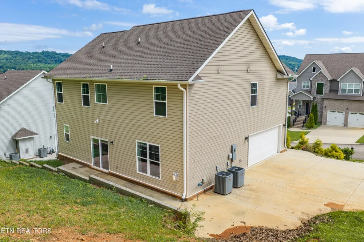
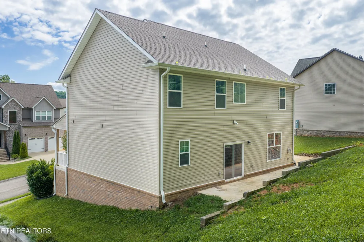
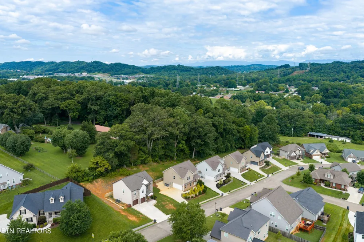
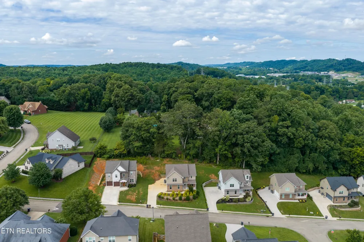
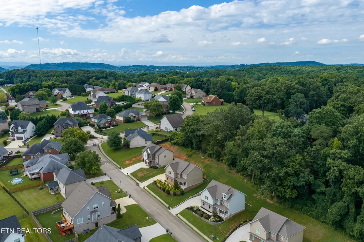
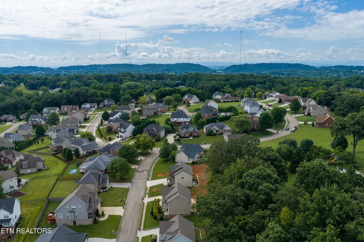
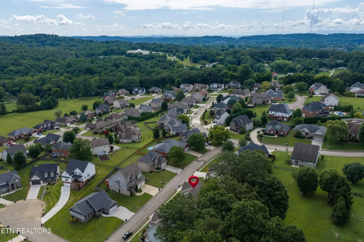
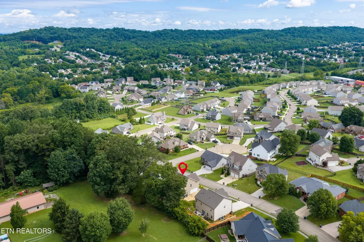
Welcome home to this beautifully designed 4-bedroom, 2.5-bath home featuring a spacious and functional floor plan. The main level offers a large kitchen complete with granite countertops, a breakfast bar, pantry, and plenty of cabinet space. You'll also find a welcoming living room with a cozy gas fireplace, a formal dining room, and a convenient half bath. Upstairs, the spacious primary suite features a double vanity, separate soaking tub and shower, and a large walk-in closet. Three additional bedrooms provide flexibility, with one ideal as a bonus room, media room, or upstairs den. A full-size laundry room with a utility sink adds everyday convenience. Exterior features include attractive tiered front landscaping, a covered front porch, a side-entry garage, and a cozy rear patio--perfect for relaxing or entertaining.
Property Details
- Interior
- Walk-In Closet(s), Pantry, Ceiling Fan(s)
- Fireplaces
- 1
- Cooling
- Central Air, Ceiling Fan(s)
- Heating
- Central, Electric
- Cooling Features
- Central Air, Ceiling Fan(s)
- Bedrooms
- 4
- Bathrooms
- 2.5
- Full Baths
- 2
- Half Baths
- 1
- Lot Features
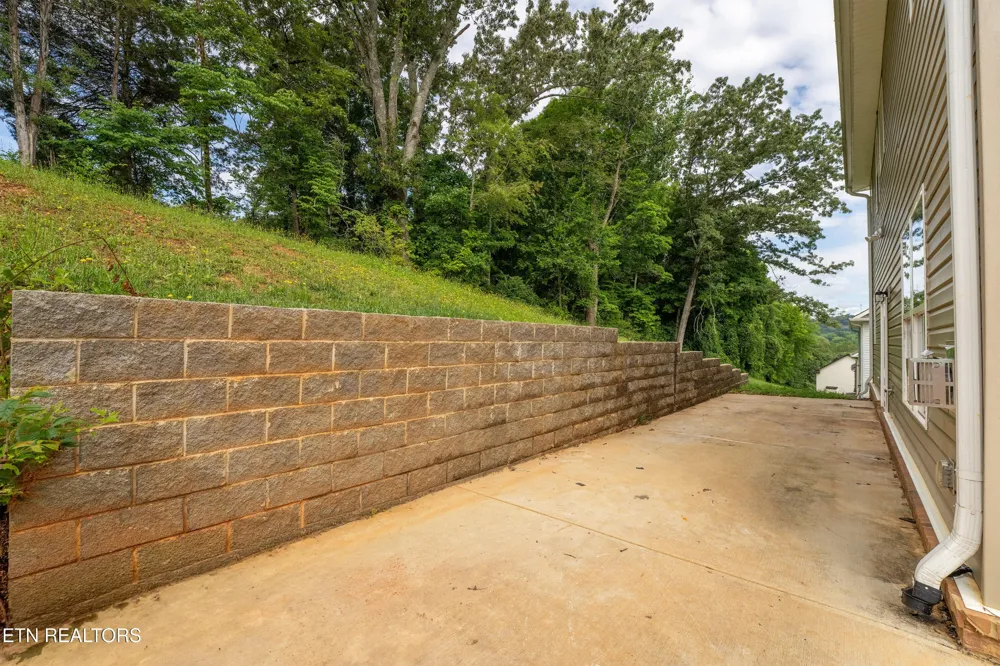
- Rolling Slope
- Stories
- 2
- Lot Description
- Rolling Slope
- Acres
- 0.21
- Square Feet
- 2358.0
- Parking Features
- Garage Faces Side
- Parking
- 1
- Parking Spaces
- 2.0
- Parking Type
- Garage
- Parking Garage Spaces
- 2.0
- Property Type
- Purchase
- Year Built
- 2021
- Sewer Information
- Public Sewer
- Utility Source
- Public
- Utility Features
- Electricity Available, Water Available
- Appliances
- Dishwasher, Disposal, Range, Refrigerator
- Water
- Public
- Subdivision
- Stratford Park
- Elementary School
- Sterchi Elementary
- Middle School
- Gresham Middle School
- High School
- Central High School
- County
- Knox County, TN
- Region
- Knoxville
- Original List Price
- $435,000
- Taxes Annual
- $3,698
- HOA
- 1
- HOA Fees
- 200.0
- MLS #
- 3309314
Location
Legal
IDX information is provided exclusively for personal, non-commercial use, and may not be used for any purpose other than to identify prospective properties consumers may be interested in purchasing. Information is deemed reliable but not guaranteed.
Provided By
Listed by Nathan Mitchell (#RTC499578)
Listing Office: Crye-Leike REALTORS, South Inc. (#RTC56432)