 View All Photos
$515,000
Active6182 New Hope Rd
Hermitage, TN 37076
2,643
Square Feet
4
Beds
2.5
Baths
0.46
Acres
7
Days on Market
RTC3520885
MLS#
House
Structure
Residential
Zone
Listing OfficeeXp Realty
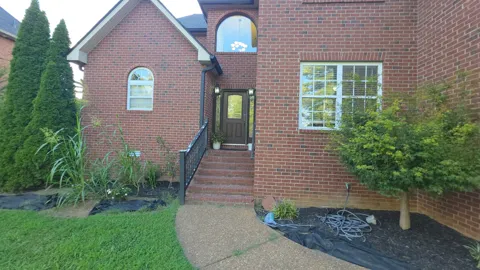
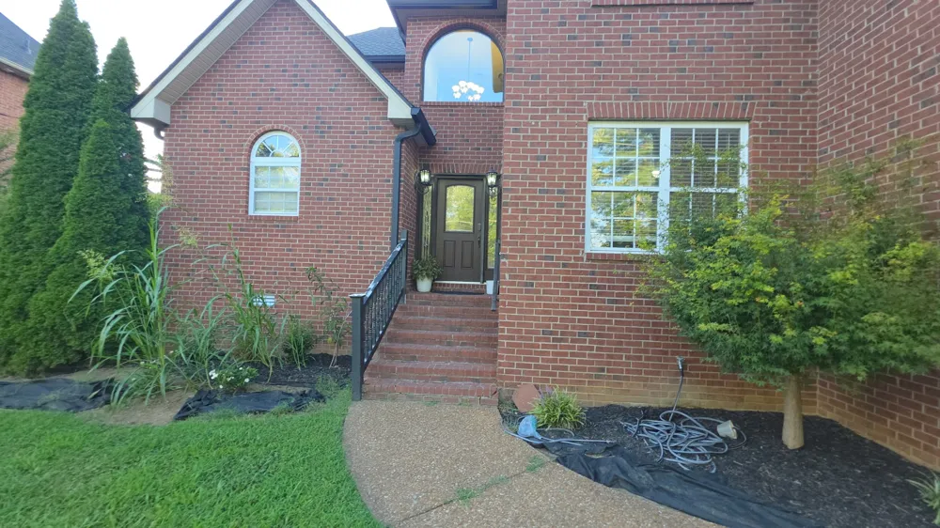
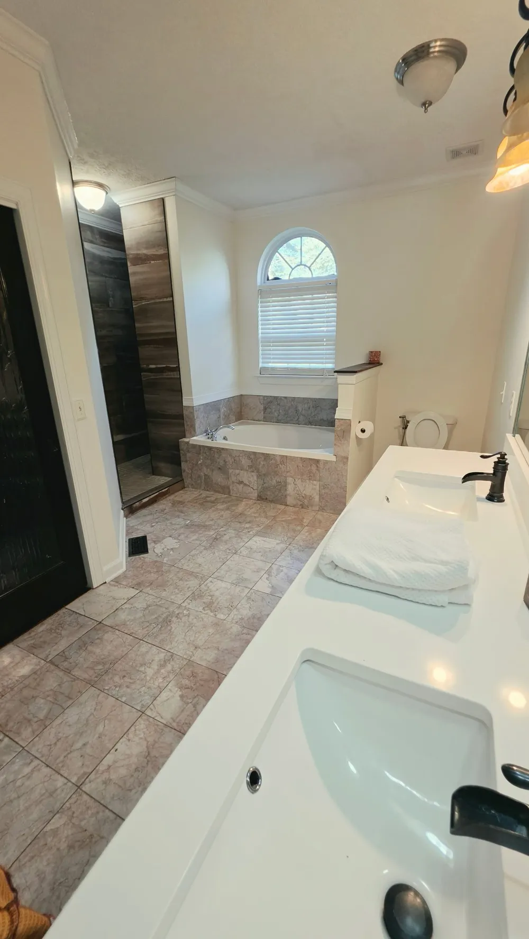
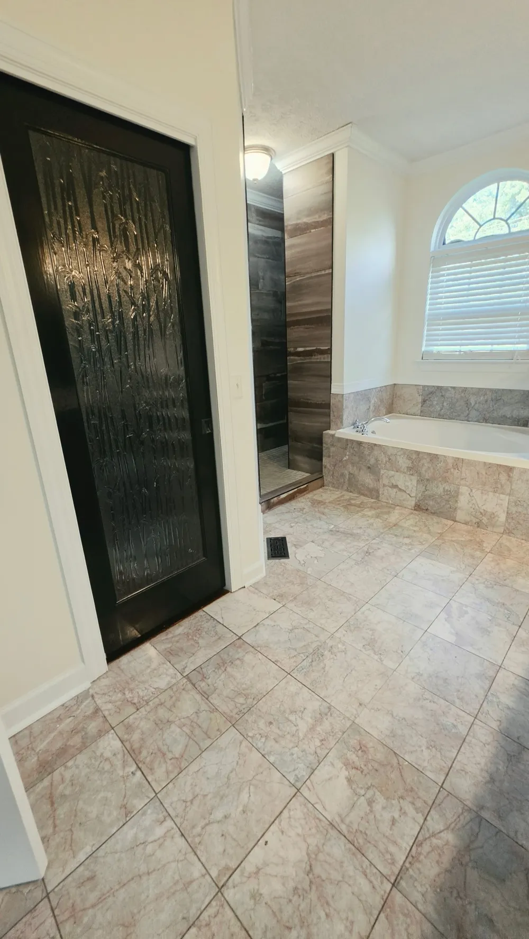
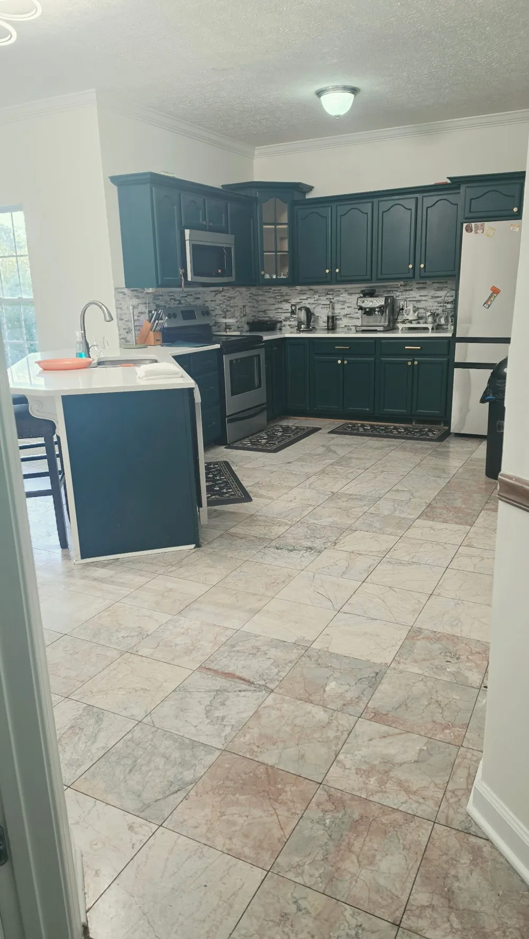
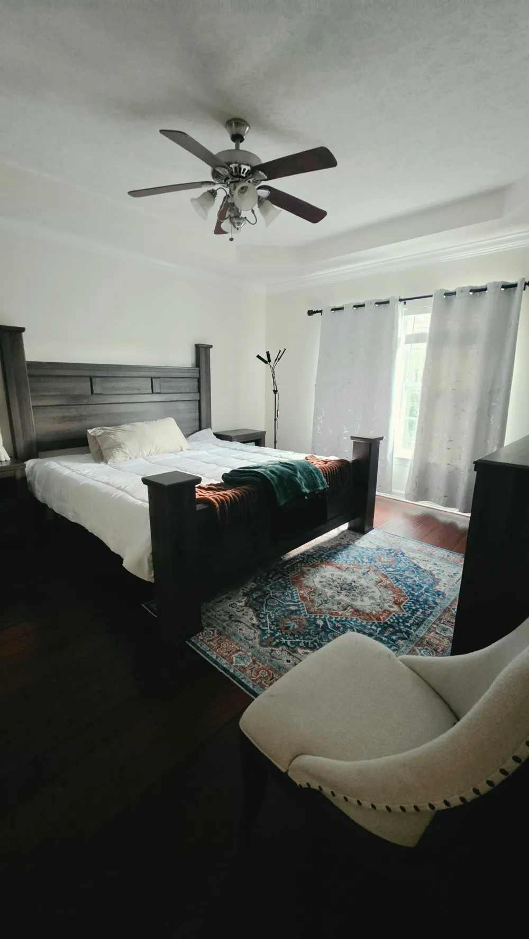
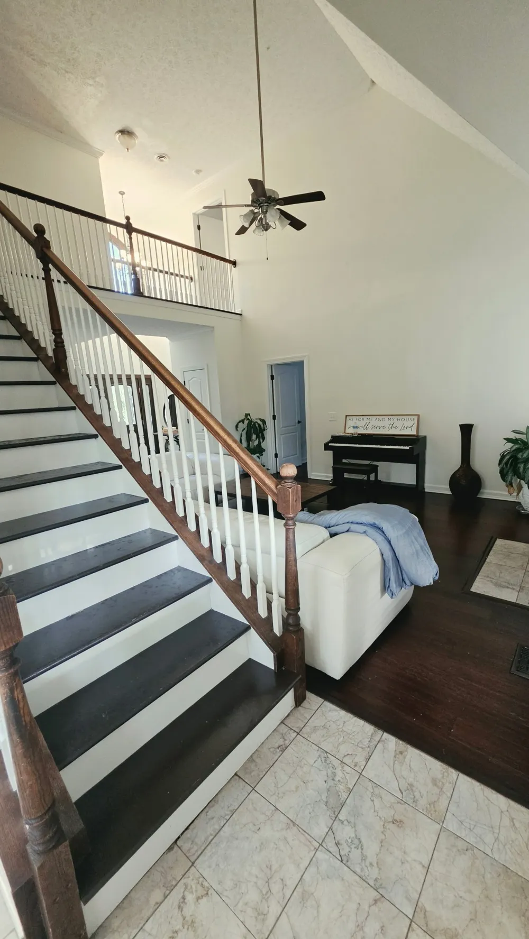
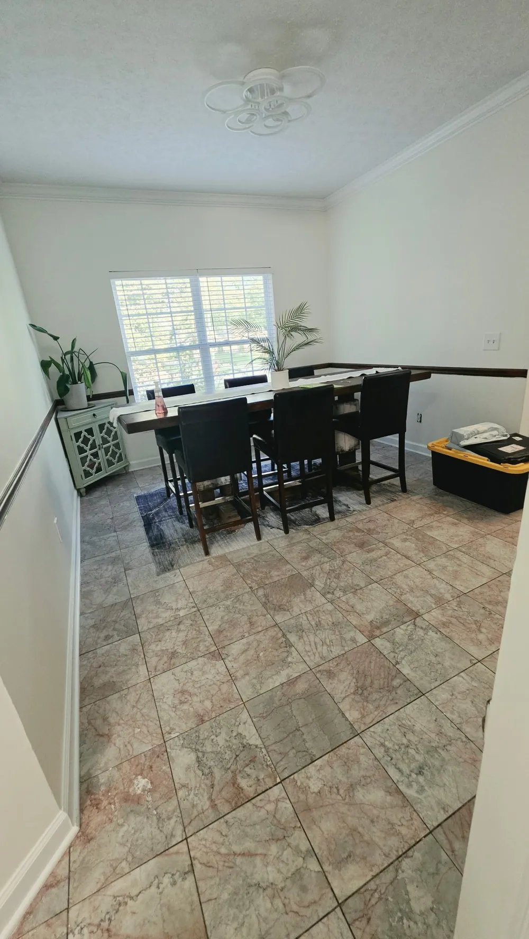
SHORT SALE - ✨ Move-In Ready & So Much Space! ✨ You are going to LOVE this beautifully updated 4-bedroom, 2.5-bath home with a fantastic floor plan and plenty of room to spread out! The spacious main-level primary suite is a standout, featuring a huge walk-in closet with an upgraded Elfa organization system and a newly remodeled bathroom with a gorgeous walk-in tiled shower. The updated kitchen offers plenty of space to gather, an eat-in dining area, and beautiful quartz countertops. It opens into a large, inviting living room with a cozy fireplace—perfect for entertaining, movie nights, or just relaxing at home. Upstairs, you'll find an oversized bonus/rec room plus dedicated office space, giving you tons of flexibility for working from home, a playroom, home gym, media room—or all of the above! And wait until you step outside! 😍 Enjoy the new covered deck with beautiful views, a large fenced backyard, and mature trees that create the perfect setting for grilling, entertaining, pets, or simply unwinding. Even better, many of the big-ticket updates are already done, including fresh paint, hardwood flooring, an upgraded kitchen, newer AC, roof, and gutters. 📍 Location is a major bonus: approximately 5 minutes to the interstate, 10 minutes to the airport, minutes from beautiful Percy Priest Lake, and only about 20 minutes to Downtown Nashville. Updated, spacious, convenient, and ready for its next chapter—come see why this one feels like HOME! 🏡✨
Property Details
- Cooling
- Central Air
- Heating
- Central
- Cooling Features
- Central Air
- Bedrooms
- 4
- Bathrooms
- 2.5
- Full Baths
- 2
- Half Baths
- 1
- Stories
- 2
- Acres
- 0.46
- Square Feet
- 2643.0
- Parking Features
- Garage Faces Front
- Parking
- 1
- Parking Spaces
- 2.0
- Parking Type
- Garage
- Parking Garage Spaces
- 2.0
- Property Type
- Purchase
- Basement
- 1
- Basement Description
- Crawl Space
- Year Built
- 2002
- Sewer Information
- Public Sewer
- Utility Source
- Public
- Utility Features
- Water Available
- Appliances
- Electric Oven, Electric Range, Dishwasher, Refrigerator
- Water
- Public
- Subdivision
- New Hope
- Elementary School
- Dodson Elementary
- Middle School
- DuPont Tyler Middle
- High School
- McGavock Comp High School
- County
- Davidson County, TN
- Region
- Hermitage
- Original List Price
- $569,000
- Taxes Annual
- $3,621
- MLS #
- 3520885
Location
Legal
IDX information is provided exclusively for personal, non-commercial use, and may not be used for any purpose other than to identify prospective properties consumers may be interested in purchasing. Information is deemed reliable but not guaranteed.
Provided By
Listed by Jason Galaz (#RTC51522)
Listing Office: eXp Realty (#RTC3635)