 View All Photos
$274,900
Active Under Contract6092 Macinness Dr
Memphis, TN 38119
2,408
Square Feet
4
Beds
2.5
Baths
0.42
Acres
20
Days on Market
RTC3512741
MLS#
House
Structure
Residential
Zone
Listing OfficeHinge Realty
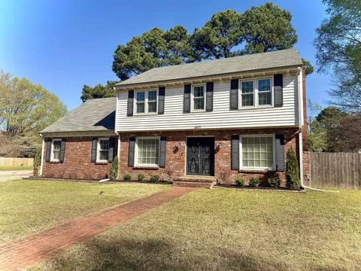
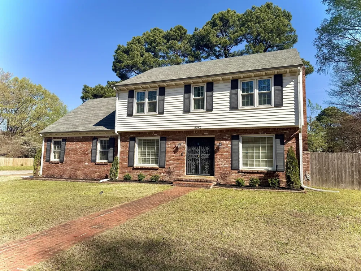
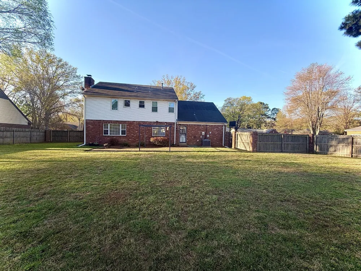
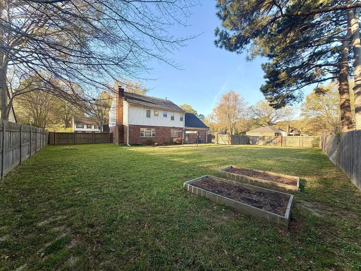
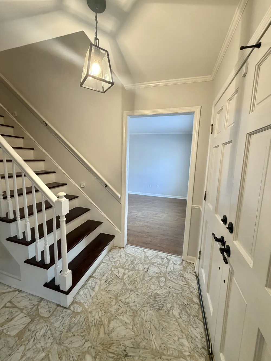
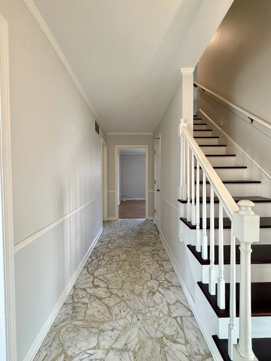
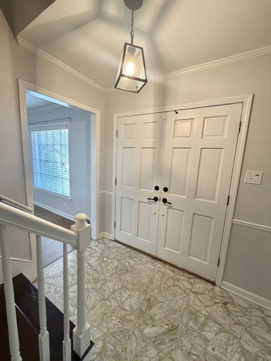
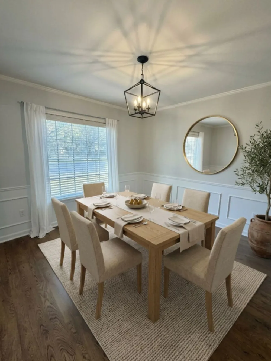
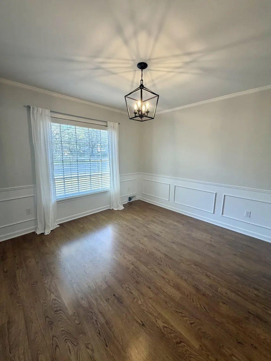
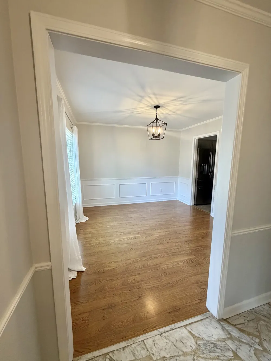
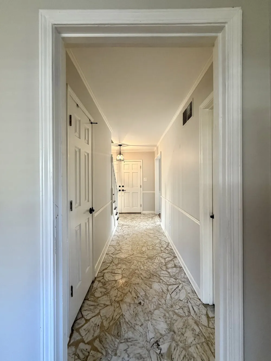
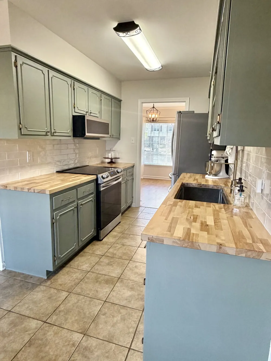
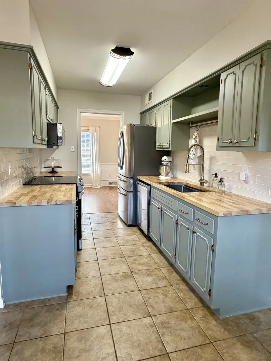
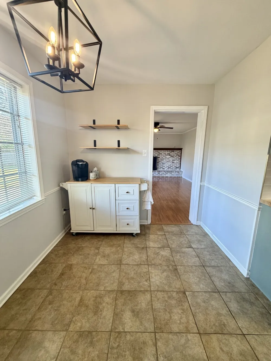
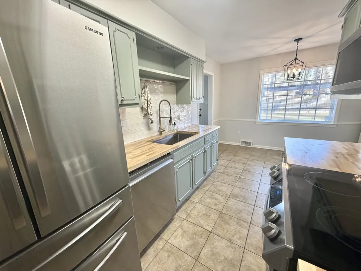
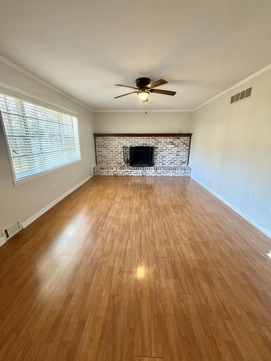
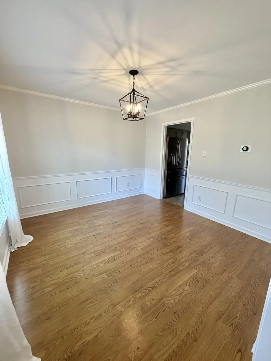
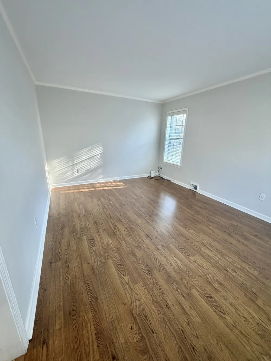
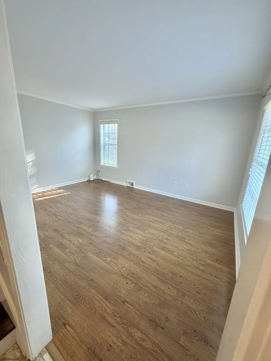
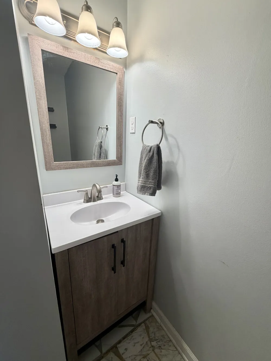
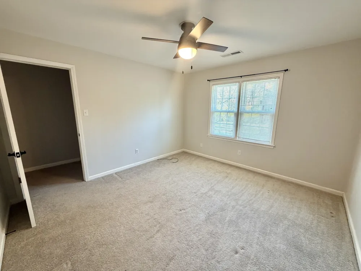
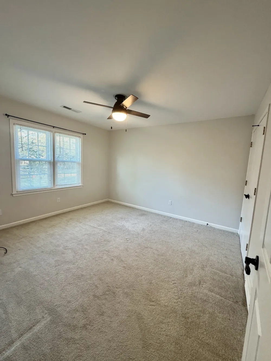
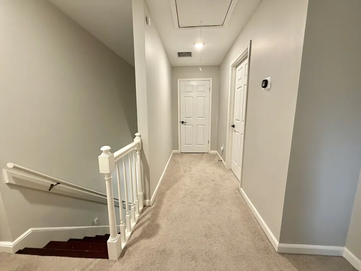
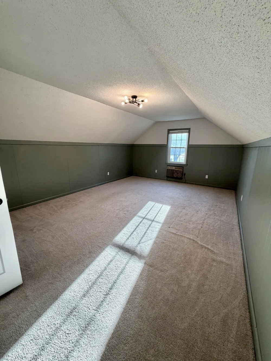
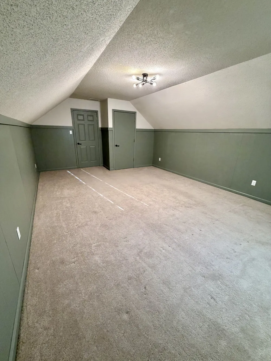
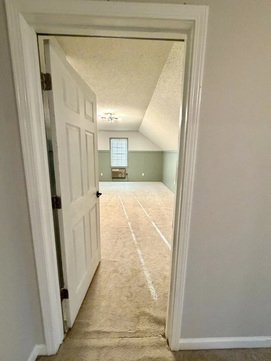
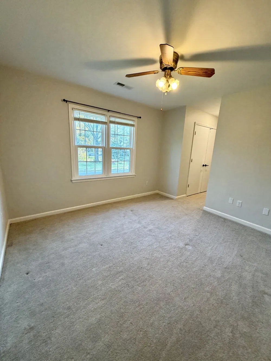
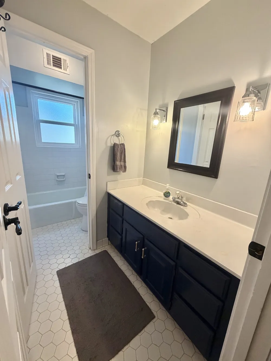
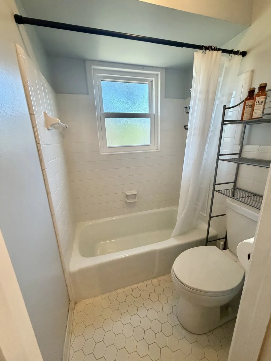
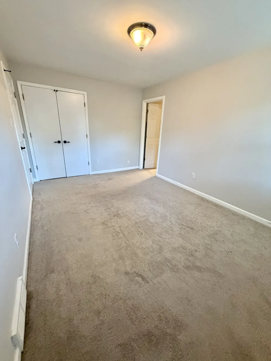
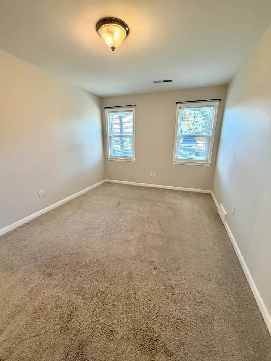
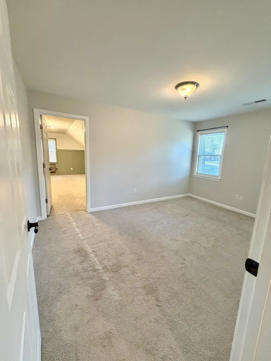
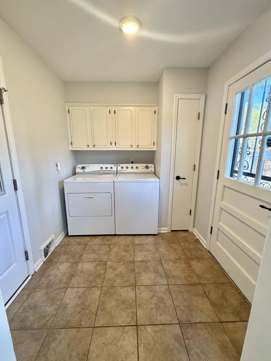
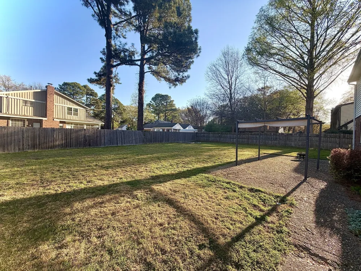
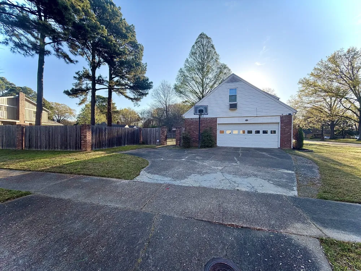
MOTIVATED SELLER! 4 BEDROOMS - CORNER LOT - LARGE FENCED BACK YARD - TWO-CAR SIDE ENTRY GARAGE! This beautifully renovated home sits on a landscaped corner lot and features a spacious fenced backyard along with a two-car side-entry garage. Just minutes to Germantown. With 4 bedrooms and 2.5 baths, the home offers a great mix of comfort and functionality—ideal for hosting gatherings or enjoying time outdoors under the backyard patio pergola. Inside, a marble entryway leads to a dedicated home office flex space and a formal dining room with stylish wainscoting. The kitchen is thoughtfully renovated with stainless steel appliances, butcher block countertops, modern gold accents, an eat-in nook, and a convenient coffee bar. The family room offers plenty of space to relax, centered around a white-washed brick fireplace that is wood-burning with a gas starter. Upstairs, the primary suite is filled with natural light and features an ensuite bath and two walk-in closets. You’ll also find three additional bedrooms and a large media or bonus room that could easily serve as a fifth bedroom, workout space, or playroom. Additional features include a tankless water heater, a full laundry area with standard-size washer and dryer, spacious attic storage, and a side-entry garage with a built-in storage room or workshop space. Wrought iron front and back doors add charming character, while smart thermostats and an active surveillance camera system (equipment conveys with the home) provide added convenience and modernization. This home offers flexible living spaces and thoughtful updates throughout, perfect for any family! Contact agent for Realtracs MLS information. Some photos may be digitally enhanced or virtually staged. Staged furnishings do not convey.
Property Details
- Interior
- Ceiling Fan(s), Entrance Foyer, Extra Closets, Pantry, Walk-In Closet(s)
- Fireplaces
- 1
- Cooling
- Central Air
- Heating
- Central, Heat Pump
- Cooling Features
- Central Air
- Bedrooms
- 4
- Bathrooms
- 2.5
- Full Baths
- 2
- Half Baths
- 1
- Lot Features
- Corner Lot
- Stories
- 2
- Lot Description
- Corner Lot
- Acres
- 0.42
- Square Feet
- 2408.0
- Parking Features
- Garage Faces Side
- Parking
- 1
- Parking Spaces
- 2.0
- Parking Type
- Garage
- Parking Garage Spaces
- 2.0
- Property Type
- Purchase
- Year Built
- 1971
- Foundation
- Slab
- Roof
- Asphalt
- Sewer Information
- Public Sewer
- Utility Source
- Public
- Utility Features
- Water Available
- Appliances
- Electric Range, Dishwasher, Disposal, Dryer, Ice Maker, Microwave, Refrigerator, Stainless Steel Appliance(s), Washer
- Water
- Public
- Subdivision
- Marlboro Estates
- Elementary School
- Balmoral/Ridgeway Elementary
- Middle School
- Ridgeway Middle
- High School
- Ridgeway High
- County
- Shelby County, TN
- Region
- Memphis
- Original List Price
- $274,900
- Taxes Annual
- $3,567
- MLS #
- 3512741
Location
Legal
IDX information is provided exclusively for personal, non-commercial use, and may not be used for any purpose other than to identify prospective properties consumers may be interested in purchasing. Information is deemed reliable but not guaranteed.
Provided By
Listed by Angela Crowe (#RTC42942)
Listing Office: Hinge Realty (#RTC1561)