 View All Photos
$1,040,000
Active608 Patriot Ln
Franklin, TN 37067
3,035
Square Feet
5
Beds
3.5
Baths
0.15
Acres
8
Days on Market
RTC3520537
MLS#
House
Structure
Residential
Zone
Listing OfficeParks Compass
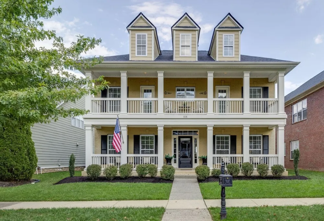
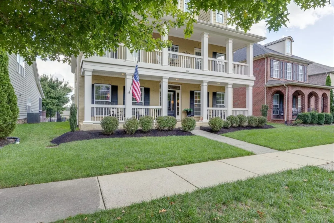
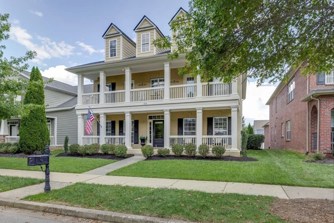
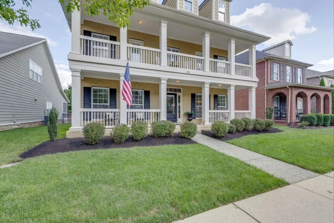
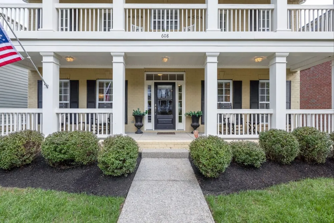
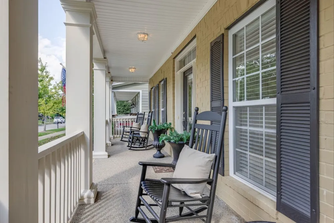
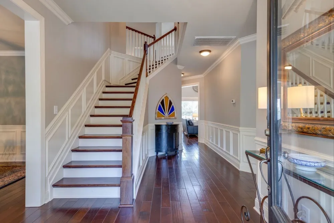
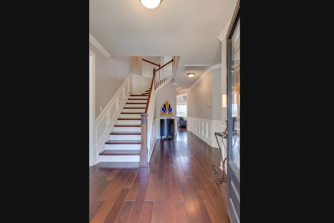
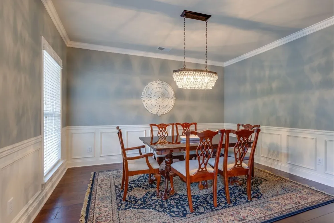
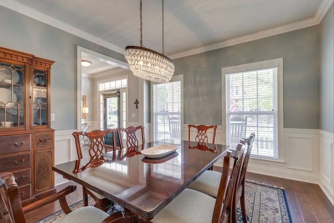
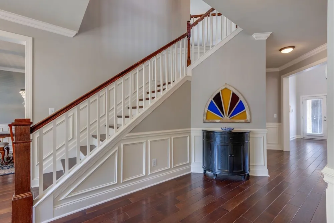
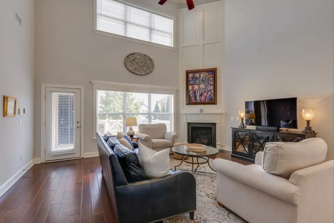
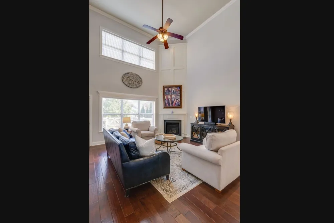
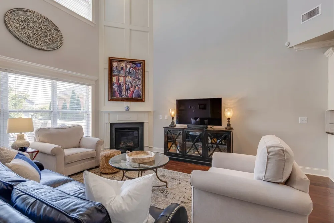
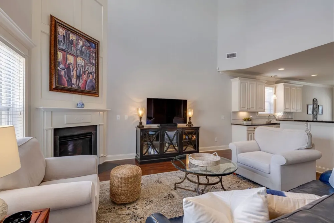
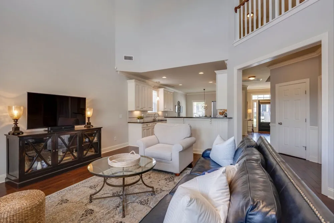
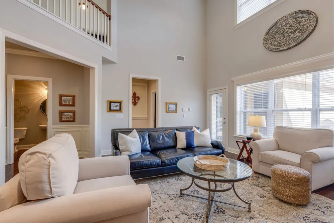
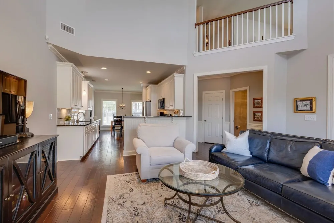
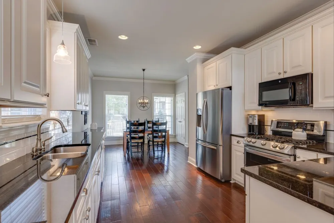
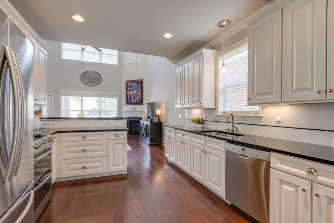
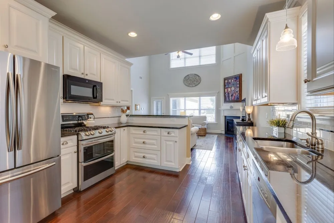
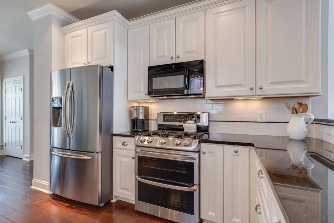
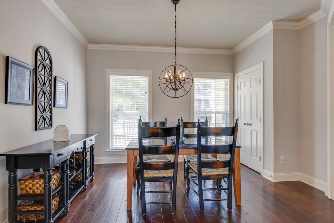
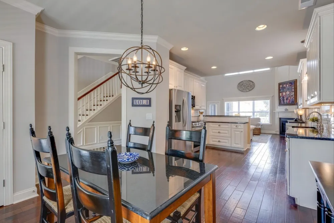
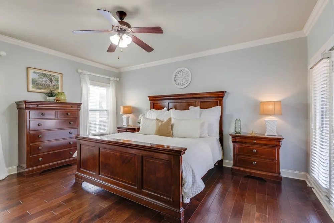
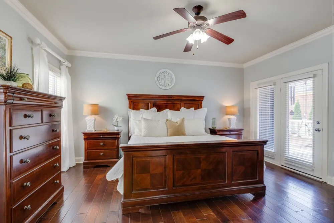
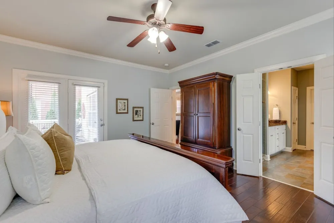
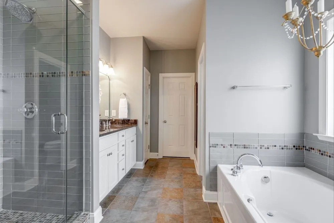
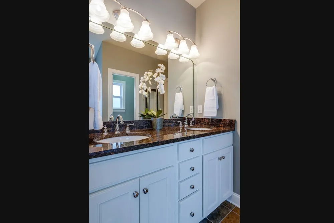
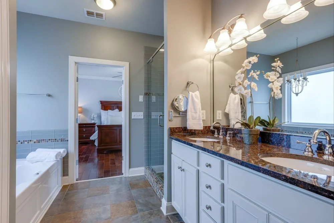
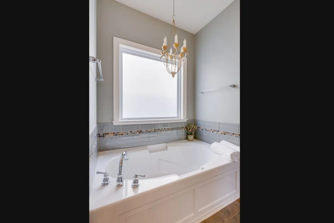
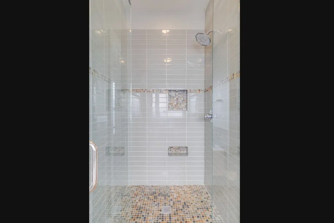
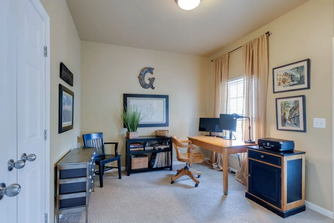
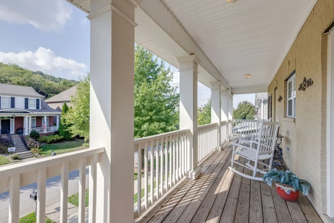
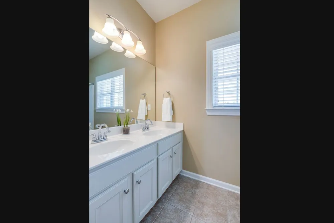
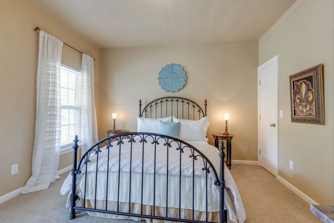
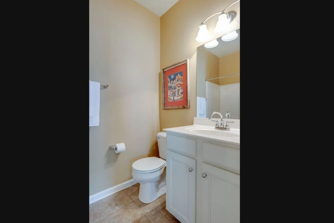
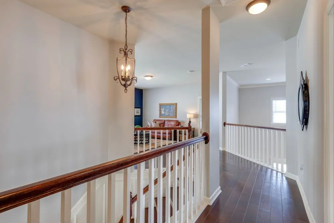
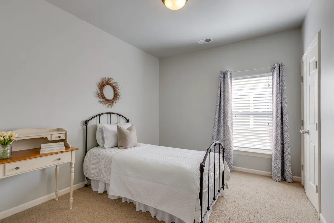
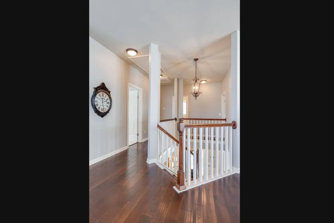
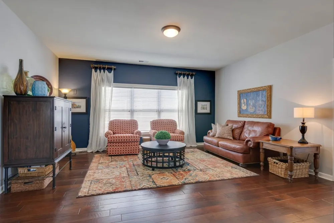
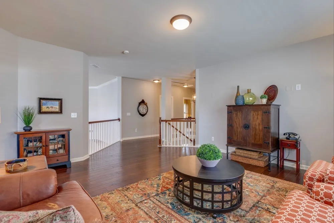
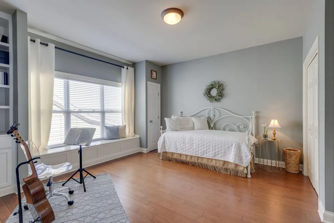
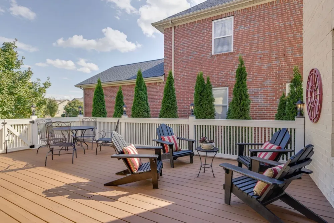
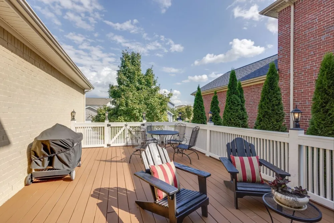
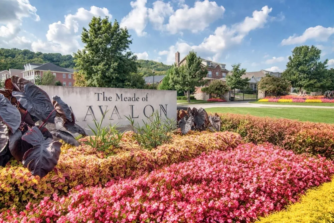
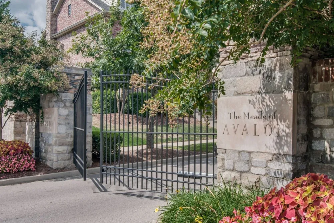
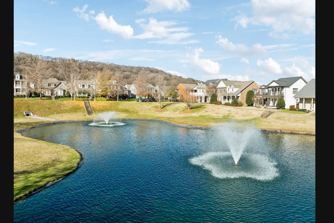
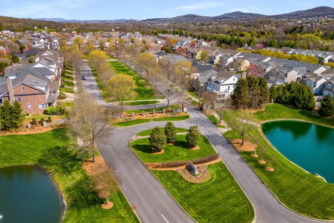
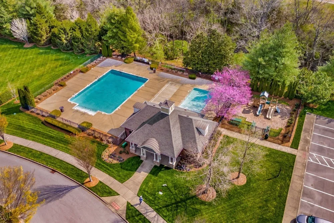
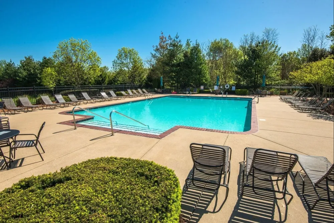
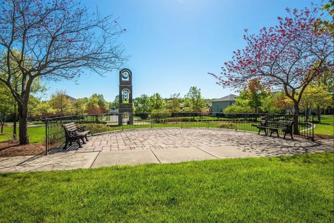
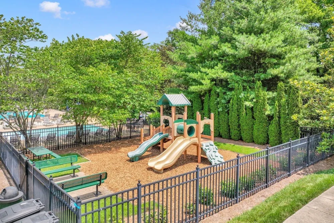
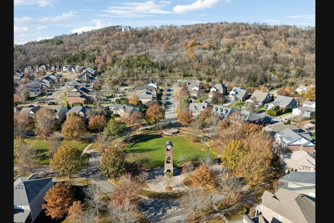
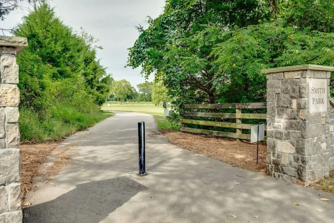
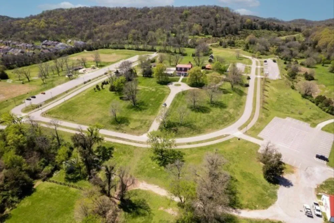
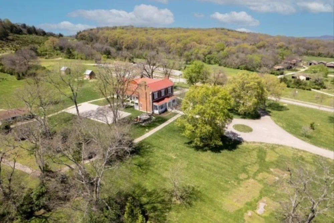
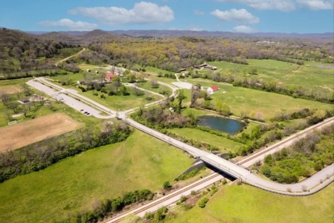
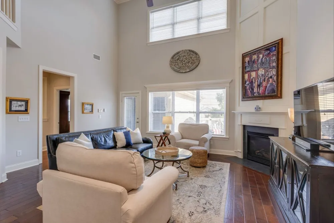
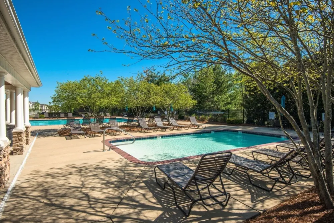
Welcome to 608 Patriot Lane nestled within The Meade of Avalon community in Franklin, TN. This home offers a thoughtful floor plan, generous living areas, and convenient access to some of Franklin’s most desirable amenities, including being zoned for Nationally Ranked Ravenwood High School! You are greeted by welcoming double front porches, offering space to gather and enjoy the peaceful community. Enter the spacious foyer with tall ceilings and shiny wood floors. The formal dining room is located on the left of the entry, providing an elegant setting for hosting. This could also be utilized as a home office on the main level. Continuing into the home, the floor plan opens to a dramatic two-story great room filled with natural light and anchored by a fireplace. The great room flows seamlessly into the white kitchen with luxurious finishes, modern appliances, and generous space overlooking the main living areas. The highly sought after open-concept floor plan connects all spaces of the main living, including a large breakfast area with room enough for a formal dining table. The primary suite is conveniently located on the main level, offering a private retreat with abundant space and an en-suite bathroom. Enjoy a luxurious tiled shower, soaking tub with tile surround, and large walk-in closet. Upstairs find hardwood flooring and custom painted walls. The expansive layout unfolds into an oversized bonus room and four additional bedrooms! The versatile recreation space, numerous bedrooms, and open concept offer an amazing floor plan for day-to-day living. A second-story balcony, accessible via two upper bedrooms, allows for an additional place to enjoy the inviting neighborhood surroundings. Outside, the expansive back deck extends the living space and provides an inviting setting for outdoor dining, entertaining, or enjoying quiet evenings at home. Amenities include a pool, kids pool, playground, sidewalks, bell tower, street lamps, and access to Smith Park!
Property Details
- Interior
- Ceiling Fan(s), Entrance Foyer, Extra Closets, High Ceilings, Open Floorplan, Pantry, Walk-In Closet(s)
- Fireplaces
- 1
- Cooling
- Central Air
- Heating
- Central
- Cooling Features
- Central Air
- Bedrooms
- 5
- Bathrooms
- 3.5
- Full Baths
- 3
- Half Baths
- 1
- Stories
- 2
- Exterior Materials
- Balcony
- Acres
- 0.15
- Square Feet
- 3035.0
- Parking Features
- Garage Door Opener, Garage Faces Rear, Driveway
- Parking
- 1
- Parking Spaces
- 4.0
- Parking Type
- Garage
- Parking Garage Spaces
- 2.0
- Property Type
- Purchase
- Year Built
- 2007
- Roof
- Asphalt
- Sewer Information
- Public Sewer
- Utility Source
- Public
- Utility Features
- Water Available
- Appliances
- Gas Oven, Gas Range, Dishwasher, Dryer, Microwave, Refrigerator, Stainless Steel Appliance(s), Washer
- Water
- Public
- Subdivision
- Avalon Sec 6
- Elementary School
- Clovercroft Elementary School
- Middle School
- Woodland Middle School
- High School
- Ravenwood High School
- County
- Williamson County, TN
- Region
- Franklin
- Original List Price
- $1,040,000
- Taxes Annual
- $3,592
- HOA
- 1
- HOA Fees
- 160.0
- MLS #
- 3520537
Location
Legal
IDX information is provided exclusively for personal, non-commercial use, and may not be used for any purpose other than to identify prospective properties consumers may be interested in purchasing. Information is deemed reliable but not guaranteed.
Provided By
Listed by Mason Dills (#RTC66906)
Listing Office: Parks Compass (#RTC3599)