

 View All Photos
$699,990
Active606 Baker Road
Columbia, TN 38401
2,558
Square Feet
3
Beds
2.5
Baths
0.37
Acres
12
Days on Market
RTC3530636
MLS#
House
Structure
Residential
Zone
Listing OfficeDrees Homes
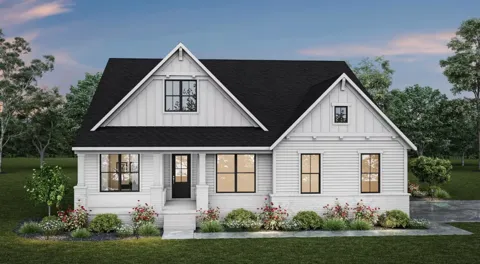
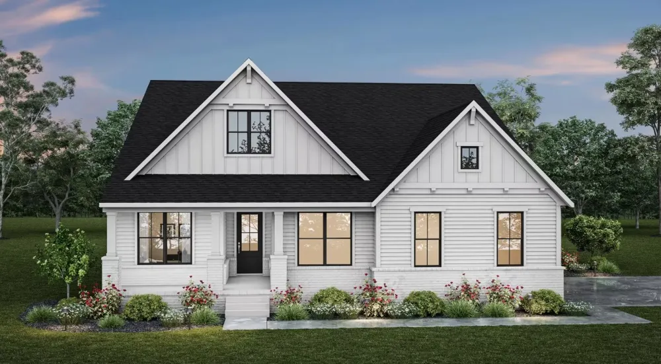
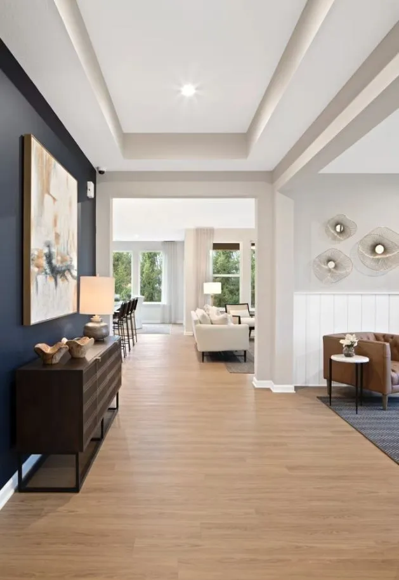
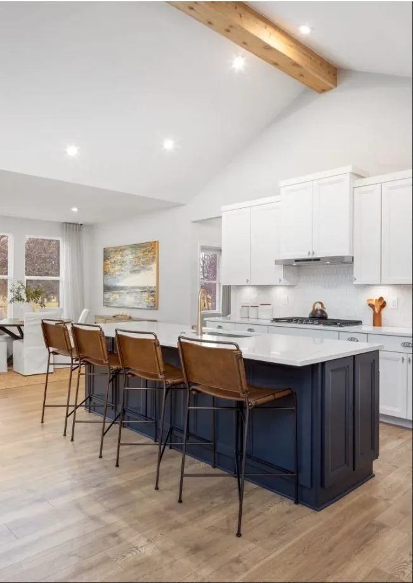
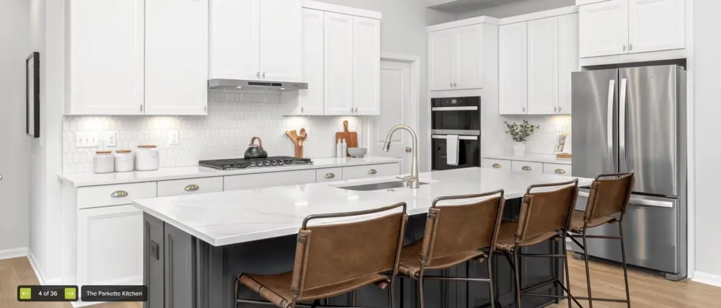
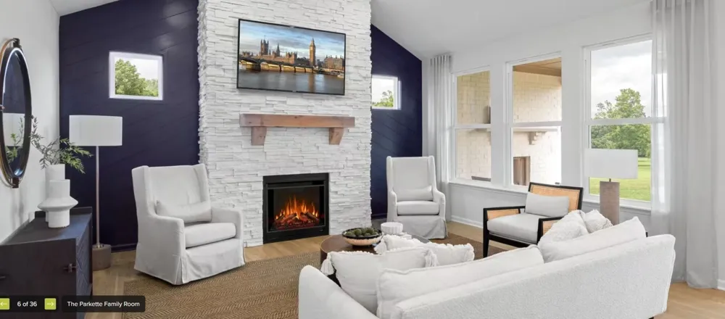
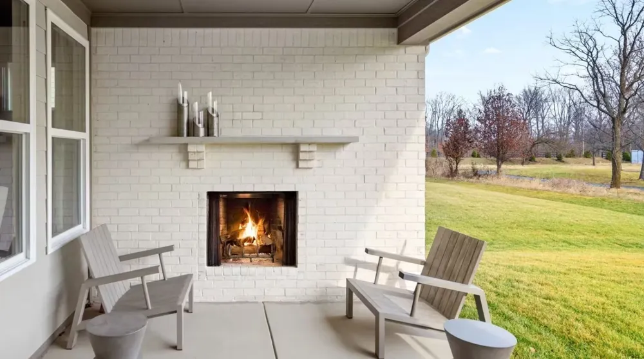
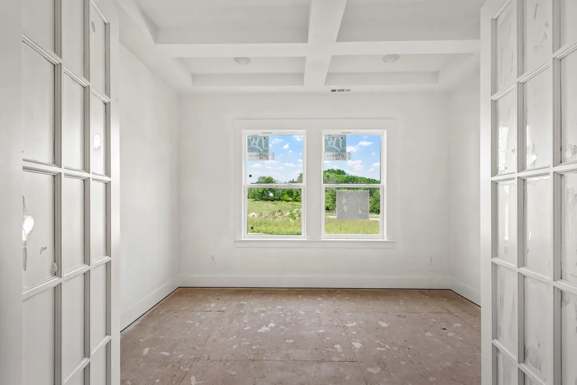
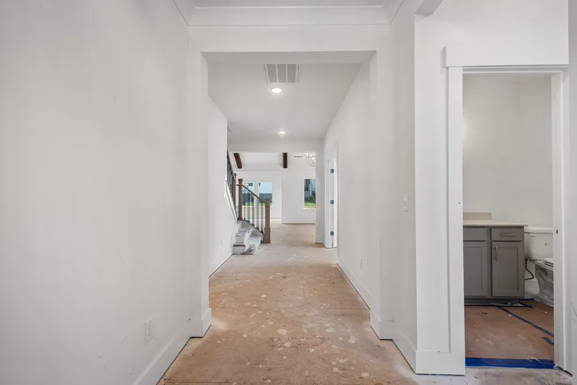
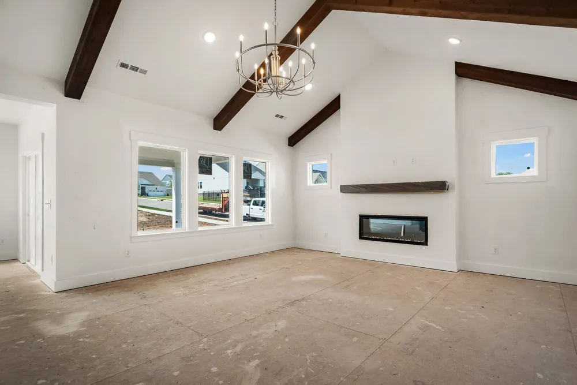
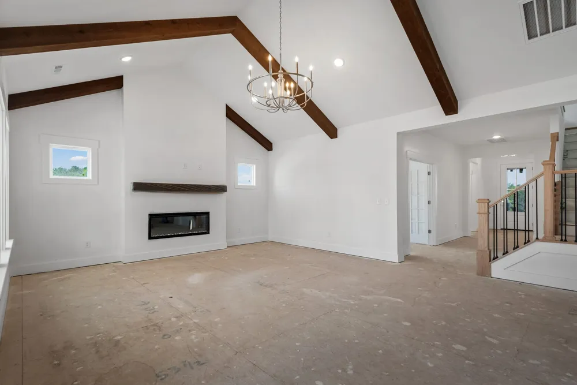
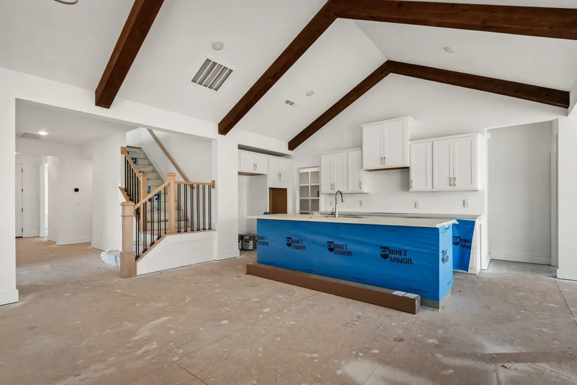
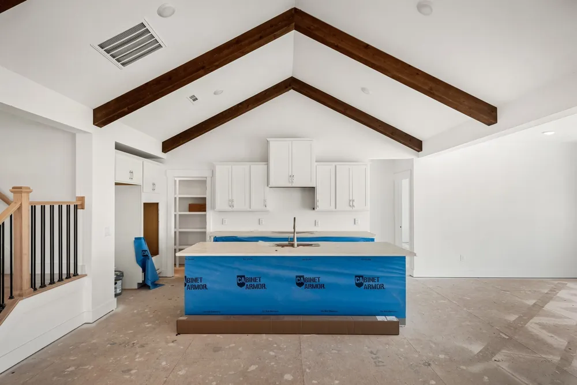
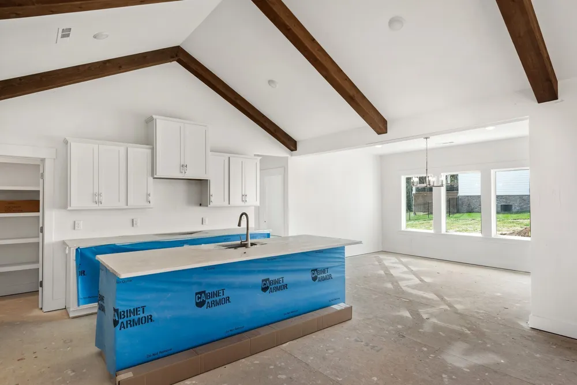
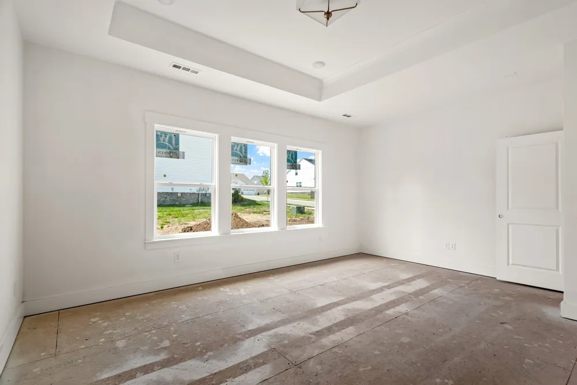
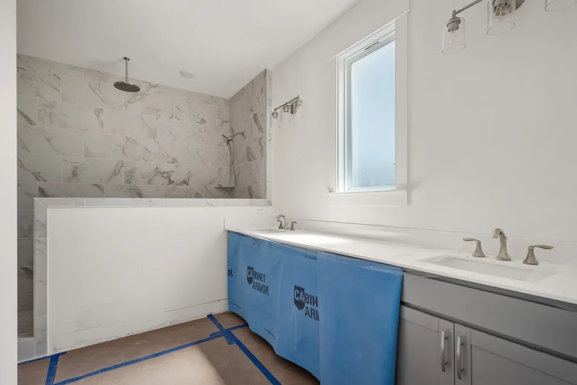
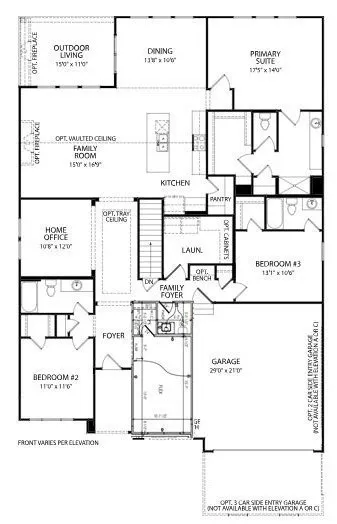
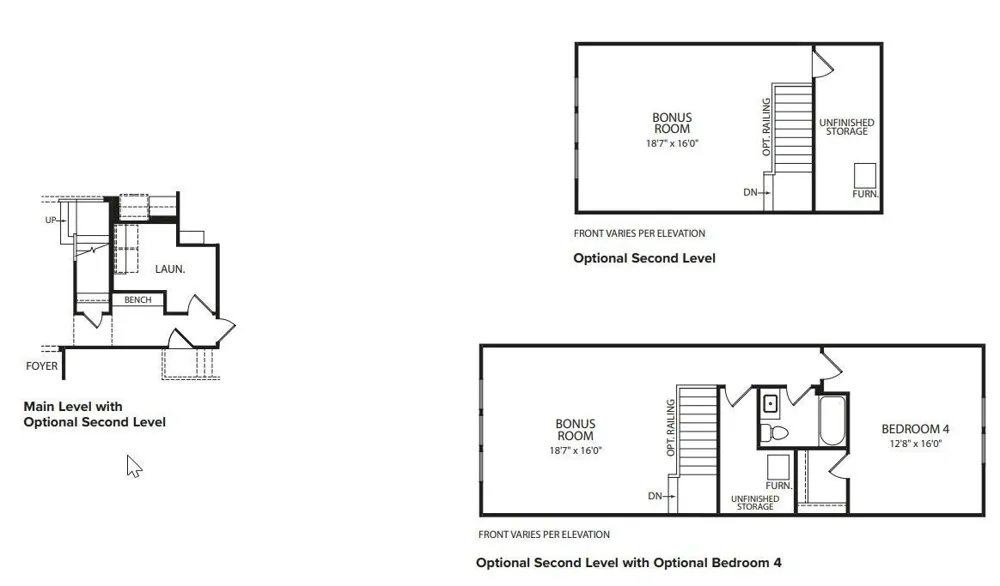
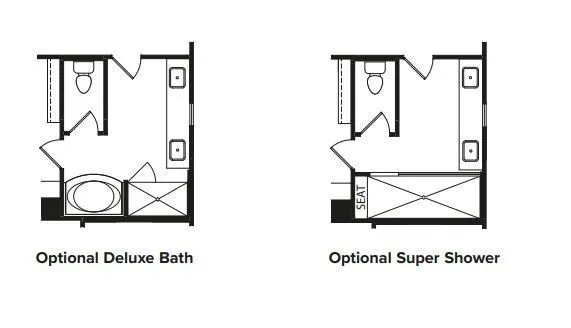
Build the Beautiful 1‑Level Parkette Plan! Enjoy easy one‑level living with a 2‑car side‑entry garage (3 car option available) and designer finishes throughout. The standard gourmet kitchen features 42" cabinets, quartz countertops, tile backsplash, gas cooktop, wall oven/microwave combo, soft‑close cabinetry, under‑cabinet lighting, and wood pantry shelving. The primary suite includes options of a super shower OR oversized soaking tub. Need a 2nd level? That's an option too! Other fantastic features: Mohawk Revwood in main areas, tile in wet spaces, tankless water heater, smart thermostats, Z‑Wave lock & video doorbell, sealed & conditioned crawl spaces and BACKYARDS TO ENTERTAIN!! Come build your custom Drees home today - available to show 7 days a week. Built by Drees Homes, family-owned home builder for nearly 100 years, known for quality craftsmanship, thoughtful designs, custom enhancements and a superior homebuilding experience! Come walk through any of our models and available homes to feel the Drees difference - we build with impeccable QUALITY. Seller offering incentives to assist with rate, closing costs etc when using preferred lender First Equity Mortgage.
Property Details
- Interior
- Entrance Foyer, Extra Closets, Open Floorplan, Pantry, Smart Thermostat, Walk-In Closet(s), Kitchen Island
- Fireplaces
- 1
- Cooling
- Central Air, Electric
- Heating
- Central, Natural Gas
- Cooling Features
- Central Air, Electric
- Bedrooms
- 3
- Bathrooms
- 2.5
- Full Baths
- 2
- Half Baths
- 1
- Stories
- 1
- Exterior Materials
- Smart Lock(s)
- Acres
- 0.37
- Square Feet
- 2558.0
- Parking Features
- Garage Door Opener, Garage Faces Side
- Parking
- 1
- Parking Spaces
- 2.0
- Parking Type
- Garage
- Parking Garage Spaces
- 2.0
- Property Type
- Purchase
- Year Built
- 2026
- Foundation
- Raised
- Roof
- Shingle
- Sewer Information
- Public Sewer
- Utility Source
- Public
- Utility Features
- Electricity Available, Natural Gas Available, Water Available
- Appliances
- Cooktop, Gas Range, Dishwasher, Disposal, ENERGY STAR Qualified Appliances, Microwave, Stainless Steel Appliance(s)
- Water
- Public
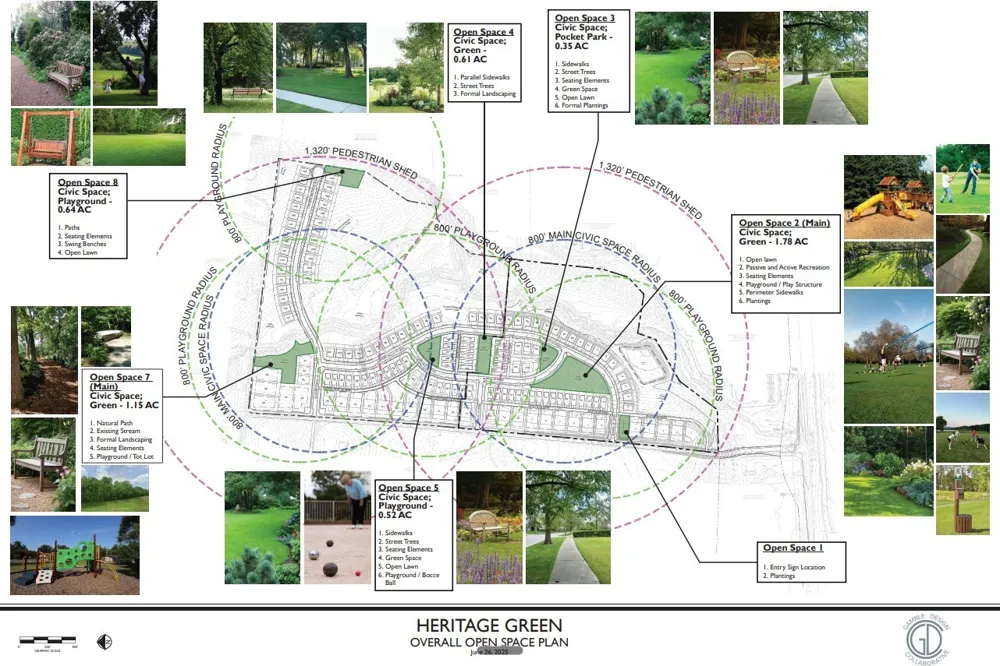
- Subdivision
- Heritage Green
- Elementary School
- R Howell Elementary
- Middle School
- E. A. Cox Middle School
- High School
- Battle Creek High School
- County
- Maury County, TN
- Region
- Columbia
- Original List Price
- $699,990
- Taxes Annual
- $0
- HOA
- 1
- HOA Fees
- 85.0
- Pets
- 1
- MLS #
- 3530636
Location
Legal
IDX information is provided exclusively for personal, non-commercial use, and may not be used for any purpose other than to identify prospective properties consumers may be interested in purchasing. Information is deemed reliable but not guaranteed.
Provided By
Listed by Angela McAdams (#RTC45908)
Listing Office: Drees Homes (#RTC489)