 View All Photos
$1,246,967
Active6008 Elliott Ct
Arrington, TN 37014
4,532
Square Feet
5
Beds
4
Baths
0.26
Acres
130
Days on Market
RTC3182733
MLS#
House
Structure
Residential
Zone
Listing OfficeCastleRock dba The Jones Company
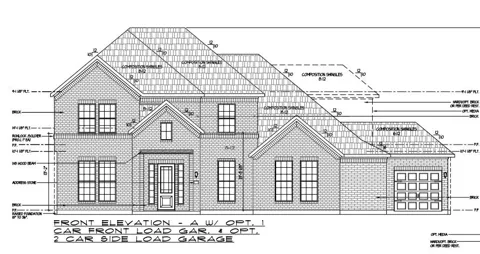
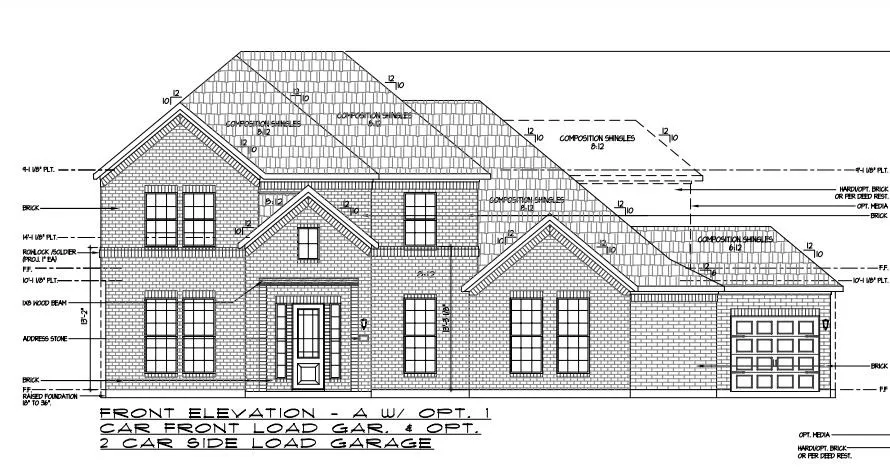
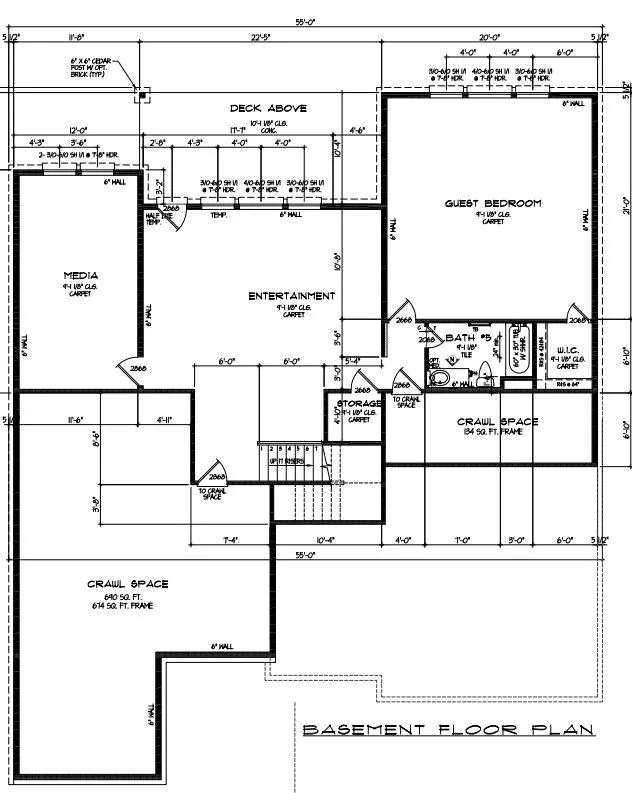
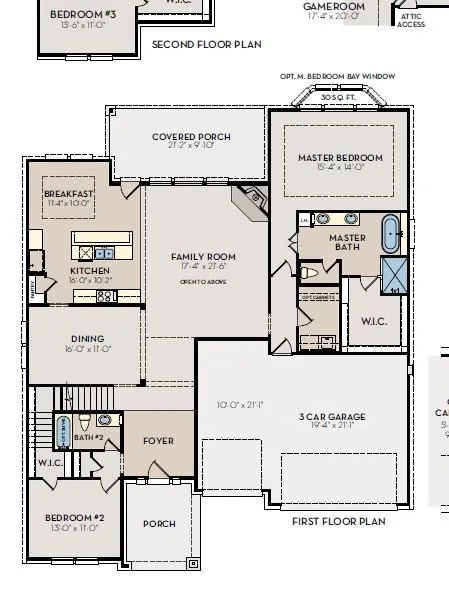
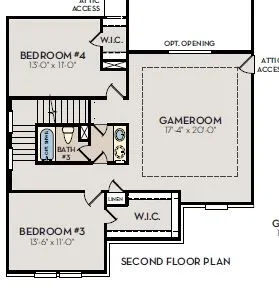
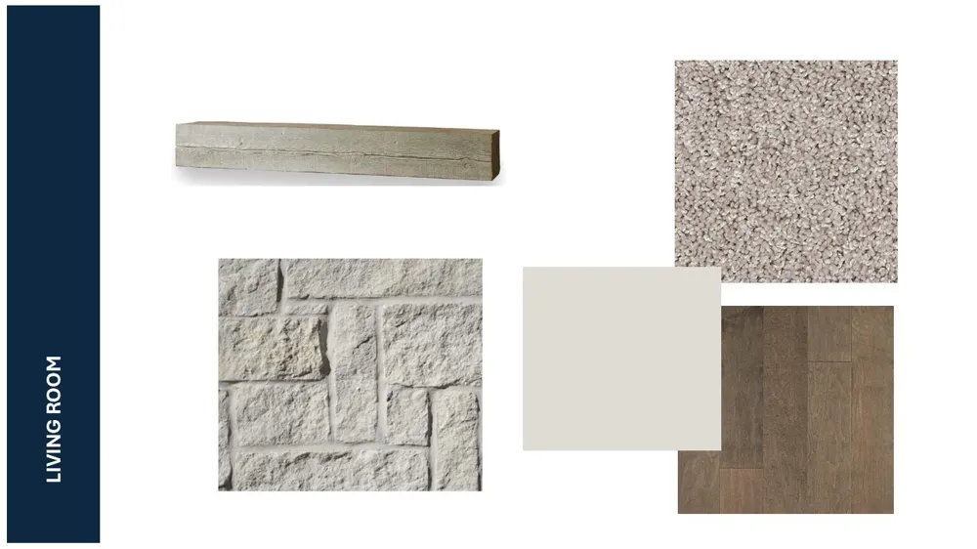
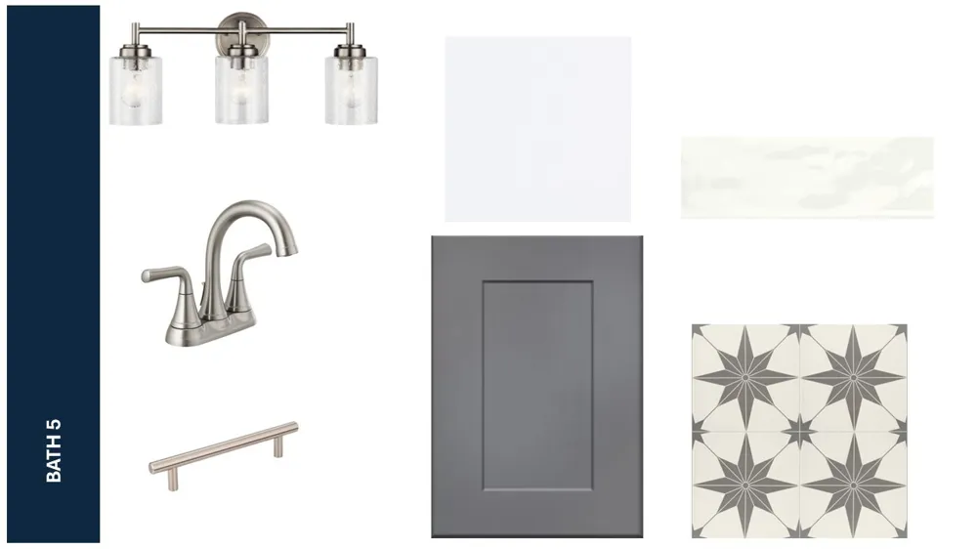
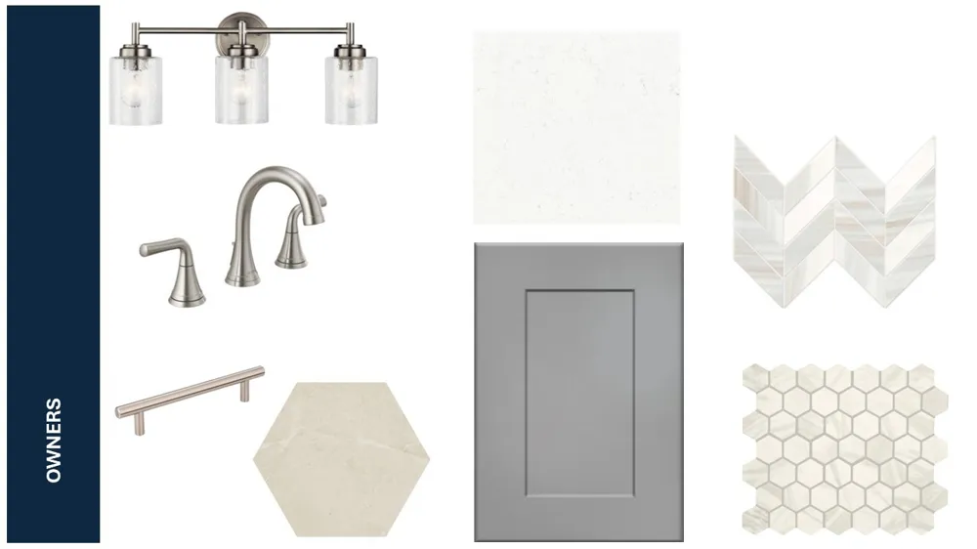
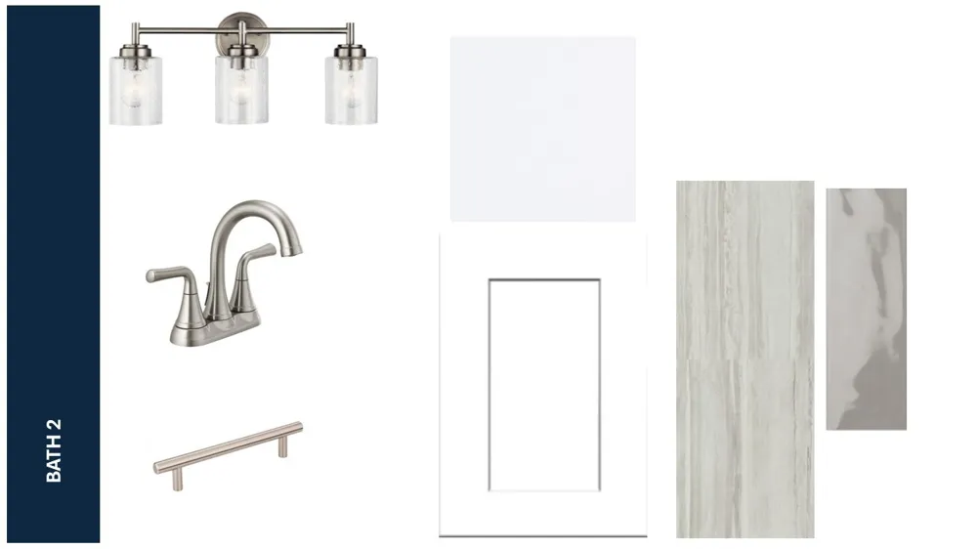
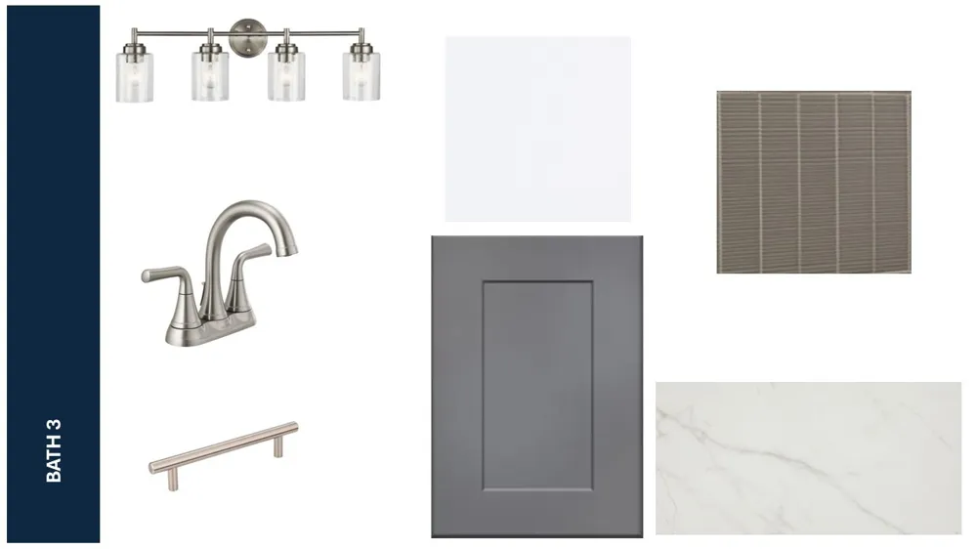
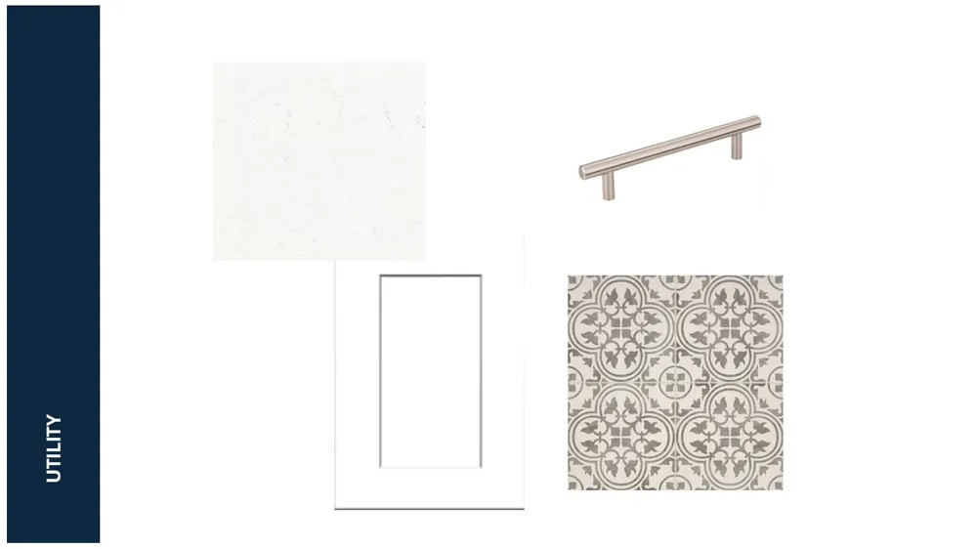
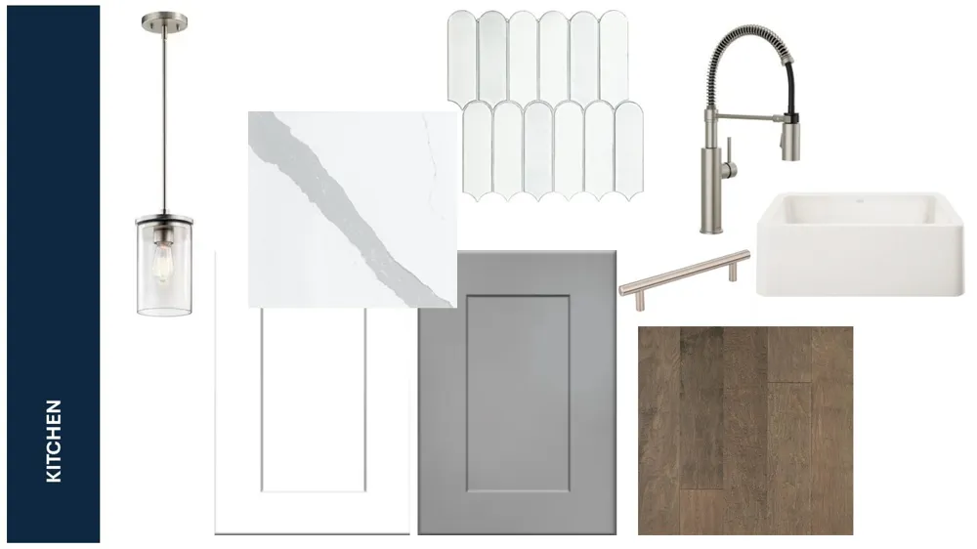
This home will include a fully finished basement, and we currently have only 2 basement homesites left. Estimated completion is November 2026. This is a to‑be‑built home. The attached floor plan reflects the A Elevation.. 3 car side load garage, included fully sodded front, sides and rear yard and full irrigation system! This home features a wide selection of beautiful, designer‑chosen upgrades throughout—carefully curated to deliver both style and functionality.
Property Details
- Interior
- High Speed Internet
- Cooling
- Central Air, Electric
- Heating
- Natural Gas
- Cooling Features
- Central Air, Electric
- Bedrooms
- 5
- Bathrooms
- 4.0
- Full Baths
- 4
- Lot Features
- Cul-De-Sac
- Stories
- 3
- Lot Description
- Cul-De-Sac
- Acres
- 0.26
- Square Feet
- 4532.0
- Parking Features
- Garage Faces Side
- Parking
- 1
- Parking Spaces
- 3.0
- Parking Type
- Garage
- Parking Garage Spaces
- 3.0
- Property Type
- Purchase
- Basement
- 1
- Basement Description
- Finished
- Basement Finished
- 1
- Year Built
- 2026
- Foundation
- Slab
- Sewer Information
- STEP System
- Utility Source
- Public
- Utility Features
- Electricity Available, Natural Gas Available, Water Available, Cable Connected
- Appliances
- Built-In Gas Oven, Dishwasher, Disposal, Ice Maker, Microwave, Stainless Steel Appliance(s)
- Water
- Public
- Subdivision
- High Hill Park
- Elementary School
- Arrington Elementary School
- Middle School
- Fred J Page Middle School
- High School
- Fred J Page High School
- County
- Williamson County, TN
- Region
- Arrington
- Date Available
- December 30, 2026
- Original List Price
- $1,237,272
- Taxes Annual
- $6,000
- HOA
- 1
- HOA Fees
- 164.0
- Pets
- 1
- MLS #
- 3182733
Location
Legal
IDX information is provided exclusively for personal, non-commercial use, and may not be used for any purpose other than to identify prospective properties consumers may be interested in purchasing. Information is deemed reliable but not guaranteed.
Provided By
Listed by Deborah Schott (#RTC499175)
Listing Office: CastleRock dba The Jones Company (#RTC3606)