

(615) 207-4585 dee@deerussell.com Partners Real Estate LLC
Traffic Dashboard
Home
  • Search
  • Communities
    • Brentwood
    • Franklin
    • Nashville
    • College Grove
  • Buying
    • Buying Info
    • Featured Listings
    • Buying Resources
    • Search Homes
  • Selling
    • Selling Guide
    • Selling Resources
  • Recently Sold
  • About
    • Learn More
    • Meet Dee
    • Our Testimonials
  • Articles
  • Contact
Traffic Dashboard
Dee Russell
(615) 207-4585 dee@deerussell.com
  • Partners Real Estate LLC
    3401 Mallory Lane ste 100
    Franklin, TN 37067
Explore
  • Property Search
  • Communities
  • Buying
  • Selling
About
  • About
  • Contact Us
  • Testimonials
  • Home
Local Guide
  • Search by City
  • Search by Subdivision
  • Search by Zip
  • Search by Area
Legal
  • Privacy
  • Terms
  • DMCA
  • Accessibility
  • Fair Housing
Account
  • Dashboard
  • Logout
  • Login
Dee Russell | Partners Real Estate LLC - Footer Logo
©2026 Partners Real Estate LLC. All rights reserved.
Website built by CloseHack.

Realtrac MLS

IDX information is provided exclusively for personal, non-commercial use, and may not be used for any purpose other than to identify prospective properties consumers may be interested in purchasing. Information is deemed reliable but not guaranteed.

Return
  • All Types+ null more
  • House+2 more
  • $900K-$1.5M
  • Bed/Bath
  • Size
  • Dates
  • Filters
  • Amenities
  • Save
  • Share
Listings
No results
Sort
Home / Arrington / 5805 Bridget Ct
5805 Bridget Ct Arrington, TN 37014 5805 Bridget Ct Arrington, TN 37014 5805 Bridget Ct Arrington, TN 37014 5805 Bridget Ct Arrington, TN 37014 5805 Bridget Ct Arrington, TN 37014 5805 Bridget Ct Arrington, TN 37014 5805 Bridget Ct Arrington, TN 37014 5805 Bridget Ct Arrington, TN 37014 5805 Bridget Ct Arrington, TN 37014 5805 Bridget Ct Arrington, TN 37014 5805 Bridget Ct Arrington, TN 37014 5805 Bridget Ct Arrington, TN 37014 5805 Bridget Ct Arrington, TN 37014 5805 Bridget Ct Arrington, TN 37014 5805 Bridget Ct Arrington, TN 37014 5805 Bridget Ct Arrington, TN 37014 5805 Bridget Ct Arrington, TN 37014 5805 Bridget Ct Arrington, TN 37014 5805 Bridget Ct Arrington, TN 37014 5805 Bridget Ct Arrington, TN 37014 5805 Bridget Ct Arrington, TN 37014 5805 Bridget Ct Arrington, TN 37014 5805 Bridget Ct Arrington, TN 37014 5805 Bridget Ct Arrington, TN 37014 5805 Bridget Ct Arrington, TN 37014 5805 Bridget Ct Arrington, TN 37014 5805 Bridget Ct Arrington, TN 37014 5805 Bridget Ct Arrington, TN 37014 5805 Bridget Ct Arrington, TN 37014 5805 Bridget Ct Arrington, TN 37014 5805 Bridget Ct Arrington, TN 37014 5805 Bridget Ct Arrington, TN 37014 5805 Bridget Ct Arrington, TN 37014 5805 Bridget Ct Arrington, TN 37014 5805 Bridget Ct Arrington, TN 37014 5805 Bridget Ct Arrington, TN 37014 5805 Bridget Ct Arrington, TN 37014 5805 Bridget Ct Arrington, TN 37014 5805 Bridget Ct Arrington, TN 37014 5805 Bridget Ct Arrington, TN 37014 5805 Bridget Ct Arrington, TN 37014 5805 Bridget Ct Arrington, TN 37014 5805 Bridget Ct Arrington, TN 37014 5805 Bridget Ct Arrington, TN 37014 5805 Bridget Ct Arrington, TN 37014 5805 Bridget Ct Arrington, TN 37014 5805 Bridget Ct Arrington, TN 37014 5805 Bridget Ct Arrington, TN 37014 5805 Bridget Ct Arrington, TN 37014 5805 Bridget Ct Arrington, TN 37014 5805 Bridget Ct Arrington, TN 37014 5805 Bridget Ct Arrington, TN 37014 5805 Bridget Ct Arrington, TN 37014 5805 Bridget Ct Arrington, TN 37014 5805 Bridget Ct Arrington, TN 37014 5805 Bridget Ct Arrington, TN 37014 5805 Bridget Ct Arrington, TN 37014 5805 Bridget Ct Arrington, TN 37014 5805 Bridget Ct Arrington, TN 37014 5805 Bridget Ct Arrington, TN 37014 5805 Bridget Ct Arrington, TN 37014 5805 Bridget Ct Arrington, TN 37014 5805 Bridget Ct Arrington, TN 37014 5805 Bridget Ct Arrington, TN 37014 5805 Bridget Ct Arrington, TN 37014 5805 Bridget Ct Arrington, TN 37014 5805 Bridget Ct Arrington, TN 37014 5805 Bridget Ct Arrington, TN 37014 5805 Bridget Ct Arrington, TN 37014 5805 Bridget Ct Arrington, TN 37014 5805 Bridget Ct Arrington, TN 37014 5805 Bridget Ct Arrington, TN 37014 5805 Bridget Ct Arrington, TN 37014 5805 Bridget Ct Arrington, TN 37014 5805 Bridget Ct Arrington, TN 37014 5805 Bridget Ct Arrington, TN 37014 5805 Bridget Ct Arrington, TN 37014 5805 Bridget Ct Arrington, TN 37014 5805 Bridget Ct Arrington, TN 37014 5805 Bridget Ct Arrington, TN 37014 5805 Bridget Ct Arrington, TN 37014 5805 Bridget Ct Arrington, TN 37014 5805 Bridget Ct Arrington, TN 37014 5805 Bridget Ct Arrington, TN 37014 5805 Bridget Ct Arrington, TN 37014 5805 Bridget Ct Arrington, TN 37014 5805 Bridget Ct Arrington, TN 37014 5805 Bridget Ct Arrington, TN 37014 5805 Bridget Ct Arrington, TN 37014 5805 Bridget Ct Arrington, TN 37014 5805 Bridget Ct Arrington, TN 37014 5805 Bridget Ct Arrington, TN 37014 5805 Bridget Ct Arrington, TN 37014 5805 Bridget Ct Arrington, TN 37014 5805 Bridget Ct Arrington, TN 37014 5805 Bridget Ct Arrington, TN 37014 5805 Bridget Ct Arrington, TN 37014 View All Photos

$1,699,900

| Active

5805 Bridget Ct

Arrington, TN 37014

5,214
Square Feet
5
Beds
6
Baths
0.29
Acres
77
Days on Market
RTC3239674
MLS#
House
Structure
Residential
Zone
Contact
Listing OfficeCompass

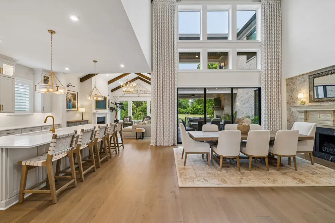
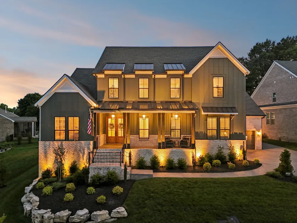
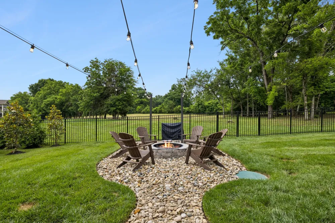
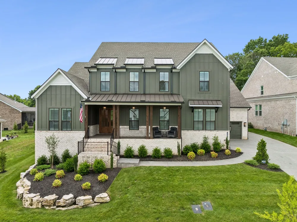
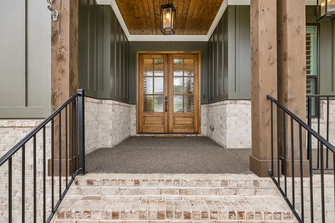
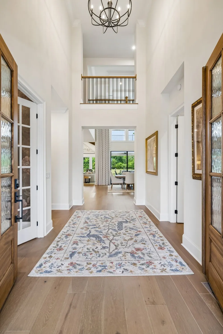
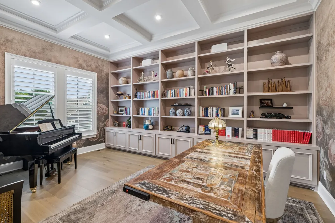
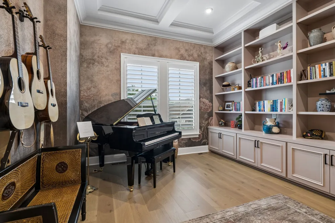
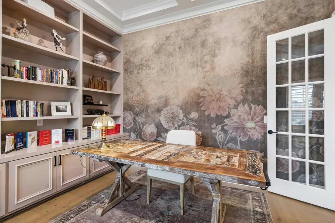
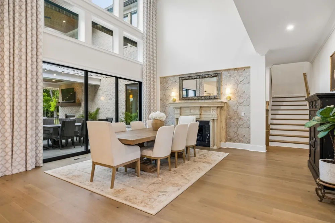
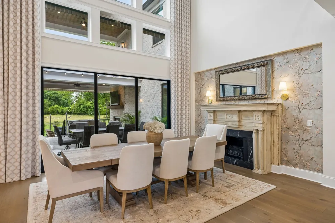
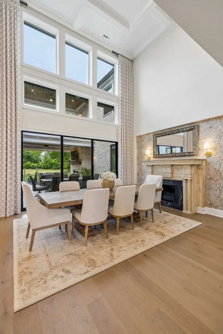
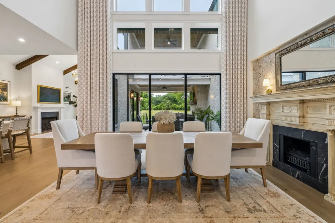
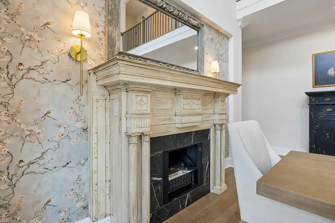
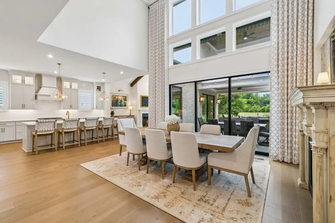
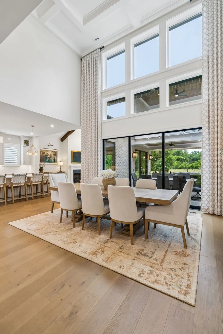
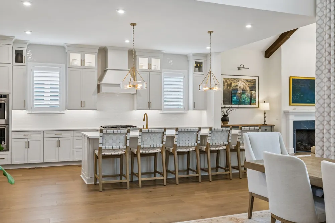
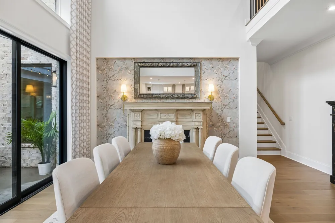
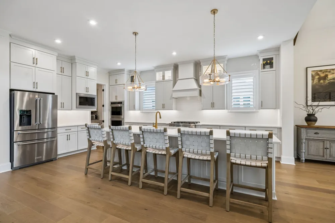
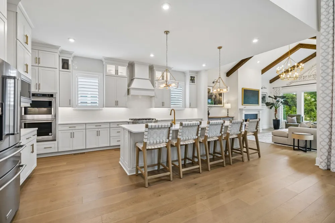
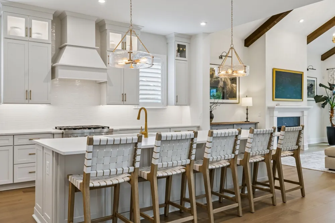
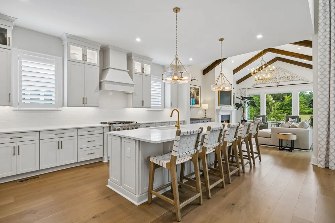
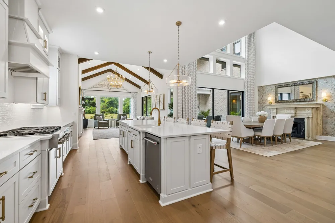
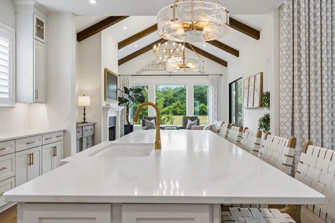
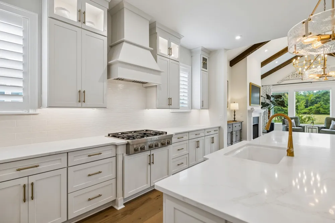
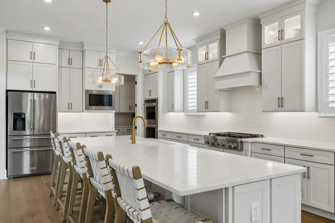
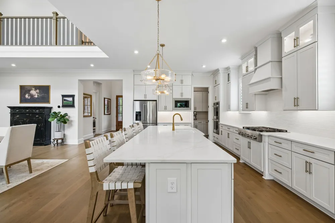
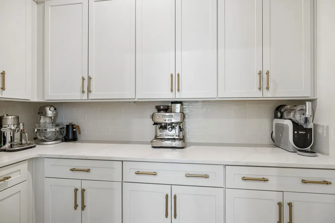
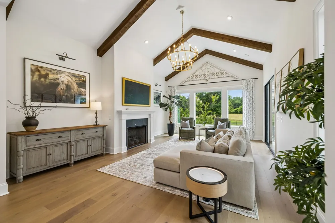
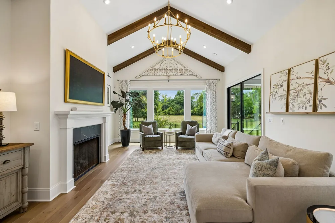
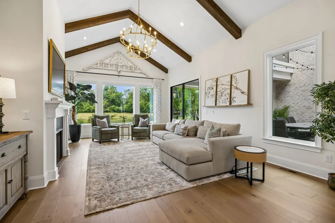
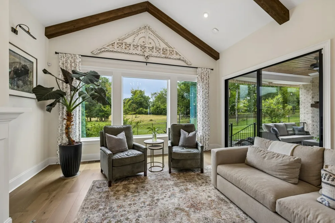
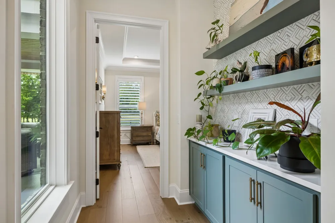
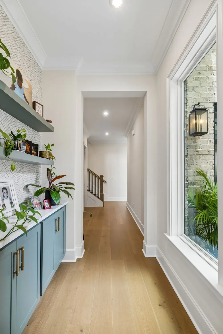
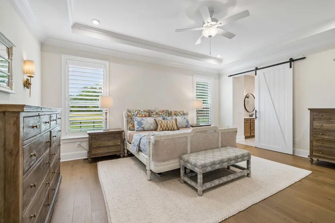
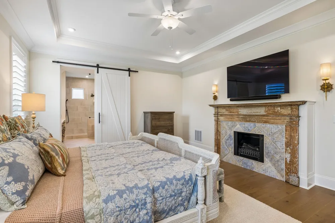
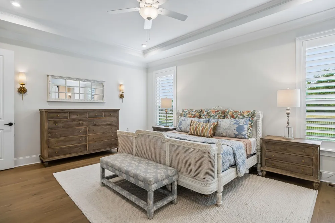
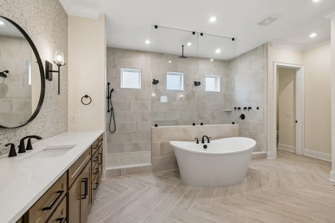
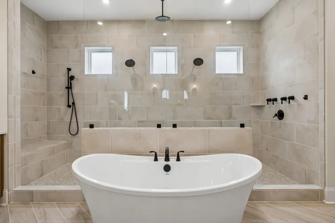
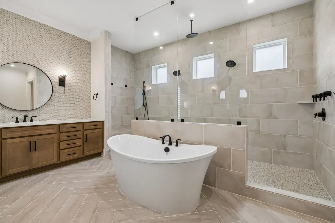
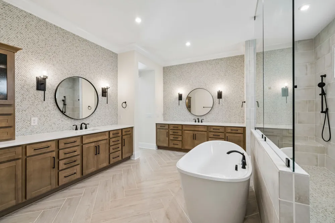
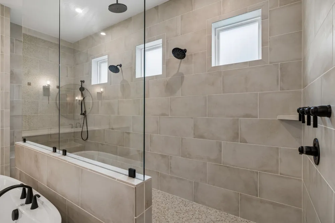
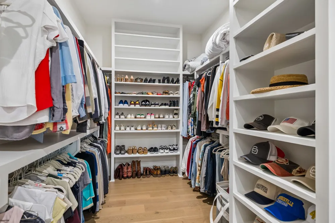
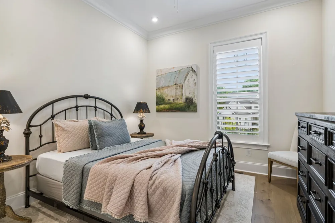
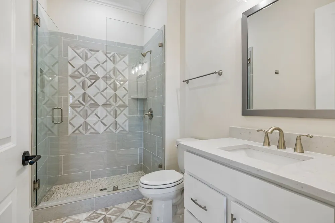
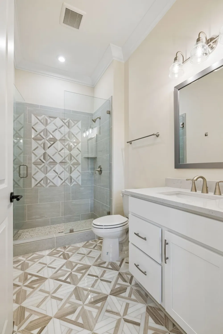
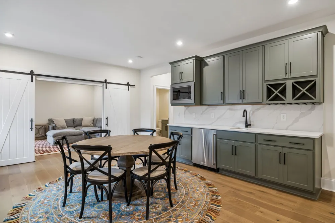
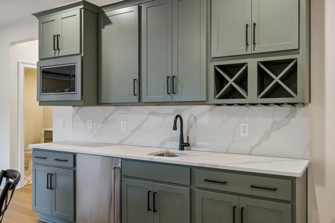
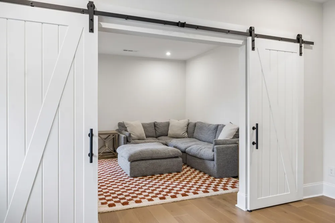
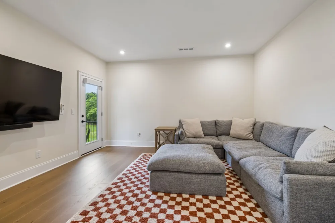
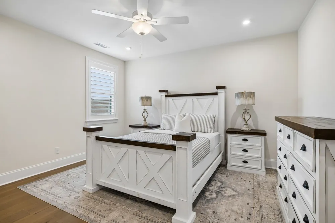
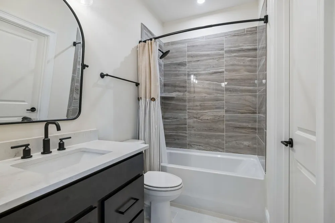
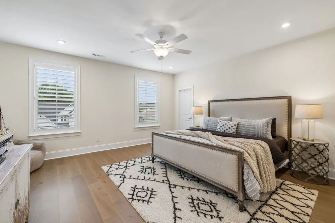
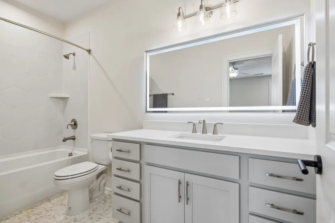
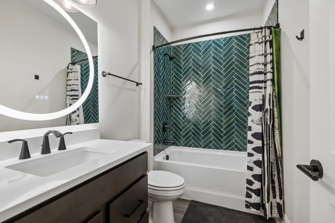
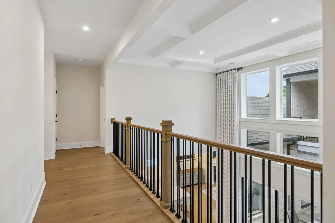
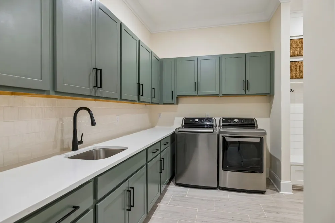
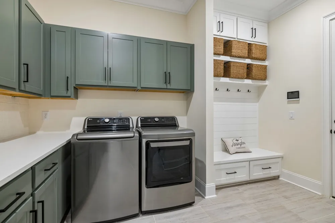
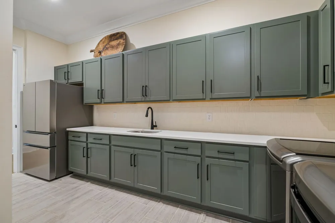
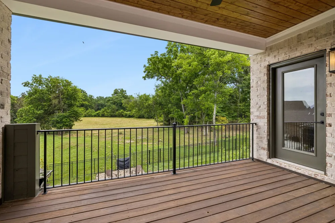
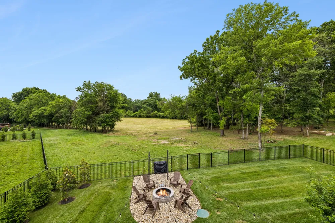
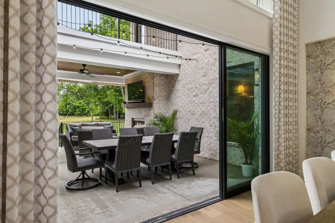
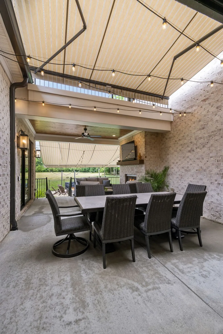
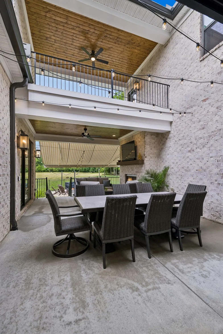
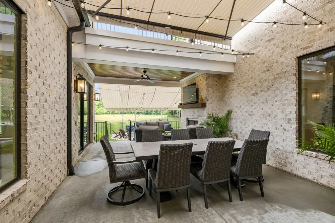
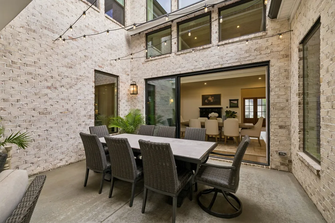
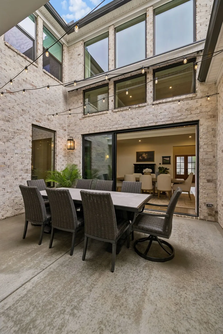
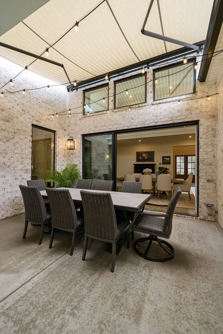
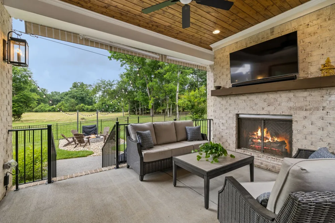
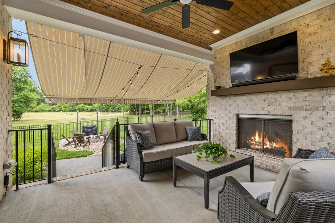
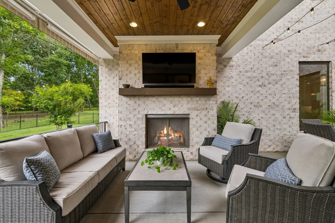
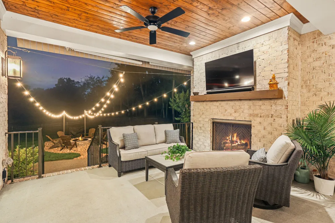
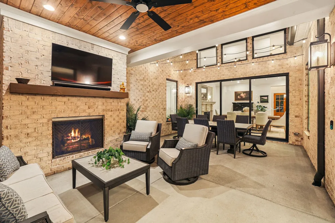
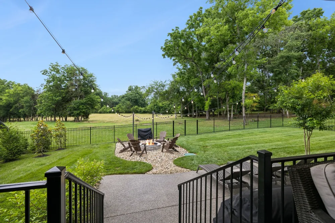
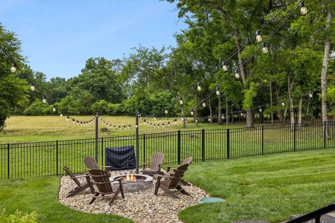
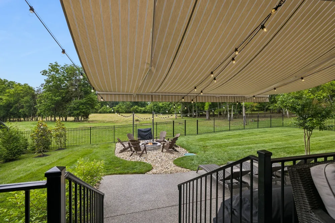
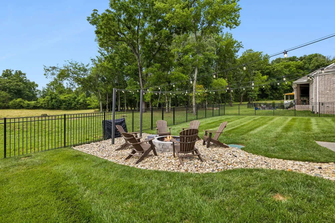
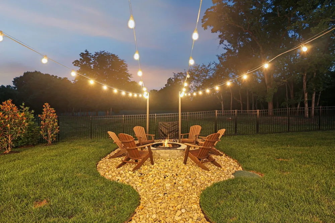
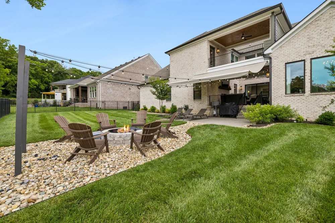
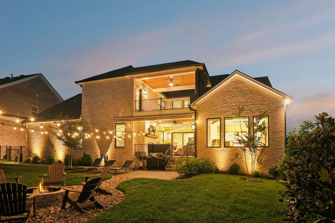
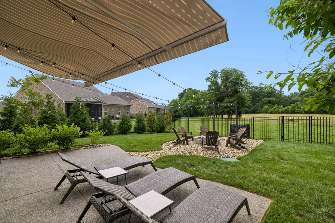
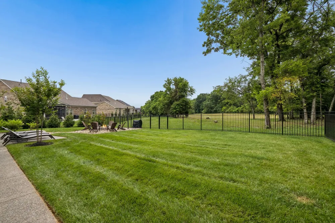
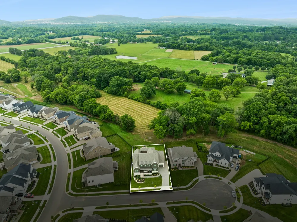
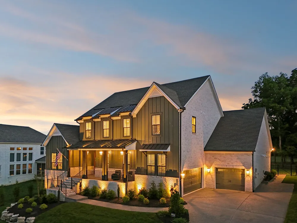
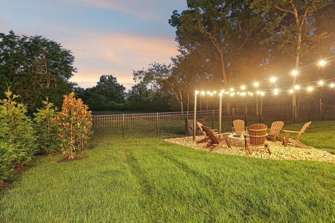
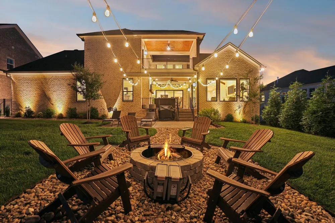
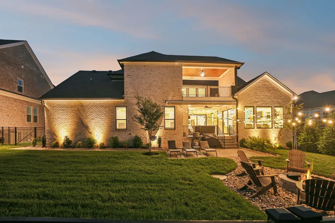
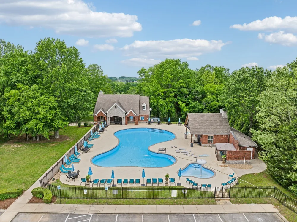
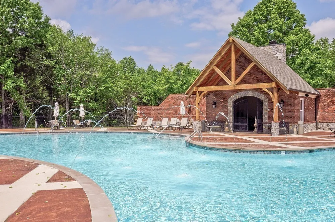
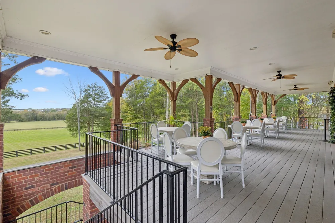
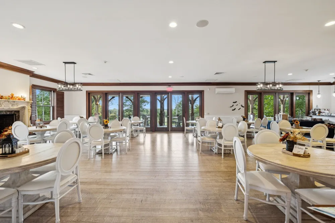
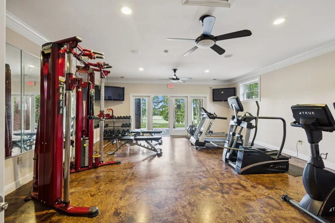
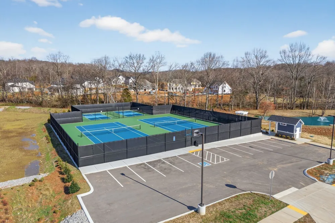
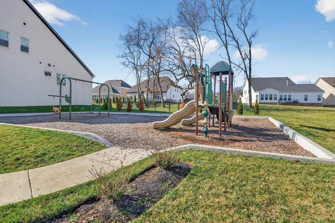
Stunning Luxury Home in Arrington built in 2024 backing to Protected Green Space! This customized home filled with upgrades was built by Drees in a quiet cul-de-sac location with no neighbors behind. The Marabelle floorplan is an entertainer's dream with open concept living space, gorgeous large kitchen with walk-in pantry, grand 2 story dining room with fireplace, living room w/ vaulted ceiling & beams, beautiful formal office with built-ins, & a back porch w/ amazing courtyard & fireplace. The house is filled with upgrades. Upgraded hardwood flooring throughout the entire home so there is no carpet & upgraded tile and tile features in all bathrooms. Luxurious primary bedroom suite on the first floor with fireplace, spa-like bathroom, & ample storage in the custom closet. All 5 bedrooms have private en-suites & walk-in closets. The upstairs entertaining space features a bonus room, media room, half bathroom, & wet bar. The large laundry room has several cabinets, abundance of counter space, extra refrigerator, & drop zone. Additional features have been added which includes plantation shutters, powered drapes & custom draperies, automatic retractable awnings on patio & inner courtyard, lawn irrigation, backyard fence, landscape lighting, two vintage fireplace front with high end electric inserts, hand painted wall covering in library/office, fire pit in backyard, custom closets, lighting & mirror in all bathrooms, Gladiator storage system in garage, & extra storage built in the garage. The home backs up to common space that will not be developed which provides a view & privacy. The new homeowner can join Kings Chapel Club and have access to their resort style pool, clubhouse, fitness room, pickleball, restaurant, & events. Seller will pay the one time joining fee of $7,500 at closing for buyer to join. There's a monthly requirement to spend $75 at the club restaurant. Enjoy serene living but close to everything- 5 min to 840, 10 min to I65, 15 min to Cool Springs

Property Details
Fireplaces
4
Cooling
Central Air, Electric
Heating
Central, Natural Gas
Cooling Features
Central Air, Electric
Bedrooms
5
Bathrooms
6.0
Full Baths
5
Half Baths
2
Stories
2
Acres
0.29
Square Feet
5214.0
Parking Features
Garage Door Opener, Attached
Parking
1
Parking Spaces
3.0
Parking Type
Garage
Parking Garage Spaces
3.0
Property Type
Purchase
Basement
1
Basement Description
Crawl Space
Year Built
2024
Sewer Information
STEP System
Utility Source
Private
Utility Features
Electricity Available, Natural Gas Available, Water Available
Appliances
Double Oven, Cooktop, Dishwasher, Disposal, Microwave, Refrigerator, Stainless Steel Appliance(s)
Water
Private
Subdivision
High Park Hill
Elementary School
Arrington Elementary School
Middle School
Fred J Page Middle School
High School
Fred J Page High School
County
Williamson County, TN
Region
Arrington
Original List Price
$1,790,000
Taxes Annual
$3,381
HOA
1
HOA Fees
162.0
MLS #
3239674
Location
Legal

IDX information is provided exclusively for personal, non-commercial use, and may not be used for any purpose other than to identify prospective properties consumers may be interested in purchasing. Information is deemed reliable but not guaranteed.

Provided By
Listed by Krista Jameson (#RTC24506)
Listing Office: Compass (#RTC52292)

Dee Russell | Partners Real Estate LLC Have a question about this home?

Interested in Purchasing 5805 Bridget Ct?

Get an estimate on monthly payments on this property.

$
years
Down Payment
$
%
Interest Rate
%
Tax Rate
%
$
$annually
$monthly
Estimated Monthly Payment
$0.00
Loan Amount
$0.00