
 View All Photos
$375,000
Active Under Contract5697 Prickly Loop
Ooltewah, TN 37363
1,768
Square Feet
4
Beds
2
Baths
0.17
Acres
45
Days on Market
RTC3302546
MLS#
House
Structure
Residential
Zone
Listing OfficeGreater Chattanooga Realty, Keller Williams Realty
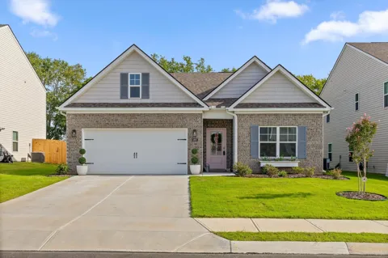
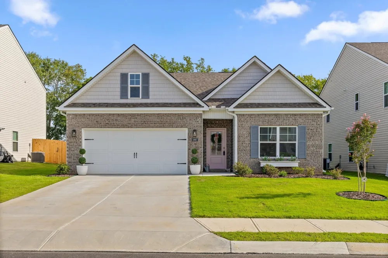
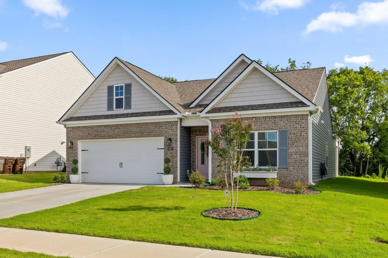
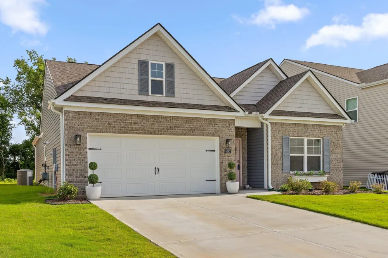
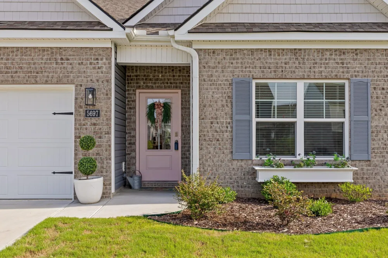
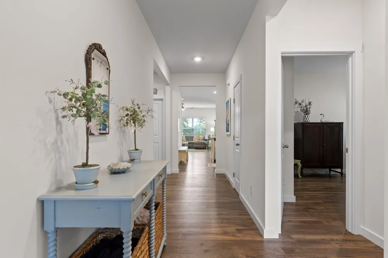
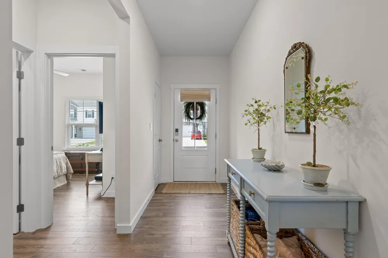
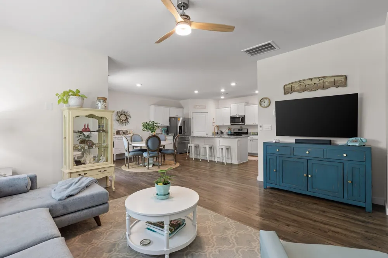
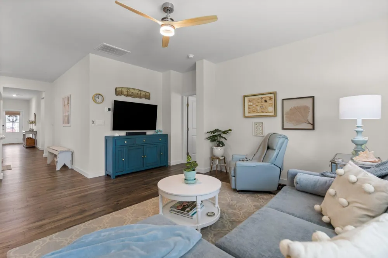
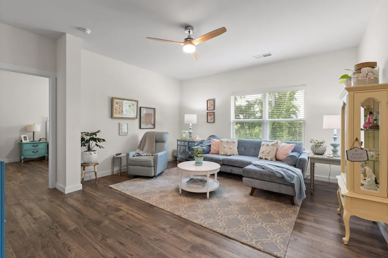
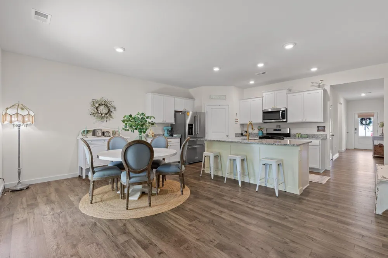
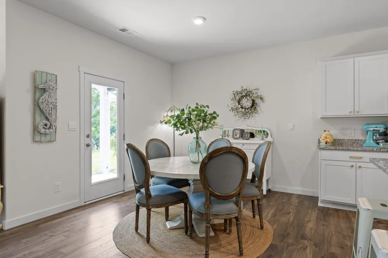
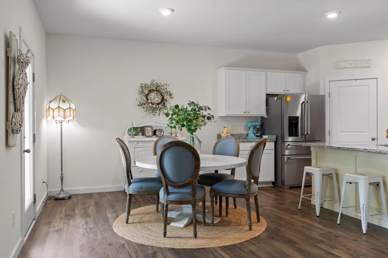
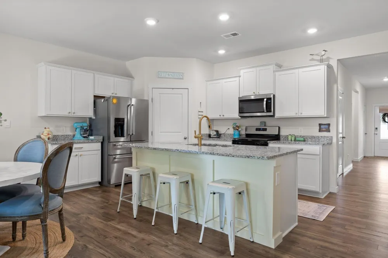
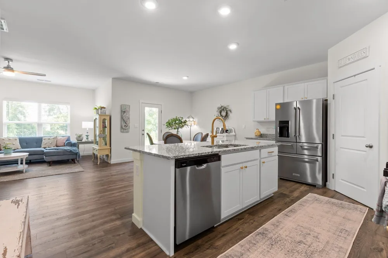
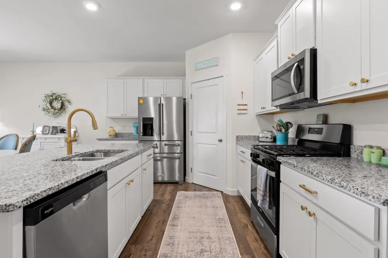
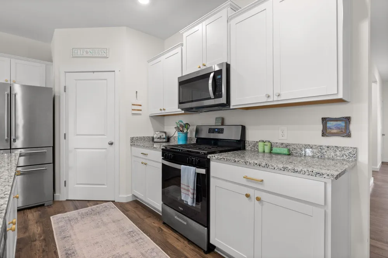
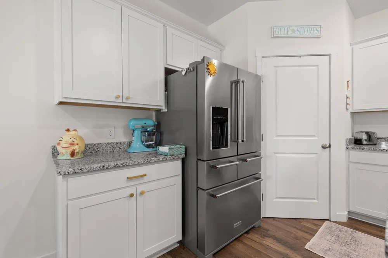
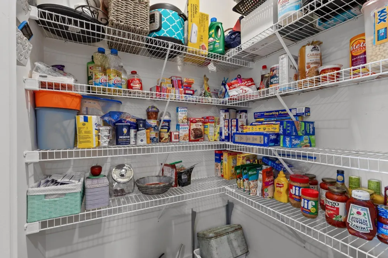
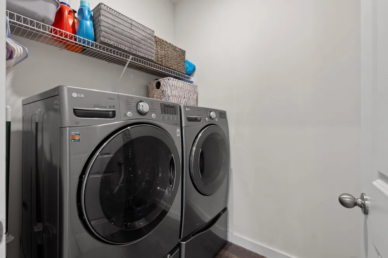
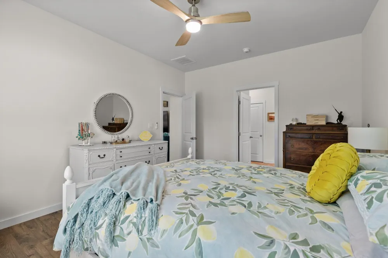
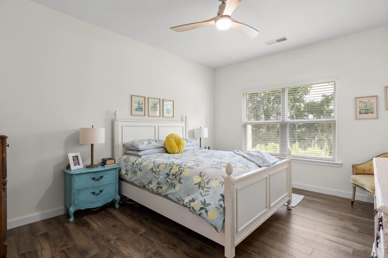
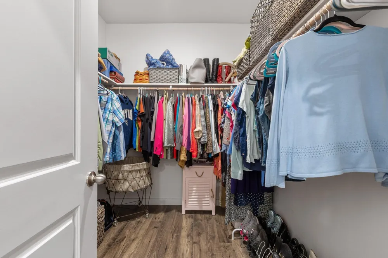
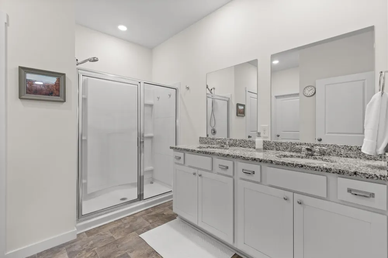
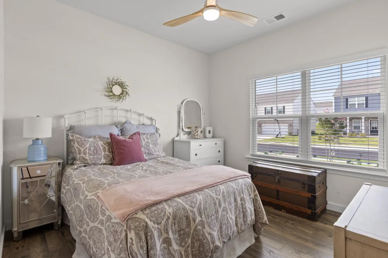
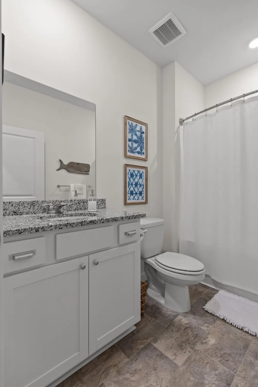
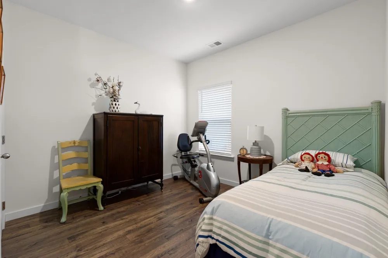
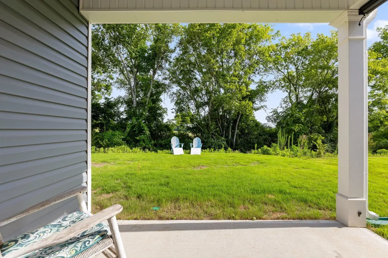
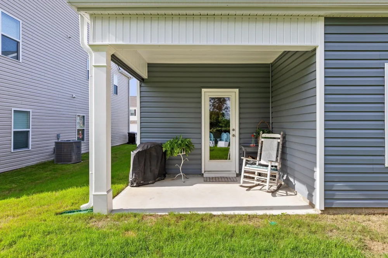
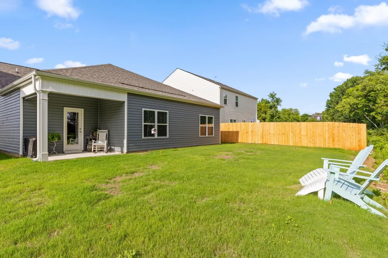
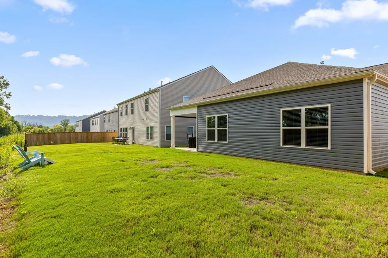
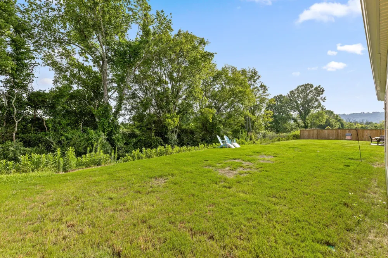
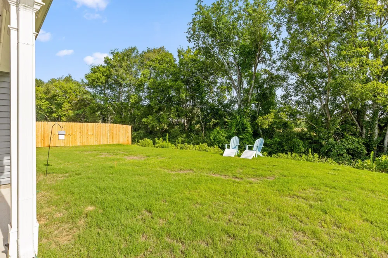
Welcome to 5697 Prickly Loop, where a great Ooltewah location, one of the community's most loved floor plans, and a more private backyard setting come together in a home that is truly easy to enjoy. The popular Cali floor plan offers four bedrooms, two full bathrooms, spacious rooms, and an open layout that makes everyday life feel comfortable without sacrificing the storage everyone needs. Even better, this particular home sits on a more private lot with no homes directly behind it, all while keeping you just minutes from Publix, the Chickamauga Lake, Cambridge Square, dining, shopping, and everything that makes Ooltewah such a convenient place to call home. The spacious kitchen serves as the heart of the home, featuring stainless steel appliances, a beautiful center island, breakfast bar seating, and plenty of room for gathering with family and friends. Upgraded trim adds a special touch to the kitchen, while gorgeous LVP flooring throughout and additional lighting added inside the home and garage further enhance the space. The on demand water heater and high efficiency furnace add function, comfort and convenience to the entire home. Storage is another standout feature, with multiple closets and storage spaces throughout the home. The primary closet has been upgraded with the removal of the original wire shelving and the addition of an improved closet system for better organization and functionality. The owners have also added extensive shelving in the garage, additional insulation has been added throughout the home with R-15 insulation! Step outside and you'll find beautiful landscaping that adds to the home's curb appeal and welcoming feel. The covered back patio offers a great place for outdoor dining, entertaining, playtime, pets, or simply relaxing at the end of the day. With no homes directly behind the property, the backyard also offers a little more privacy and a peaceful setting to enjoy the outdoors.
Property Details
- Interior
- Ceiling Fan(s), Entrance Foyer, Open Floorplan, Walk-In Closet(s), High Speed Internet, Kitchen Island
- Cooling
- Central Air, Electric
- Heating
- Central, Natural Gas
- Cooling Features
- Central Air, Electric
- Bedrooms
- 4
- Bathrooms
- 2.0
- Full Baths
- 2
- Lot Features
- Level, Other
- Stories
- 1
- Lot Description
- Level, Other
- Pool
- 1
- Pool Description
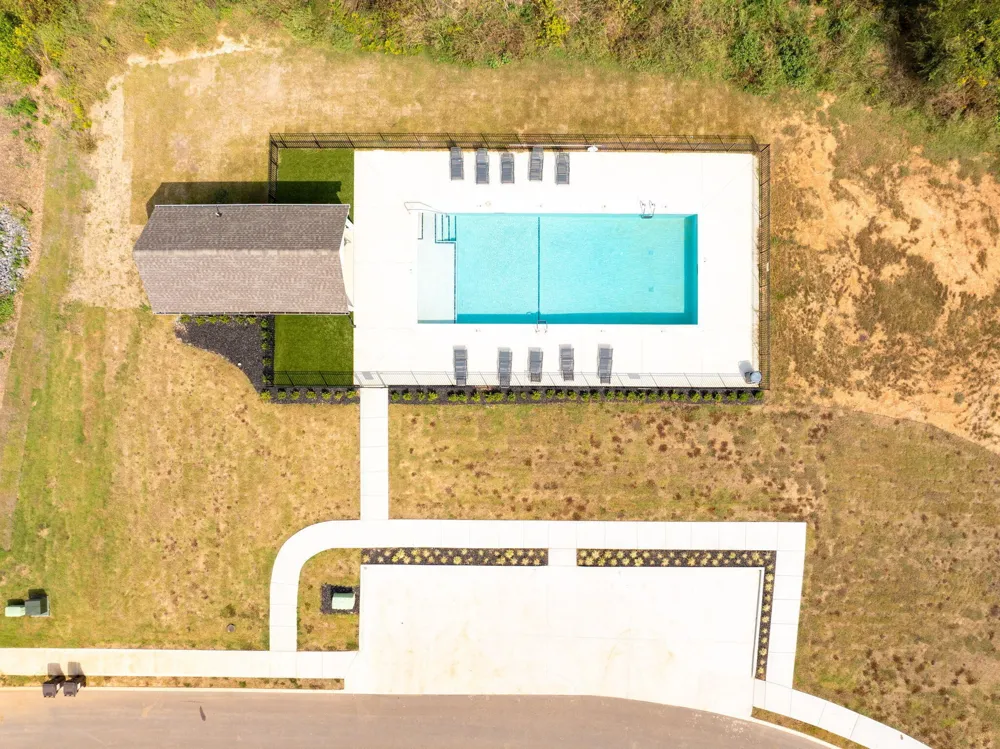
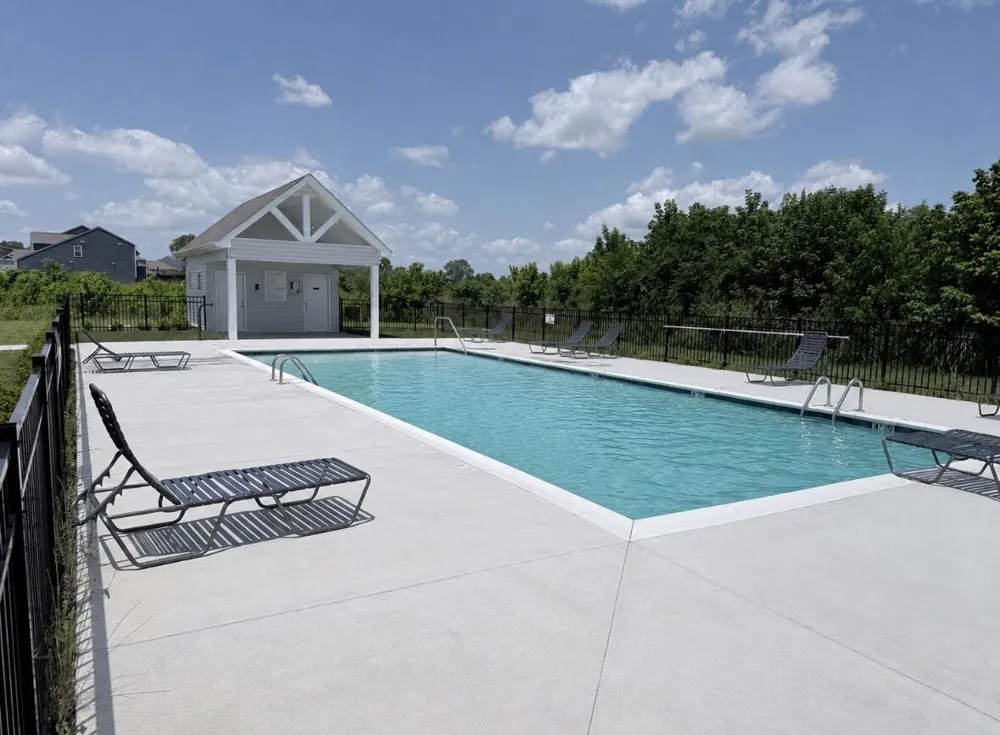
- In Ground
- Pool Features
- In Ground
- Acres
- 0.17
- Square Feet
- 1768.0
- Parking Features
- Garage Door Opener, Garage Faces Front, Concrete, Driveway
- Parking
- 1
- Parking Spaces
- 2.0
- Parking Type
- Garage
- Parking Garage Spaces
- 2.0
- Property Type
- Purchase
- Year Built
- 2025
- Foundation
- Slab
- Roof
- Other
- Sewer Information
- Public Sewer
- Utility Source
- Public
- Utility Features
- Electricity Available, Natural Gas Available, Water Available
- Appliances
- Microwave, Gas Range, Disposal, Dishwasher
- Water
- Public
- Subdivision
- Sweet Briar
- Elementary School
- Ooltewah Elementary School
- Middle School
- Hunter Middle School
- High School
- Ooltewah High School
- County
- Hamilton County, TN
- Region
- Ooltewah
- Original List Price
- $377,000
- Taxes Annual
- $648
- HOA
- 1
- HOA Fees
- 500.0
- MLS #
- 3302546
Location
Legal
IDX information is provided exclusively for personal, non-commercial use, and may not be used for any purpose other than to identify prospective properties consumers may be interested in purchasing. Information is deemed reliable but not guaranteed.
Provided By
Listed by Stevie S Rifenberick (#RTC65112)
Listing Office: Greater Chattanooga Realty, Keller Williams Realty (#RTC5136)