 View All Photos
$1,900
Active558 Trinity Way
Spring Hill, TN 37174
1,729
Square Feet
3
Beds
2.5
Baths
142
Days on Market
RTC3176376
MLS#
Rental
Type
Townhouse
Structure
Residential
Zone
Listing OfficeNivaas Realty, LLC
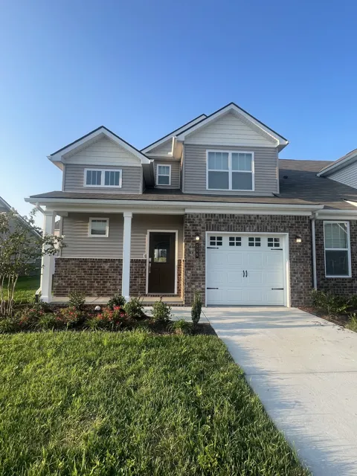
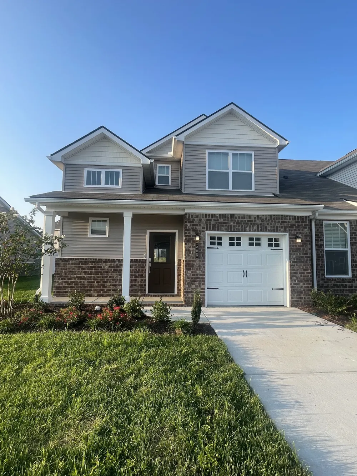
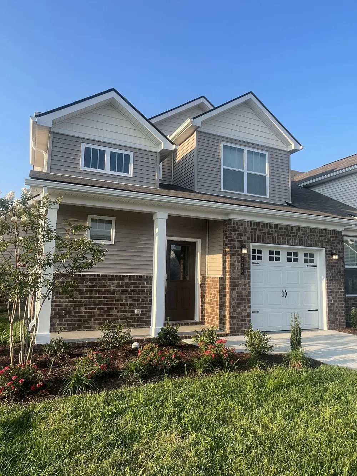
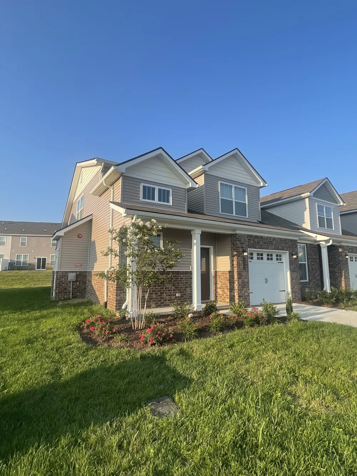
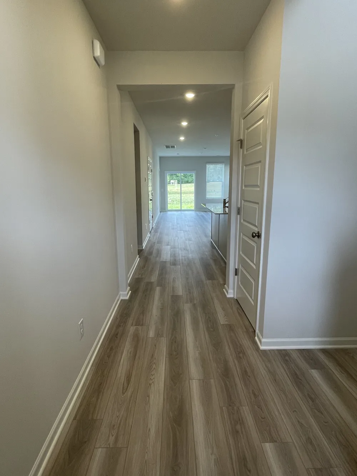
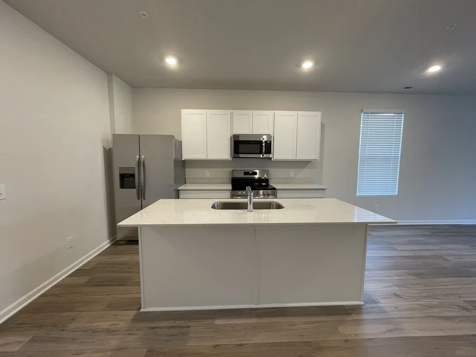
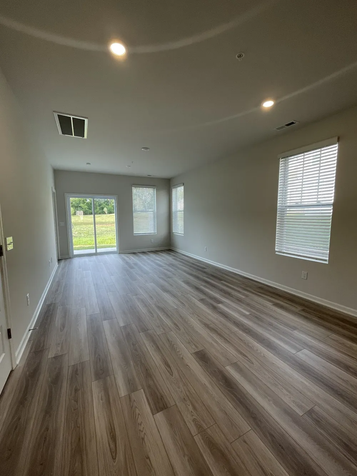
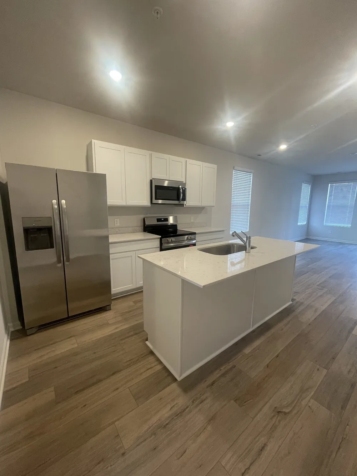
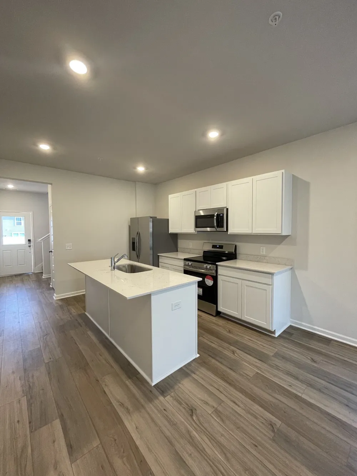
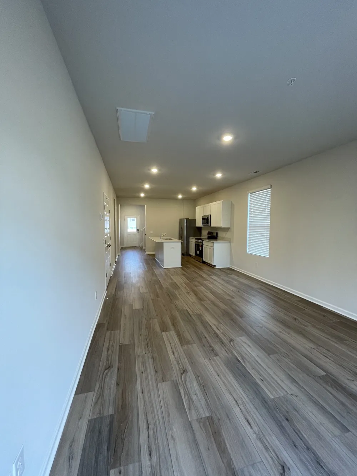
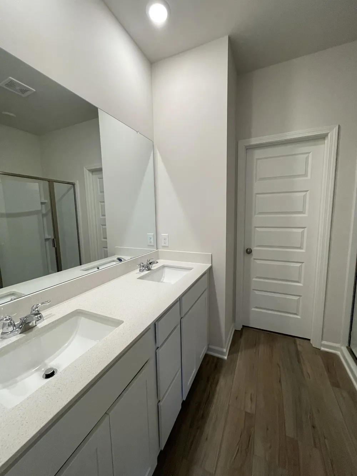
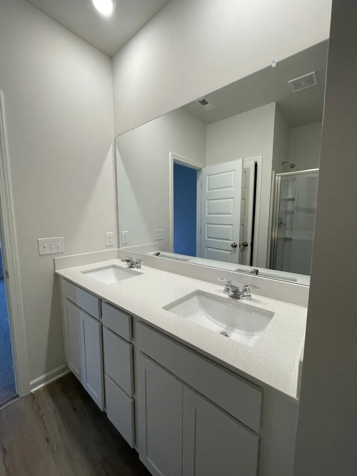
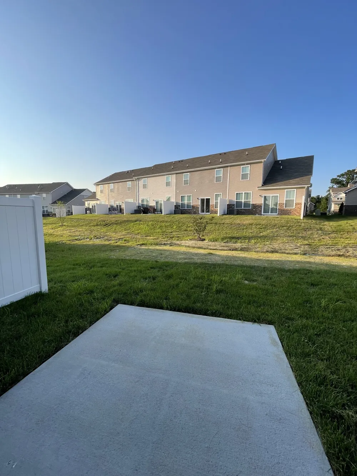
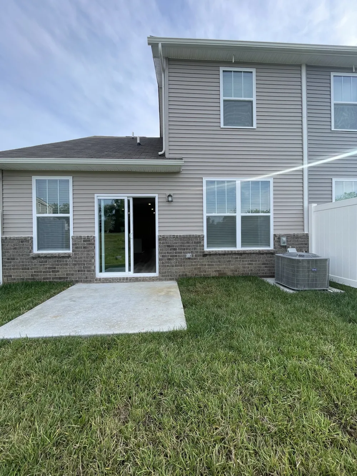
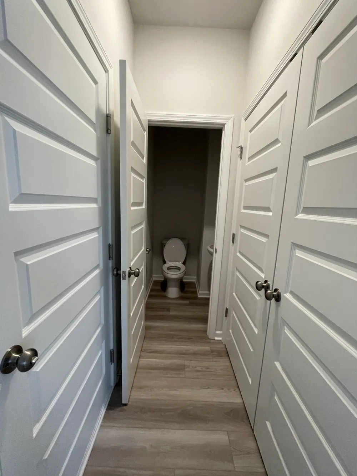
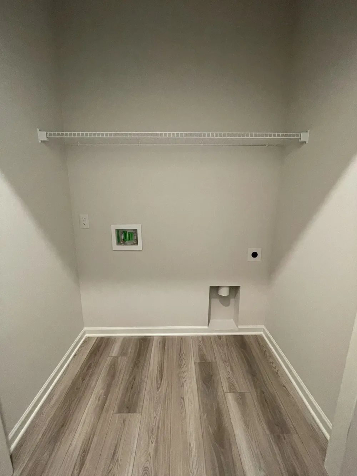
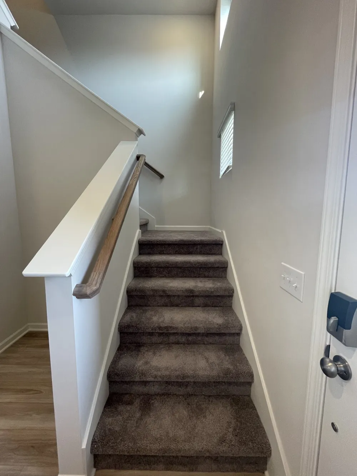
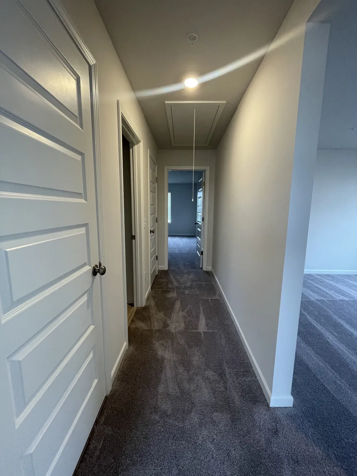
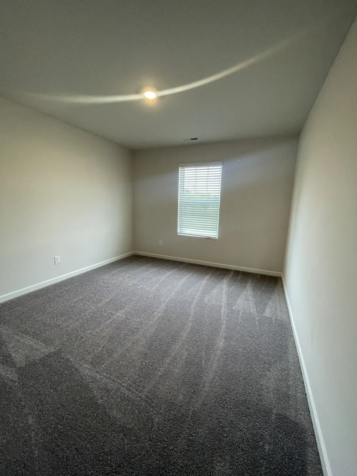
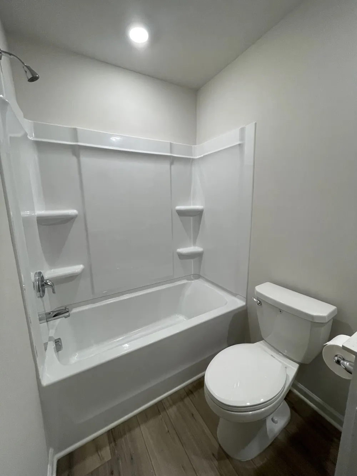
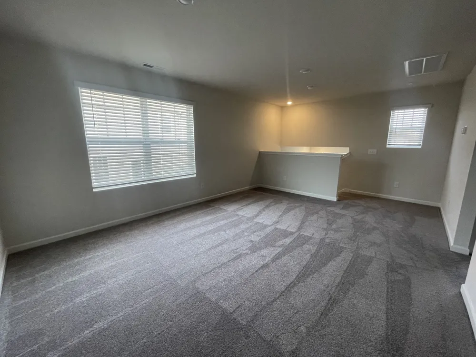
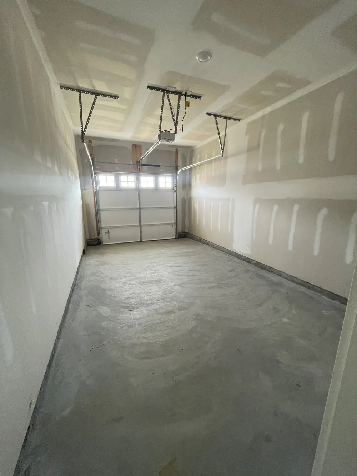
GREAT LOCATION Yosemite Floor Plan by Lennar Homes - 3 Beds, 2.5 Baths. 1 Car Garage with Owners Suite Down. All Stainless Steel Appliances with Tile Backsplash and Quartz countertops. Ring Doorbell and Security System, EERO Mesh WIFI System, Level Smart Lock, Smart Garage Opener, Wireless Thermostat, Flo control by Moen. HOA fee will be paid by the owner. Please contact agent for showings. Small pets are OK on case by case basis.
Property Details
- Interior
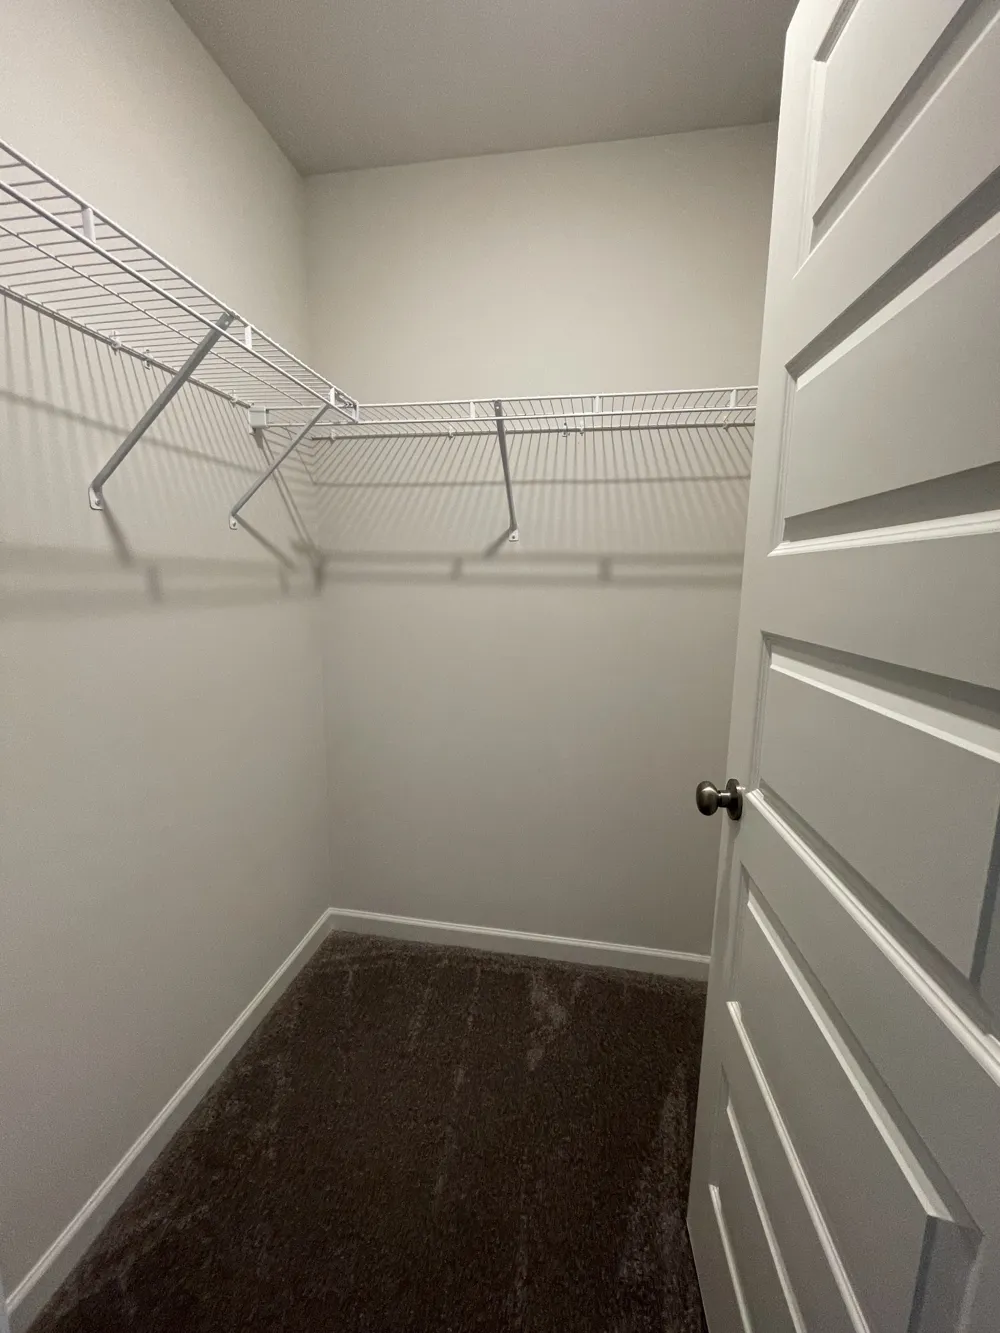
- Smart Thermostat, Walk-In Closet(s)
- Cooling
- Central Air, Electric
- Heating
- Central, Electric
- Cooling Features
- Central Air, Electric
- Bedrooms
- 3
- Bathrooms
- 2.5
- Full Baths
- 2
- Half Baths
- 1
- Stories
- 2
- Exterior Materials
- Smart Lock(s)
- Square Feet
- 1729.0
- Parking Features
- Garage Door Opener, Garage Faces Front
- Parking
- 1
- Parking Spaces
- 1.0
- Parking Type
- Garage
- Parking Garage Spaces
- 1.0
- Property Type
- Rental
- Year Built
- 2023
- Sewer Information
- Public Sewer
- Utility Source
- Public
- Utility Features
- Electricity Available, Water Available
- Appliances
- Electric Oven, Electric Range, Dishwasher, Disposal, Microwave, Refrigerator
- Water
- Public
- Subdivision
- Sawgrass West Sub Ph 2
- Elementary School
- Battle Creek Elementary School
- Middle School
- Battle Creek Middle School
- High School
- Spring Hill High School
- County
- Maury County, TN
- Region
- Spring Hill
- Date Available
- April 15, 2026
- HOA
- 1
- HOA Fees
- 169.0
- Pets
- Call
- MLS #
- 3176376
Location
Legal
IDX information is provided exclusively for personal, non-commercial use, and may not be used for any purpose other than to identify prospective properties consumers may be interested in purchasing. Information is deemed reliable but not guaranteed.
Provided By
Listed by Karim Shaik (#RTC42868)
Listing Office: Nivaas Realty, LLC (#RTC56550)