 View All Photos
$499,999
Active547 Ballard Dr
White House, TN 37188
2,796
Square Feet
5
Beds
3.5
Baths
0.17
Acres
0
Days on Market
RTC3547026
MLS#
House
Structure
Residential
Zone
Listing OfficeCompass
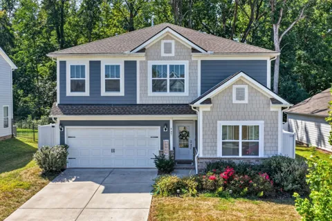
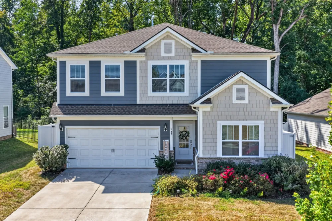
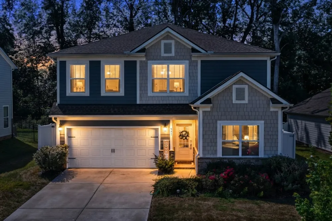
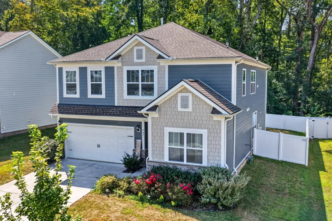
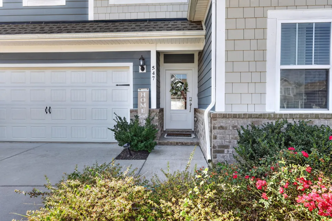
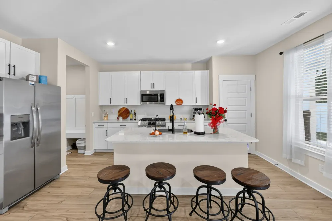
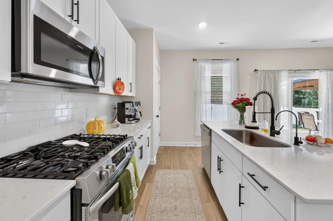
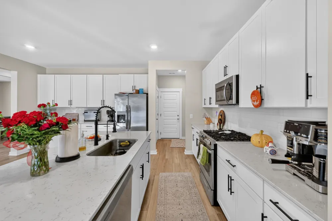
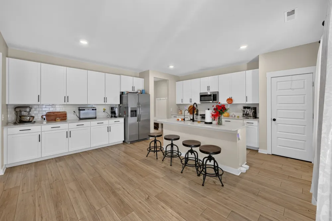
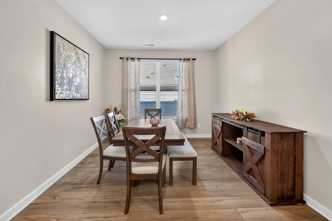
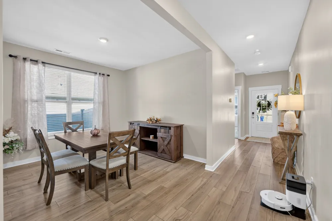
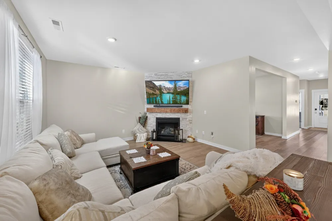
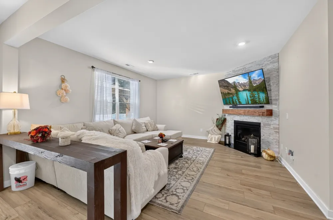
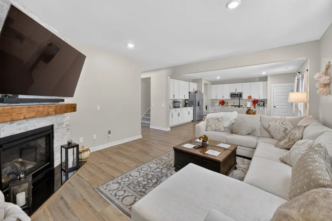
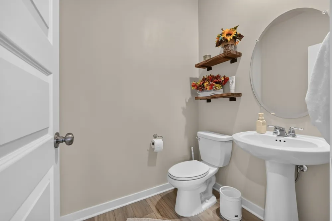
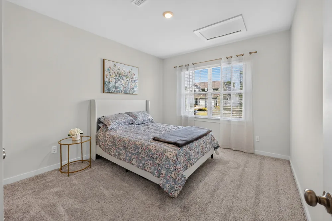
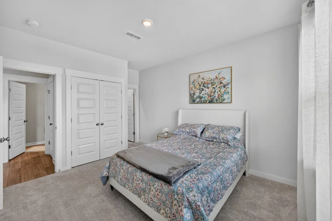
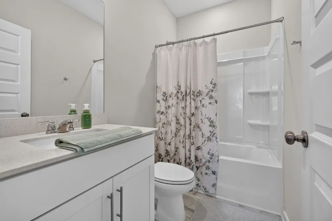
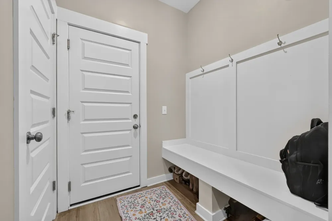
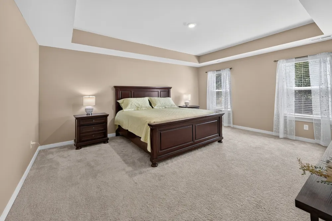
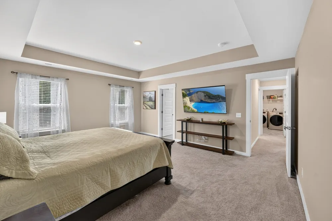
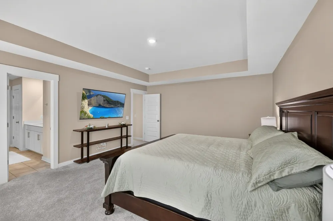
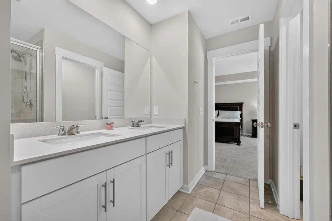
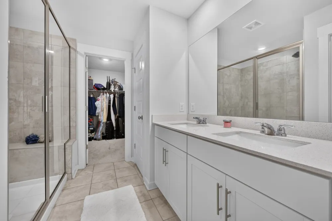
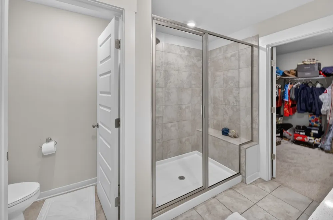
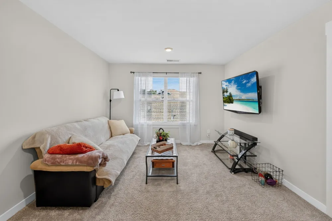
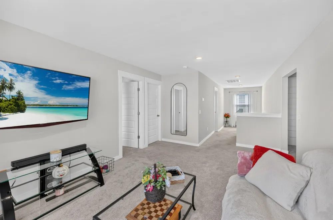
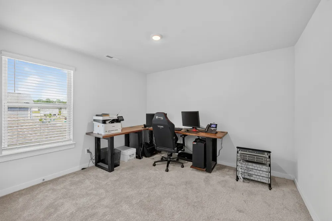
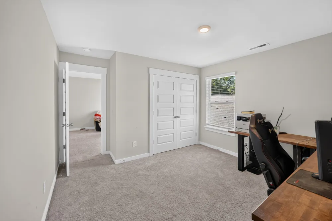
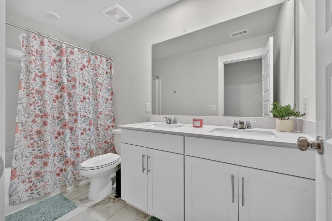
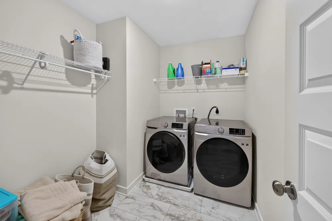
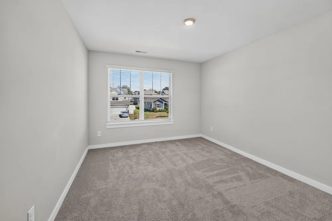
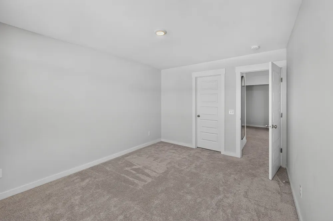
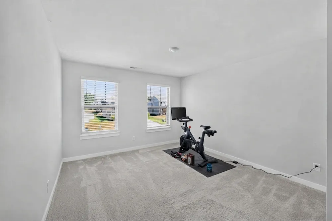
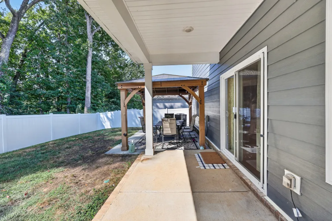
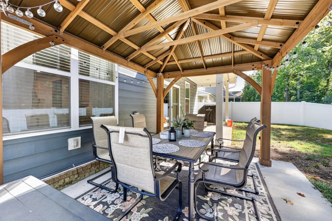
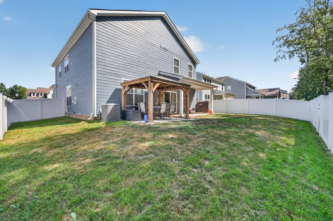
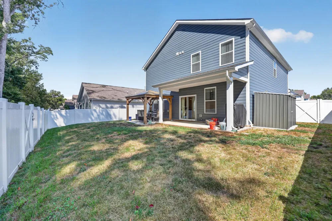
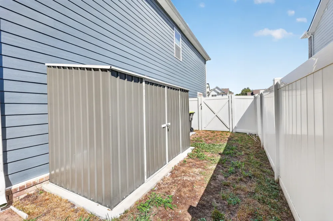
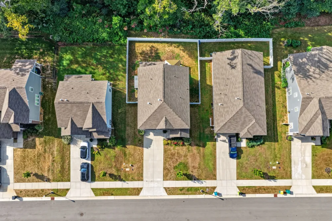
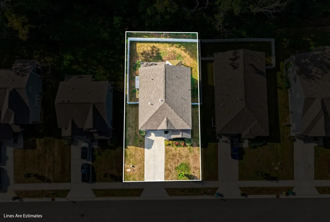
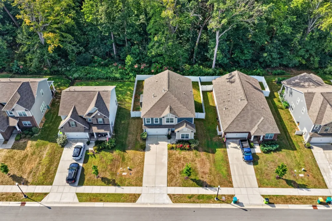
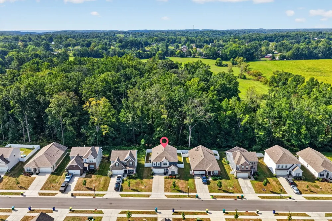
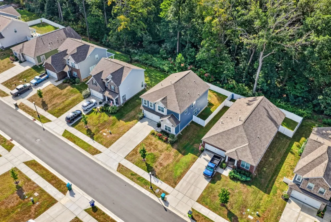
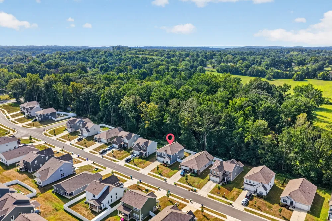
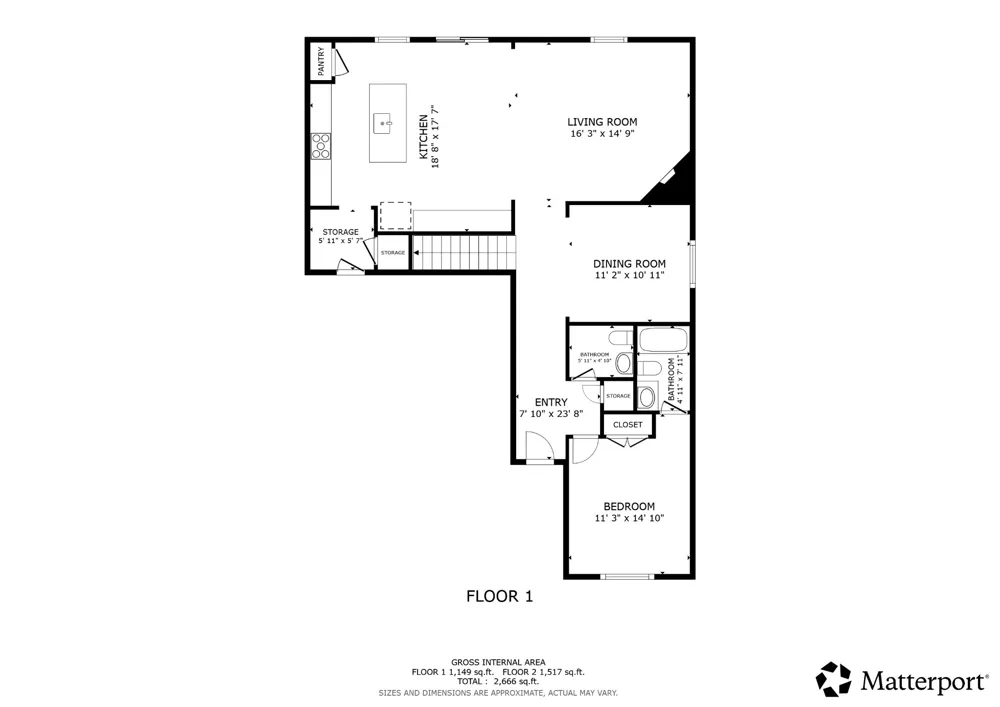
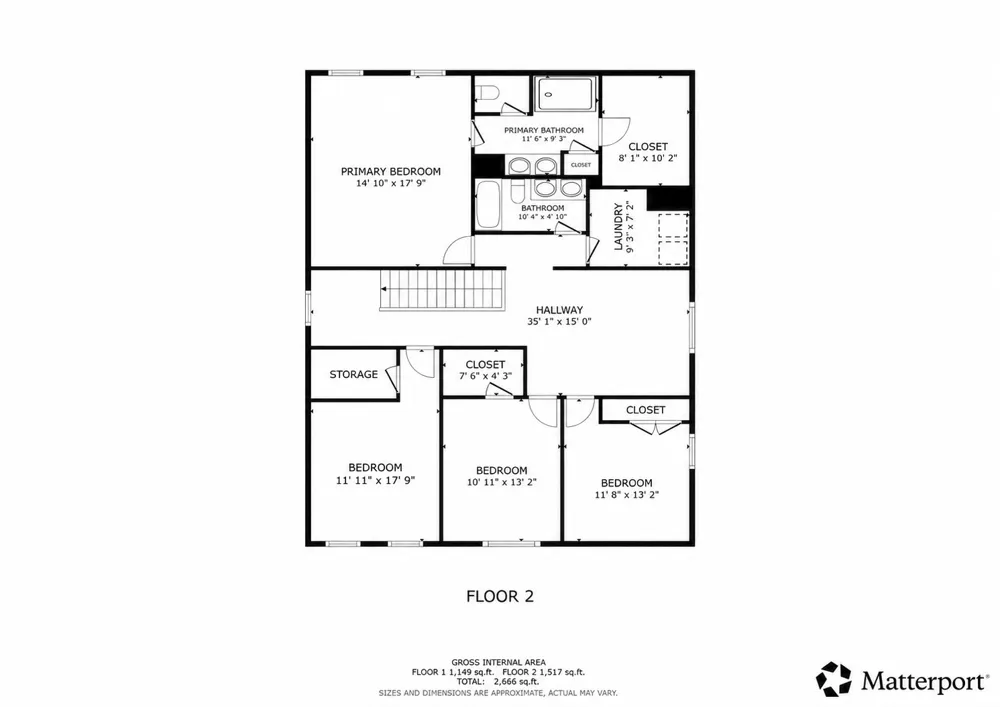
Welcome to the Kingston floorplan by Lennar! This spacious 5-bedroom, 3.5-bath home offers thoughtful features, flexible living space, and a private backyard setting. The main level includes a guest bedroom and full bath, along with an open formal dining room that could also serve as a home office. The inviting living area features a gas fireplace with a beautiful stone accent, with extra stone material remaining for future projects. Enjoy the privacy of a fenced backyard backing to a peaceful tree line, complete with a pavilion—perfect for outdoor entertaining and relaxing. Additional highlights include an attic insulation cover, convenient drop zone just outside the garage, and an oversized laundry room. Seller-added improvements include a concrete pad with metal storage building and a dedicated pad for garbage and recycling containers. The home also comes with a transferable builder warranty, providing added peace of mind. A wonderful opportunity to own a well-designed Lennar Kingston floorplan with space, privacy, and practical upgrades throughout!
Property Details
- Interior
- Kitchen Island
- Fireplaces
- 1
- Cooling
- Ceiling Fan(s), Central Air
- Heating
- Central
- Cooling Features
- Ceiling Fan(s), Central Air
- Bedrooms
- 5
- Bathrooms
- 3.5
- Full Baths
- 3
- Half Baths
- 1
- View
- Trees/Woods
- Stories
- 2
- Exterior Materials
- Smart Camera(s)/Recording
- Acres
- 0.17
- Square Feet
- 2796.0
- Parking Features
- Garage Faces Front
- Parking
- 1
- Parking Spaces
- 2.0
- Parking Type
- Garage
- Parking Garage Spaces
- 2.0
- Property Type
- Purchase
- Year Built
- 2023
- Foundation
- Slab
- Sewer Information
- Public Sewer
- Utility Source
- Public
- Utility Features
- Water Available
- Appliances
- Built-In Gas Oven, Dishwasher, Disposal, Microwave, Refrigerator
- Water
- Public
- Subdivision
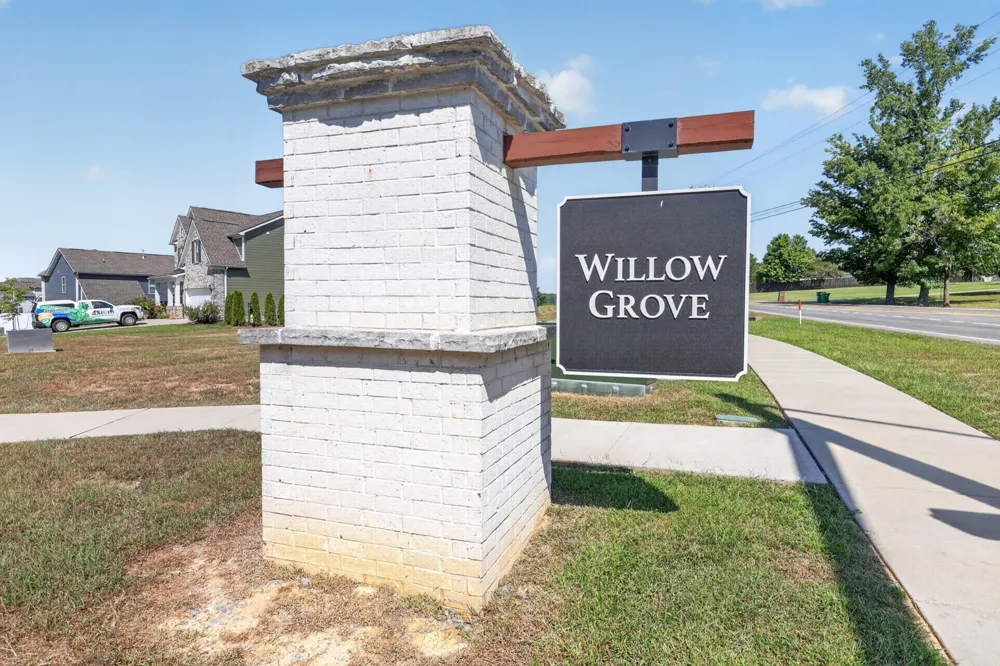
- Willow Grove Sub
- Elementary School
- Harold B. Williams Elementary School
- Middle School
- White House Middle School
- High School
- White House High School
- County
- Sumner County, TN
- Region
- White House
- Original List Price
- $499,999
- Taxes Annual
- $2,899
- HOA
- 1
- HOA Fees
- 65.0
- Pets
- 1
- MLS #
- 3547026
Location
Legal
IDX information is provided exclusively for personal, non-commercial use, and may not be used for any purpose other than to identify prospective properties consumers may be interested in purchasing. Information is deemed reliable but not guaranteed.
Provided By
Listed by Jocelyn Elkins (#RTC73865)
Listing Office: Compass (#RTC52300)