
 View All Photos
$399,999
Active5443 Marisack Ct
Christiana, TN 37037
1,620
Square Feet
4
Beds
2.5
Baths
0.28
Acres
13
Days on Market
RTC3529138
MLS#
House
Structure
Residential
Zone
Listing OfficeKeller Williams Realty - Lebanon
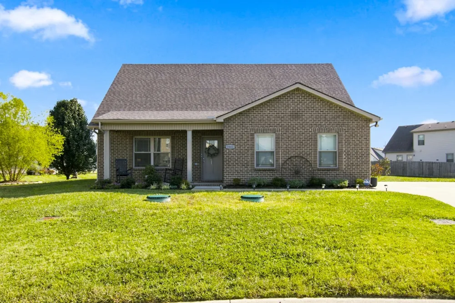
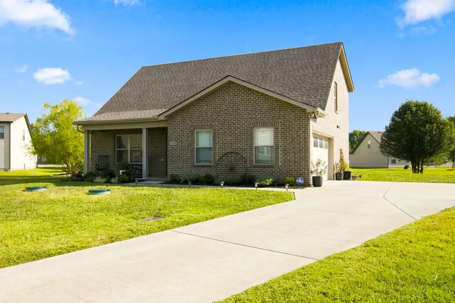
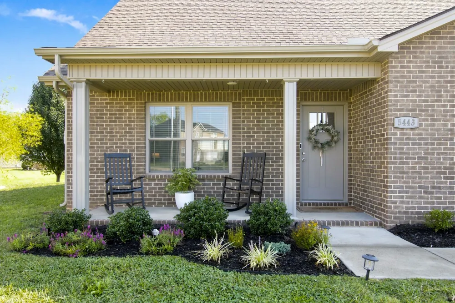
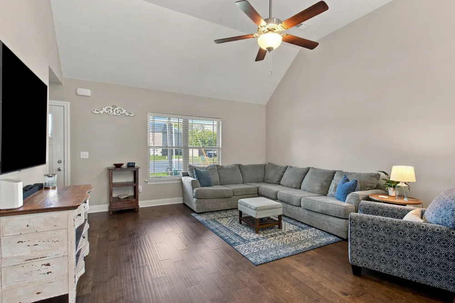
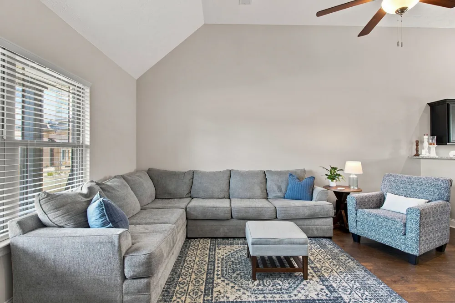
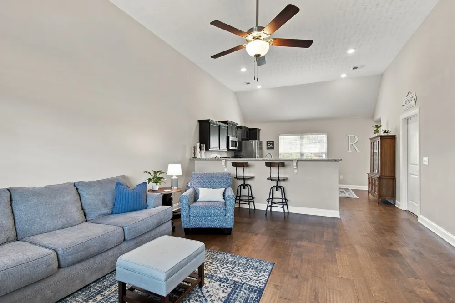
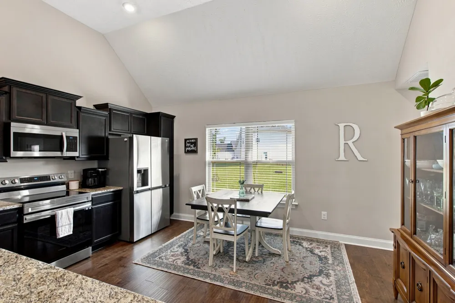
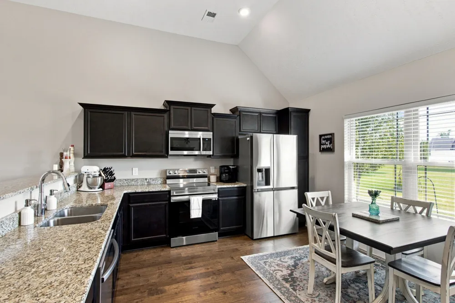
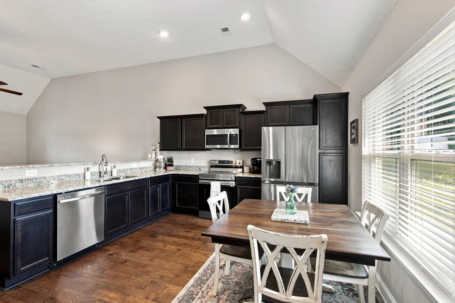
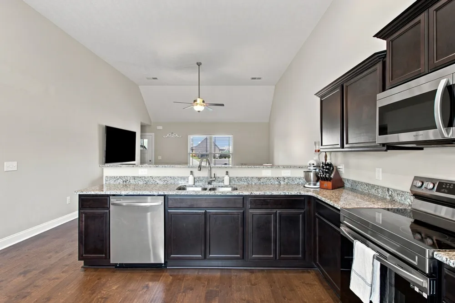
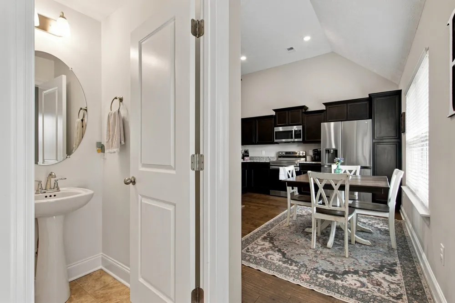
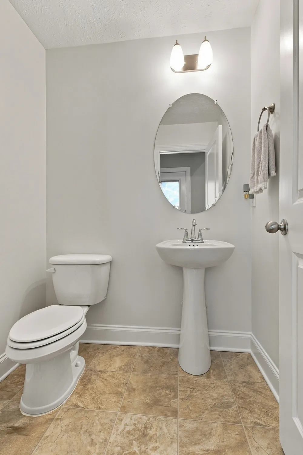
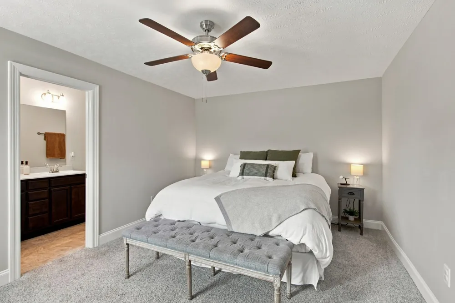
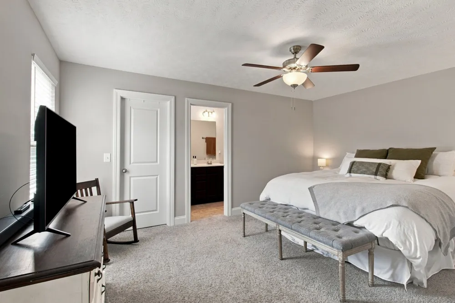
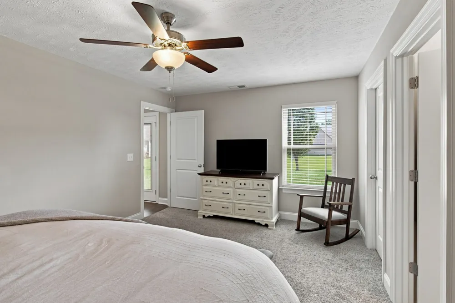
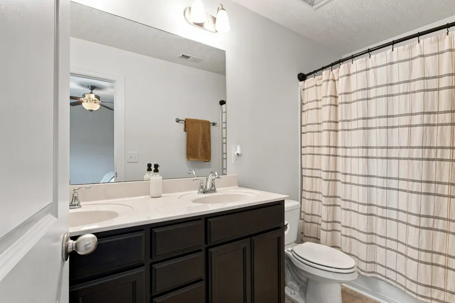
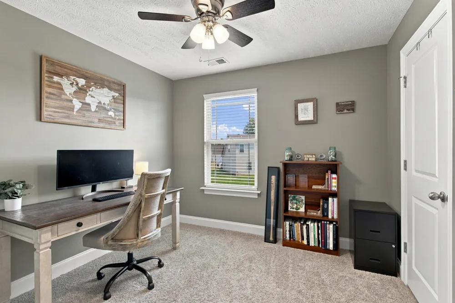
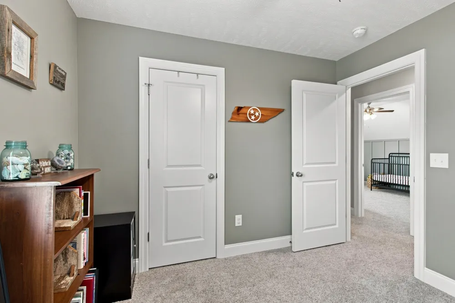
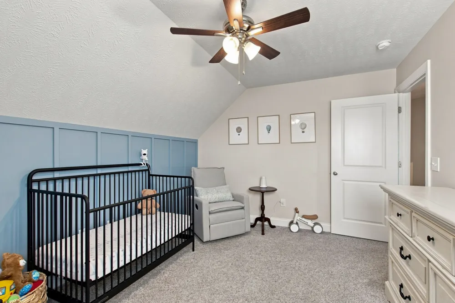
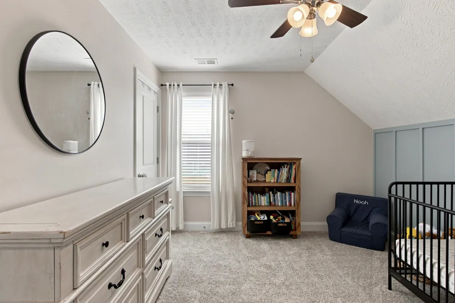
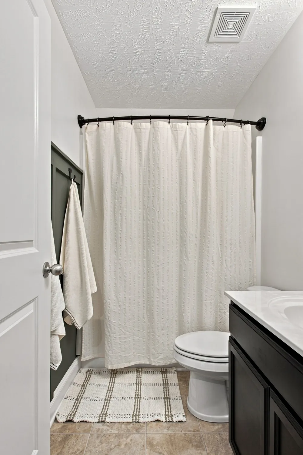
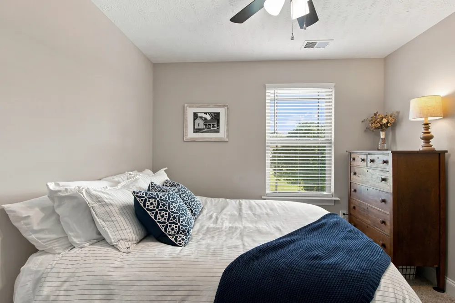
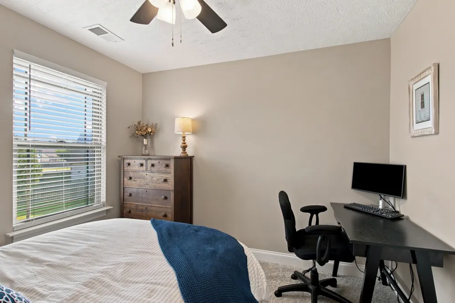
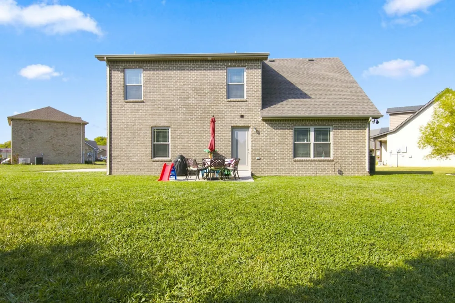
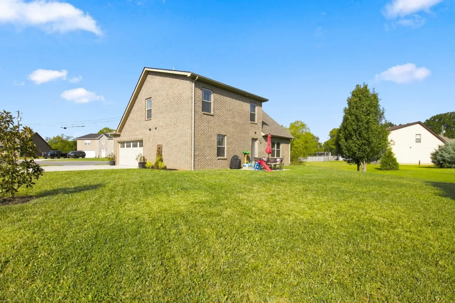
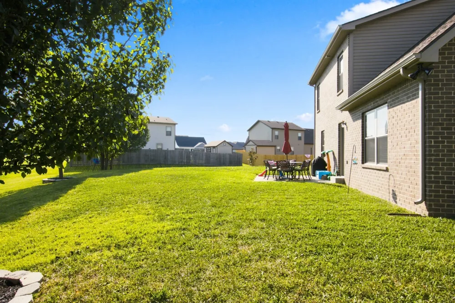
This beautifully designed home offers a spacious open floor plan with quality finishes throughout. The main level features a large living room and inviting kitchen/dining area with vaulted ceilings and hardwood flooring, creating a bright and welcoming space for everyday living and entertaining. The kitchen is complete with custom cabinetry, granite countertops, and stainless-steel appliances, including a smooth-top range, dishwasher, and microwave. The main-level owner’s suite provides convenience and privacy, along with a full bathroom. A separate laundry room and half bath complete the main level. Upstairs, you’ll find three additional bedrooms and a full bathroom, providing plenty of space for family, guests, or a home office. Energy-efficient features include extra insulation, upgraded windows, and an efficient HVAC system, helping provide energy savings while creating a comfortable, quiet interior. Outside, enjoy a level backyard, concrete driveway, and spacious two-car garage. All this and more at the end of a quit cul-de-sac. This is a must see!
Property Details
- Cooling
- Central Air, Electric
- Heating
- Central, Electric
- Cooling Features
- Central Air, Electric
- Bedrooms
- 4
- Bathrooms
- 2.5
- Full Baths
- 2
- Half Baths
- 1
- Stories
- 2
- Acres
- 0.28
- Square Feet
- 1620.0
- Parking Features
- Garage Faces Side
- Parking
- 1
- Parking Spaces
- 4.0
- Parking Type
- Garage
- Parking Garage Spaces
- 2.0
- Property Type
- Purchase
- Year Built
- 2022
- Foundation
- Slab
- Sewer Information
- STEP System
- Utility Source
- Private
- Utility Features
- Electricity Available, Water Available
- Appliances
- Electric Oven, Range, Dishwasher, Disposal, Microwave
- Water
- Private
- Subdivision
- Richmonds Retreat Sec 4
- Elementary School
- Christiana Elementary
- Middle School
- Christiana Middle School
- High School
- Riverdale High School
- County
- Rutherford County, TN
- Region
- Christiana
- Original List Price
- $415,000
- Taxes Annual
- $1,540
- HOA
- 1
- HOA Fees
- 20.0
- MLS #
- 3529138
Location
Legal
IDX information is provided exclusively for personal, non-commercial use, and may not be used for any purpose other than to identify prospective properties consumers may be interested in purchasing. Information is deemed reliable but not guaranteed.
Provided By
Listed by Michael J. Garcia (#RTC40026)
Listing Office: Keller Williams Realty - Lebanon (#RTC4903)