(615) 207-4585 dee@deerussell.com Partners Real Estate LLC
Traffic Dashboard
Home
  • Search
  • Communities
    • Brentwood
    • Franklin
    • Nashville
    • College Grove
  • Buying
    • Buying Info
    • Featured Listings
    • Buying Resources
    • Search Homes
  • Selling
    • Selling Guide
    • Selling Resources
  • Recently Sold
  • About
    • Learn More
    • Meet Dee
    • Our Testimonials
  • Articles
  • Contact
Traffic Dashboard
Dee Russell
(615) 207-4585 dee@deerussell.com
  • Partners Real Estate LLC
    3401 Mallory Lane ste 100
    Franklin, TN 37067
Explore
  • Property Search
  • Communities
  • Buying
  • Selling
About
  • About
  • Contact Us
  • Testimonials
  • Home
Local Guide
  • Search by City
  • Search by Subdivision
  • Search by Zip
  • Search by Area
Legal
  • Privacy
  • Terms
  • DMCA
  • Accessibility
  • Fair Housing
Account
  • Dashboard
  • Logout
  • Login
Dee Russell | Partners Real Estate LLC - Footer Logo
©2026 Partners Real Estate LLC. All rights reserved.
Website built by CloseHack.

Realtrac MLS

IDX information is provided exclusively for personal, non-commercial use, and may not be used for any purpose other than to identify prospective properties consumers may be interested in purchasing. Information is deemed reliable but not guaranteed.

Return
  • All Types+ null more
  • House+2 more
  • $900K-$1.5M
  • Bed/Bath
  • Size
  • Dates
  • Filters
  • Amenities
  • Save
  • Share
Listings
No results
Sort
Home / Lebanon / 534 Medwyk Dr
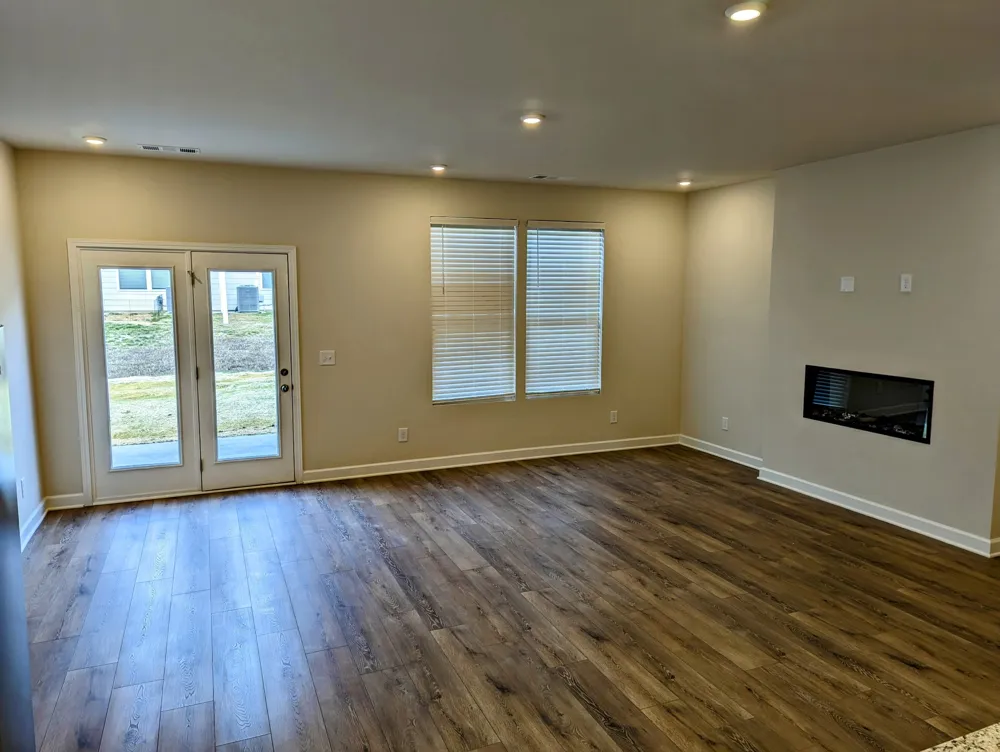
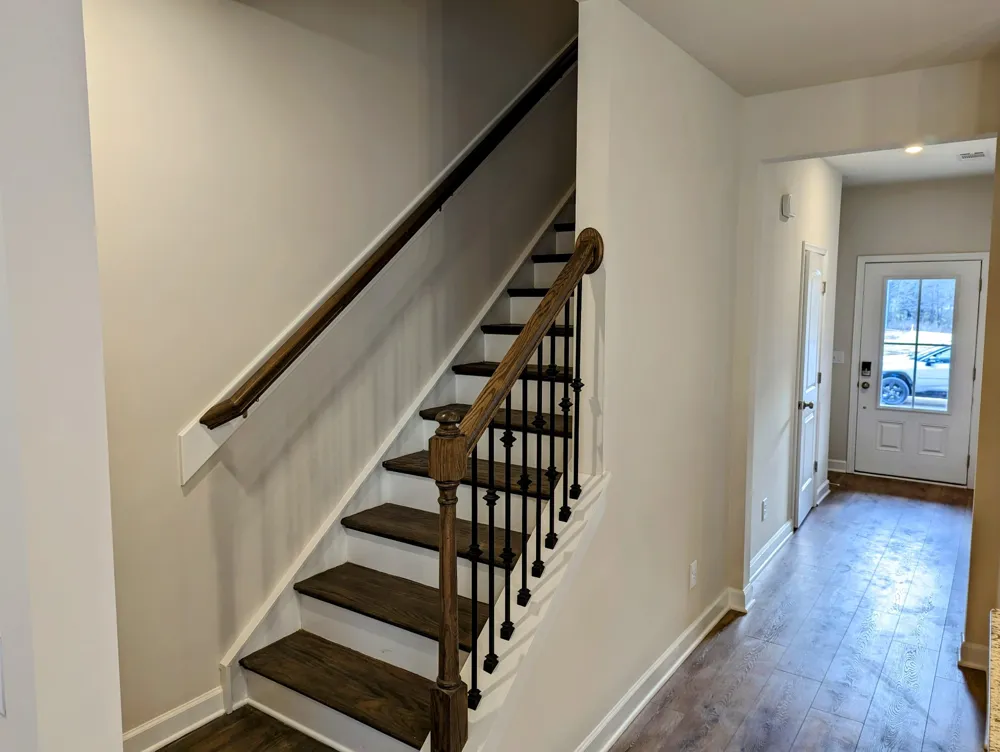
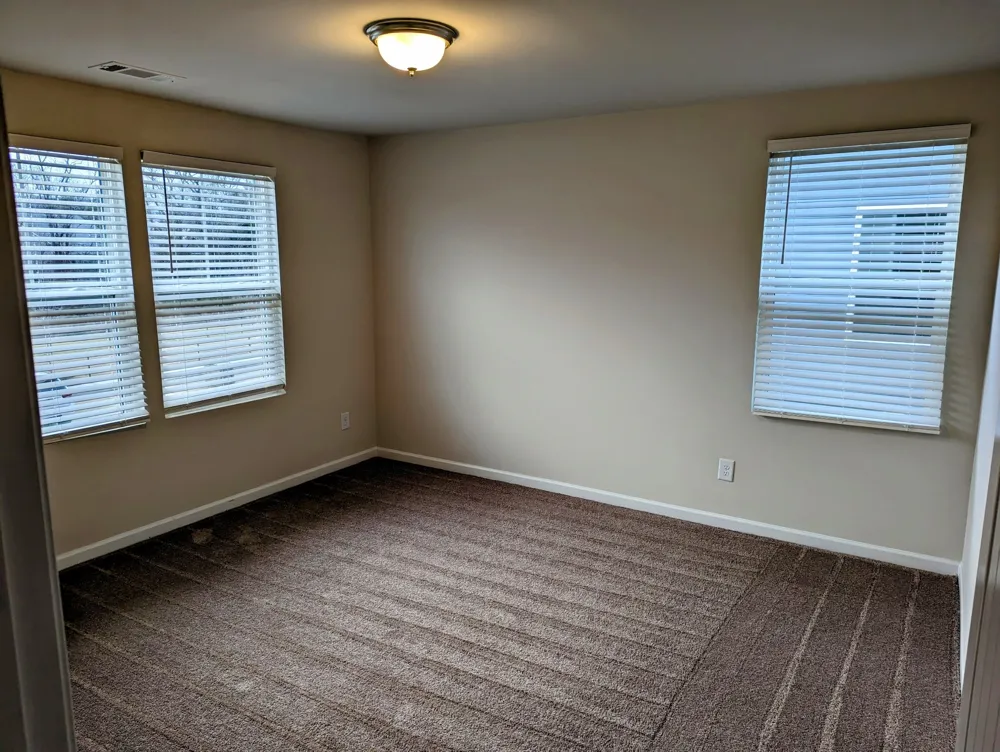
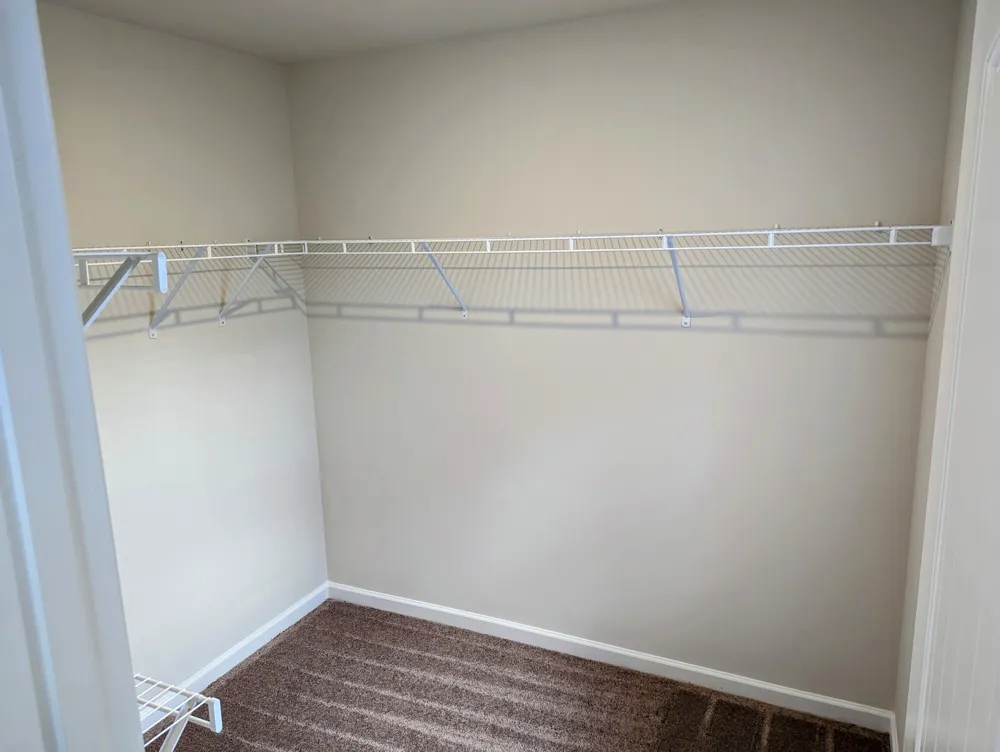
534 Medwyk Dr Lebanon, TN 37090 534 Medwyk Dr Lebanon, TN 37090 534 Medwyk Dr Lebanon, TN 37090 534 Medwyk Dr Lebanon, TN 37090 534 Medwyk Dr Lebanon, TN 37090 534 Medwyk Dr Lebanon, TN 37090 534 Medwyk Dr Lebanon, TN 37090 534 Medwyk Dr Lebanon, TN 37090 534 Medwyk Dr Lebanon, TN 37090 534 Medwyk Dr Lebanon, TN 37090 534 Medwyk Dr Lebanon, TN 37090 534 Medwyk Dr Lebanon, TN 37090 534 Medwyk Dr Lebanon, TN 37090 View All Photos

$1,950

| Active

534 Medwyk Dr

Lebanon, TN 37090

1,574
Square Feet
3
Beds
2.5
Baths
22
Days on Market
RTC3526341
MLS#
Rental
Type
Townhouse
Structure
Residential
Zone
Contact
Listing OfficeComplete Real Estate, LLC

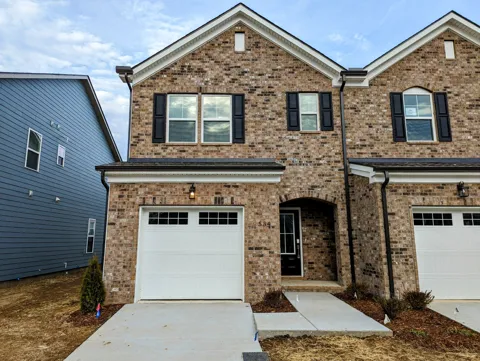
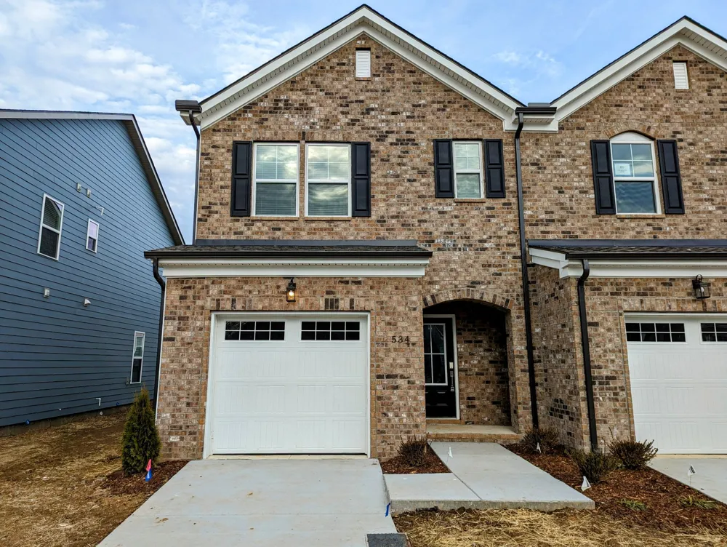
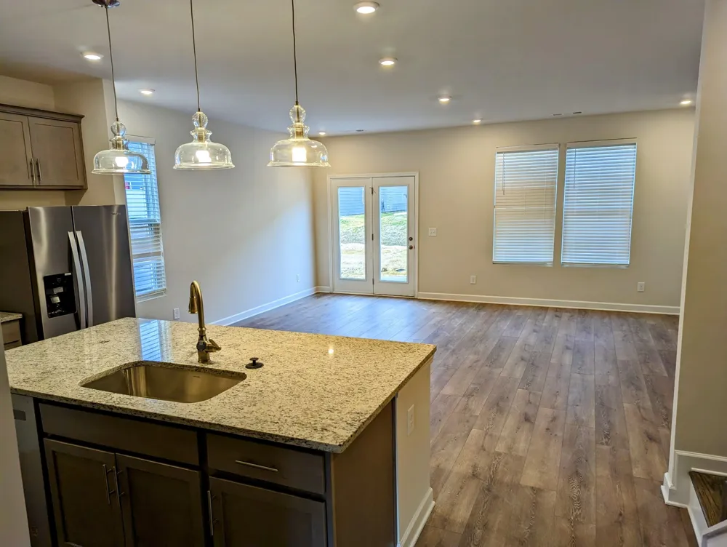
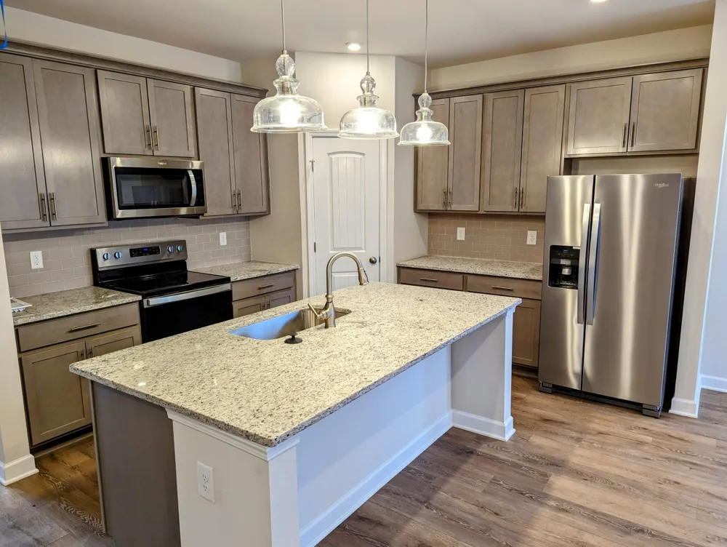
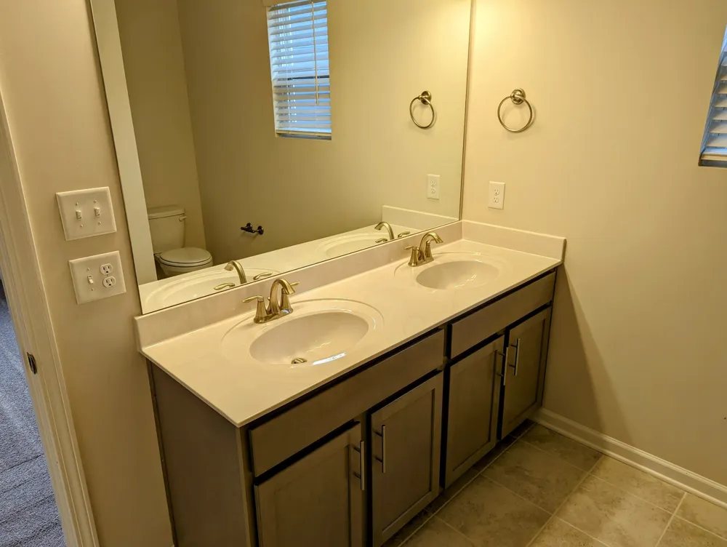
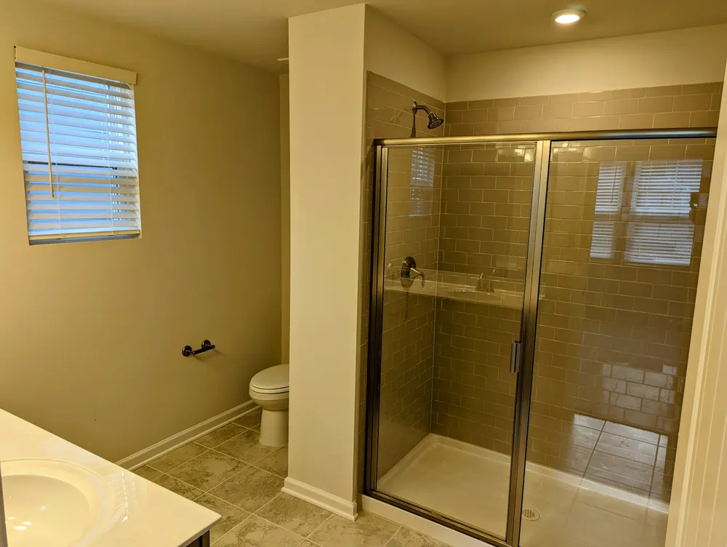
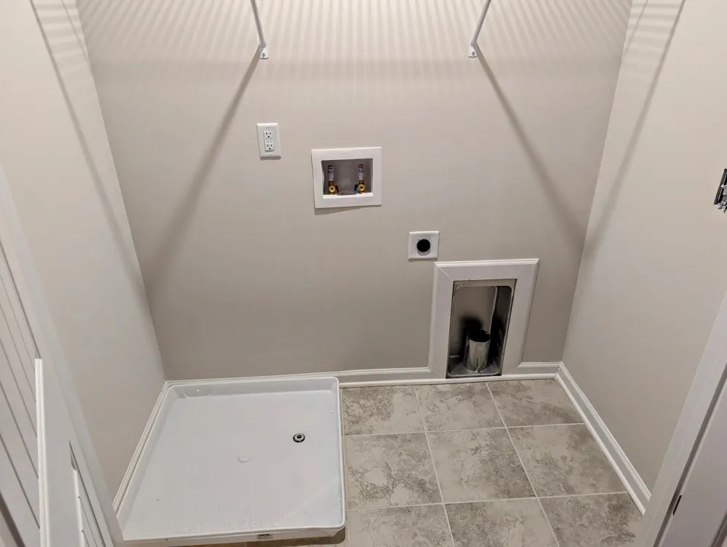
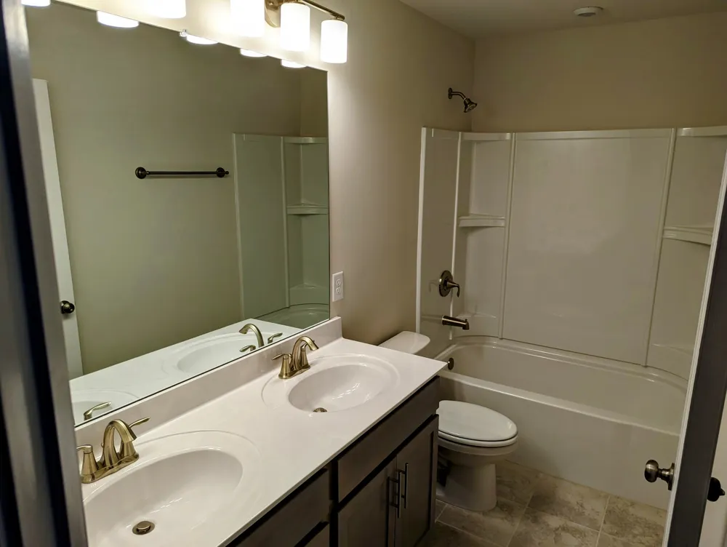
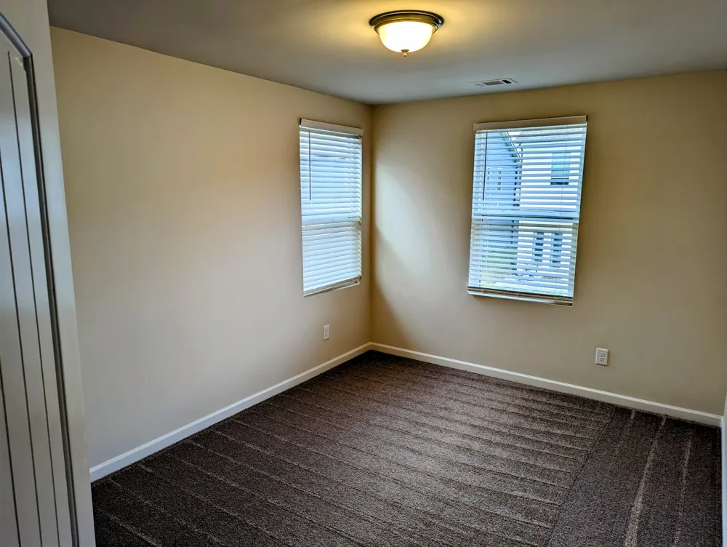
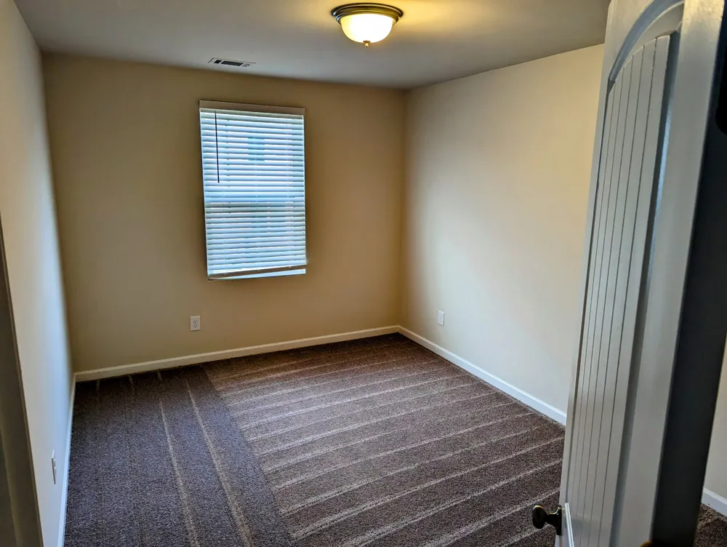
Beautiful Townhome for rent in a great location! A spacious 3 bedroom, 2.5 bath open floor plan, with upstairs owners suite. Featuring granite countertops, oil rubbed bronze fixtures, stainless steel appliances, walk-in pantry, walk-in closets in all 3 bedrooms, and dual sinks in both baths. Spacious parking in garage/driveway as well as convenient access to guest parking spaces. Pets are welcome to enjoy a fenced in dog run across from the unit. Quick access to Hwy 109 & I-40. Apply online at: https://crealestate.managebuilding.com/Resident/public/home

Property Details
Interior
Pantry, High Speed Internet
Fireplaces
1
Bedrooms
3
Bathrooms
2.5
Full Baths
2
Half Baths
1
Stories
2
Square Feet
1574.0
Parking Features
Garage Faces Front
Parking
1
Parking Spaces
3.0
Parking Type
Garage
Parking Garage Spaces
1.0
Property Type
Rental
Year Built
2022
Foundation
Slab
Appliances
Oven, Range, Freezer, Microwave, Refrigerator
Subdivision
Townhomes At River Oaks
Elementary School
Castle Heights Elementary
Middle School
Winfree Bryant Middle School
High School
Lebanon High School
County
Wilson County, TN
Region
Lebanon
Date Available
August 25, 2026
Pets
1
MLS #
3526341
Property Subtype
Townhouse
Parcel Number
056 01207 079
MLS #
3526341
Date Listed
August 25, 2026
Address
534 Medwyk Dr
Location
Legal

IDX information is provided exclusively for personal, non-commercial use, and may not be used for any purpose other than to identify prospective properties consumers may be interested in purchasing. Information is deemed reliable but not guaranteed.

Provided By
Listed by Ryan Douglas Scott (#RTC71547)
Listing Office: Complete Real Estate, LLC (#RTC2635)

Dee Russell | Partners Real Estate LLC Have a question about this home?

Interested in Purchasing 534 Medwyk Dr?

Get an estimate on monthly payments on this property.

$
years
Down Payment
$
%
Interest Rate
%
Tax Rate
%
$
$annually
$monthly
Estimated Monthly Payment
$0.00
Loan Amount
$0.00