
(615) 207-4585 dee@deerussell.com Partners Real Estate LLC
Traffic Dashboard
Home
  • Search
  • Communities
    • Brentwood
    • Franklin
    • Nashville
    • College Grove
  • Buying
    • Buying Info
    • Featured Listings
    • Buying Resources
    • Search Homes
  • Selling
    • Selling Guide
    • Selling Resources
  • Recently Sold
  • About
    • Learn More
    • Meet Dee
    • Our Testimonials
  • Articles
  • Contact
Traffic Dashboard
Dee Russell
(615) 207-4585 dee@deerussell.com
  • Partners Real Estate LLC
    3401 Mallory Lane ste 100
    Franklin, TN 37067
Explore
  • Property Search
  • Communities
  • Buying
  • Selling
About
  • About
  • Contact Us
  • Testimonials
  • Home
Local Guide
  • Search by City
  • Search by Subdivision
  • Search by Zip
  • Search by Area
Legal
  • Privacy
  • Terms
  • DMCA
  • Accessibility
  • Fair Housing
Account
  • Dashboard
  • Logout
  • Login
Dee Russell | Partners Real Estate LLC - Footer Logo
©2026 Partners Real Estate LLC. All rights reserved.
Website built by CloseHack.

Realtrac MLS

IDX information is provided exclusively for personal, non-commercial use, and may not be used for any purpose other than to identify prospective properties consumers may be interested in purchasing. Information is deemed reliable but not guaranteed.

Return
  • All Types+ null more
  • House+2 more
  • $900K-$1.5M
  • Bed/Bath
  • Size
  • Dates
  • Filters
  • Amenities
  • Save
  • Share
Listings
No results
Sort
Home / Franklin / 524 Ardmore Pl
524 Ardmore Pl Franklin, TN 37064 524 Ardmore Pl Franklin, TN 37064 524 Ardmore Pl Franklin, TN 37064 524 Ardmore Pl Franklin, TN 37064 524 Ardmore Pl Franklin, TN 37064 524 Ardmore Pl Franklin, TN 37064 524 Ardmore Pl Franklin, TN 37064 524 Ardmore Pl Franklin, TN 37064 524 Ardmore Pl Franklin, TN 37064 524 Ardmore Pl Franklin, TN 37064 524 Ardmore Pl Franklin, TN 37064 524 Ardmore Pl Franklin, TN 37064 524 Ardmore Pl Franklin, TN 37064 524 Ardmore Pl Franklin, TN 37064 524 Ardmore Pl Franklin, TN 37064 524 Ardmore Pl Franklin, TN 37064 524 Ardmore Pl Franklin, TN 37064 524 Ardmore Pl Franklin, TN 37064 524 Ardmore Pl Franklin, TN 37064 524 Ardmore Pl Franklin, TN 37064 524 Ardmore Pl Franklin, TN 37064 524 Ardmore Pl Franklin, TN 37064 524 Ardmore Pl Franklin, TN 37064 524 Ardmore Pl Franklin, TN 37064 524 Ardmore Pl Franklin, TN 37064 524 Ardmore Pl Franklin, TN 37064 524 Ardmore Pl Franklin, TN 37064 524 Ardmore Pl Franklin, TN 37064 524 Ardmore Pl Franklin, TN 37064 524 Ardmore Pl Franklin, TN 37064 524 Ardmore Pl Franklin, TN 37064 524 Ardmore Pl Franklin, TN 37064 524 Ardmore Pl Franklin, TN 37064 524 Ardmore Pl Franklin, TN 37064 524 Ardmore Pl Franklin, TN 37064 524 Ardmore Pl Franklin, TN 37064 524 Ardmore Pl Franklin, TN 37064 524 Ardmore Pl Franklin, TN 37064 524 Ardmore Pl Franklin, TN 37064 524 Ardmore Pl Franklin, TN 37064 524 Ardmore Pl Franklin, TN 37064 524 Ardmore Pl Franklin, TN 37064 524 Ardmore Pl Franklin, TN 37064 524 Ardmore Pl Franklin, TN 37064 524 Ardmore Pl Franklin, TN 37064 524 Ardmore Pl Franklin, TN 37064 524 Ardmore Pl Franklin, TN 37064 524 Ardmore Pl Franklin, TN 37064 524 Ardmore Pl Franklin, TN 37064 524 Ardmore Pl Franklin, TN 37064 524 Ardmore Pl Franklin, TN 37064 524 Ardmore Pl Franklin, TN 37064 524 Ardmore Pl Franklin, TN 37064 524 Ardmore Pl Franklin, TN 37064 524 Ardmore Pl Franklin, TN 37064 524 Ardmore Pl Franklin, TN 37064 524 Ardmore Pl Franklin, TN 37064 524 Ardmore Pl Franklin, TN 37064 524 Ardmore Pl Franklin, TN 37064 524 Ardmore Pl Franklin, TN 37064 524 Ardmore Pl Franklin, TN 37064 524 Ardmore Pl Franklin, TN 37064 524 Ardmore Pl Franklin, TN 37064 524 Ardmore Pl Franklin, TN 37064 524 Ardmore Pl Franklin, TN 37064 524 Ardmore Pl Franklin, TN 37064 524 Ardmore Pl Franklin, TN 37064 524 Ardmore Pl Franklin, TN 37064 524 Ardmore Pl Franklin, TN 37064 524 Ardmore Pl Franklin, TN 37064 524 Ardmore Pl Franklin, TN 37064 View All Photos

$1,034,867

| Active

524 Ardmore Pl

Franklin, TN 37064

2,411
Square Feet
3
Beds
3
Baths
0.11
Acres
1
Days on Market
RTC3593607
MLS#
Land
Structure
Residential
Zone
Contact
Listing OfficeZach Taylor Real Estate

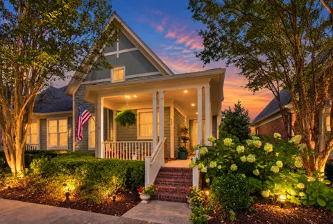
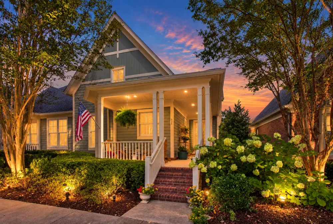
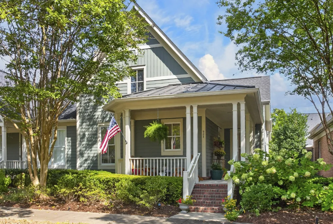
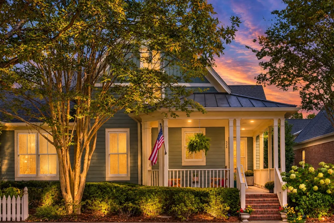
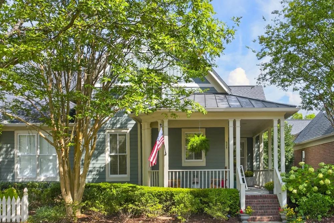
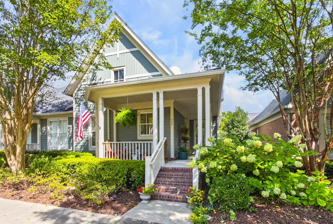
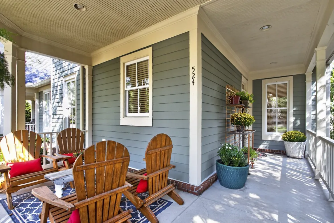
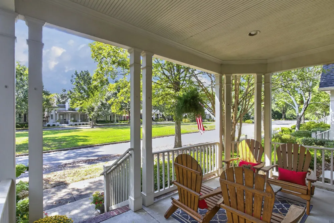
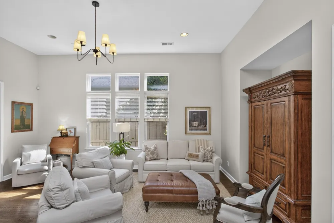
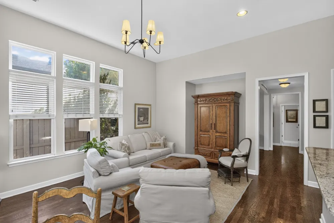
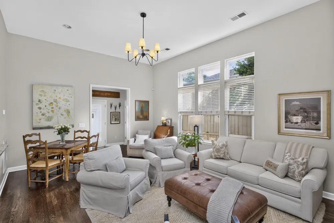
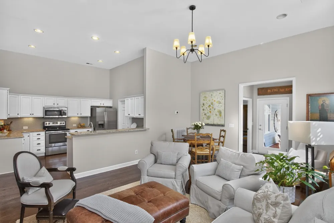
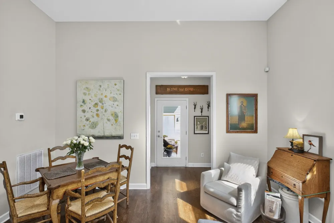
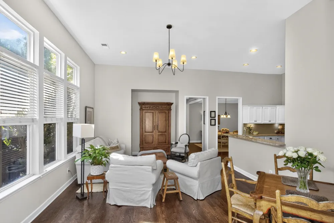
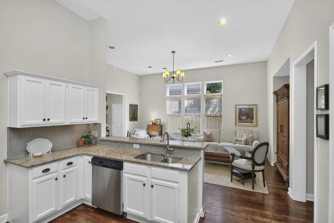
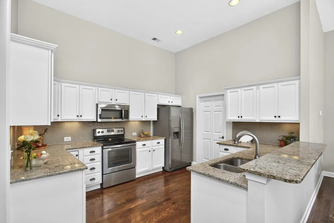
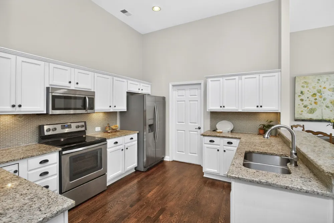
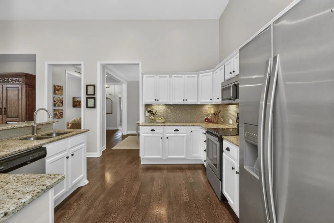
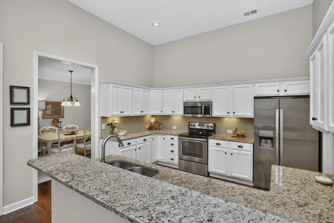
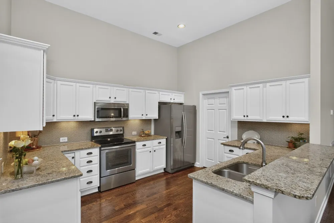
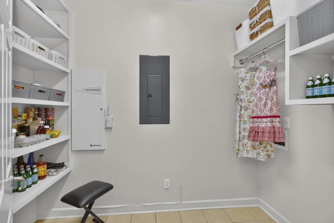
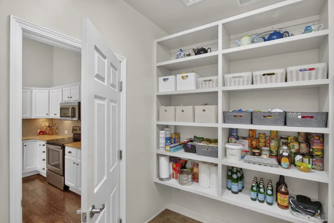
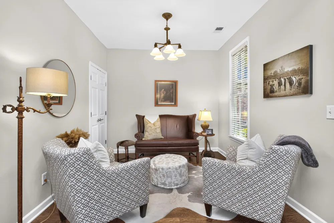
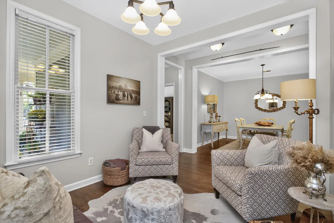
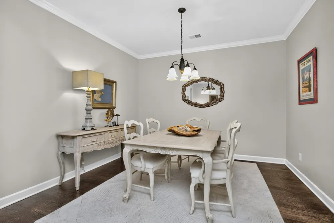
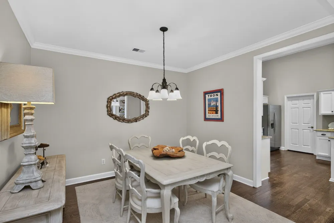
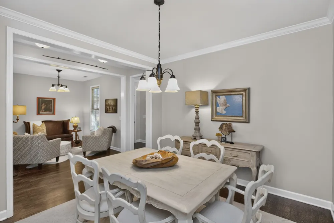
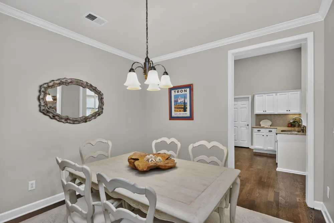
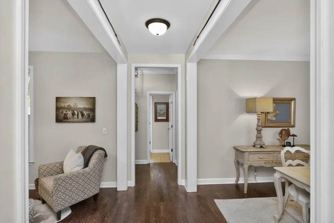
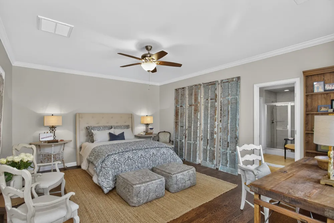
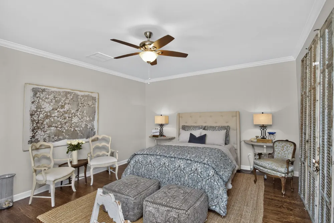
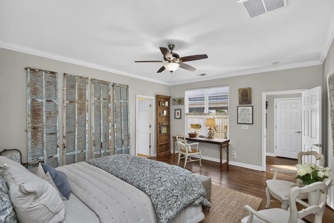
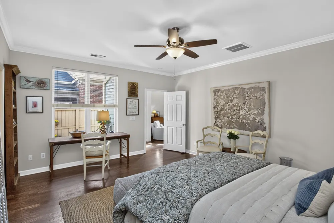
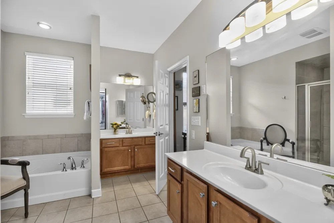
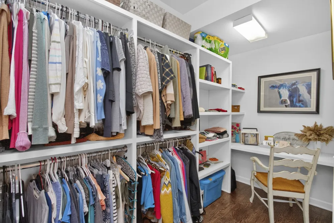
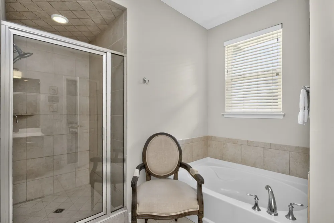
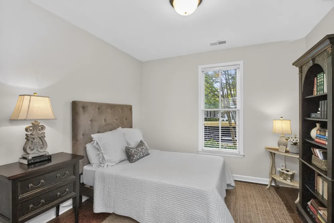
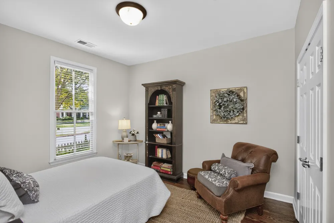
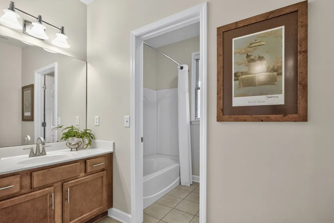
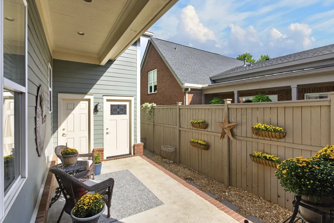
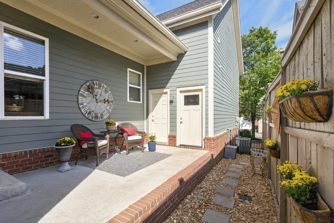
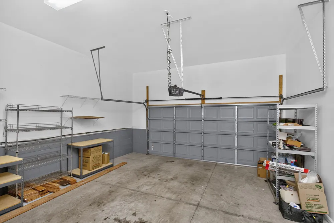
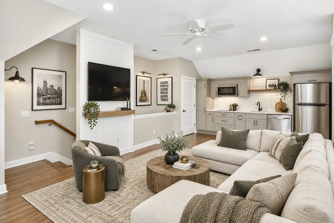
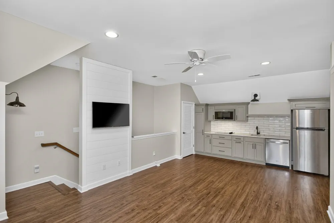
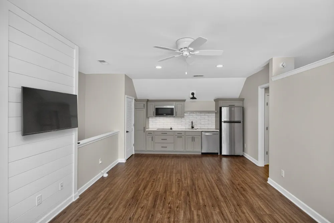
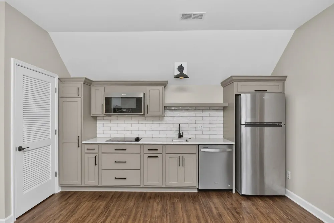
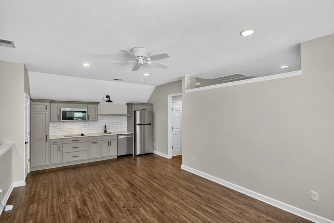
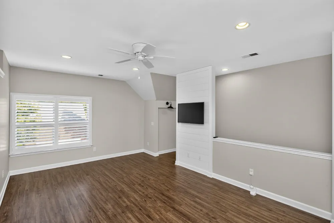
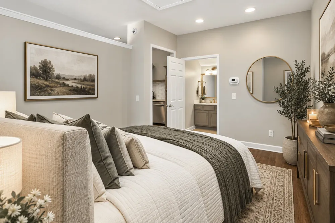
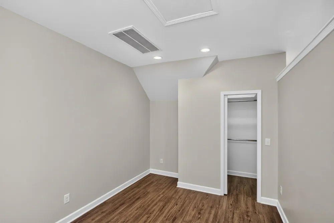
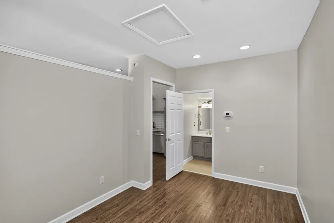
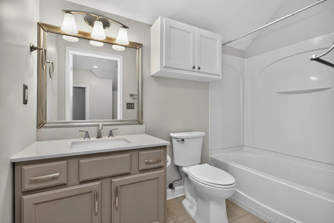
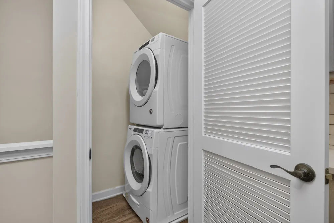
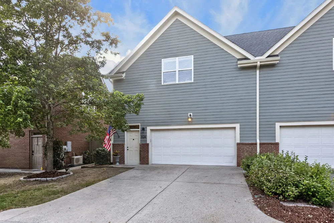
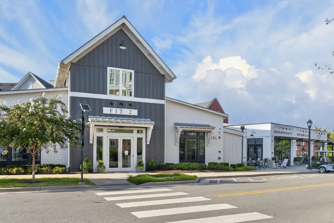
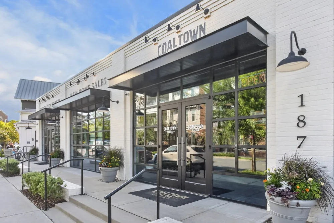
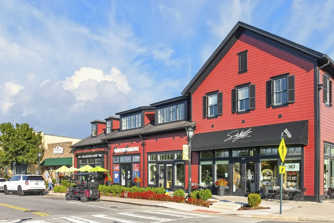
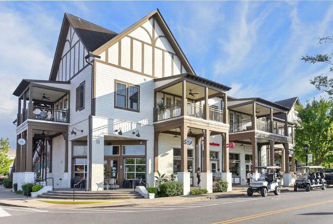
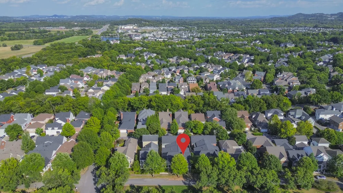
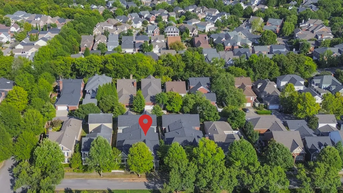
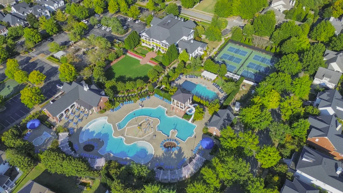
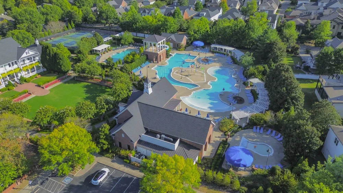
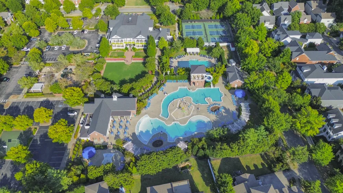
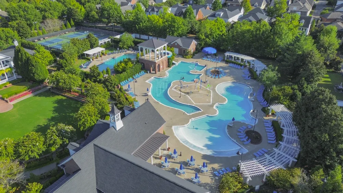
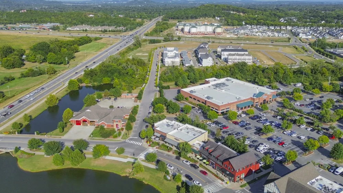
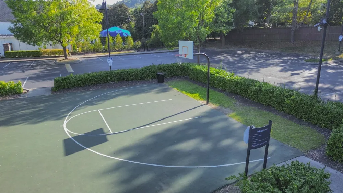
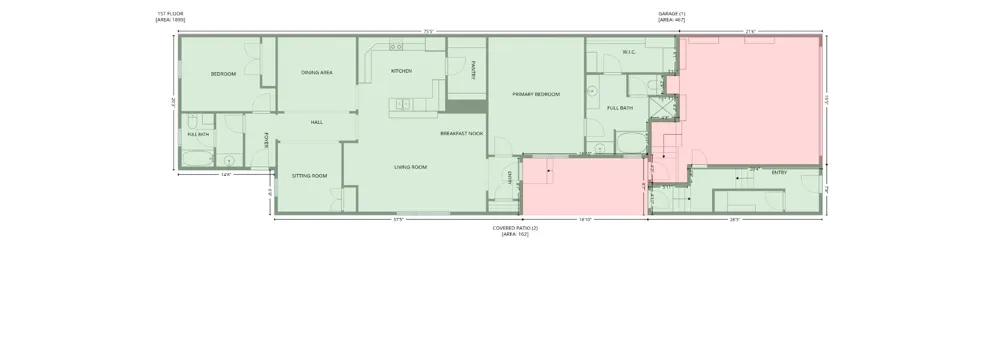
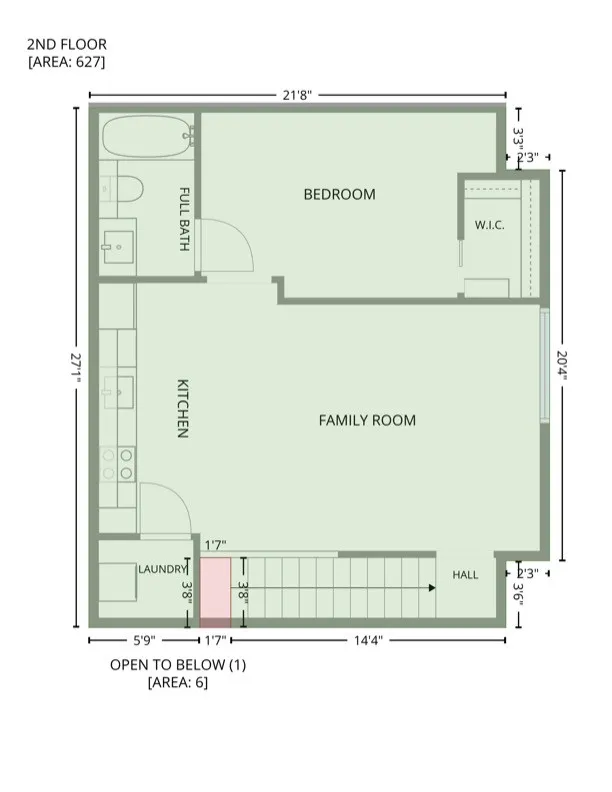
A rare opportunity to own one of Westhaven’s sought-after villas, offering a flexible floor plan, charming outdoor spaces, and a private guest suite above the garage. The main level features two bedrooms and two full baths, along with a formal dining room, sitting room, spacious living area, soaring ceilings, and a welcoming wraparound front porch overlooking a coveted treelined park. Just beyond the back patio is the feature that truly sets this home apart: a thoughtfully finished guest suite above the garage with a separate entrance. Renovated in 2021 from a previously open bonus space, the suite includes its own bedroom, full bath, living area, kitchen, and multiple closets, creating exceptional flexibility for multigenerational living, extended-stay guests, a private home office, or income generating suite. Offering 3 bedrooms, 3 full baths, and 2,411 square feet, the home has been beautifully maintained with updates that complement both its comfort and functionality. Improvements include interior paint, hardwood flooring in select areas, new gutters, a tankless water heater, and a dedicated HVAC system for the guest suite. The HOA also completed exterior painting and replaced the roof in 2021. Enjoy all that Westhaven has to offer, including resort-style pools, clubhouse amenities, tennis courts, pickleball courts, playgrounds, community lake, miles of walking trails, and the convenience of dining, shopping, and everyday amenities in the neighborhood’s Town Center. With its inviting main-level living, private guest accommodations, and exceptional versatility, this villa offers a distinctive opportunity in one of Franklin’s most sought-after communities

Property Details
Interior
Air Filter, Built-in Features, Ceiling Fan(s), Extra Closets, High Ceilings, In-Law Floorplan, Open Floorplan, Pantry, Walk-In C
Fireplaces
1
Cooling
Central Air, Electric
Heating
Central, Natural Gas
Cooling Features
Central Air, Electric
Bedrooms
3
Bathrooms
3.0
Full Baths
3
Lot Features
Level
Stories
2
Lot Description
Level
Acres
0.11
Square Feet
2411.0
Parking Features
Garage Door Opener, Garage Faces Rear, Driveway, On Street
Parking
1
Parking Spaces
2.0
Parking Type
Garage
Parking Garage Spaces
2.0
Property Type
Purchase
Year Built
2006
Roof
Shingle
Sewer Information
Public Sewer
Utility Source
Public
Utility Features
Electricity Available, Natural Gas Available, Water Available
Appliances
Electric Oven, Electric Range, Dishwasher, Disposal, Freezer, Microwave, Refrigerator, Stainless Steel Appliance(s)
Water
Public
Subdivision
Westhaven Sec 11
Elementary School
Pearre Creek Elementary School
Middle School
Hillsboro Elementary/ Middle School
High School
Independence High School
County
Williamson County, TN
Region
Franklin
Original List Price
$1,034,867
Taxes Annual
$3,591
HOA
1
HOA Fees
661.0
Pets
1
MLS #
3593607
Location
Legal

IDX information is provided exclusively for personal, non-commercial use, and may not be used for any purpose other than to identify prospective properties consumers may be interested in purchasing. Information is deemed reliable but not guaranteed.

Provided By
Listed by Shelby Miles (#RTC71029)
Listing Office: Zach Taylor Real Estate (#RTC4943)

Dee Russell | Partners Real Estate LLC Have a question about this home?

Interested in Purchasing 524 Ardmore Pl?

Get an estimate on monthly payments on this property.

$
years
Down Payment
$
%
Interest Rate
%
Tax Rate
%
$
$annually
$monthly
Estimated Monthly Payment
$0.00
Loan Amount
$0.00