

 View All Photos
$1,263,922
Active5200 Kaline Dr
Arrington, TN 37014
4,201
Square Feet
4
Beds
3.5
Baths
0.32
Acres
124
Days on Market
RTC3186782
MLS#
House
Structure
Residential
Zone
Listing OfficeCastleRock dba The Jones Company
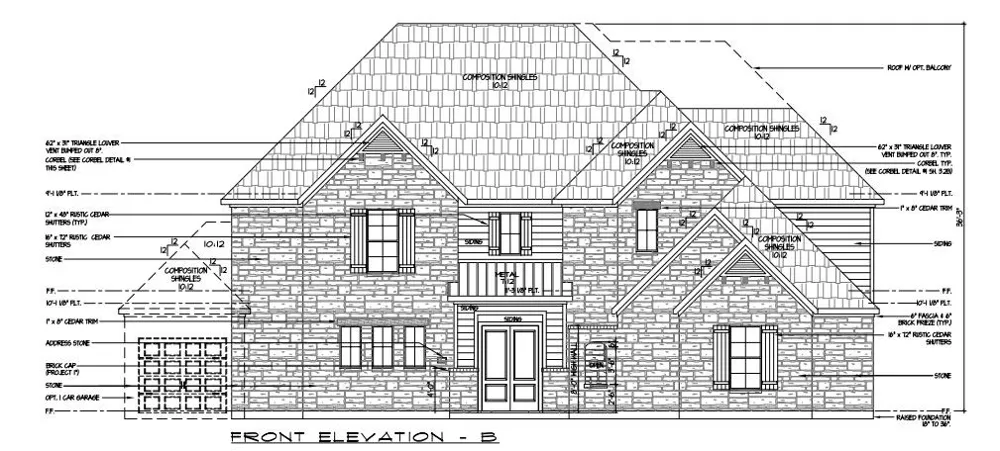
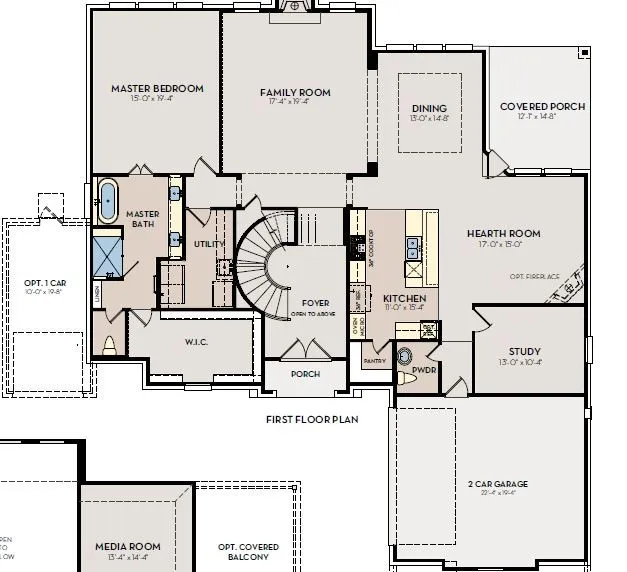
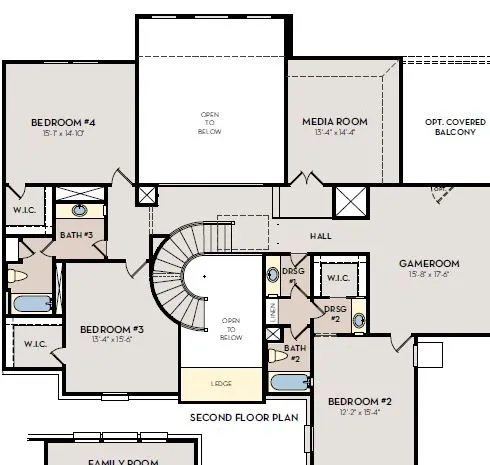
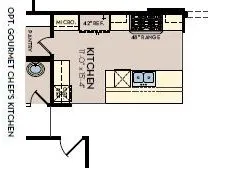
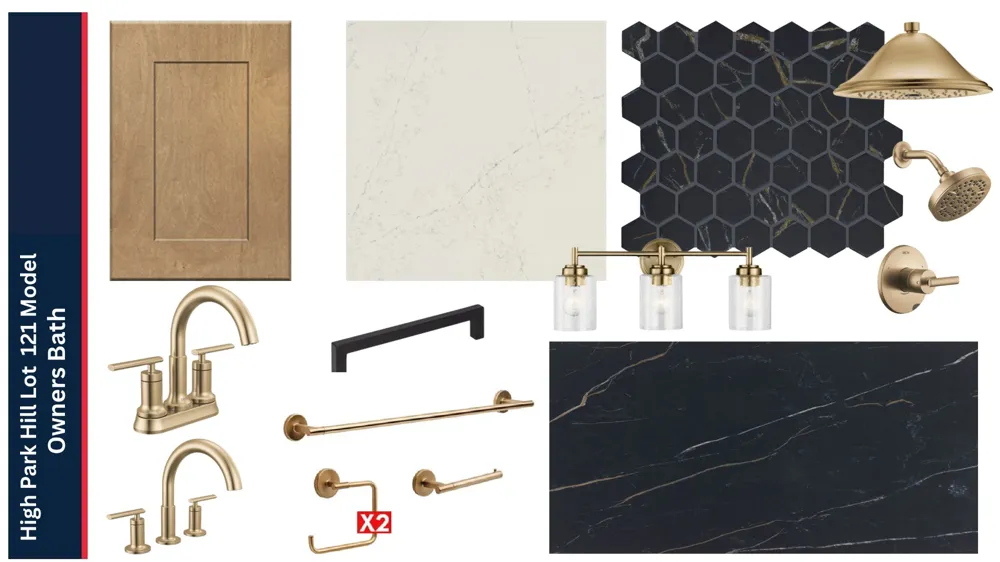
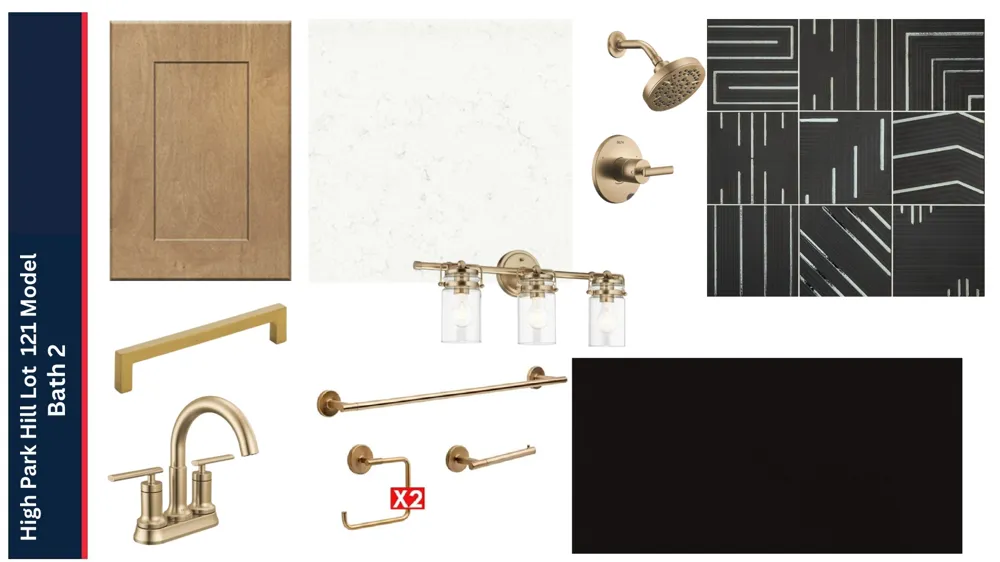
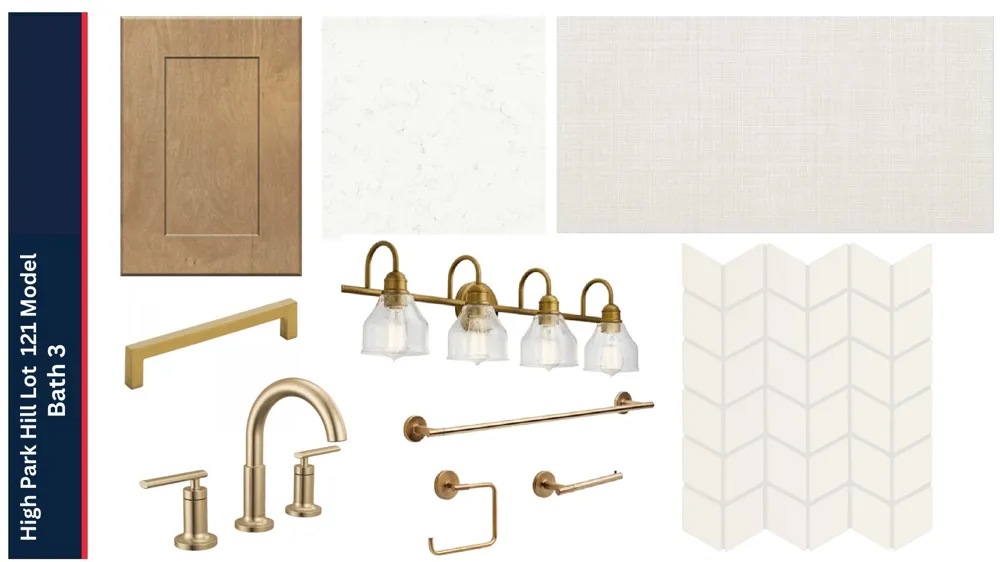
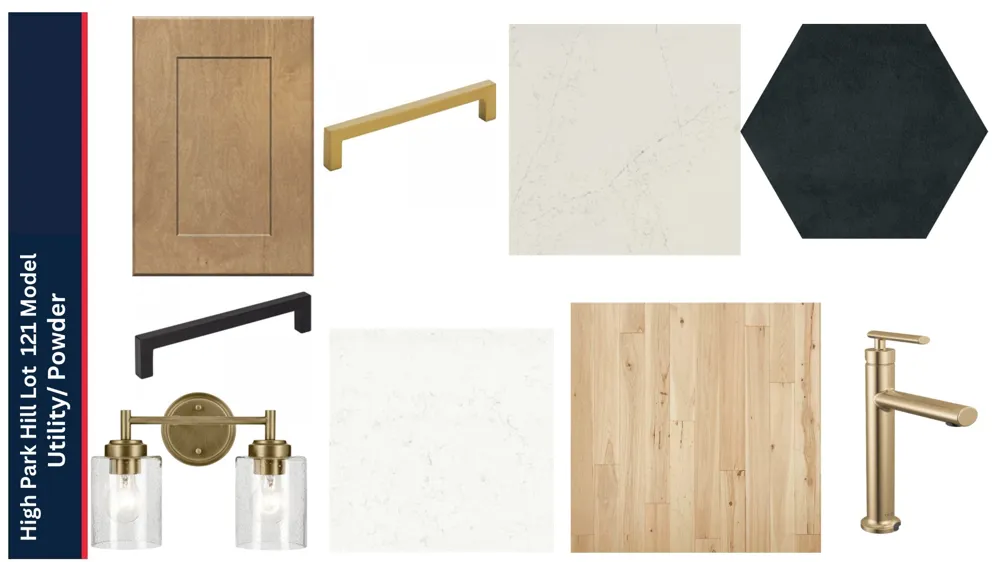
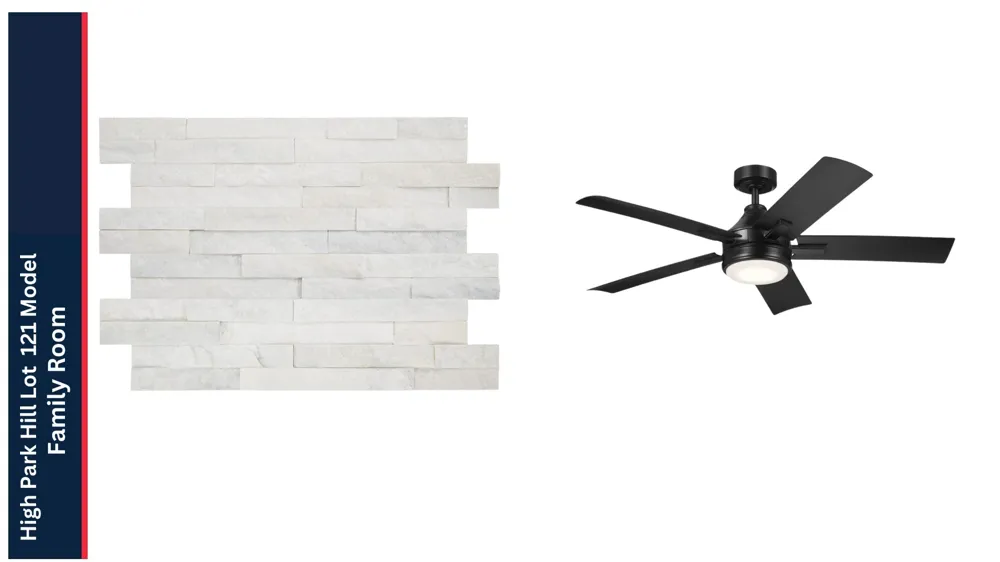
Selected as the Community Model Home, this stunning residence offers an exceptional blend of luxury, space, and thoughtful design. Featuring 4 spacious bedrooms and 3.5 beautifully appointed bathrooms, the home showcases dining, and sun room perfect for everyday living and entertaining. The chef’s kitchen anchors the space with premium finishes and seamless flow. A dramatic two-story family room creates an impressive focal point, complemented by a sweeping staircase that enhances the home’s architectural elegance. Additional highlights include a private study, expansive game room, and dedicated media room, offering flexibility for work, play, and relaxation. Outdoor living is elevated with a covered patio, and a covered balcony, providing multiple spaces to unwind or entertain year-round. The home also includes a three-car garage, ensuring ample storage and convenience. Designed to inspire, this model home represents the pinnacle of comfort, functionality, and upscale living. The home is under construction.
Property Details
- Interior
- Air Filter, Built-in Features, Ceiling Fan(s), Entrance Foyer, High Ceilings, Open Floorplan, Pantry, Walk-In Closet(s), High Sp
- Fireplaces
- 1
- Cooling
- Central Air
- Heating
- Natural Gas
- Cooling Features
- Central Air
- Bedrooms
- 4
- Bathrooms
- 3.5
- Full Baths
- 3
- Half Baths
- 1
- Lot Features
- Corner Lot
- Stories
- 2
- Lot Description
- Corner Lot
- Acres
- 0.32
- Square Feet
- 4201.0
- Parking Features
- Garage Door Opener, Garage Faces Side
- Parking
- 1
- Parking Spaces
- 3.0
- Parking Type
- Garage
- Parking Garage Spaces
- 3.0
- Property Type
- Purchase
- Year Built
- 2026
- Foundation
- Block
- Sewer Information
- STEP System
- Utility Source
- Public
- Utility Features
- Natural Gas Available, Water Available, Cable Connected
- Appliances
- Gas Oven, Dishwasher, Dryer, Microwave, Refrigerator, Stainless Steel Appliance(s), Washer
- Water
- Public
- Subdivision
- High Park Hill
- Elementary School
- Arrington Elementary School
- Middle School
- Fred J Page Middle School
- High School
- Fred J Page High School
- County
- Williamson County, TN
- Region
- Arrington
- Date Available
- August 31, 2026
- Original List Price
- $1,292,447
- Taxes Annual
- $6,500
- HOA
- 1
- HOA Fees
- 184.0
- Pets
- 1
- MLS #
- 3186782
Location
Legal
IDX information is provided exclusively for personal, non-commercial use, and may not be used for any purpose other than to identify prospective properties consumers may be interested in purchasing. Information is deemed reliable but not guaranteed.
Provided By
Listed by Deborah Schott (#RTC499175)
Listing Office: CastleRock dba The Jones Company (#RTC3606)