

 View All Photos
$350,499
Active517 W Stonehaus Crossing
Antioch, TN 37013
1,653
Square Feet
3
Beds
3
Baths
23
Days on Market
RTC3519327
MLS#
Townhouse
Structure
Residential
Zone
Listing OfficeAshton Nashville Residential
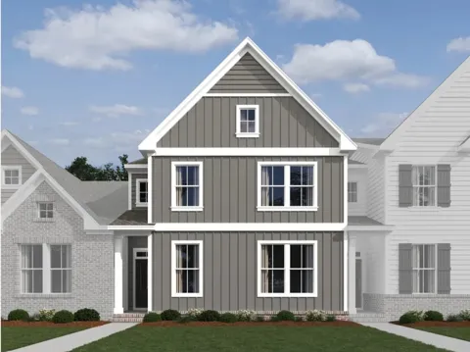
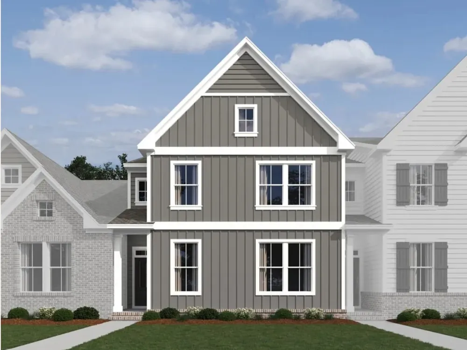
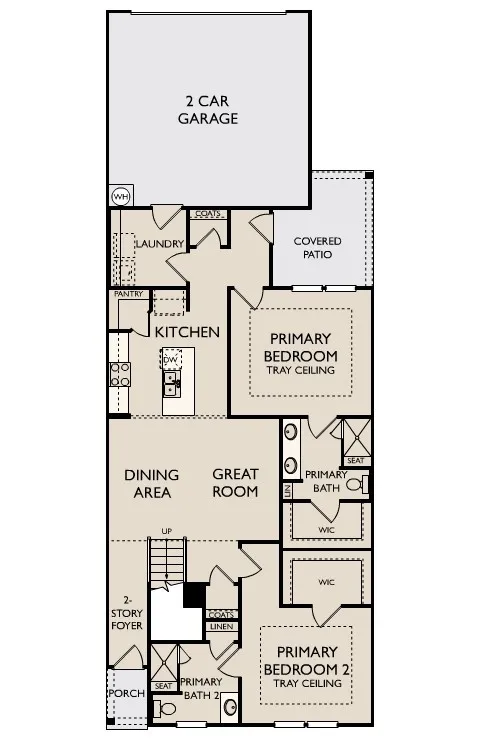
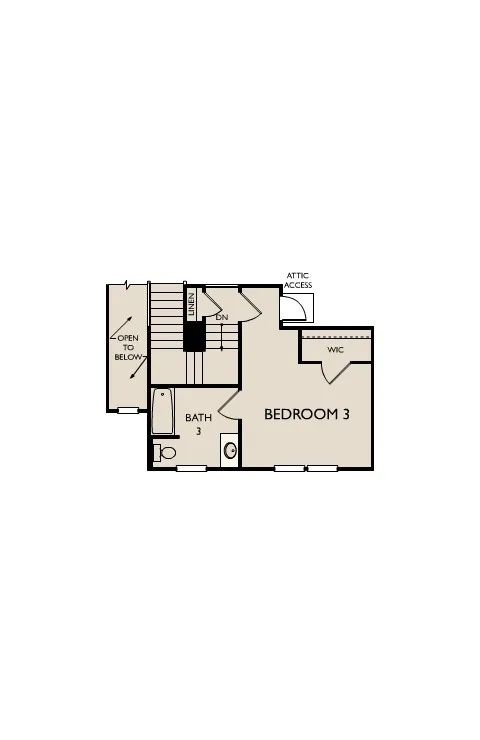
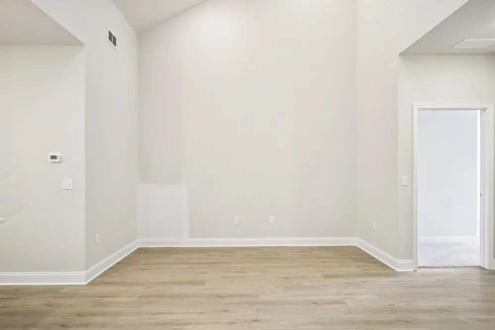
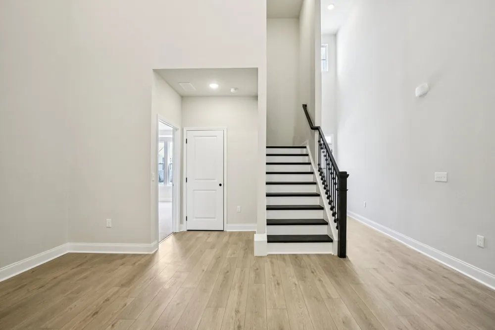
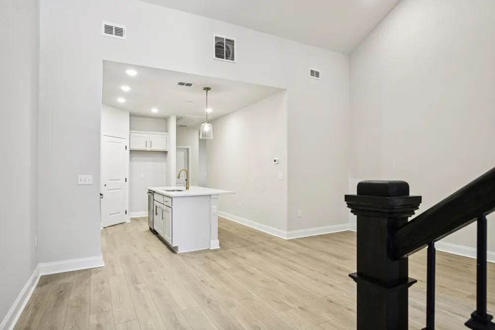
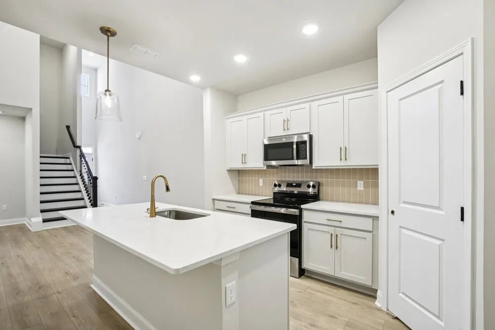
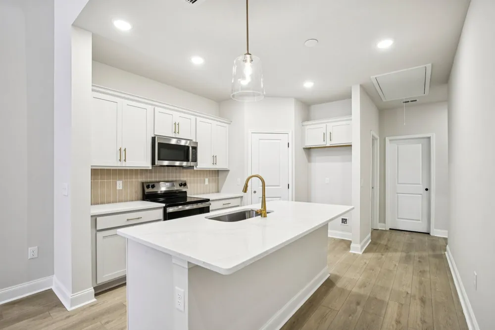
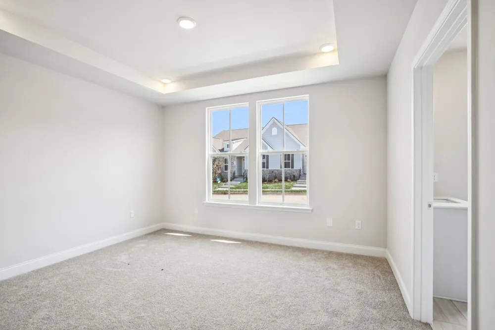
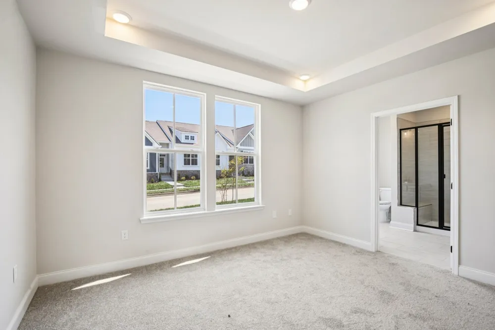
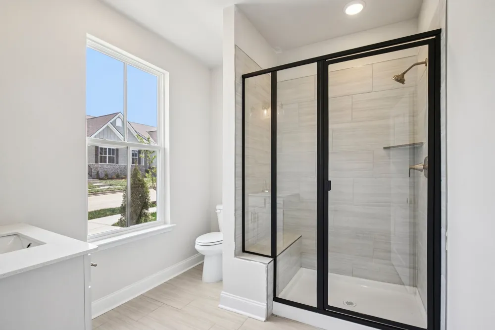
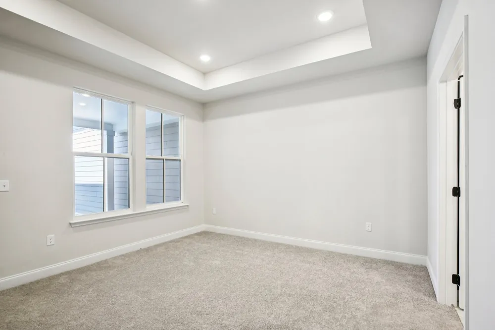
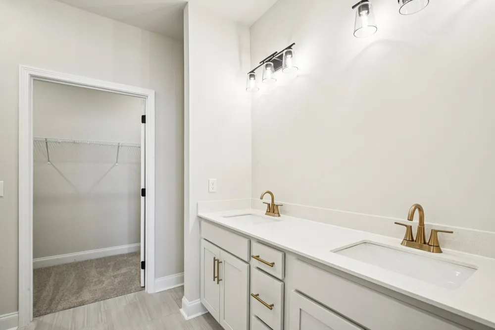
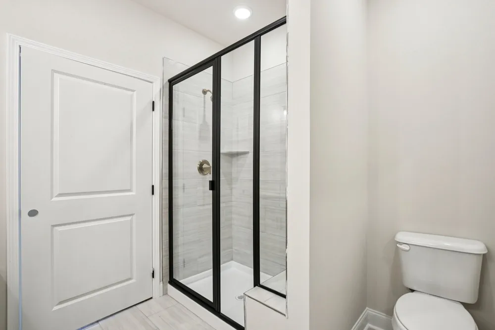
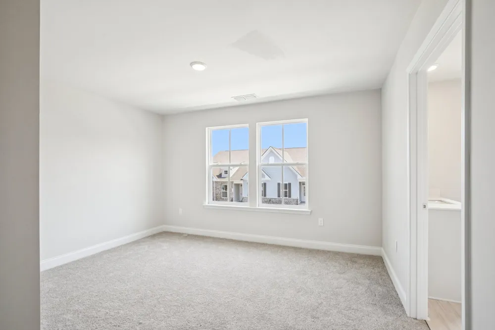
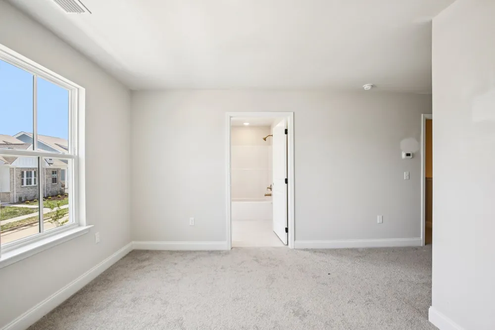
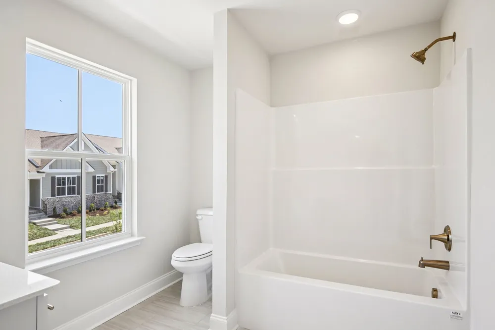
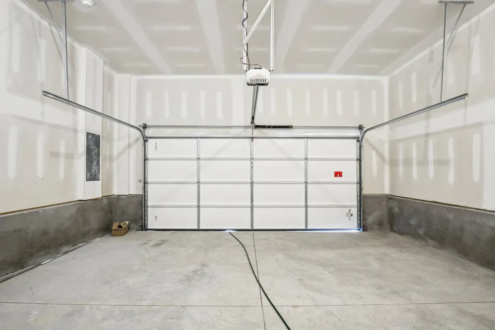
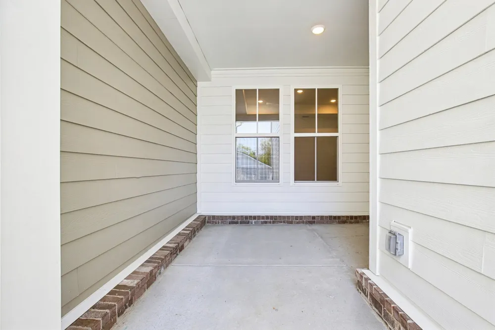
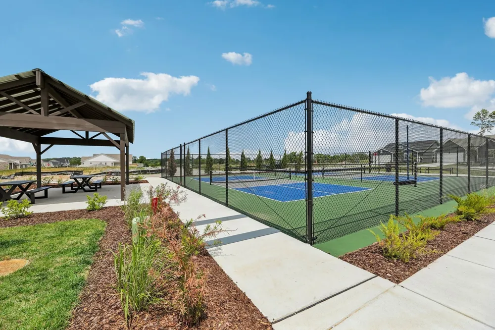
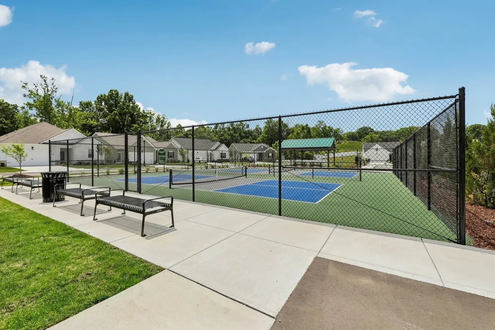
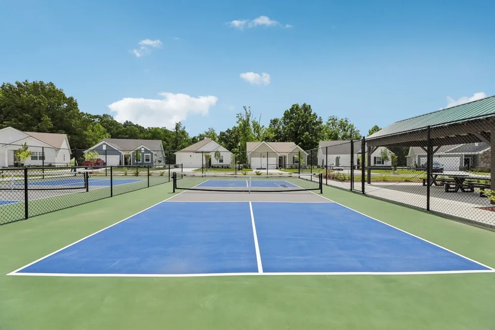
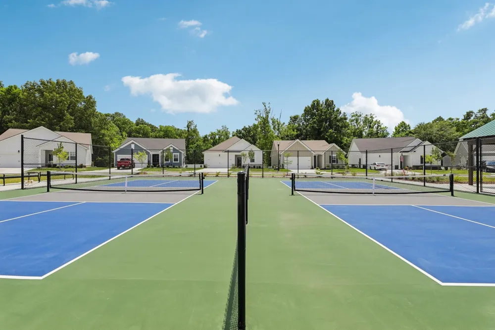
Discover the Bradford, a thoughtfully designed to-be-built townhome in the active adult 55+ community of Cedars of Cane Ridge. This flexible floor plan offers 3 bedrooms, 3 full bathrooms, approximately 1,714 square feet, and a 2-car garage. The open-concept design features a spacious kitchen with a large island overlooking the dining and family room, creating an ideal space for everyday living and entertaining. Two primary suites on the main level provide comfort and convenience, while the covered patio extends your living space outdoors. Personalize your new home by selecting interior finishes and design details in the Ashton Woods Design Studio, allowing you to create a home that reflects your style and preferences. Enjoy a low-maintenance lifestyle with community amenities and convenient access to shopping, dining, healthcare, and recreation. Home is TO BE BUILT. Price shown reflects the Bradford base floor plan with standard included features only. Lot premiums, structural options, design studio selections, and upgrade options are not included in the advertised price and will increase the total purchase price. Photos and renderings are for illustrative purposes and may show optional features not included in the base price For a limited time, enjoy 80% off design upgrades up to $20,000 when building your new Ashton Woods home. Personalize your space with selections from the Ashton Woods Design Studio and create a home that reflects your style. Incentive subject to builder terms, conditions, and change without notice.
Property Details
- Interior
- Open Floorplan, Pantry, Smart Thermostat, Kitchen Island
- Cooling
- Central Air
- Heating
- Natural Gas
- Cooling Features
- Central Air
- Bedrooms
- 3
- Bathrooms
- 3.0
- Full Baths
- 3
- Stories
- 2
- Square Feet
- 1653.0
- Parking Features
- Garage Faces Rear
- Parking
- 1
- Parking Spaces
- 2.0
- Parking Type
- Garage
- Parking Garage Spaces
- 2.0
- Property Type
- Purchase
- Year Built
- 2027
- Foundation
- Slab
- Roof
- Asphalt
- Sewer Information
- Public Sewer
- Utility Source
- Public
- Utility Features
- Natural Gas Available, Water Available
- Appliances
- Electric Range, Dishwasher, Disposal, Microwave, Stainless Steel Appliance(s)
- Water
- Public
- Subdivision
- Cedars of Cane Ridge 55+
- Senior Community
- 1
- Elementary School
- A. Z. Kelley Elementary
- Middle School
- Antioch Middle
- High School
- Cane Ridge High School
- County
- Davidson County, TN
- Region
- Antioch
- Date Available
- January 31, 2027
- Original List Price
- $350,499
- Taxes Annual
- $2,483
- HOA
- 1
- HOA Fees
- 200.0
- Pets
- 1
- MLS #
- 3519327
Location
Legal
IDX information is provided exclusively for personal, non-commercial use, and may not be used for any purpose other than to identify prospective properties consumers may be interested in purchasing. Information is deemed reliable but not guaranteed.
Provided By
Listed by Donna Bowman (#RTC24214)
Listing Office: Ashton Nashville Residential (#RTC5722)